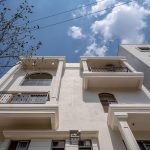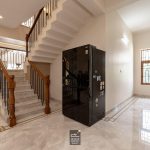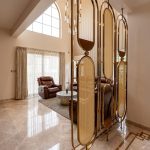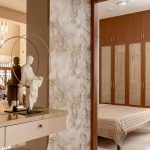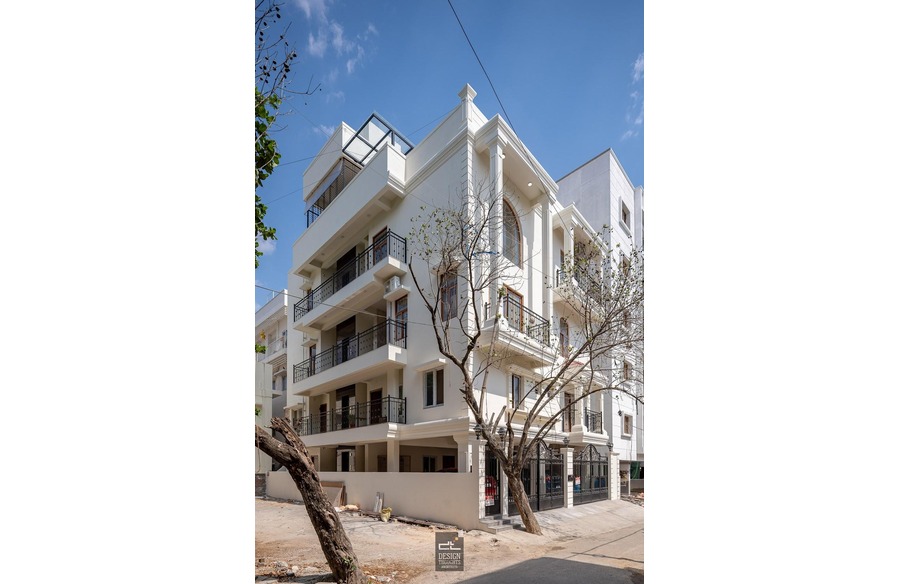
At Design Thoughts, we have handled several clients with different preferences. This client came with a fascinating vision of building a multi-storey home with three rented spaces and a duplex set in a Neo-Classical style. This is a 40’ x 60’ plot size with good potential for development for such requirements. This blog will take you through the design process, planning, and spatial imagination.
Project Name: A Minimalist Multi-Retreat in Arekere that Reminisces of the Neo-Classical Times
Studio Name: Design Thoughts Architects
Project Location: Arekere, Bangalore
Year of completion: 2023
Site dimensions: 40’ x 60’
Site area: 4770 sq. ft.
Project architects: Madhuri, Ar. Mahantesh, Ar. Avinesh
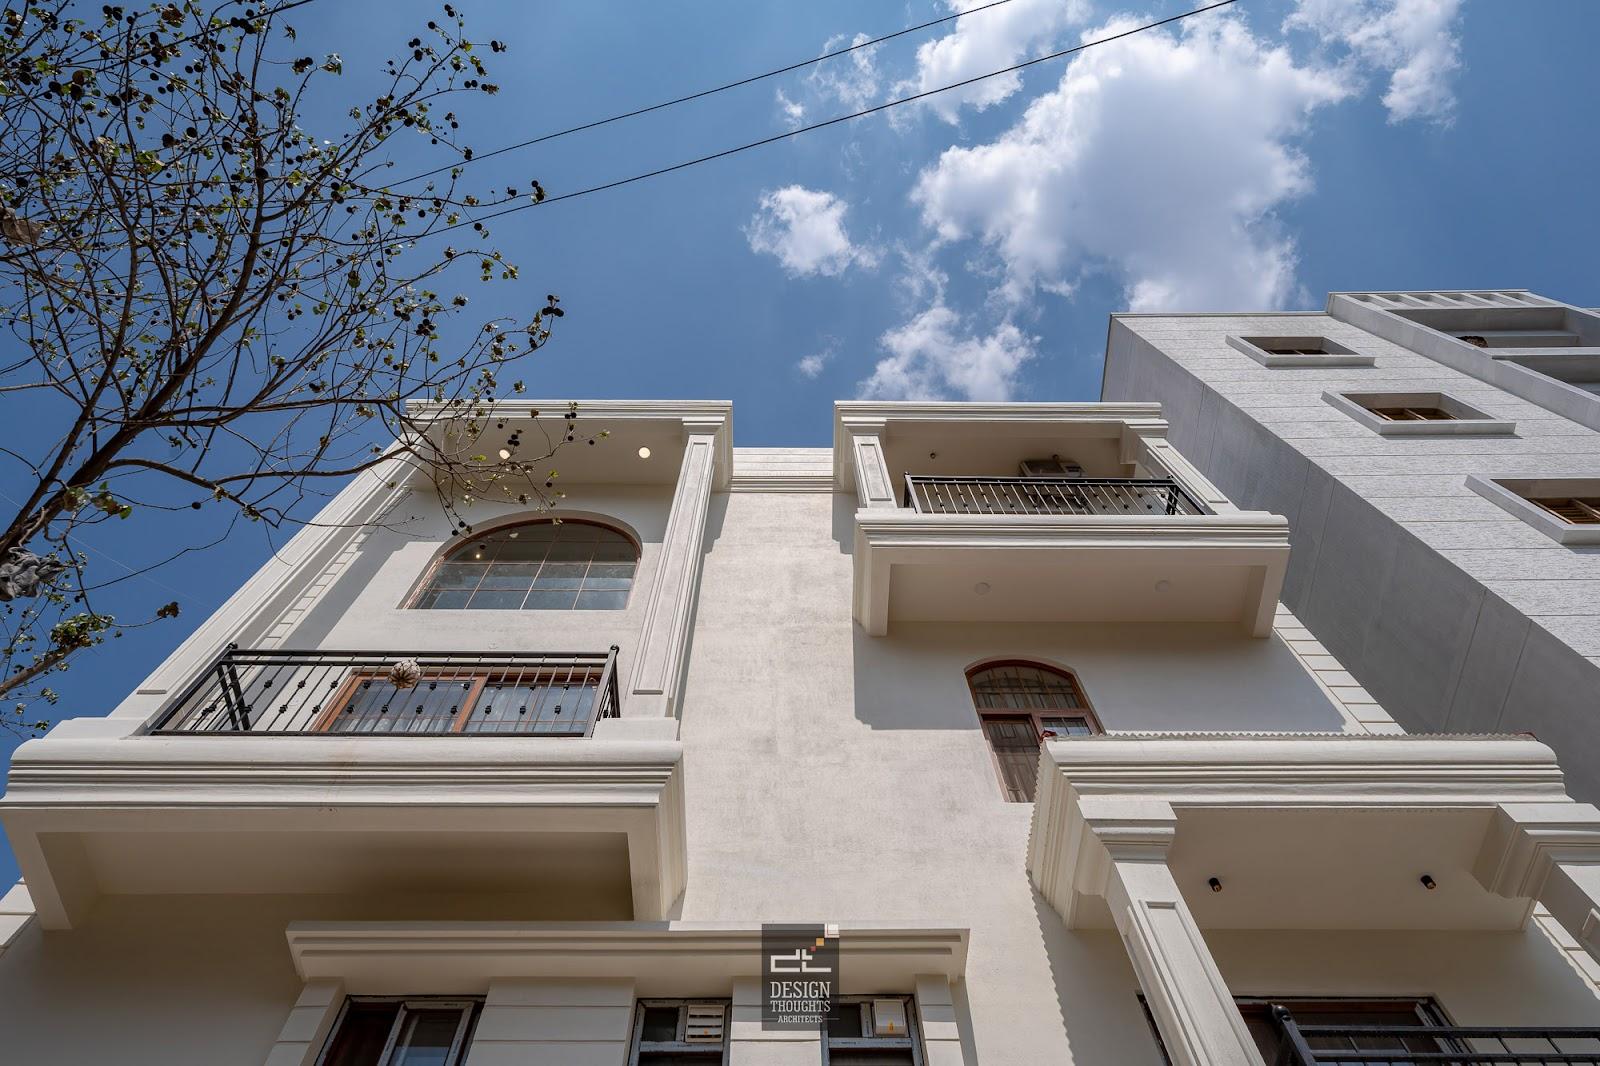
Designing a duplex home with rental units on a site with limited setbacks and existing trees was a unique challenge. The setback was restricted to two feet and six inches on both sides, and we had to work around the existing trees, retaining two of them. The clients also had a clear vision of incorporating landscaping in the setback areas, adding another layer of complexity to the design. Achieving four car parking spaces was necessary to facilitate rentals and duplex homes. This unique set of challenges made the project intriguing and demanding, offering a fascinating journey for us and our readers.
Initially, they liked a Neo-Classical home for the exterior and also reflected in the interiors. All these factors collected during the discussions with the client led to the first zoning of each floor for Mrs Prashanthi’s residence. The client’s clear vision and preferences were instrumental in shaping the design and instilling confidence in the project’s direction.
Planning strategies
We located the projecting balconies on the front elevation side since this is a west-facing 40’ x 60’ plot size. This created an opportunity to infuse Neo-Classical elements into the design, such as columns (tall, slender pillars), pediments (triangular gables), and symmetry. Further, these balconies in the west act as a buffer to the living spaces from the sunlight. Locating the staircase lobby on the north ensures that each unit from the first floor has a dedicated and spacious entry into the residential homes. The clients were also clear about their requirements, making it easy for us to zone the spaces on each floor seamlessly.
Ground floor planning
As we come to the ground floor, most of the space is occupied to satisfy the car parking requirement of all the units. We kept the 1BHK limited to 500 square feet alongside the staircase lobby area. Later, the client wanted to accommodate five cars, which we altered in the plan. To fit in the lift provision, we suggested the clients go for a stairwell that becomes another space saver. We find buildings or trees on all three sides of the site surroundings. Hence, providing enough windows to let in natural light is vital.
First-floor planning
On the first floor, there are two different rental units with sufficient privacy, as there is minimal interaction between the homes. One of the units is slightly larger than the other and has a balcony that opens to the facade. Each entrance is spacious enough to give good privacy to each home.
Why Neo-Classical?
The home is a rental and duplex combination, and the overall motto is to increase the property’s value. Incorporating Neo-Classical elements into the facade creates visual interest and adds a touch of elegance and grandeur, making the home stand out from the rest. These features can significantly enhance the property’s appeal to potential buyers or renters.
A look at the interiors
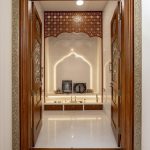
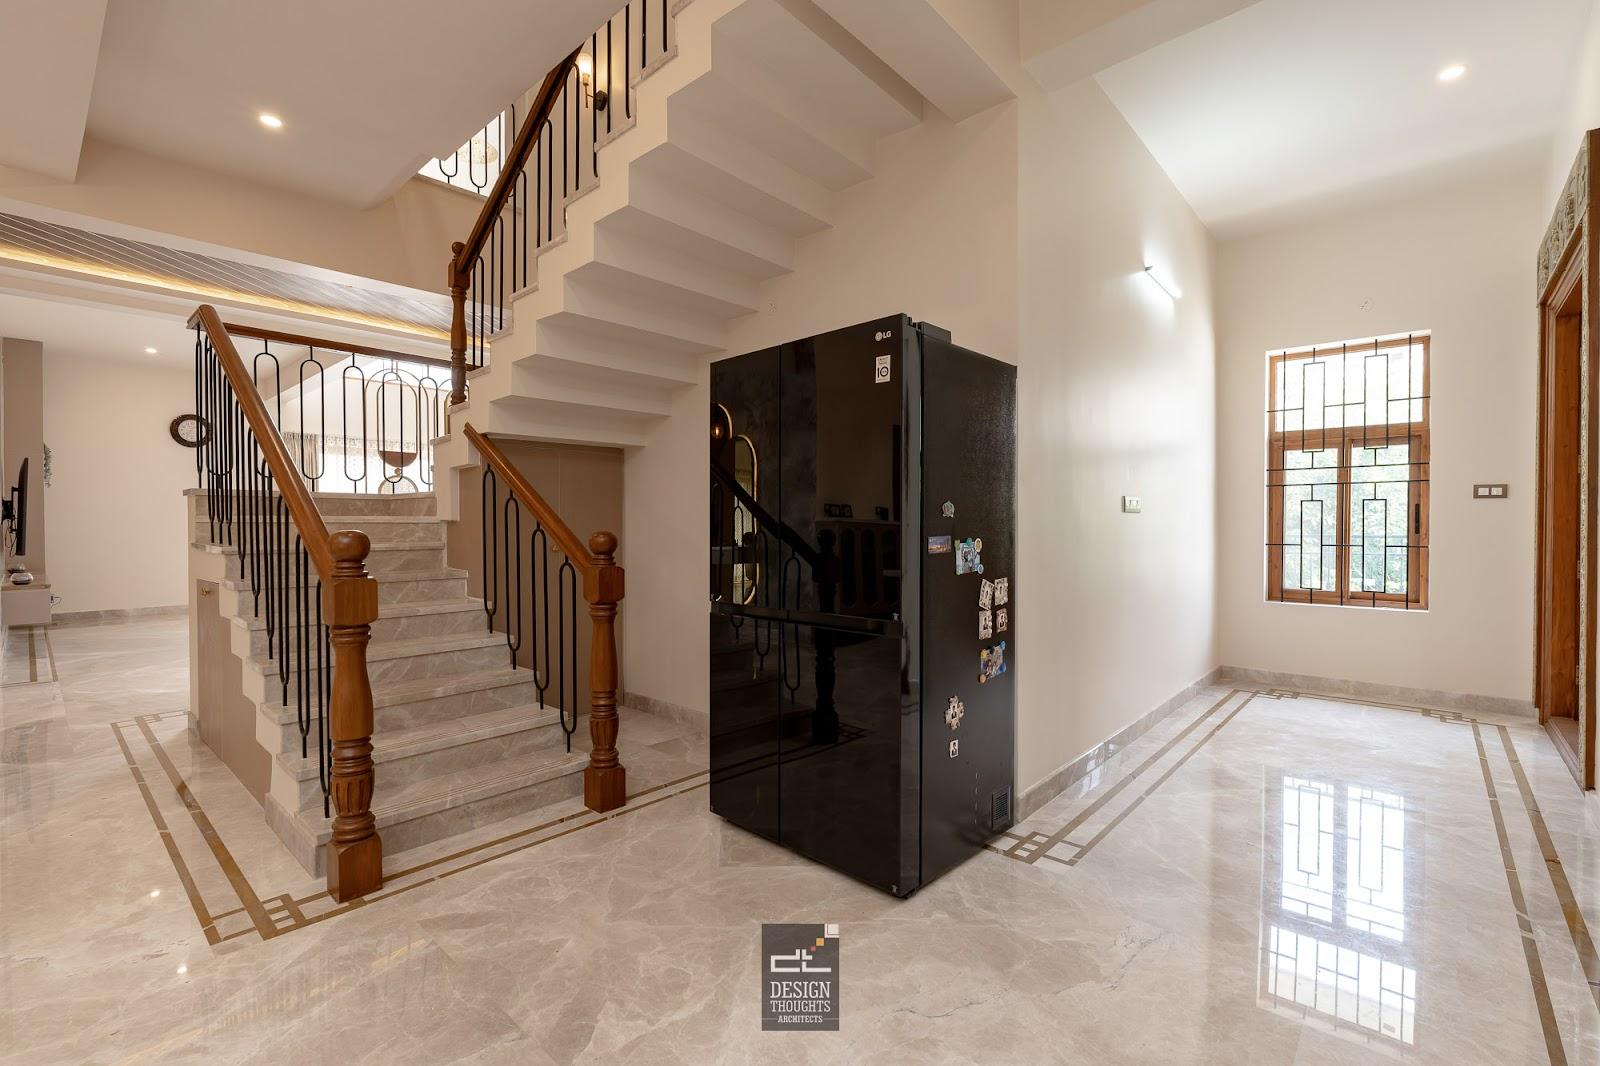
The interiors in the duplex home are an absolute wonder to look at and live in. The designs for window grills match the Neo-Classical theme.
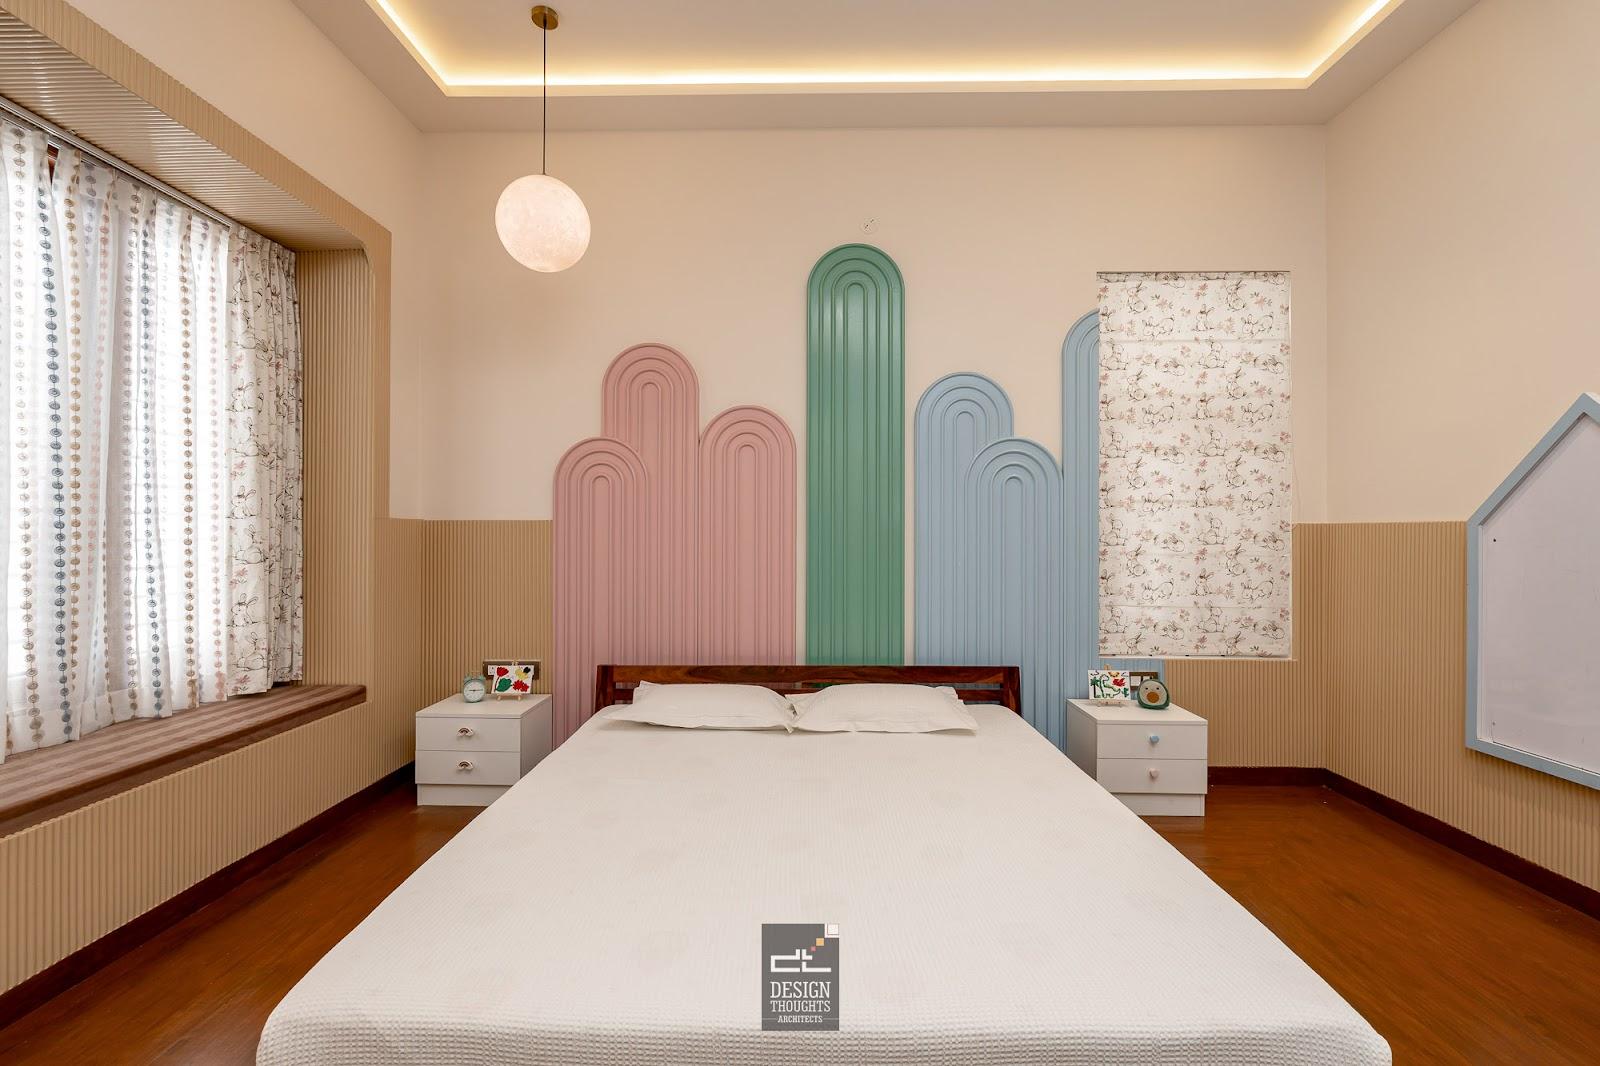
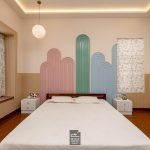
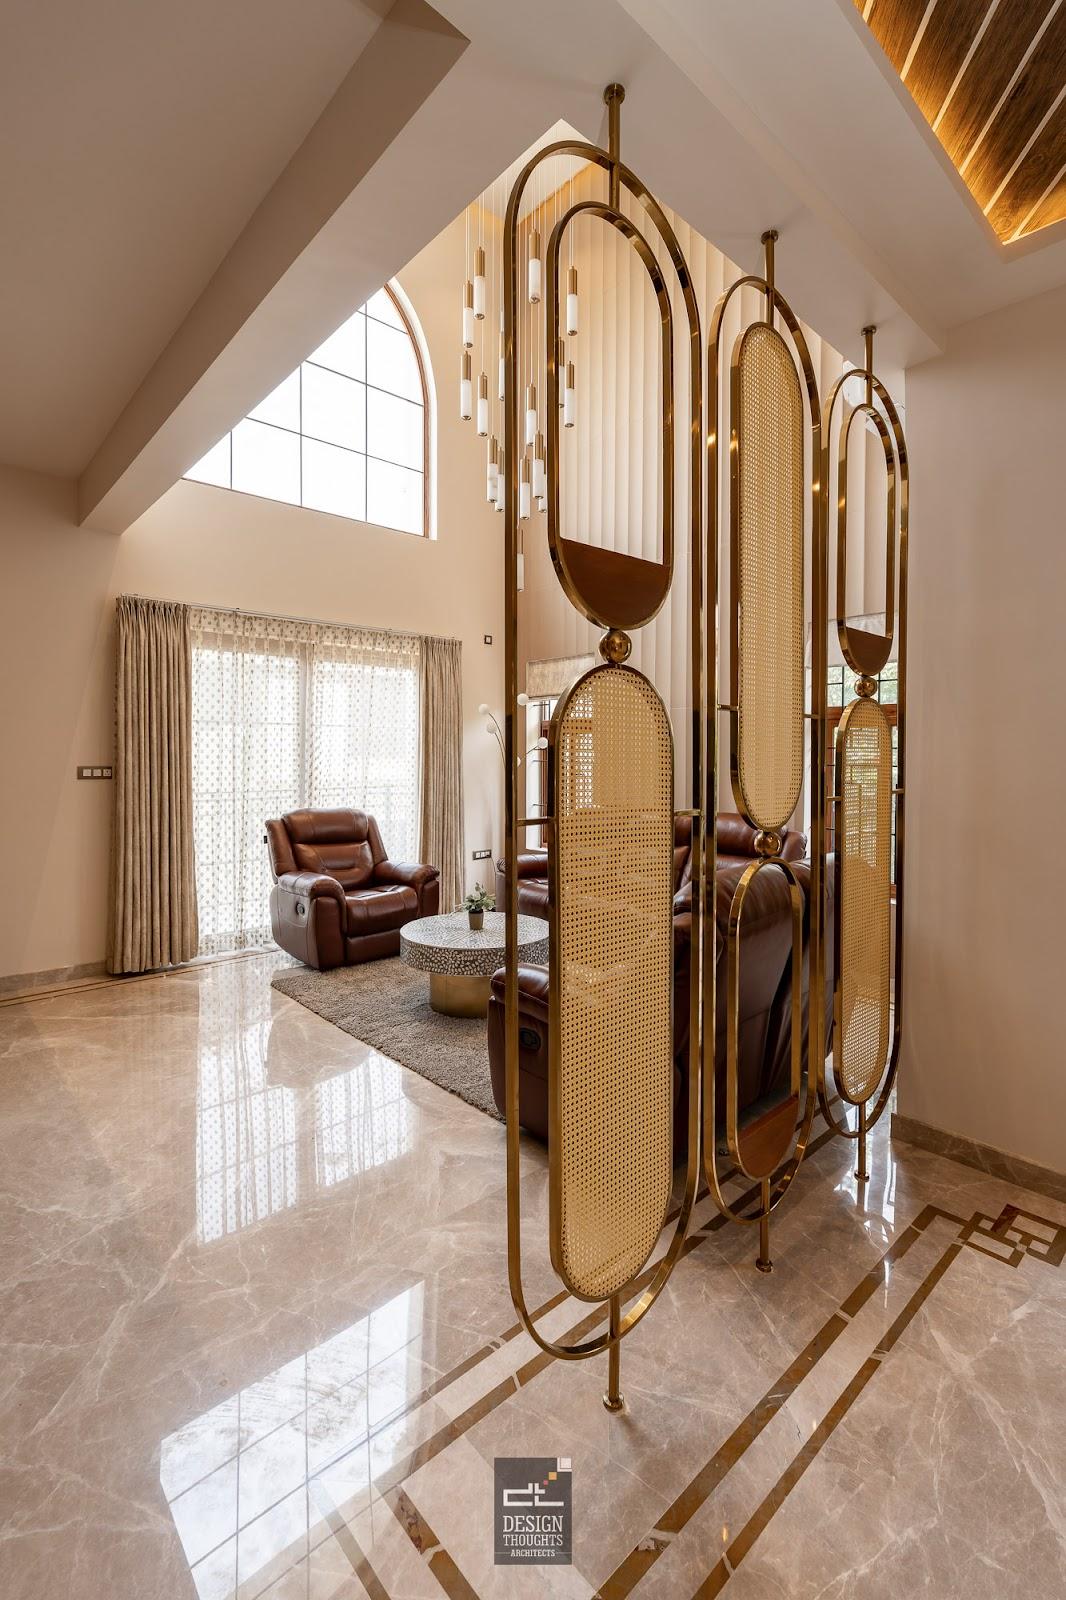
Also, the golden highlight details in the flooring, wallpaper, and interior elements add royalty that elevates the living spaces. Appropriate use of rattan for partitions, wardrobes, and backboards complements the warm wooden finishes in texture and colour. For the furniture and curtain blinds, the clients selected leather and subtle coloured upholstery to warm the interiors.
A mix of golden, white and grey luxury marble cladding, gloss finish details, and rattan detail for wardrobe shutters as one walks along the bedroom corridors
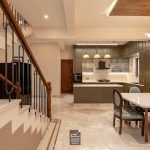
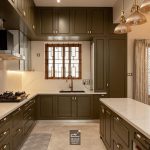
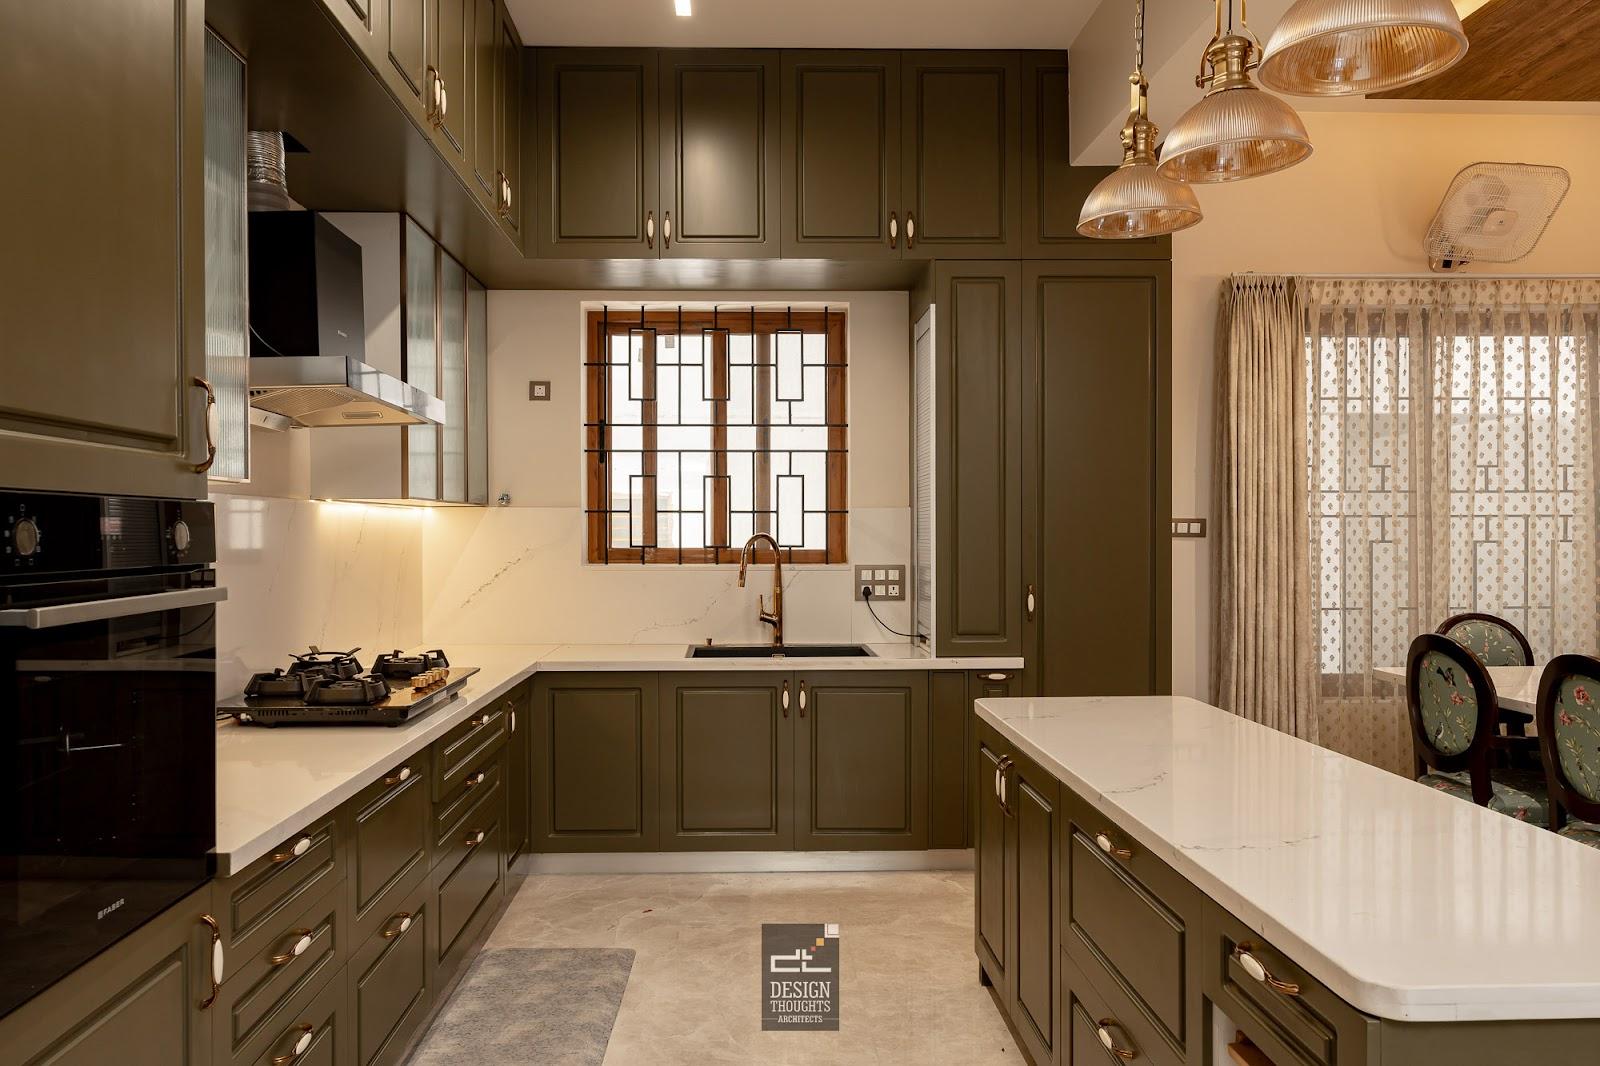
The kitchen and dining area in this home are my favourite parts, and I enjoyed writing about them as a writer. The gorgeous olive green colour with offset niches makes this kitchen look completely Neo-Classical. There Are a few glass fluted shutters with a golden edge detailing that tones the green colour well. The dimensions of the kitchen are significant, and we suggested that the clients go for an island setup. The pendant lighting above this island kitchen gives an extrinsic feel throughout the kitchen space. The dining table chair set reminds us that being a maximalist is sometimes excellent, too.