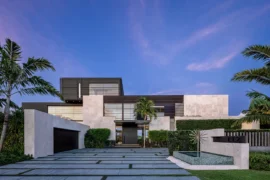
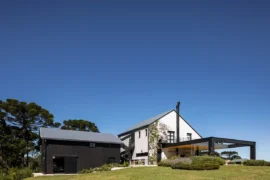
Located in the prestigious coastal enclave of Delray Beach, Florida, The Isle Project is a 14,000-square-foot architectural marvel, redefining modern waterfront luxury. Designed with bold innovation and cutting-edge design, this estate seamlessly blends sophisticated living with unparalleled amenities, creating a one-of-a-kind retreat.
Project Name: Isle
Studio Name: STYLARC
Location: Delray Beach, Fl
Date: Under Construction
Square Footage: 14,000

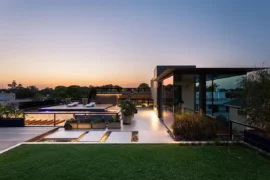
From its massive resort-style pool to its breathtaking rooftop pool with a glass-bottom view into the home, The Isle Project pushes the boundaries of modern luxury, offering an unparalleled living experience in one of Florida’s most sought-after locations.
Special Features
12-car gallery garage, Bulgari-inspired spa, indoor & outdoor pools, private salon, chef’s kitchen, sports facilities (basketball/pickleball court, soccer field, putting green).
Design & Construction Highlights
- An Architectural Statement of Innovation
- A bold, ultra-modern design, featuring sleek lines, expansive glass walls, and striking geometric forms.
- A seamless open-concept layout, maximizing natural light and panoramic views.
- The Ultimate Pool Experience
- A massive resort-style pool, serving as the centerpiece of the outdoor living area.
- A one-of-a-kind rooftop pool with a glass bottom, offering a mesmerizing view from inside the home.


- Expansive Indoor-Outdoor Living
- Floor-to-ceiling retractable glass doors, blurring the line between interior elegance and outdoor serenity.
- Multiple oceanfront terraces and lounge spaces, designed for luxury and relaxation.
- Bespoke Interiors & World-Class Amenities
- A state-of-the-art chef’s kitchen, complete with custom cabinetry, waterfall-edge countertops, and top-tier appliances.
- Luxurious bedroom suites, each designed with spa-inspired en-suite bathrooms and private terraces.

- A grand entertainment space, featuring a built-in bar, home theater, and curated designer finishes.