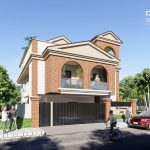
Embark on an incredible journey where clients and designers, with their unique ideas, combine to create a masterpiece. This project in Pavamanapura is a testament to the power of collaboration.
Project Name: Fusion Abode in Pavamanapura
Studio Name: Design Thoughts Architects
Location: Lingadeeranahalli, behind Turahalli Forest.
Plot Dimension: 40’ x 60’ plot
Total built-up area: 5000 sq. ft.
Plot Dimension: 40’ x 60’ plot
Total built-up area: 5000 sq. ft.
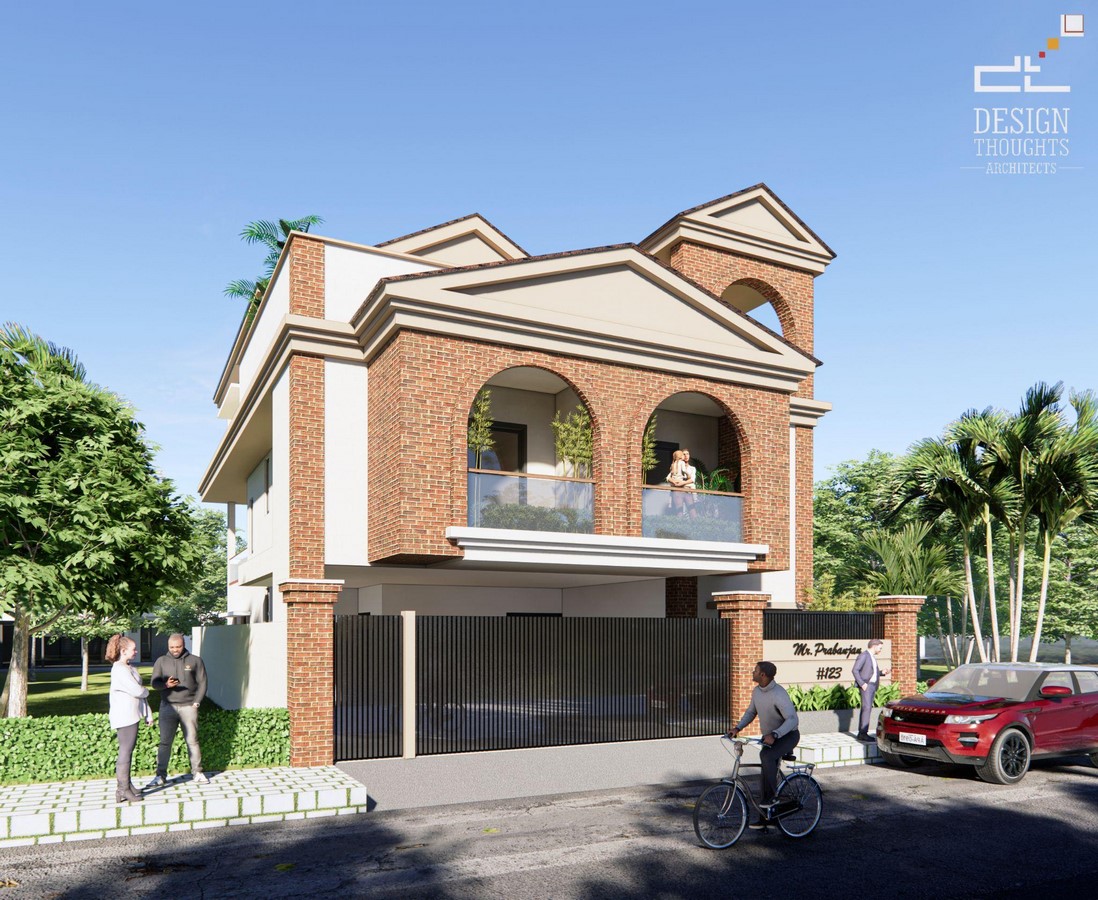
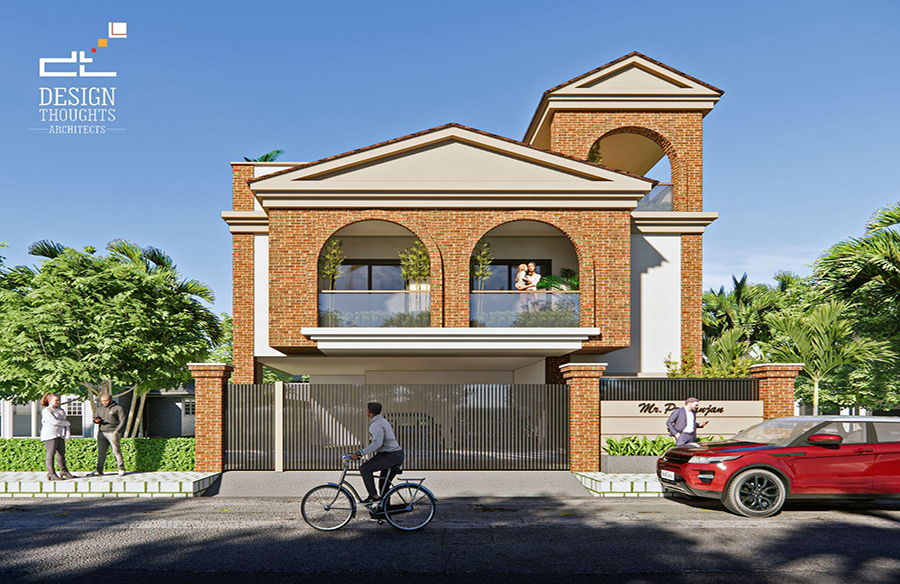
The clients’ vision, a fusion of traditional house design with hints of colonial style, was the driving force behind this project. Join us as we delve into the evolution of this house, from initial sketches to final renders, and witness the magic of collective creativity.
Brief of planning
Before we look at the evolution of the elevation concept, let us understand the inner planning. The clients wanted a G+2 residence on this 40’ x 60’ plot with four bedrooms, a gym area, a home theatre, office space and other family spaces. We proposed a Vastu-compliant plan, ensuring a harmonious flow of energy throughout the house. This includes a south-east kitchen for positive energy flow and a south-west master bedroom for stability and prosperity. Moreover, the clients liked an interior-exterior connect concept with courtyards, skylights, decks, landscapes, balconies and semi-open spaces.
On the ground floor, the clients envisioned a large living area that opens to a courtyard, creating a sense of openness and comfort. A lovely skylight above adds to the spacious feel. They also desired a large Puja area in the northeast corner, a bedroom with landscape, a kitchen, and a dining area with a deck, all designed to provide ample space for family living.
On the first floor of the 40’x60’ plot, the staircase lobby opens to the double-height skylight area above the living room. We also located a family area opening to a balcony with three bedrooms on this floor. One of them is the master bedroom with a walk-in closet.
The second floor has an interesting layout in this west-facing house, opening the lobby to another closed family seating area. This area is designed to be a versatile space, suitable for family gatherings, relaxation, or even as a study area. The closed seating area is cosy and perfect for unwinding after a long day. There is also a dedicated gym, home theatre and an office area. On the exterior of this floor, the clients liked a stepped-up terrace, swimming pool and deck area.
We prepared interior sketches with an anthropometric furniture layout arranged in 3D. This gives the clients a good understanding of their traditional house design’s double-height spaces, skylights and other home spaces.
Elevation and its evolution
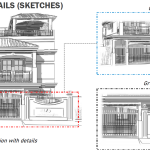
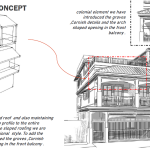
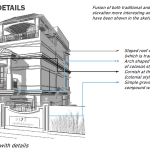
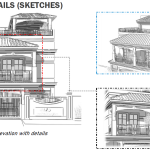
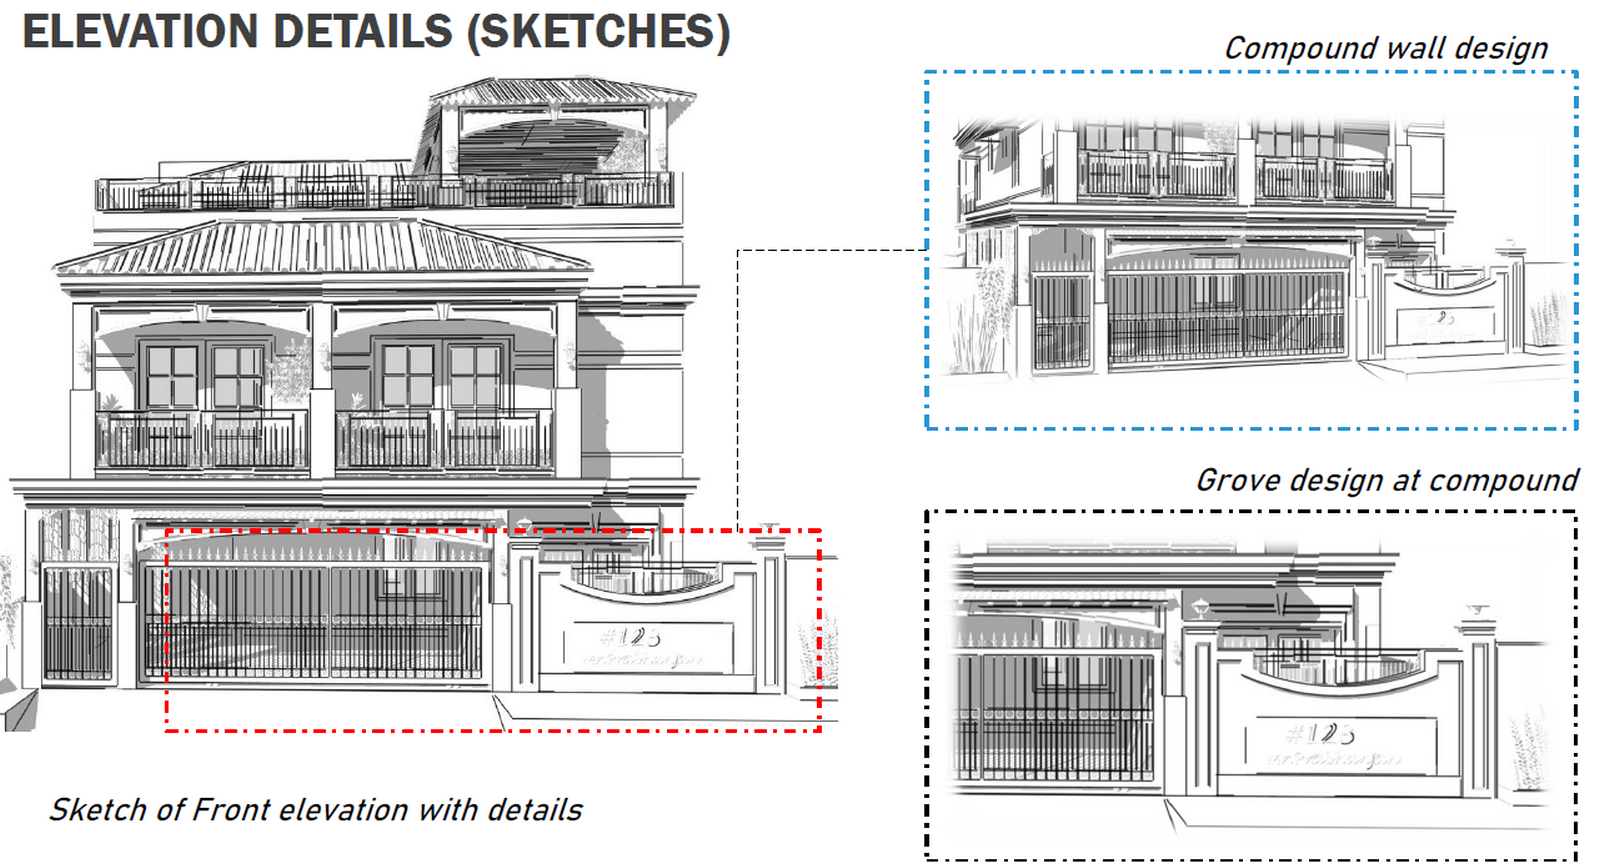
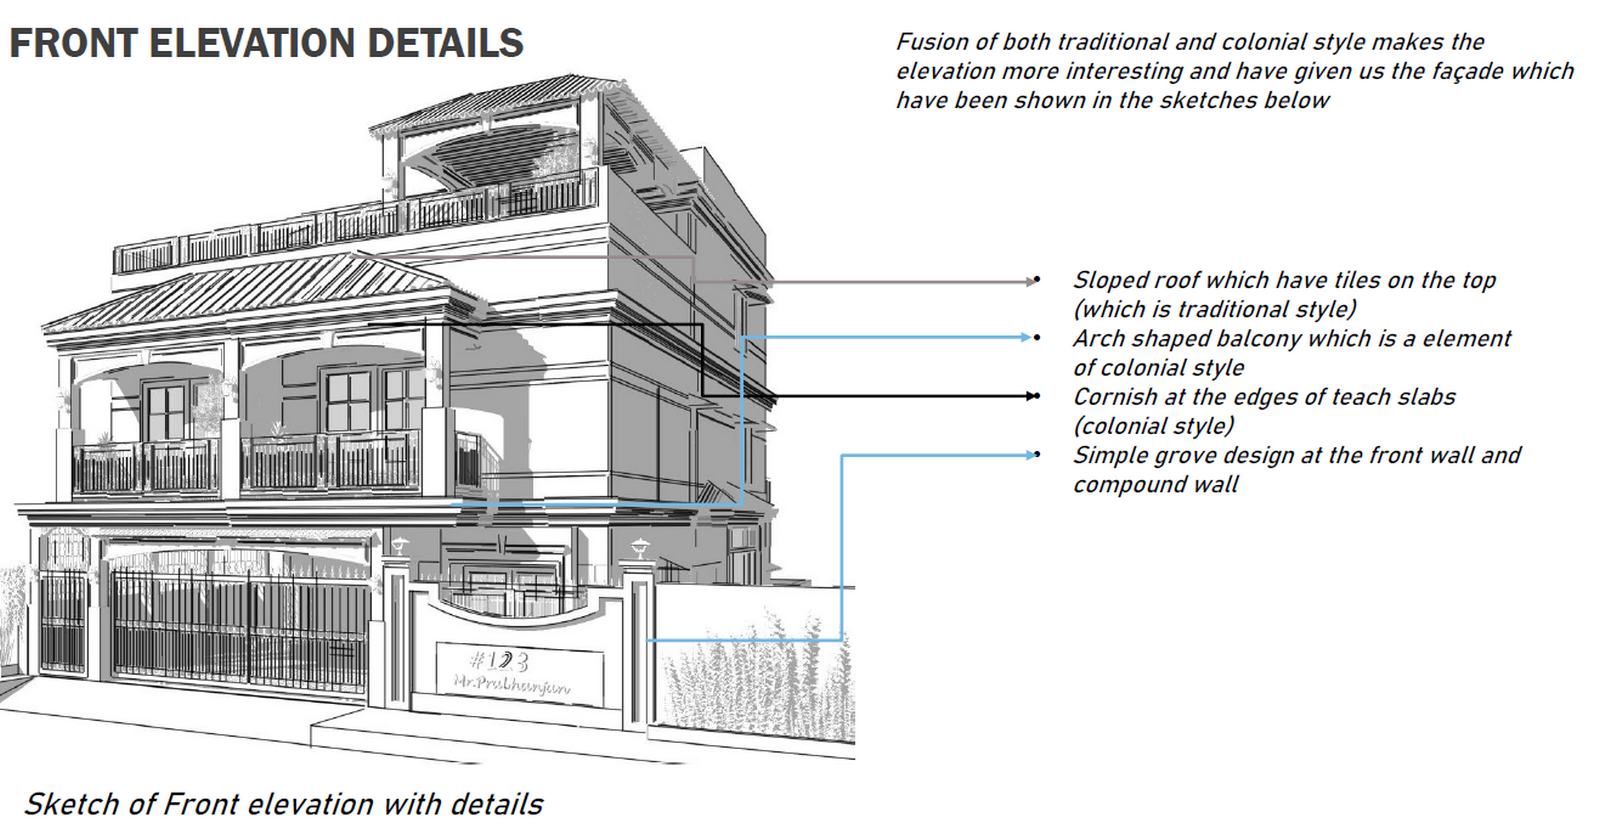
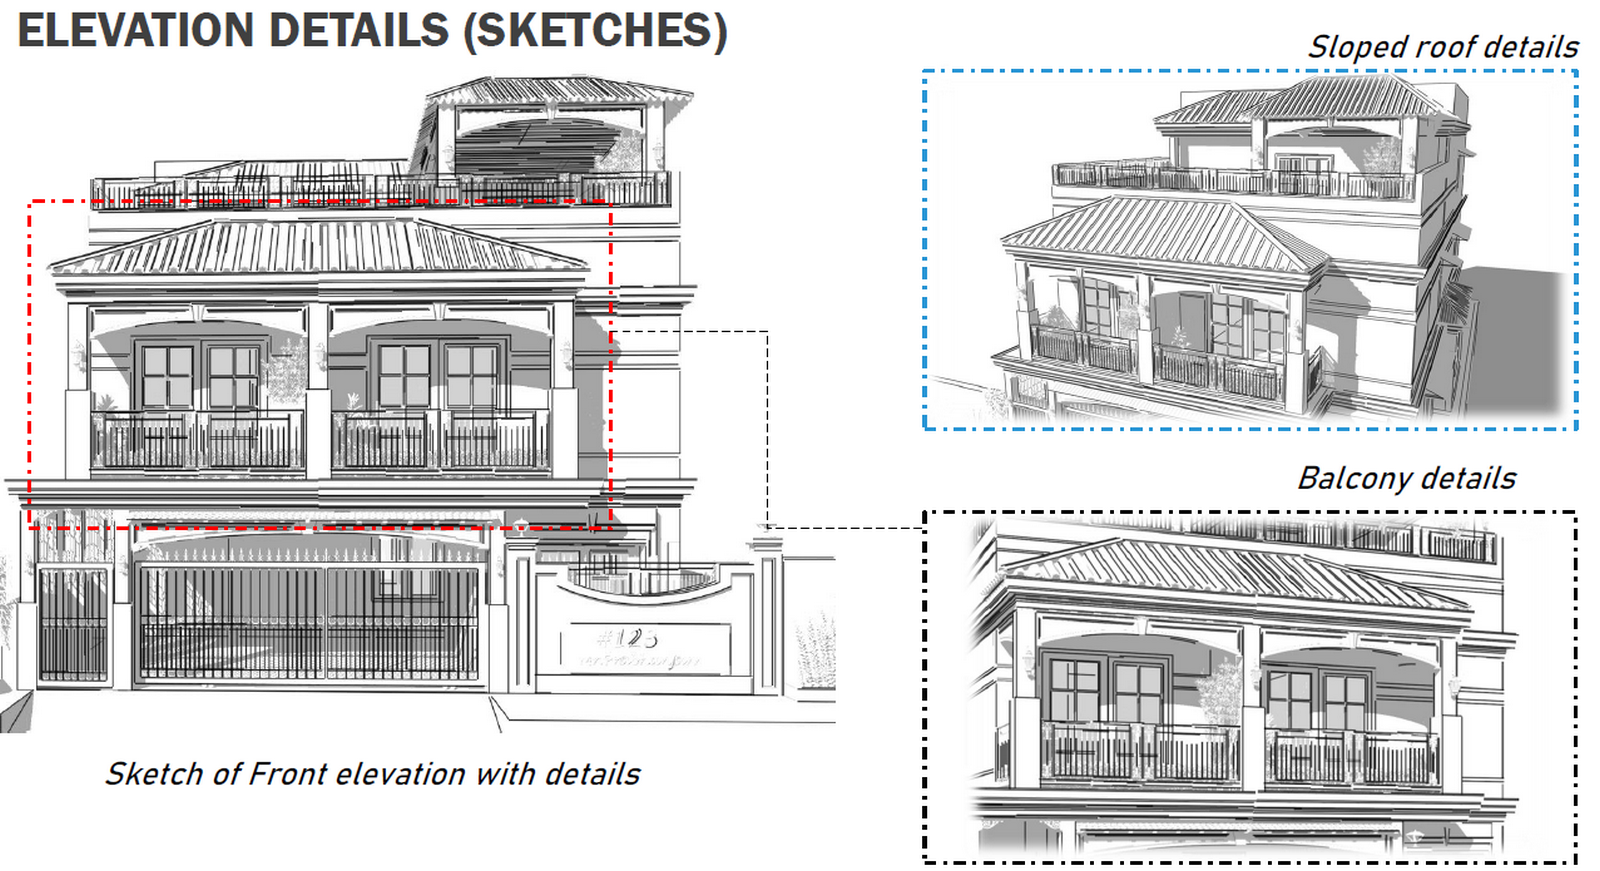
As the clients liked to mix traditional style and colonial elements, we used colonial elements in the design while the traditional aspect was reflected in the material palette. The clients wanted this fusion, and we put our heads into bringing an aesthetic massing to the floor plan for their traditional house design.
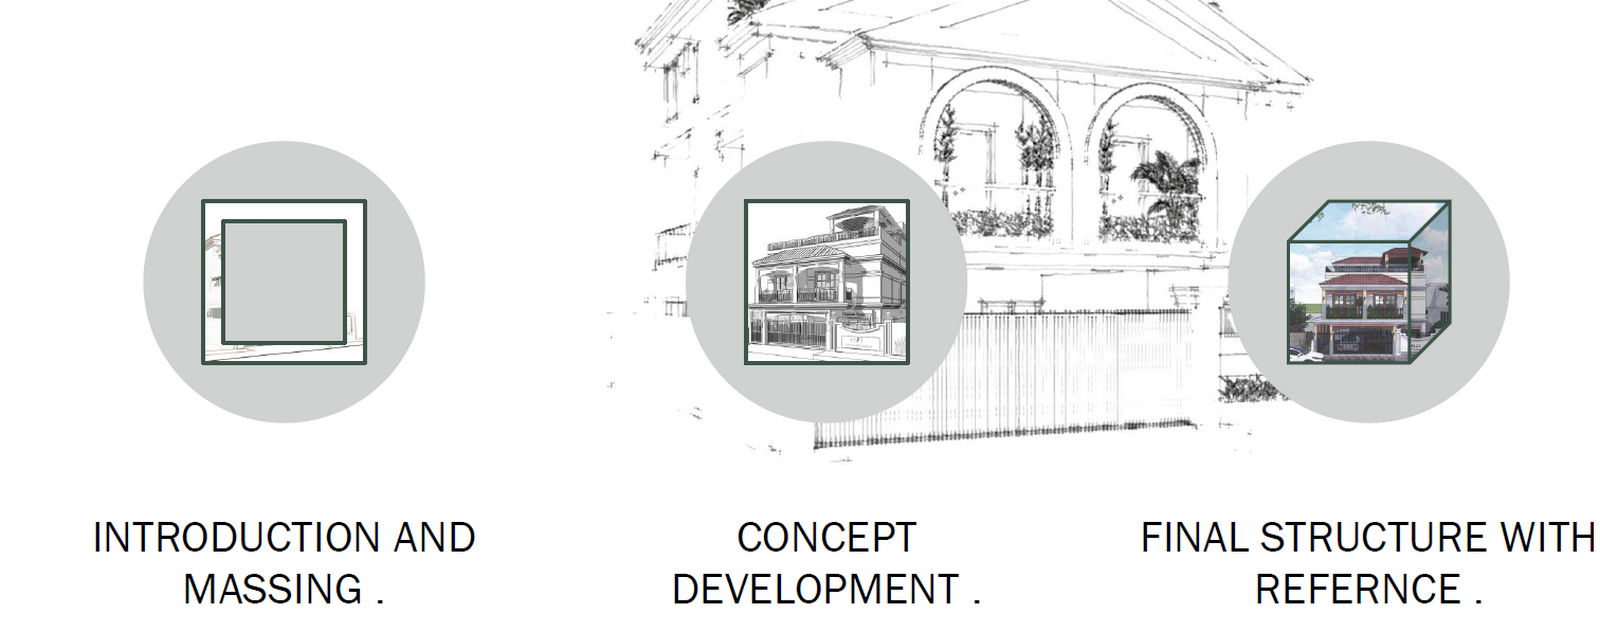
These images pictorially explain how we worked with the elevation massing and its permutation and combinations. We also explain the play of classical and traditional elements in the exterior elevation.
Concluding
These short articles give you a quick walkthrough of our projects. This was one such attempt to provide an idea about traditional house design. We will get back with such unique projects for you to read.
Keep following us on Instagram, and stay intact with our content on the website. If you want to collaborate on a similar project, please contact us anytime.