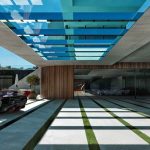
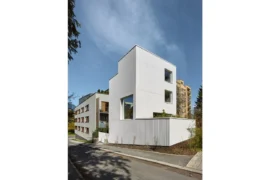
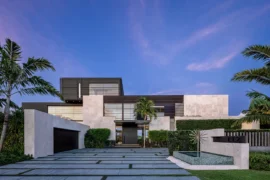
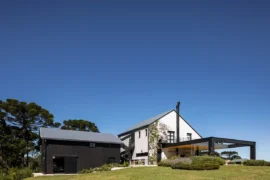
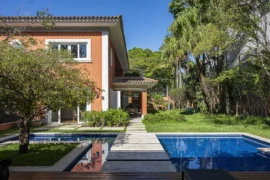
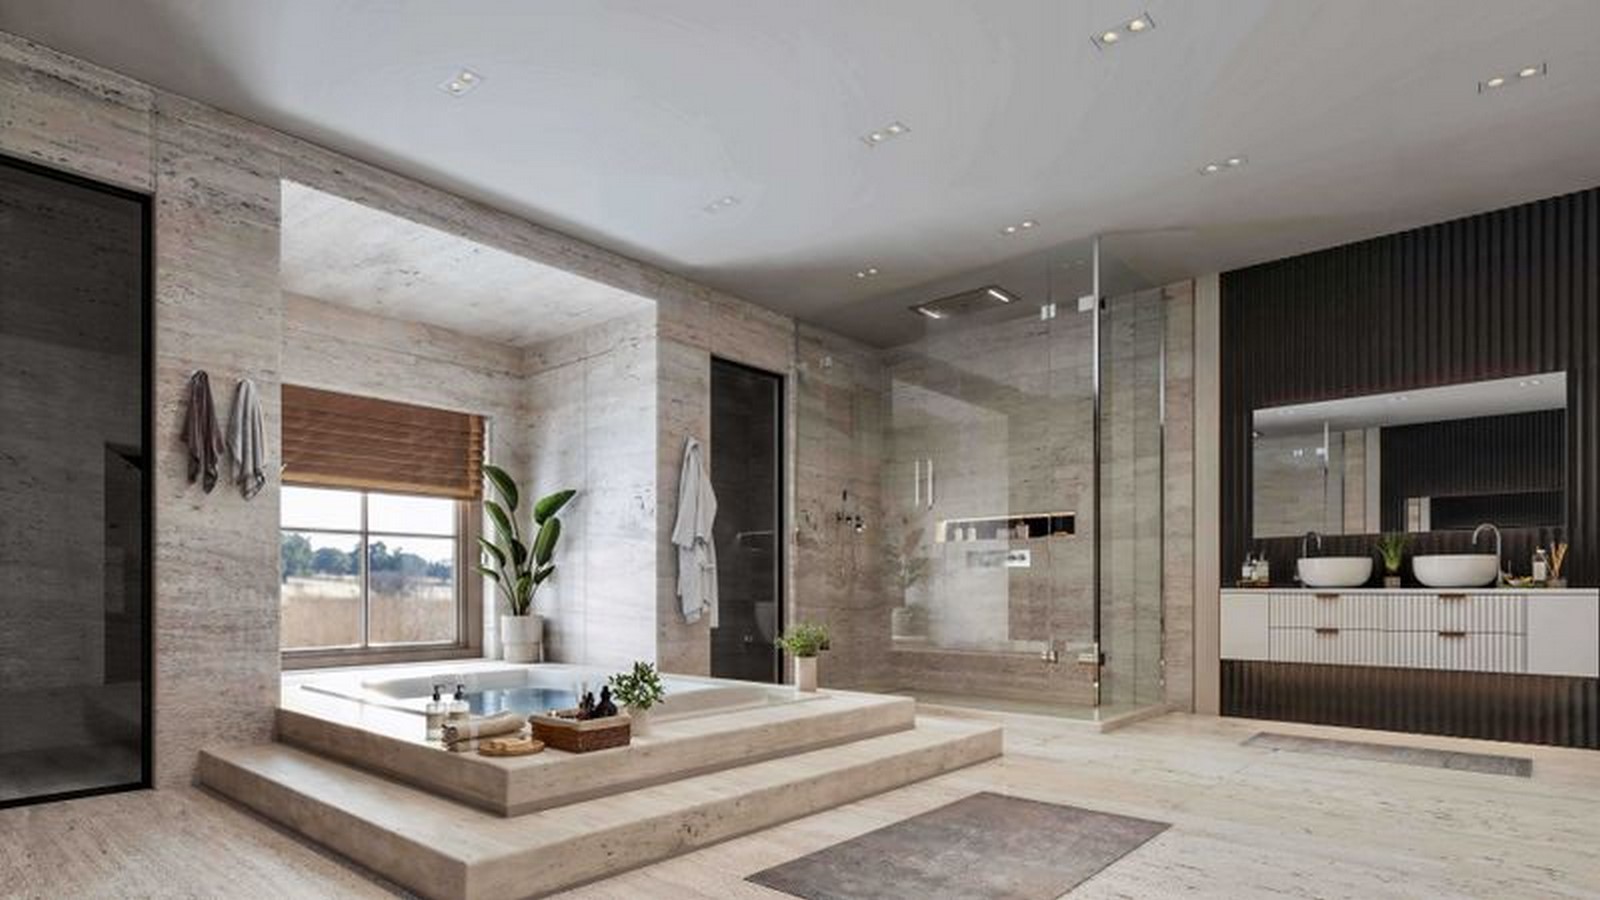
Spanning 53,000 square feet, The Davis Project in Beverly Hills represents the pinnacle of architectural innovation, exquisite craftsmanship, and world-class amenities. Set in one of the most exclusive neighborhoods in the world, The Davis Project seamlessly blends bold modern design with timeless elegance.
Project Name: Davis
Studio Name: STYLARC
Location: Beverly Hills, Ca
Date: Coming 2026
Square Footage: 53,000
Status: Under Construction
Special Features
Rooftop pool with glass bottom, resort-style main pool, floor-to-ceiling glass, seamless indoor-outdoor living, open-concept design.
Design & Construction Highlights
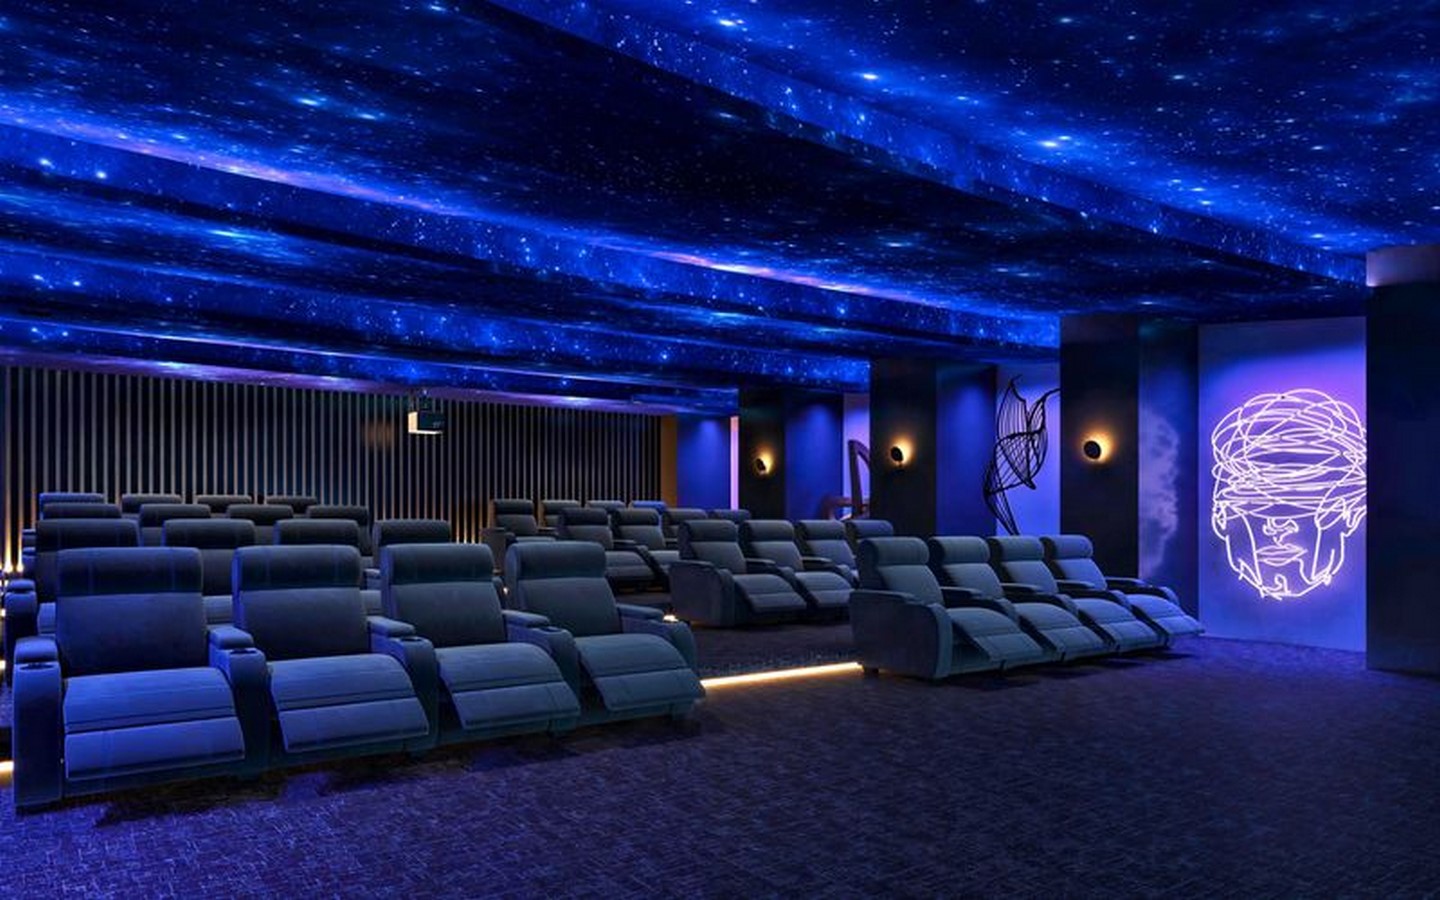
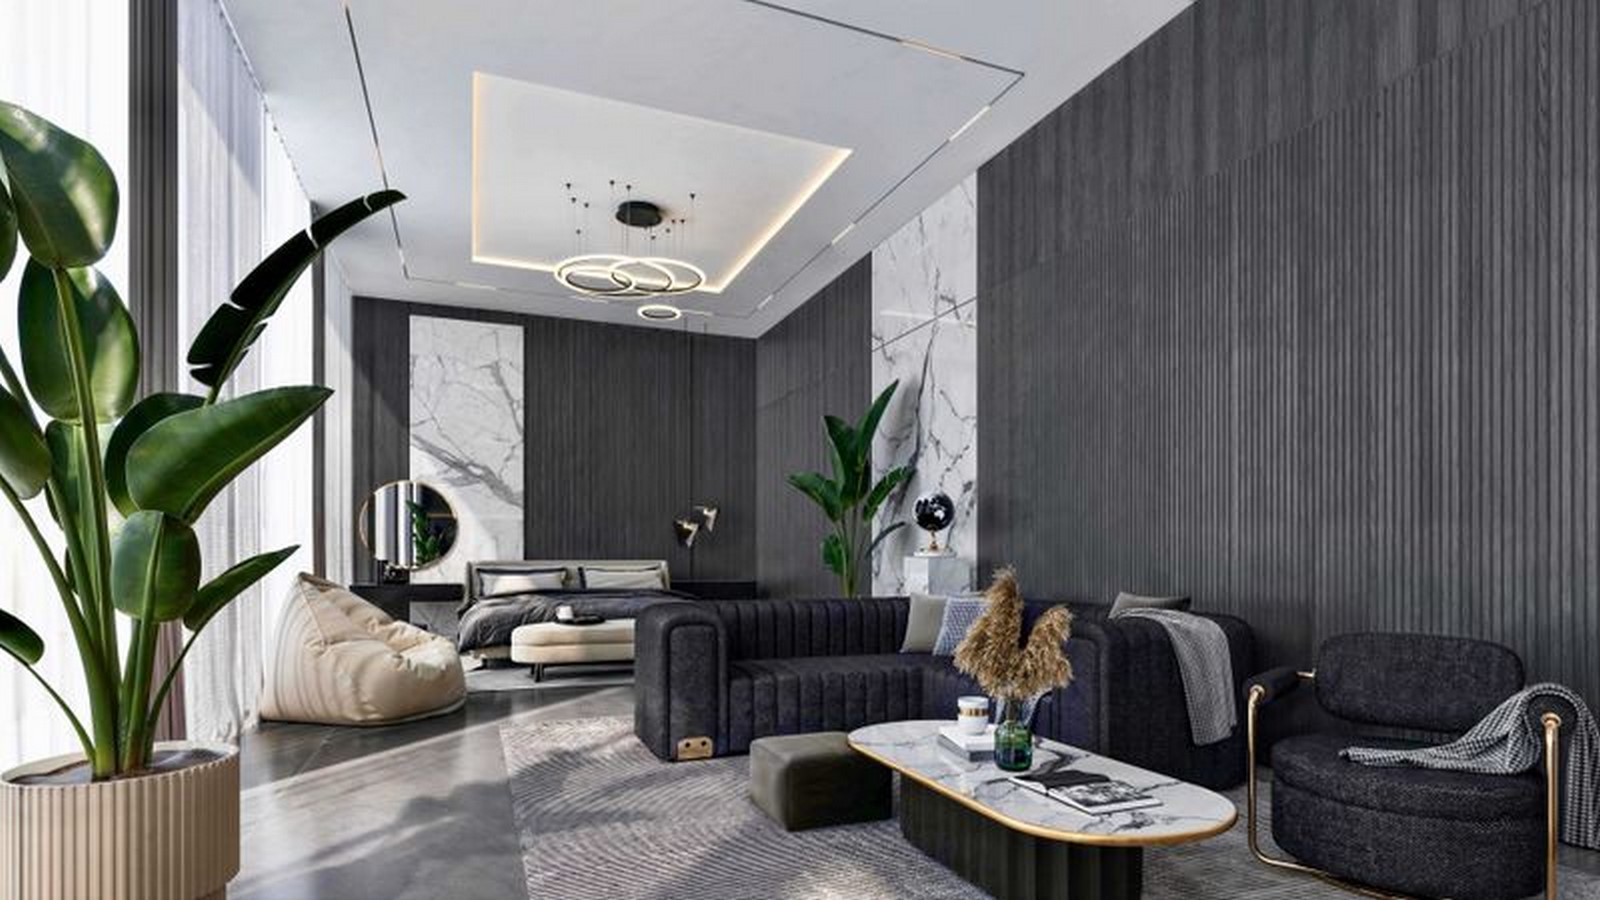
Grand Arrival & Elegance: Sculptural spiral staircase, expansive glass walls. Resort-Style Pools: Main infinity pool and second-level pool with entertainment spaces. Luxury Wellness: Home theater, spa retreat, oversized gym.