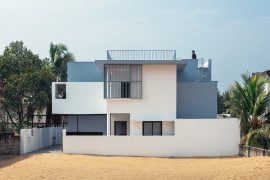
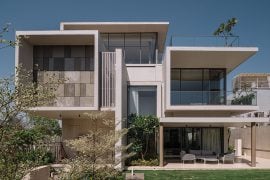
Urban Tropics is an architectural extension that transforms an existing house’s terrace into a dynamic, welcoming space for family gatherings and entertainment. The primary goal was to create a multifunctional area that takes full advantage of the terrace’s stunning views while aligning with the family’s love for morning tea and hosting guests.
Project Name: Urban Tropics
Studio Name: Studio Dvār
Location: Jubilee Hills
Size of the Plot: 200 sqyd
Date of Completion: March 2023
Designers: Pratyusha Reddy and Dhatri Dabbara- Founders, Studio Dvara
Photographer: Space Scape Photo

Design Vision
Urban Tropics was envisioned as a space where the family could relax and enjoy panoramic views. Integrating the new terrace extension with the existing house required a design that balanced continuity with modern aesthetics. Inspired by the surrounding landscape, a pergola was crafted as a tropical sanctuary, adorned with vibrant heliconias and birds of paradise. The pergola’s abstract botanical jali adds a distinctive charm, casting dynamic shadows that shift with the seasons and time of day.

Design Elements
Living Room
The terrace includes a cozy living room featuring a ribbon window cutout that frames the northern city view. This reading nook serves as a tranquil retreat while seamlessly connecting the indoor space to the terrace.

Bar Area
Under the pergola lies a striking bar area. The monolithic, stone-clad, chevron-patterned bar unit, inspired by Hyderabad rock, serves as both a functional space and a sculptural focal point for entertaining guests.

Integration with Existing Structure
As an extension, Urban Tropics harmonizes modern design elements with the older architectural style of the house. This thoughtful integration ensures both aesthetic continuity and enhanced functionality, breathing new life into the terrace.