We envision a multi-generational home in Salem, Tamil Nadu, seamlessly integrating three distinct living spaces while promoting connection and privacy. The design should embody principles of Vastu Shastra, ensuring harmony and positive energy flow. Each dwelling should have its own identity yet foster interaction through shared spaces like a central courtyard or communal areas.
Project Name: The Nine Foled Matrix
Studio Name: Henge Architects
Project Completion: 2024
Project Location: Salem – Tamil Nadu – India
Principal Architect: Ar. Darshan Singhania
Principal Interior Design: Vidushi Agarwal Singhania
Project Size: 60’ X 100’ – East Facing | 20’ Road Width
Project Photography: Sanjith Seetharam

Sustainability and energy efficiency are priorities, with natural ventilation and solar solutions. Interiors should reflect modern comfort with nods to traditional aesthetics, using local materials and craftsmanship. Functional zones for work, leisure, and family gatherings are essential. Above all, the home should nurture a sense of togetherness while allowing each generation their own retreat within this harmonious sanctuary.

Introduction:
The design approach is centered around crafting a living space suitable for three generations of a family. The architectural concept needed to be striking and distinctive, allowing it to communicate a timeless message transcending both era and location.

In terms of layout, the house’s arrangement consists of secluded zones situated along one arm of a square grid, while the other arm accommodates spaces of semi-privacy and openness. This careful planning adheres not only to the principles of Vastu Shastra but also takes into account elements of visual appeal, seclusion, and practicality. Consequently, the spatial arrangement ushers abundant natural light throughout the residence. One noteworthy aspect of the dwelling is the window on the eastern facade, inviting sunlight to gently touch the deity’s feet within the Pooja room, progressively illuminating the space as the day unfolds.

Design Description:
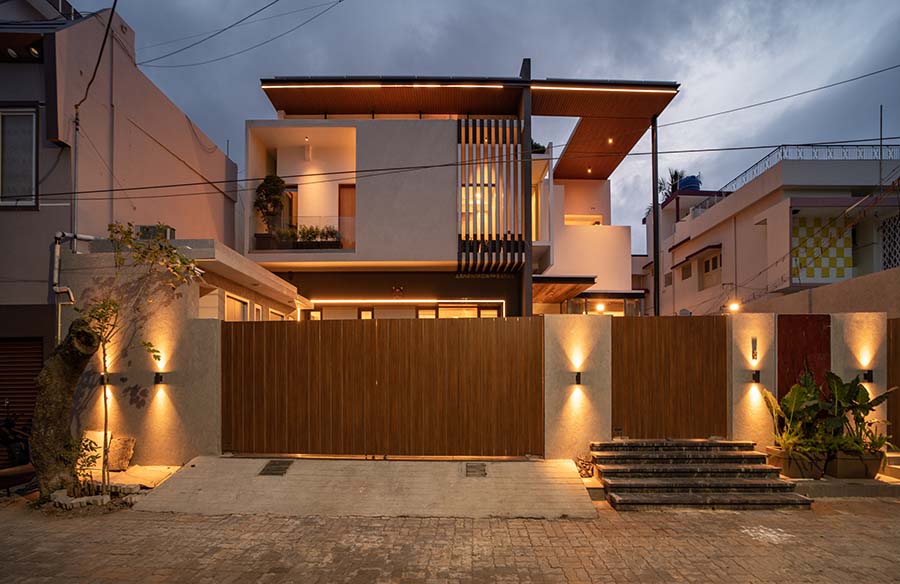
A skilfully crafted luxurious two-story bungalow in Salem, reflecting a perfect fusion of modern aesthetics and functional elegance. The bungalow’s impressive facade showcases modern elements, including dark grey textures and Italian stone cladding, enhanced by sleek fabrications. This contemporary exterior hints at the grandeur inside, starting with the majestic teak wood and brass main door that provides a grand entrance.

As you enter the house, you are greeted by a stunning art piece of Srinathji in the foyer. Adjacent to this area is a semi-private living space adorned in shades of blue. Moving further inside, the space opens up, revealing the dining area and kitchen on the left, complete with a breakfast counter. The countertops are crafted from quartz, while the dining table is handcrafted from teakwood with elegant brass inlays.
To the right, the living area is anchored by a breathtaking backdrop of meticulously laid Italian marble, serving as an elegant focal point. Adjacent to the living space is a tranquil Zen garden, complete with a Buddha statue that fosters a serene atmosphere for relaxation. This area flows seamlessly into a custom skylight chandelier, a mezzanine, and a pooja room, allowing natural light to bathe the space throughout the day, enhancing its open and airy feel. The powder bathroom is subtly tucked away within the grooves, maintaining a seamless look. Behind the living area is the master bedroom, featuring a muted color palette that exudes luxury, while the adjacent guest room is designed with minimalist interiors.

Ascending to the first floor, the sense of openness persists with an open mezzanine area that overlooks the living and pooja spaces below. This mezzanine serves as a bridge between the two floors. The first floor features a Master Bedroom with a monotone theme and a luxurious black-themed marble bathroom. The Son’s room is designed with a contemporary aesthetic, using luxury materials, while the Daughter’s bedroom exudes Boho charm, vibrant and lively, with an internal mezzanine where the bed is placed. A spacious walk-in wardrobe, occupying 250 square feet, combines wood & solid colorsfor stylish storage. The Guest Bedroom on this floor features a modern Indian theme, showcasing wicker cane furniture and accents in Jaisalmer marble.
The terrace serves as a luxurious retreat, featuring a state-of-the-art 8K home theatre with plush beige recliners and soundproofed floors and walls, creating an unmatched cinematic experience.

This bungalow in Salem exemplifies luxury living, with every detail thoughtfully designed to create an exceptional living experience. The seamless integration of modern design, premium materials, and innovative spatial planning sets this residence apart in contemporary architecture, embodying both elegance and comfort.