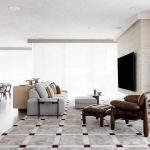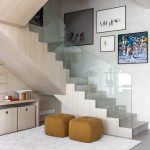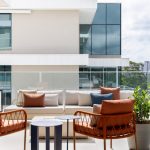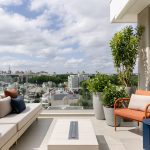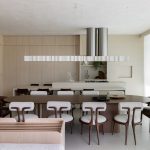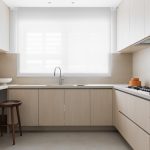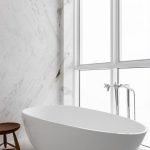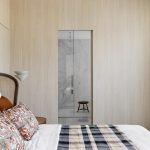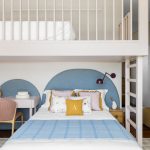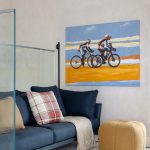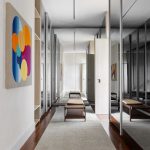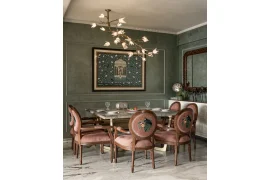
Designed by Brazilian architect Talita Nogueira, this 440-square-meter residence in Curitiba was conceived around a sophisticated interplay of Brazilian design, modernist influences, natural materials, and carefully selected colors. Created for a couple and their daughter, the apartment combines a restrained architectural backdrop with furniture, artwork, and objects that bring personality to the interiors.
Project Name: 440-square-meter apartment
Studio Name: Talita Nogueira
Photographer: Fábio Jr Severo
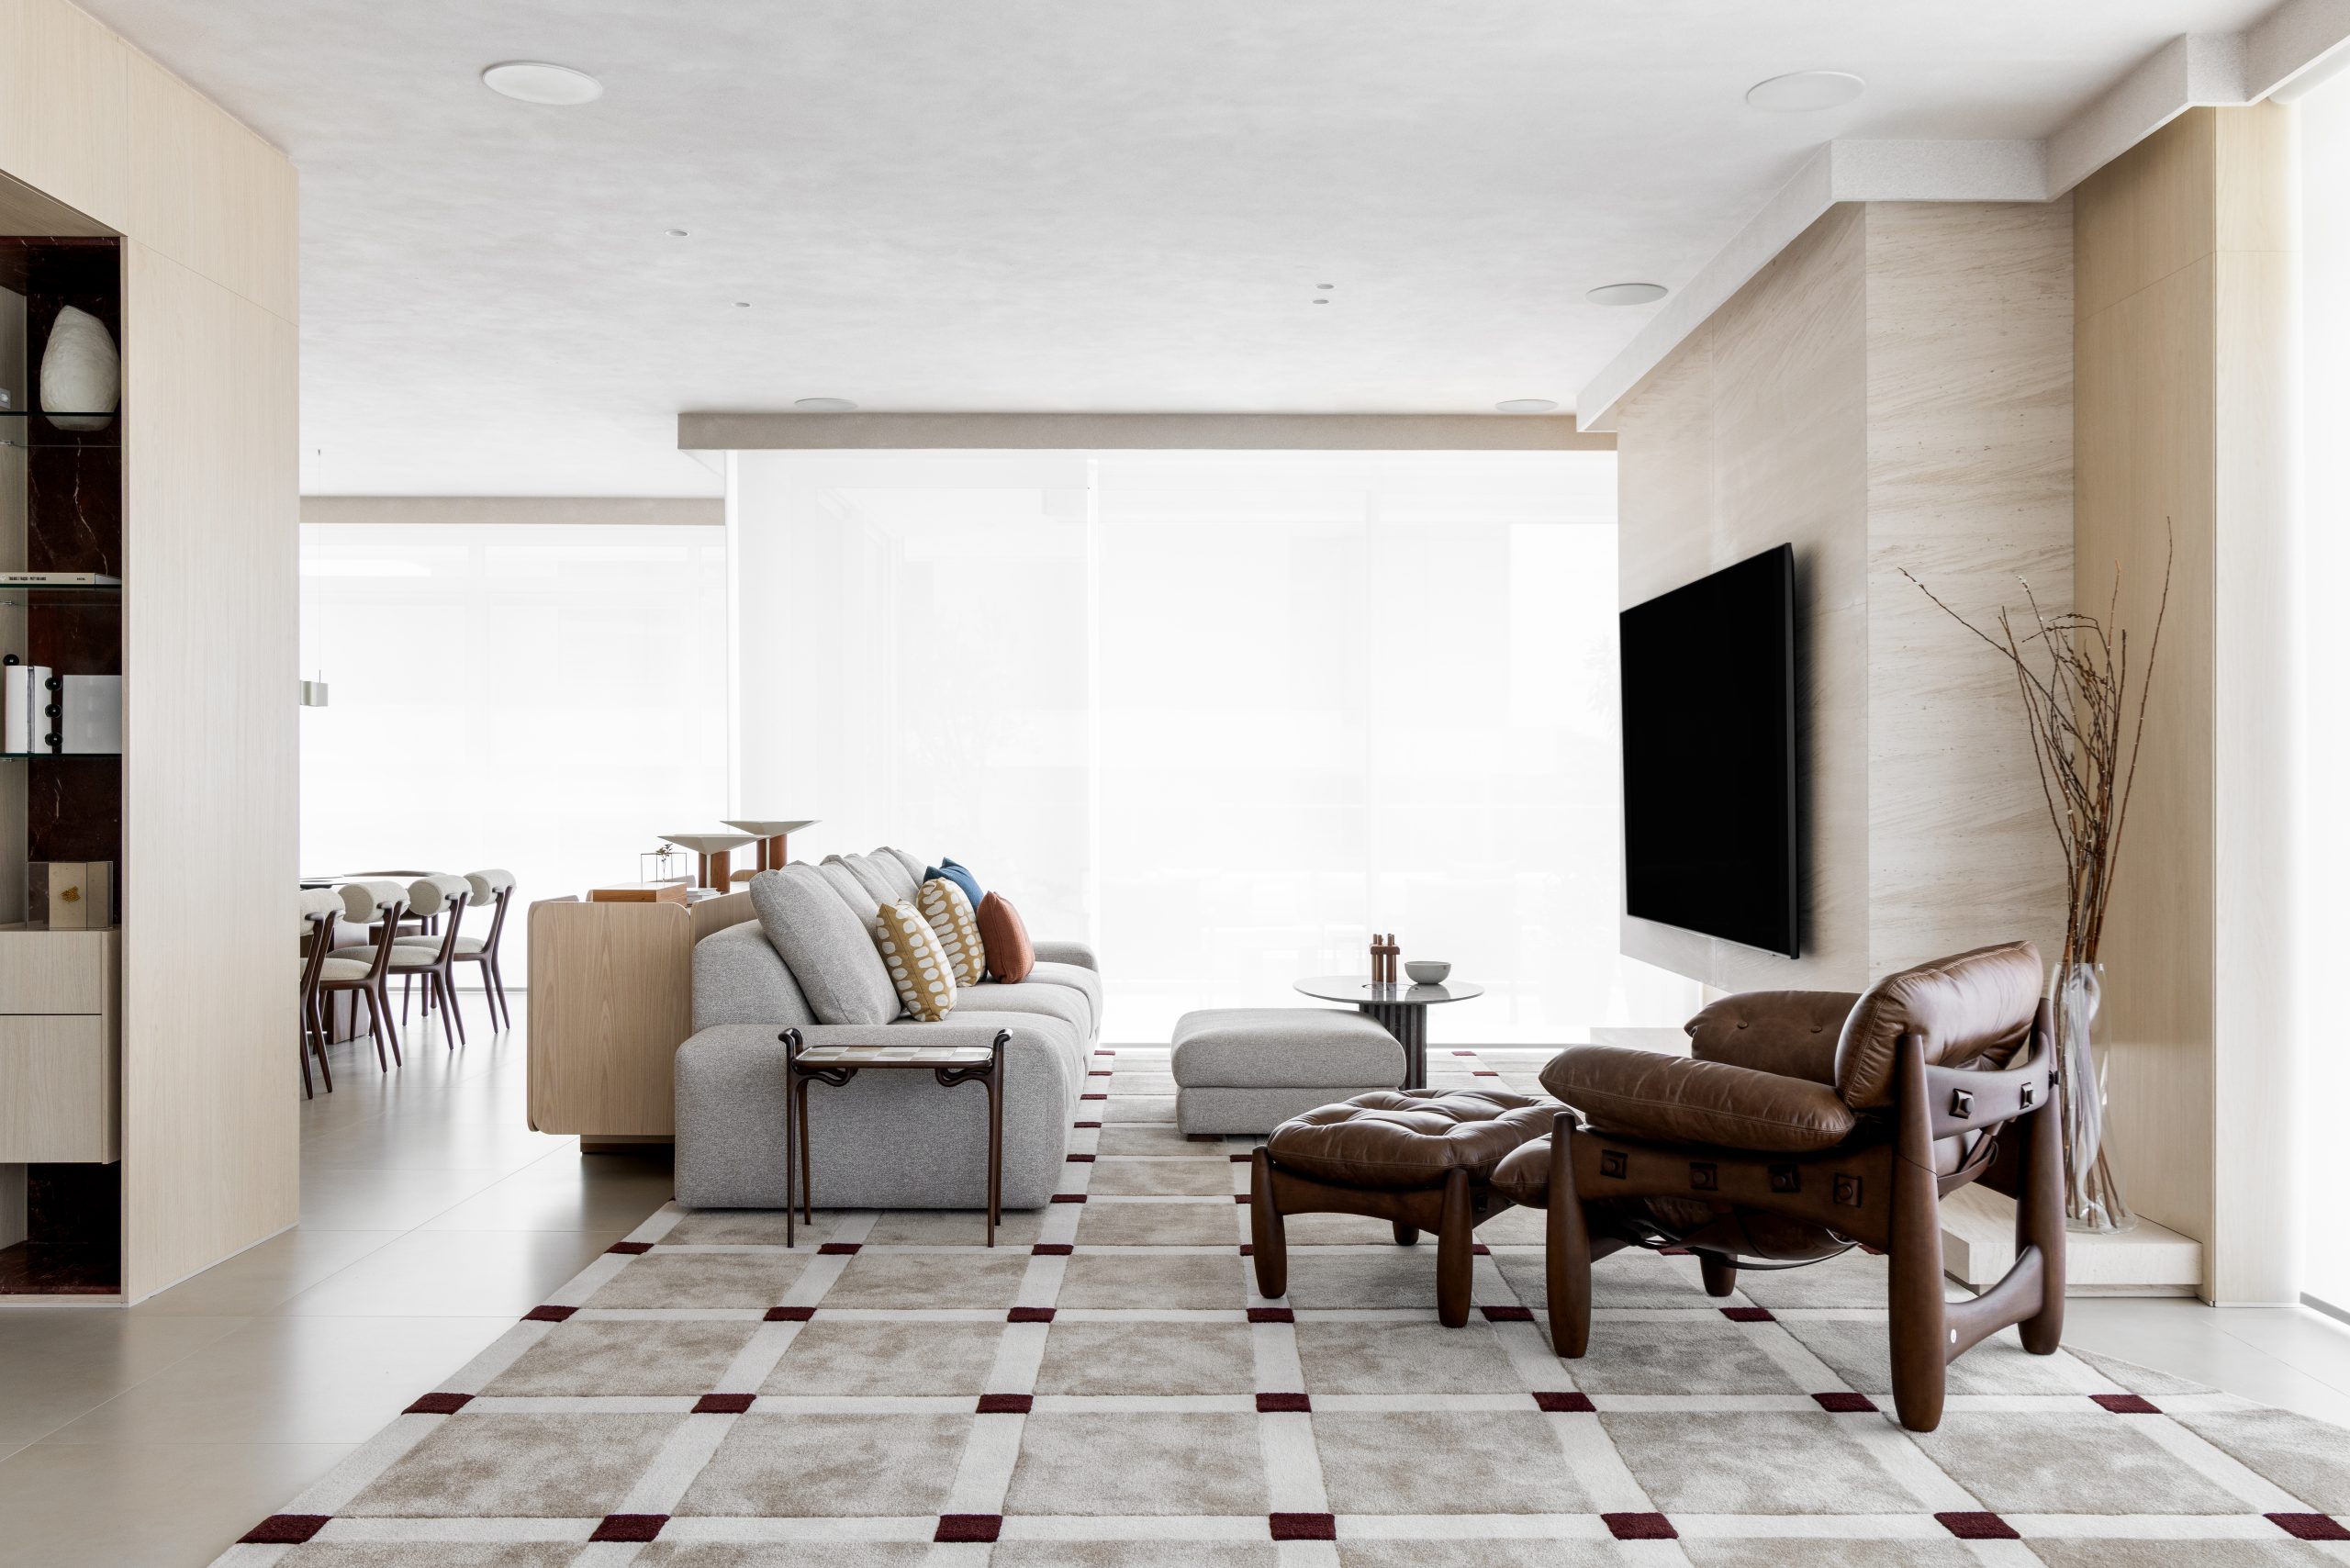
The apartment was delivered without any previous renovations, allowing the architect to reconsider its configuration according to the family’s routines. Rather than treating the rooms as independent environments, the new proposal establishes stronger connections between the social areas, allowing the living, dining, and supporting spaces to communicate visually and function as a cohesive whole.
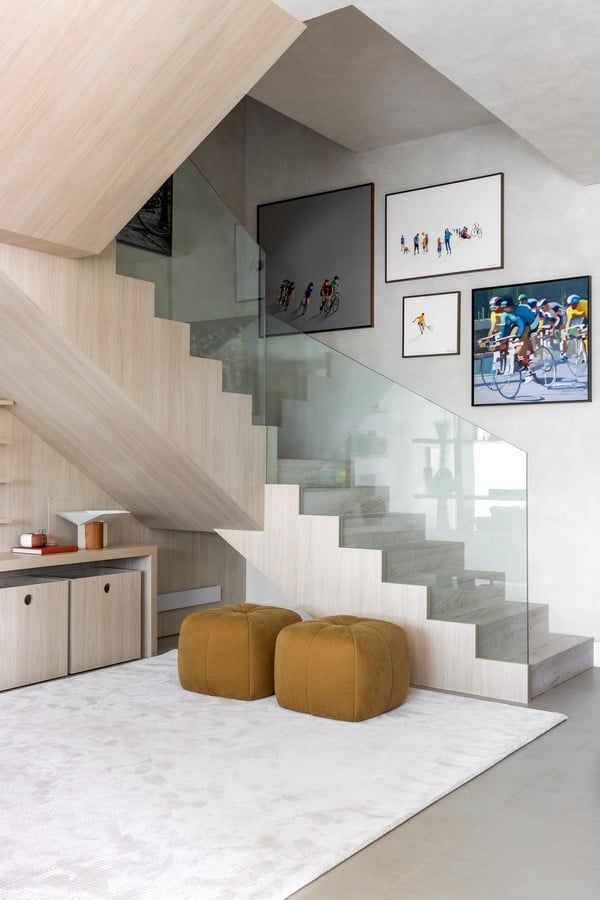
One of the main strategies was the extensive use of custom cabinetry. More than storage solutions, the built-in elements were designed as part of the architecture itself. Shelving, wall panels, and columns finished with joinery help organize the apartment while creating continuity from one space to another. Their proportions and vertical lines also contribute to a sense of order throughout the social areas.
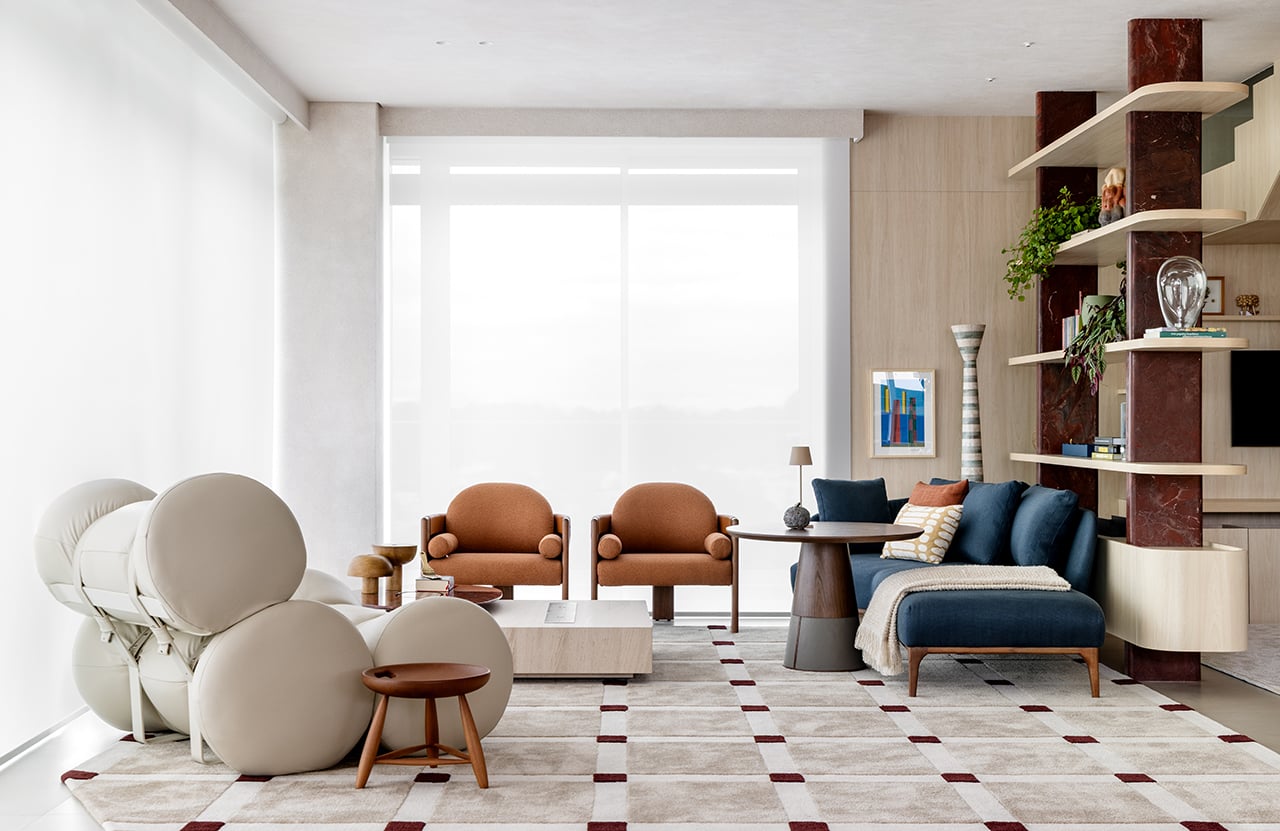
Color and pattern appear selectively within this neutral framework. A graphic rug designed by the studio occupies a prominent position in the living area, visually connecting the surrounding furniture while introducing a stronger chromatic presence. The composition is complemented by pieces that reference important moments in Brazilian design history, including the Fardos armchairs by Ricardo Fasanello and the Mole armchair by Sérgio Rodrigues.
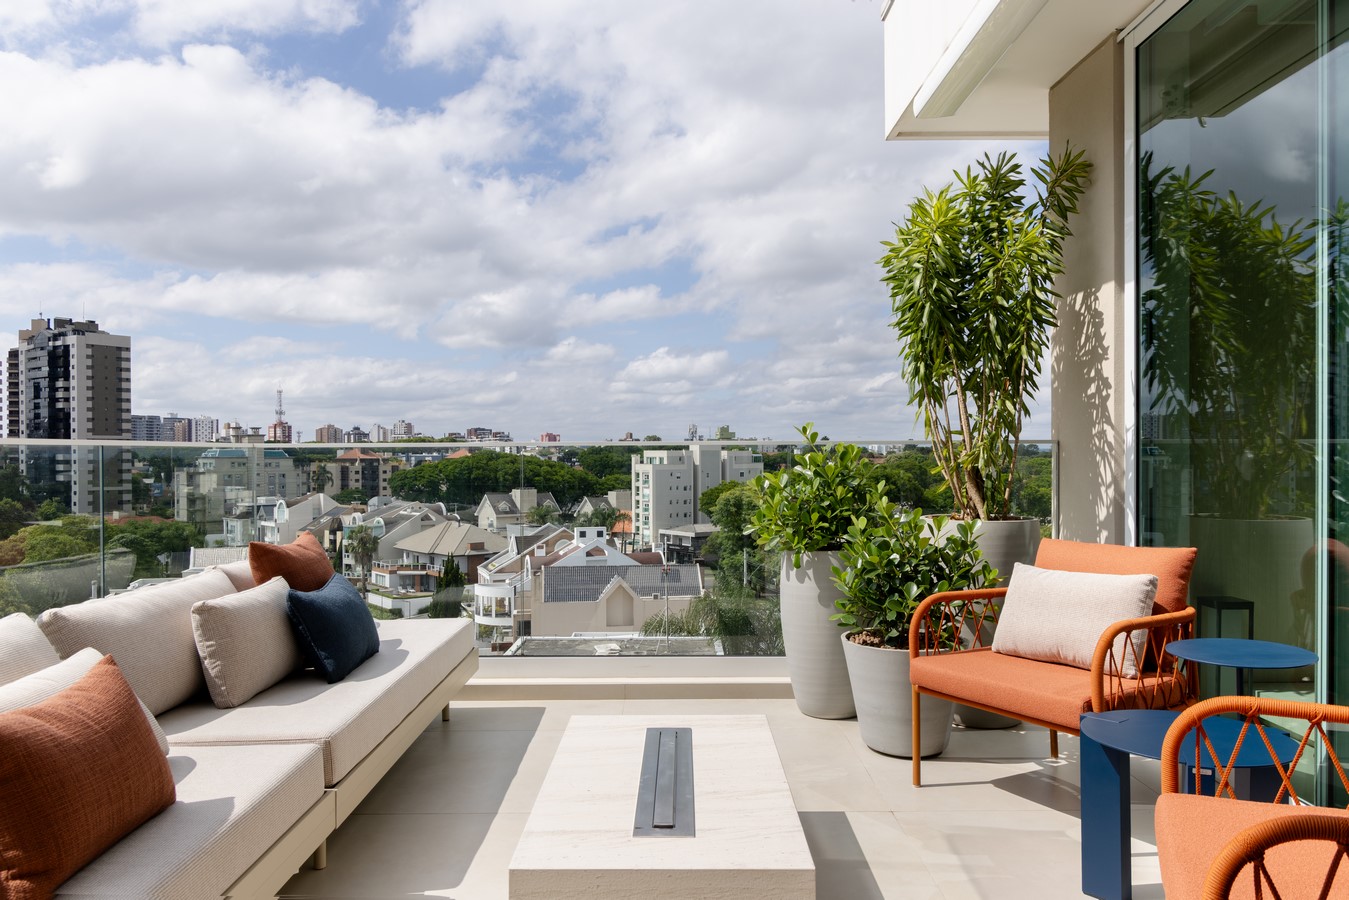
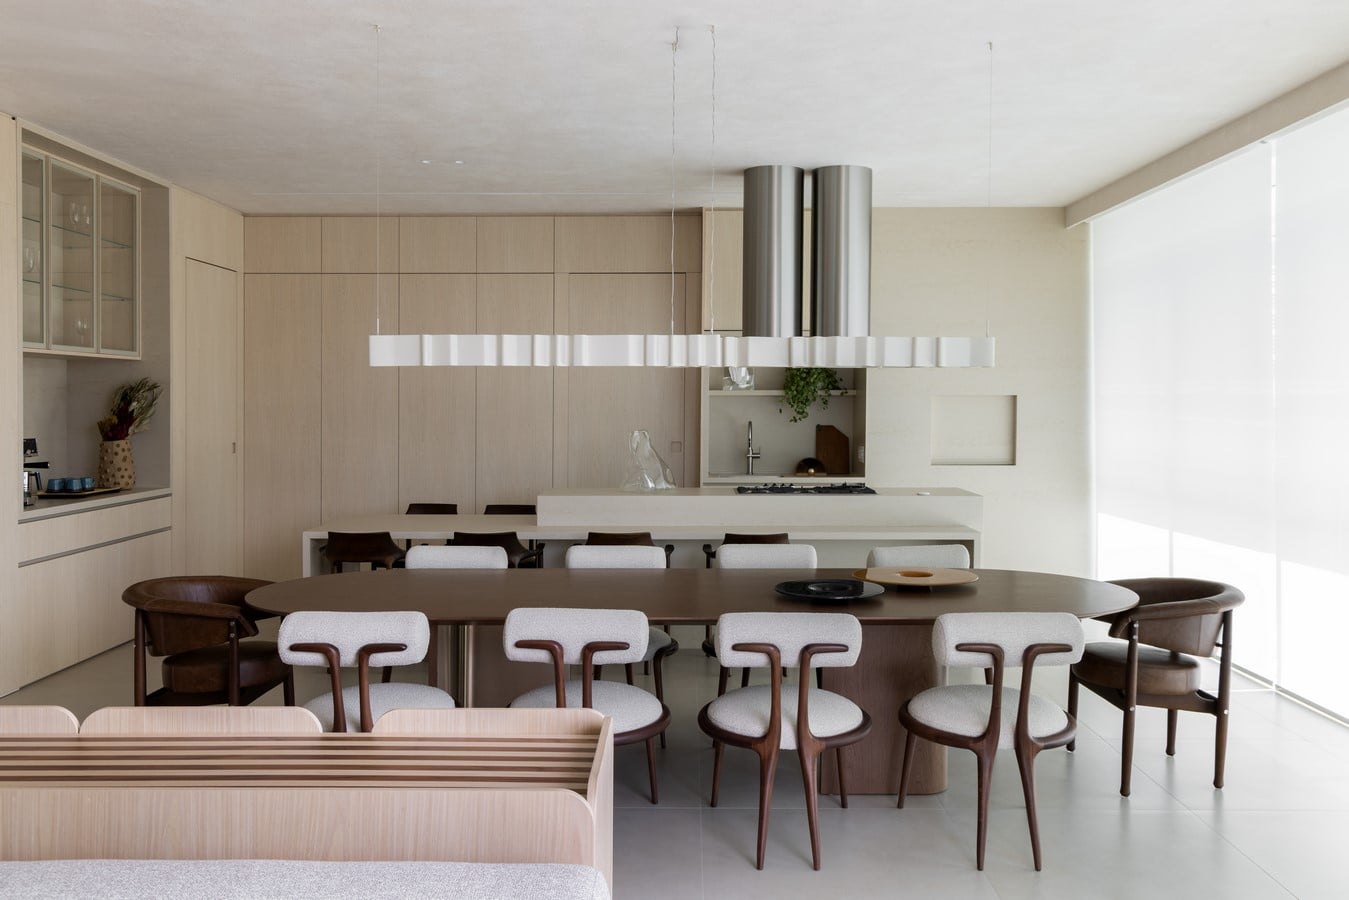
Material choices provide another layer of character. Pale wood, natural fabrics, stone, and earthy shades create a warm and tactile environment, while darker surfaces and red-toned stones introduce moments of contrast. Light wood with continuous grain was used to reinforce the visual continuity of the joinery, contributing to the apartment’s seamless appearance.
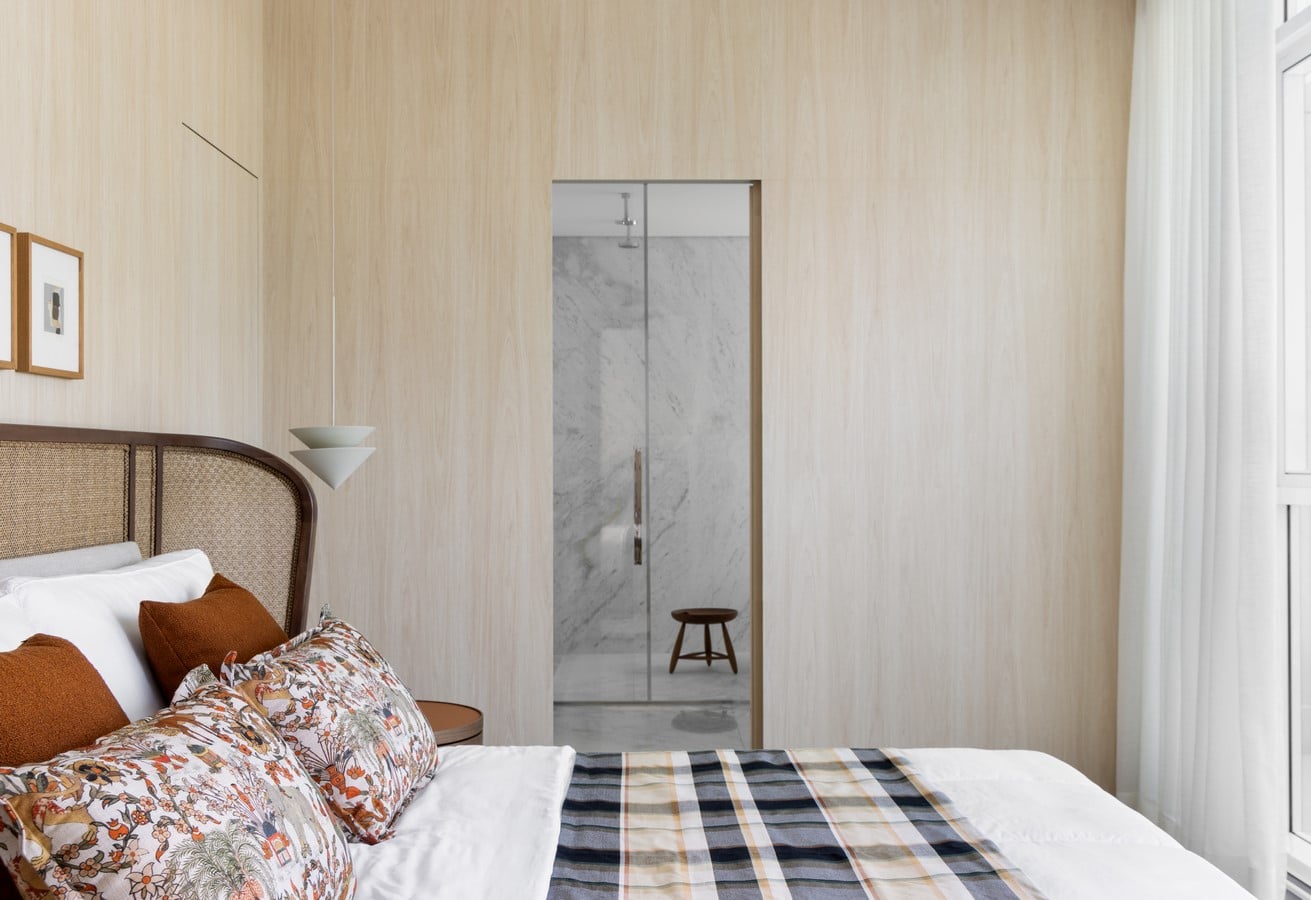
The project also involved a comprehensive update of the apartment’s infrastructure. Electrical and lighting points, automation, and plumbing were revised to support the new arrangement. Lighting was treated as an architectural component, combining diffuse illumination with indirect sources and carefully positioned accents that emphasize furniture, objects, cabinetry, and architectural surfaces.
Among the custom-designed elements is a shelving unit created by the studio, which works simultaneously as a functional piece and a defining feature of the interior. A coffee table in Napoleon Bordeaux marble adds a sculptural note to the living area, while books and selected decorative objects bring a more personal dimension to the composition.
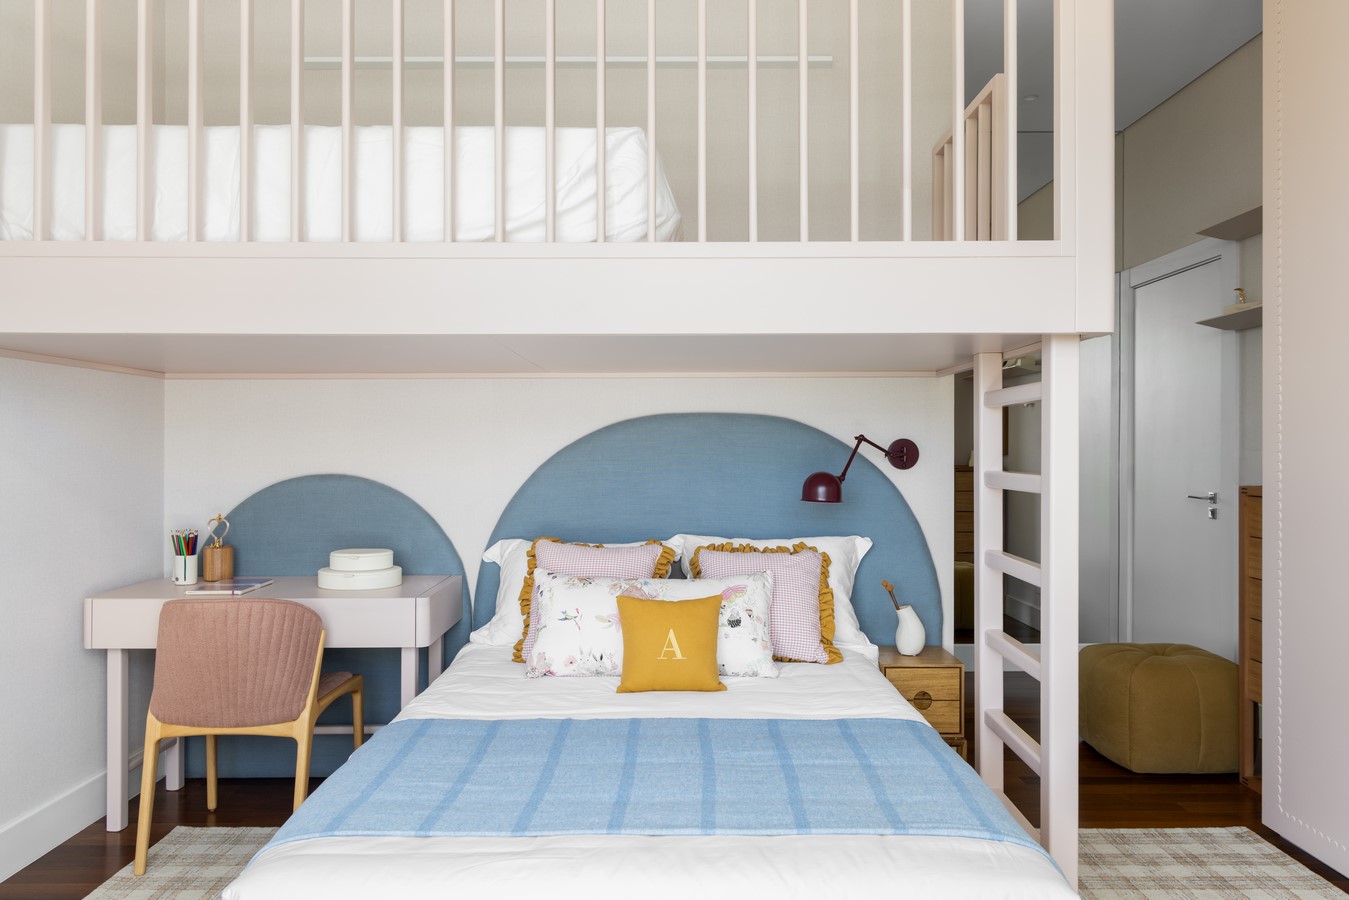
The result is a contemporary apartment in which architecture and Brazilian design coexist naturally. Its restrained base allows textures, materials, furniture, and color to emerge gradually, creating interiors that feel cohesive while retaining a distinct sense of identity.