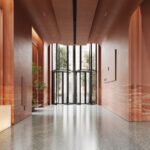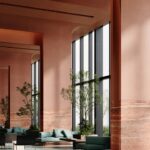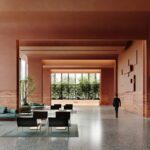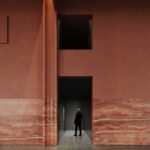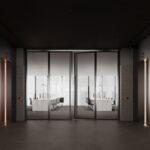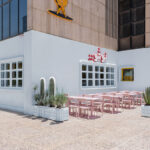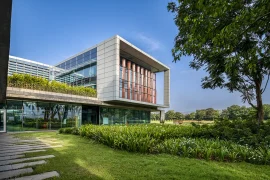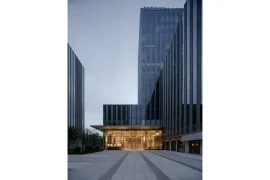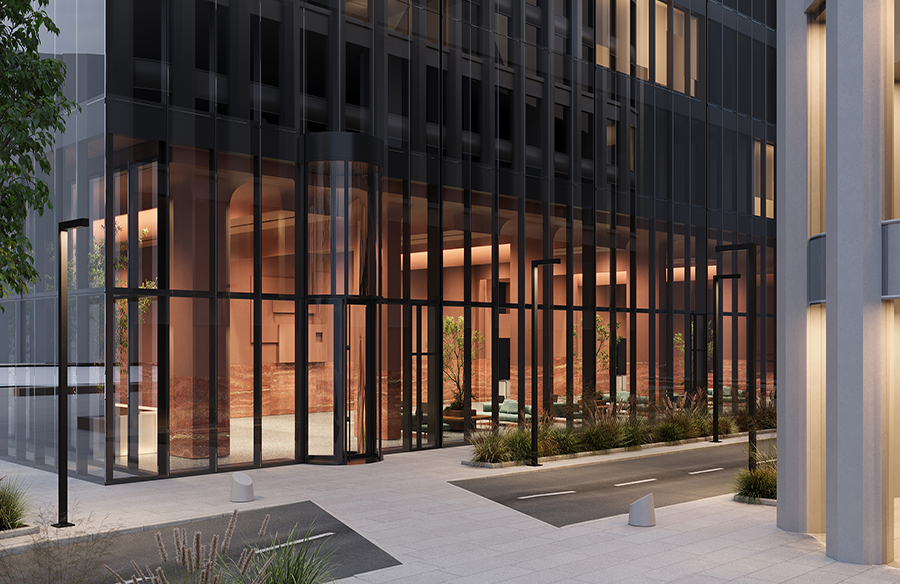
Babayants Architects were responsible for the design of the public areas, with a special focus on the grand lobby, within the FRAME office tower. Spanning 69,700 square meters, the project will be situated in the “Republic” urban district. FRAME represents a forward-thinking concept for premium business spaces.
Project Name: FRAME workplace
Studio Name: Babayants Architects
Location : Moscow, Russia
Area : 5647 sq. m
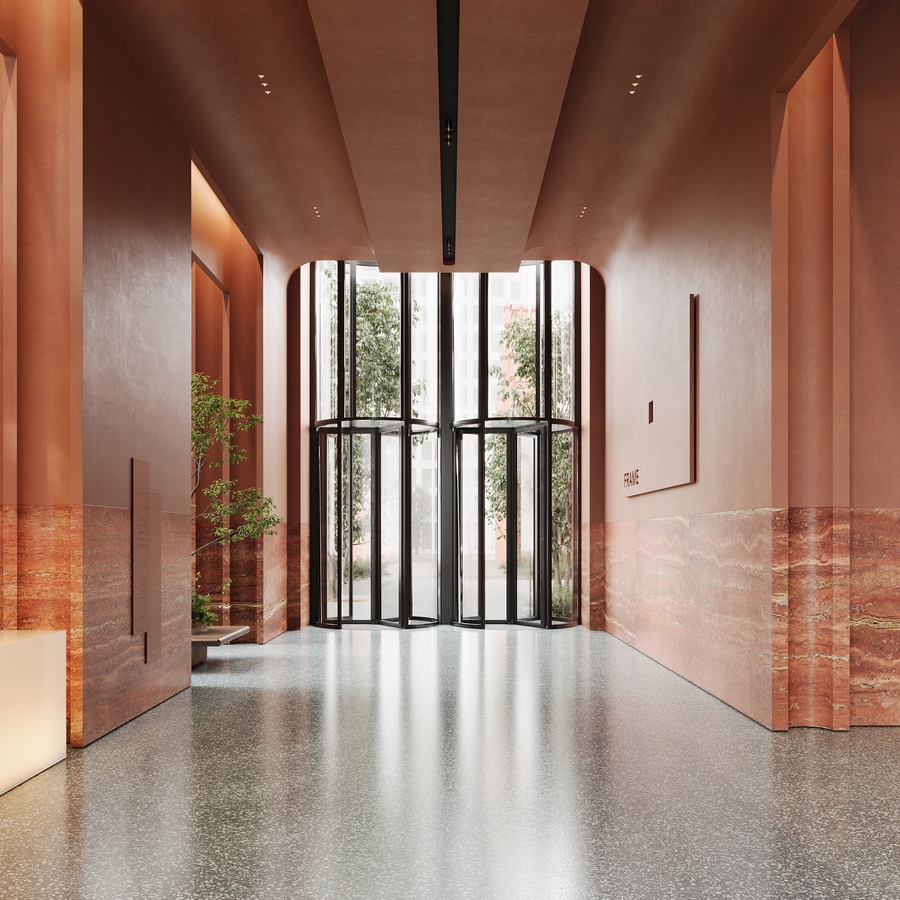
Key attributes of the space include expansive ceilings and a layout that offers full transparency on both sides. The architects began with an unconventional layout—an elongated room with a series of supporting columns. The design concept evolved from the building’s structural elements. To visually define the lobby’s various areas, a series of portals were introduced. These portals act as frames, creating distinct zones while adding dynamic visual compositions.
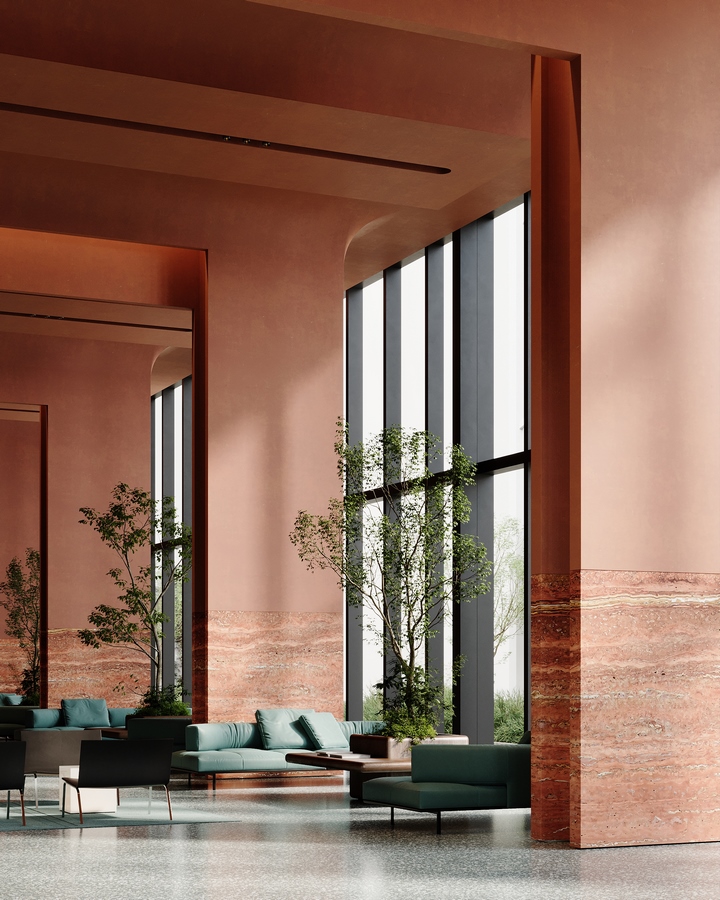
A terracotta hue takes center stage in this building’s aesthetic, glowing warmly from within and creating a stunning first impression from the street as it filters through the windows. This color choice is more than a design element—it has a symbolic connection to nearby cultural landmarks built with red brick.
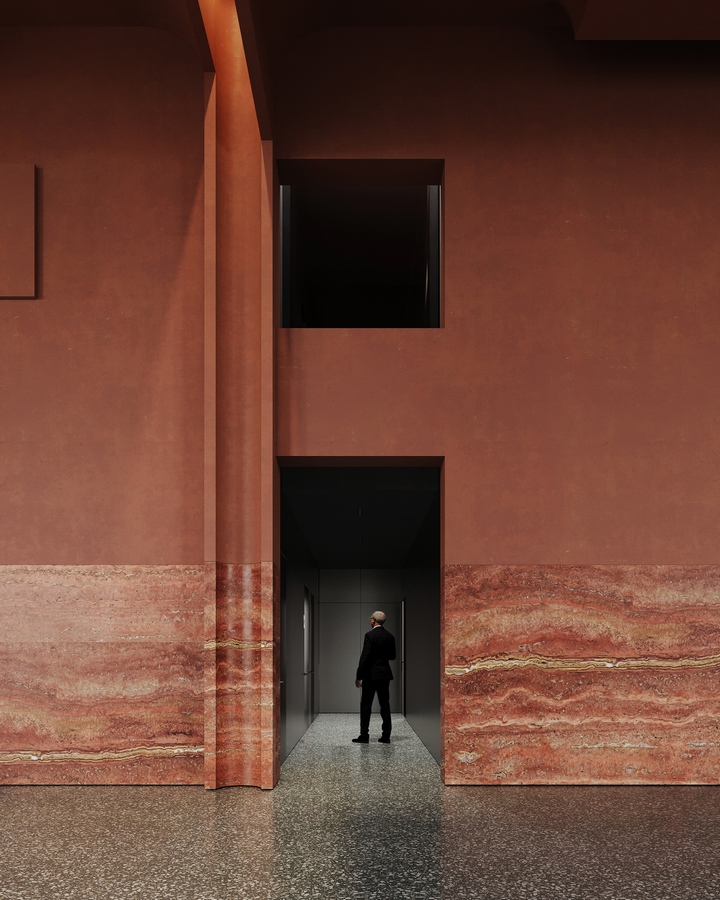
Natural stone, with its textured finish, complements the terracotta tones, adding an organic, authentic, and tactile feel to the space. In a setting typically associated with cold functionality, this emotional contrast enhances the overall intrigue of the design.
The bold use of color on the first floor highlights the geometric beauty of the space: its balanced proportions, high ceilings, portals, and sweeping curves. The terracotta’s significance and rarity in office environments make it a key defining feature of the interior concept.
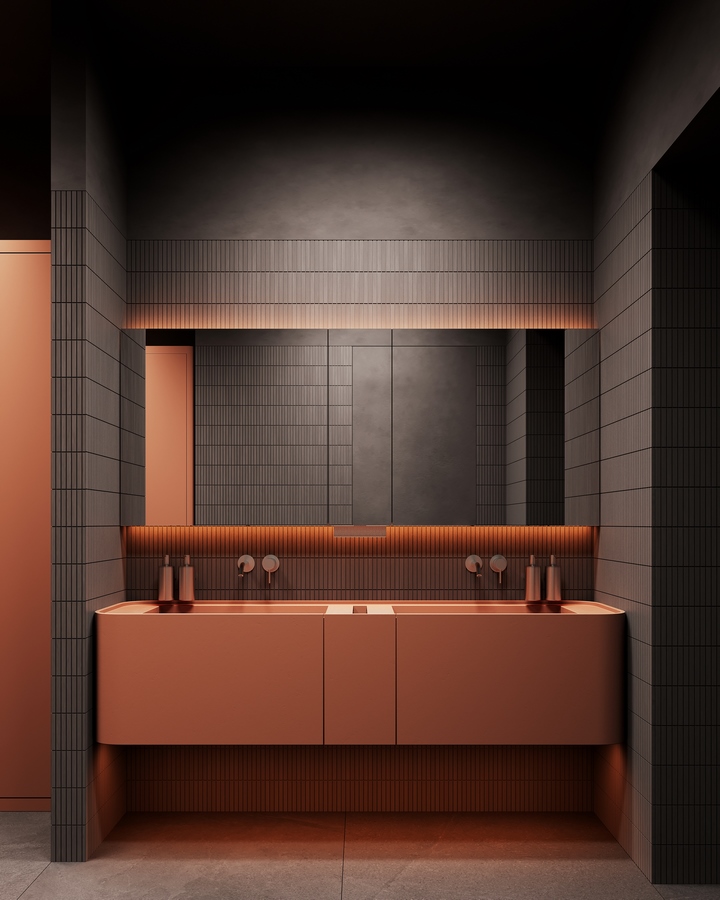
The café, located on the first floor within the shared area, mirrors the design language of the lobby. The counter design is minimalist, featuring clean, rectangular shapes. The space is framed by two layered portals, with light filling the gap between them.
In the high-rise tower, the elevator zone plays an essential role, both functionally and visually. The elevator wall is clad in metal, with vertical stripes glowing in terracotta, creating a modern, dynamic effect. A striking feature of the elevator area is the wall crafted from natural stone, which adds a powerful visual statement.
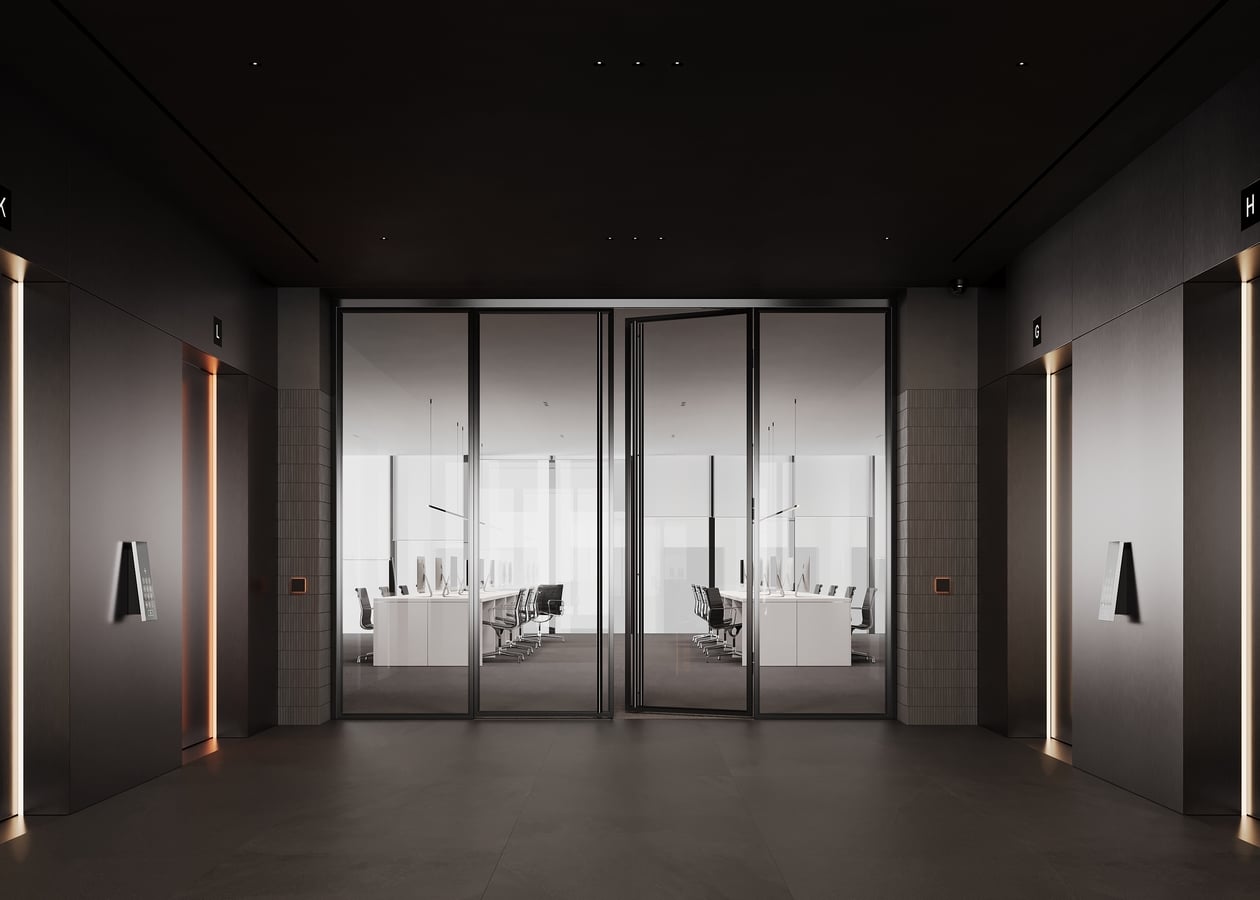
The lobby’s primary function is to serve as a welcoming space that reflects the character of the companies housed within the building. Its distinctive design ensures the space is both memorable and unique. Beyond its role as an entryway, the lobby offers a place for brief meetings, casual interactions, or a quiet moment with a coffee. It’s a space that encourages productivity and allows people to pause and enjoy the present.