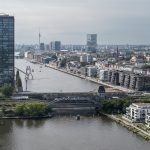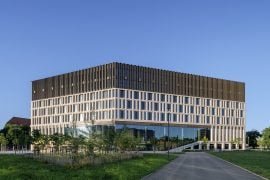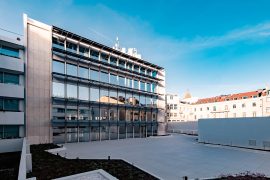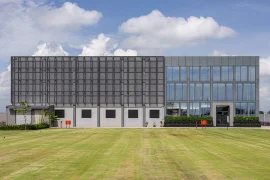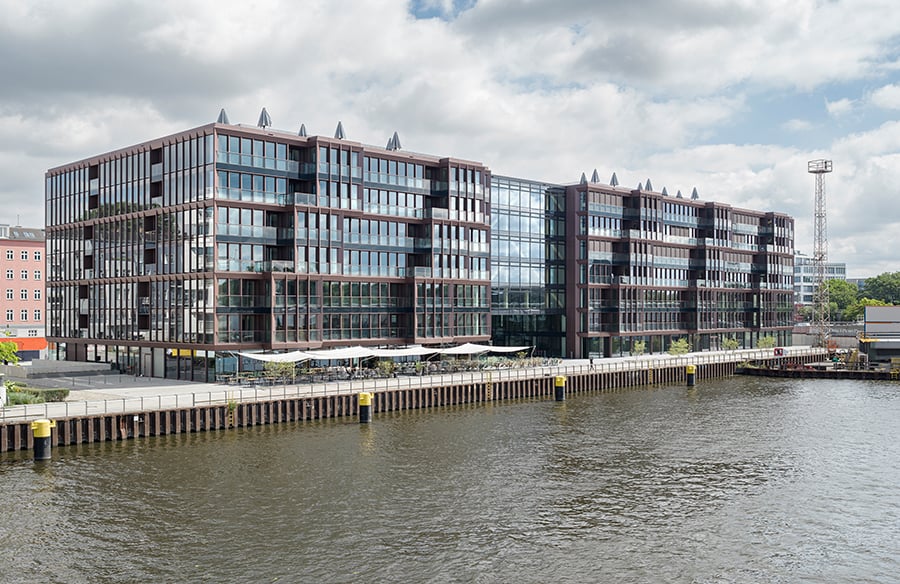
At the beginning of the 20th century Berlin’s Osthafen (East Harbour) was one of the largest industrial harbours in the city. Intended for transportation and storage of goods, a three-storey administration building with a canteen and storage buildings and warehouses shaped the Spree embankment along Stralauer Allee between Oberbaumbruecke (Oberbaum Bridge) and Treptower Park.
Project Name: Dockyard, Berlin
Studio Name: TCHOBAN VOSS Architekten
Address: Stralauer Allee 15-16, 10245 Berlin
Completion: July 2025
Plot size: 13,400 sqm
Building footprint: 5,100 sqm
Photographer: HG Esch
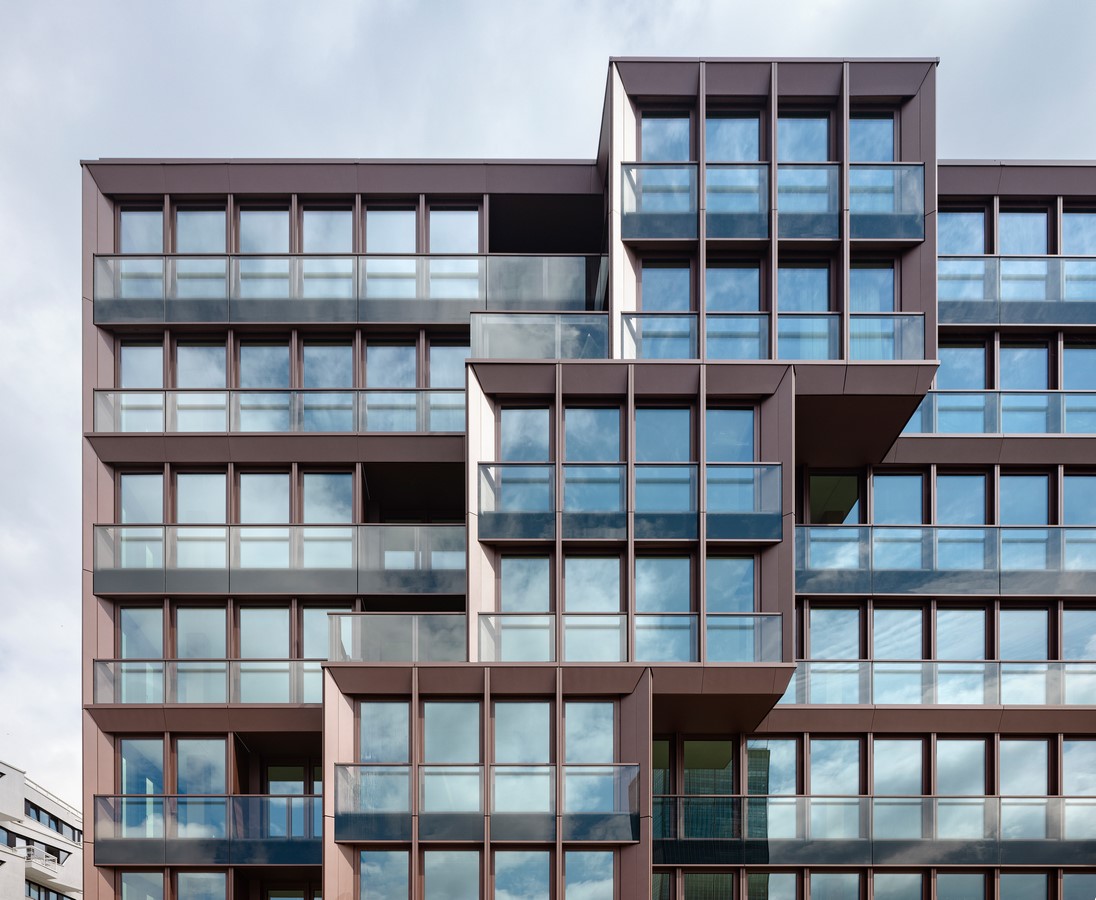
Today the picture is completed by modern office and residential buildings. Media, fashion, and creative firms have discovered this exclusive area around the ‘MediaSpree’ for themselves.
In the early 2000s,TCHOBAN VOSS Architekten set out a master plan for new construction and further development of the Osthafen area, incorporating the historical buildings. TCHOBAN VOSS oversaw the construction of the hotel nhow Berlin – notable for its highly reflective, aluminium-clad cantilever mirroring the glittering water of the Spree – along with a striking headquarters building for Coca-Cola and The White, a dynamic residential building whose architecture evokes associations with cruise ships and yachts.
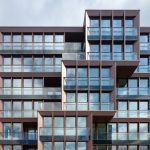
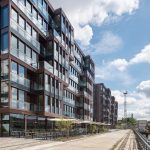
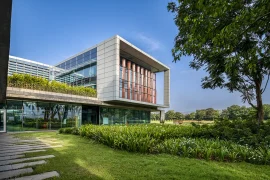
The eastern end of this area consists of what was, until the start of the Dockyard project, the last undeveloped plot (Stralauer Allee 15-16) with an area of 13,400 sqm. Here a modern seven-storey office complex with underground parking has been built using the hybrid timber method of sustainable and climate- and resource friendly construction.
The way that the building at the east end of the East Harbour area rises slightly above its neighbour corresponds with the slightly higher buildings at the west end of the promenade – the historical egg cold-storage warehouse, the listed ‘Spreespeicher’ (Spree storage building), and the nhow Berlin music and lifestyle hotel.
Construction
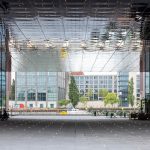
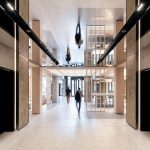
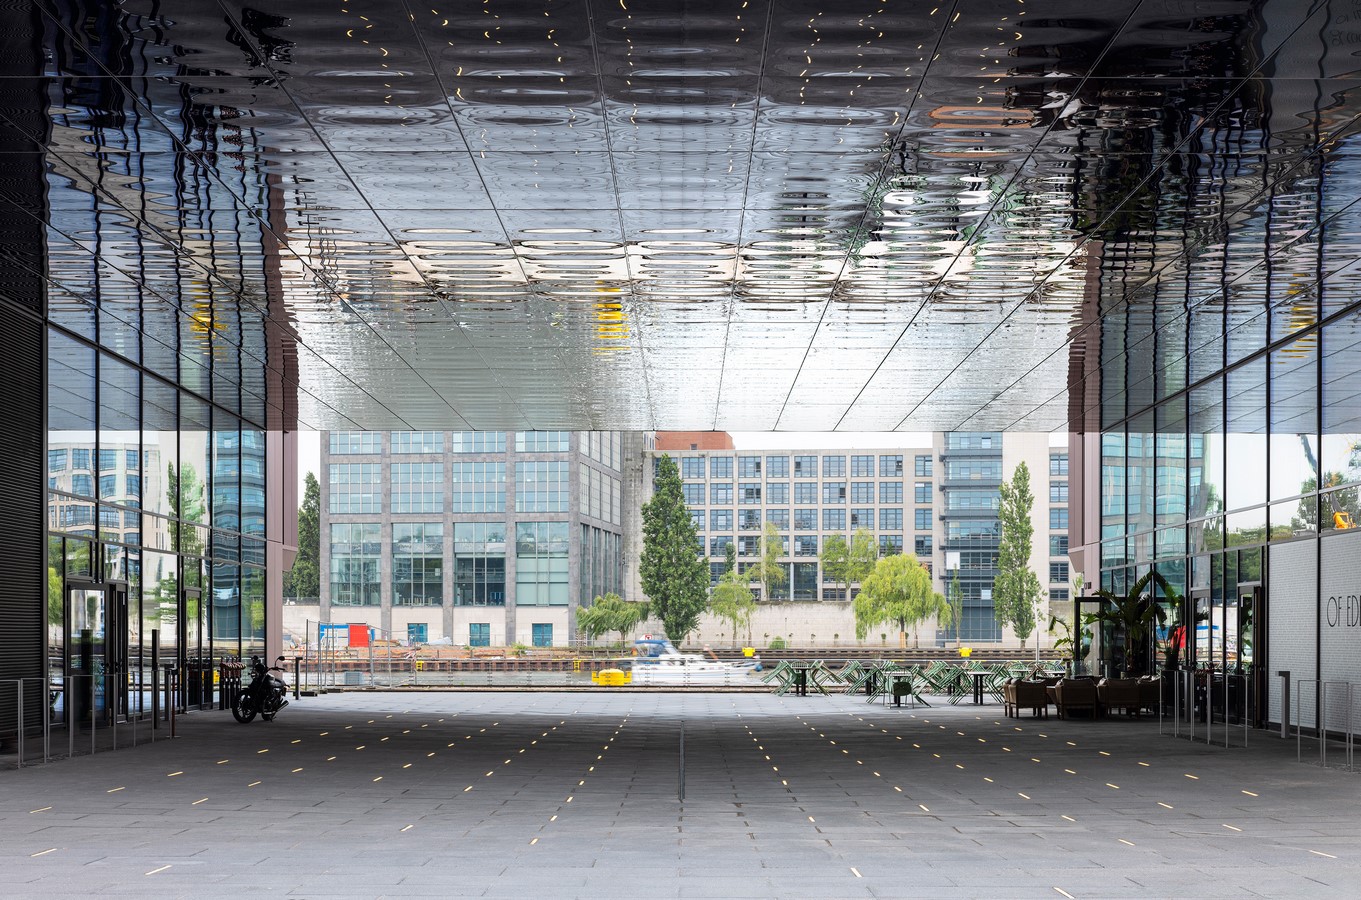
The Dockyard project comprises a square and a rectangular building, between which is a glazed linking structure with visible trusswork made from sustainable construction beech. The bottom two storeys of the linking structure function as an open, pillar-free passageway allowing views of the Spree in the direction of Kreuzberg on one side and of the historical development on Stralauer Allee on the other. The ceiling of the passageway is fitted with
mirrored stainless steel sheets in Onyx Black, which create flowing reflections – a tribute to the location of the ensemble directly on the water.
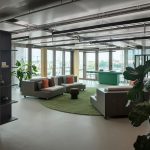
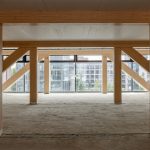
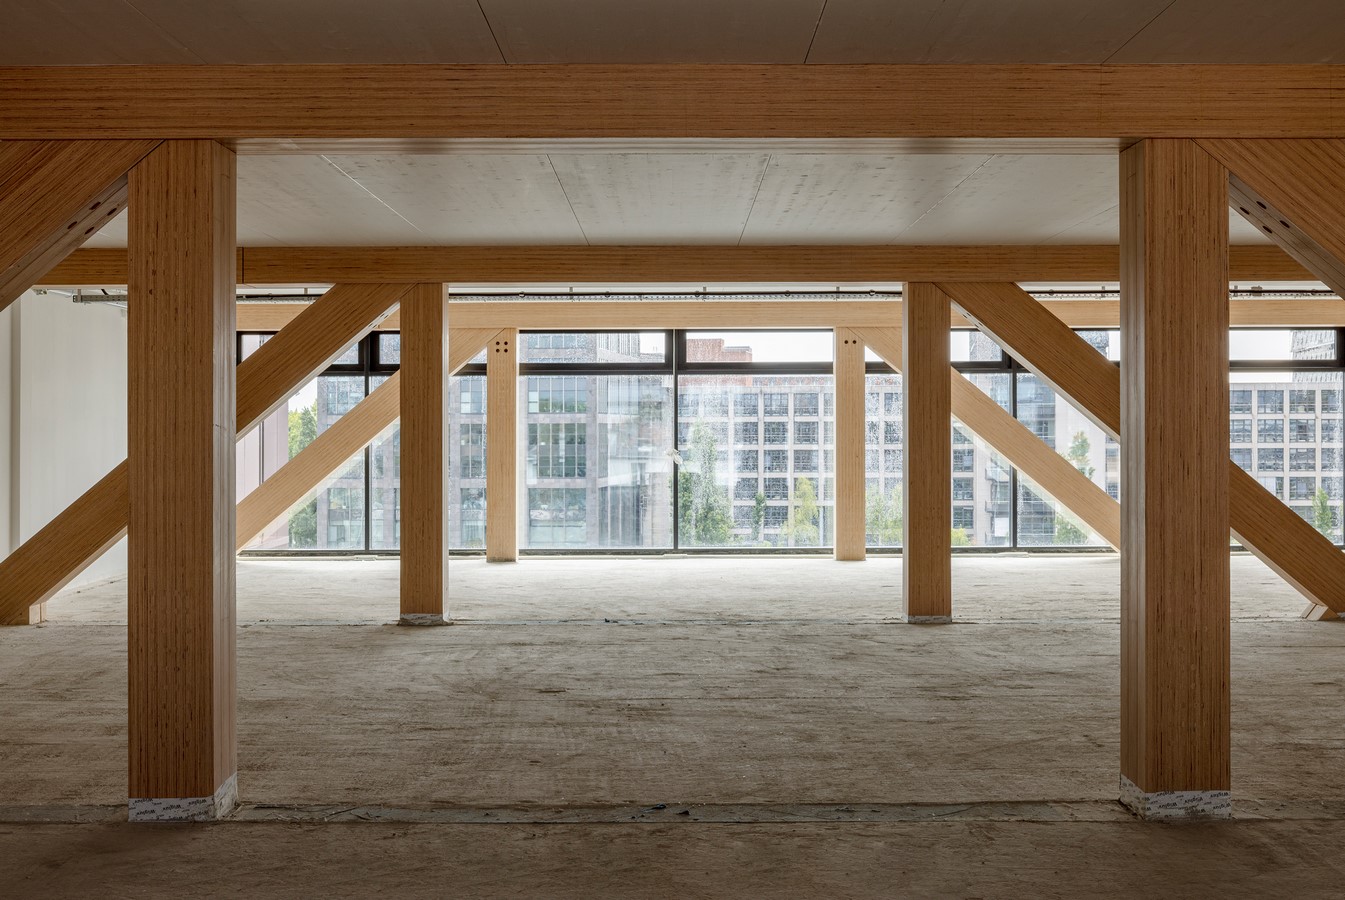
The sustainable hybrid-timber load-bearing structure, a well-thought-out combination of timber and concrete, makes optimal use of the advantages of both materials. The Dockyard project was designed as a skeleton frame for maximally flexible use of space. The ceilings are a timber-concrete composite structure from the first floor upwards in the two main parts of the building and from the second to the sixth floors in the linking structure.
DELTABEAM® Green composite beams were used in the area of the hybrid ceilings. The load-bearing structure of the five-storey link manages entirely without steel beams. The diagonal trusses are positioned to create passageways between the individual areas. The ceilings of the basement and ground floor are entirely of reinforced concrete.
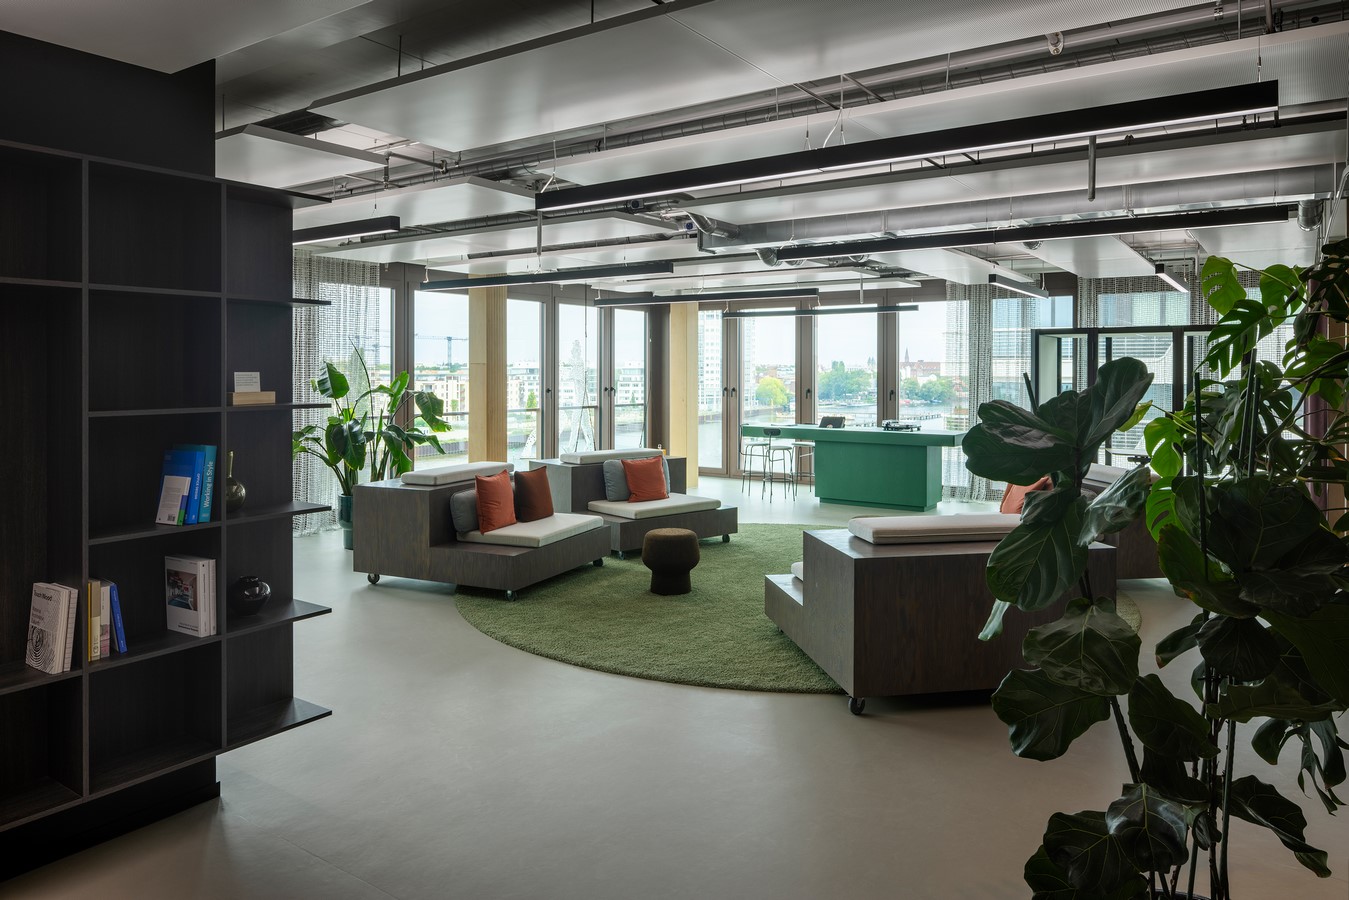
The roofs have been extensively planted with greenery. On both parts of the building roof terraces with seating offer panoramic views of the Spree in the direction of the Wrangelkiez (Wrangel neighbourhood) in Kreuzberg. The two roof terraces are linked by a footbridge above the bridging structure. Access to them is by a staircase or, for barrier-free access, by two glass elevators.
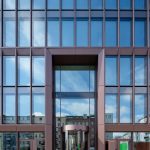
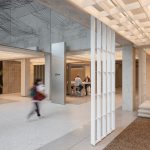
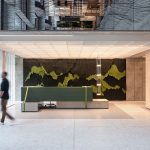
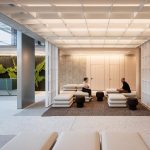
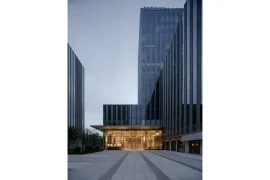
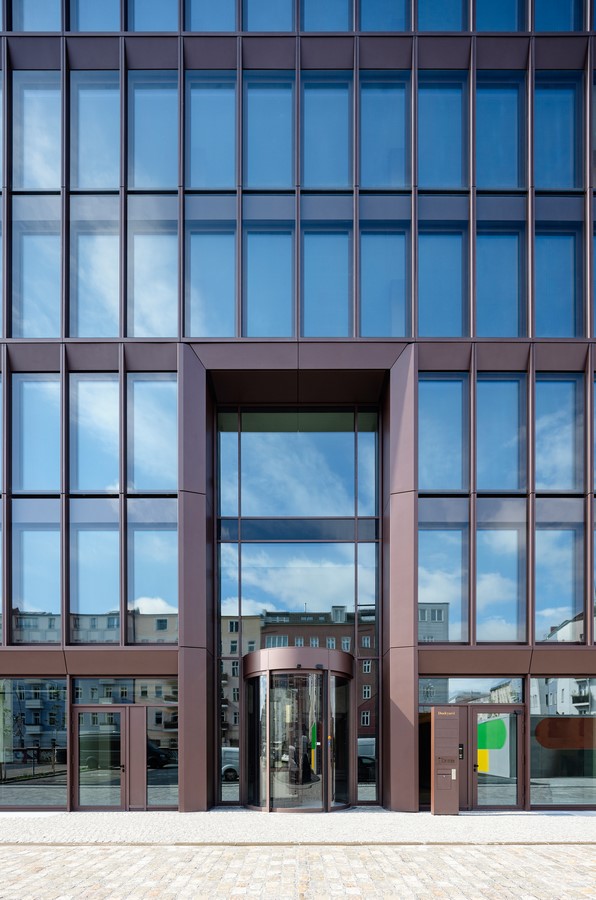
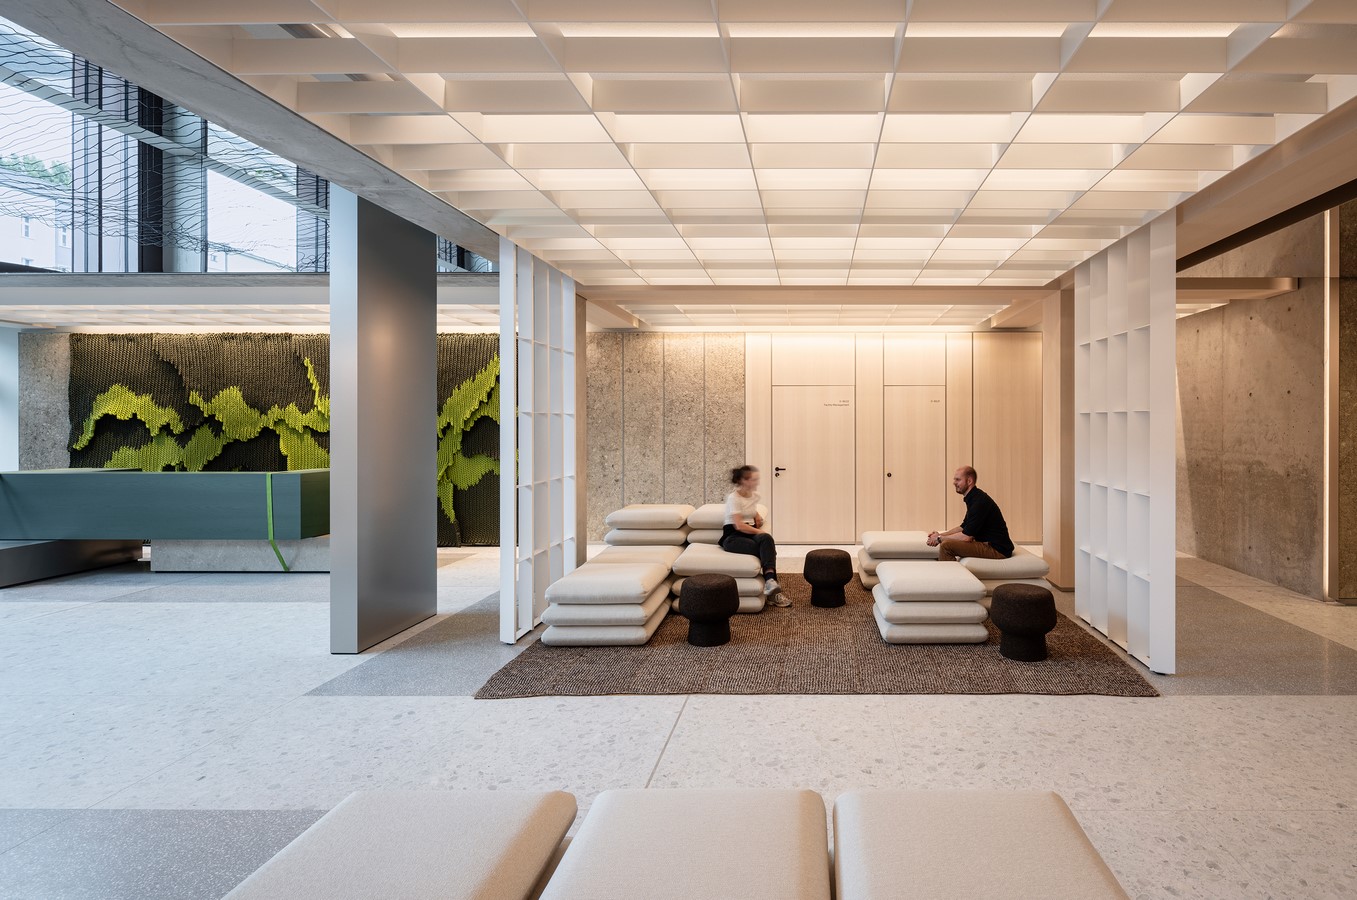
Both parts of the building have their own ground-floor entrances in the form of three-storey portals. A clear height of up to 6.90 metres makes the partly two-storey lobbies bright and immediately impressive. Entrance to the buildings is from the north side of the complex, which faces Stralauer Allee. Horizontal access is via two staircase cores and barrier-free elevators.
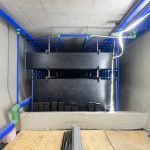
The basement contains an underground car park with a total of 81 parking spaces, of which nine are barrier-free. Electric charging stations are provided for all parking places.