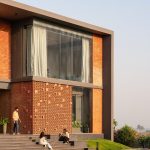
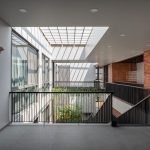
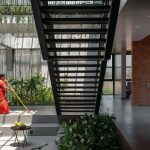
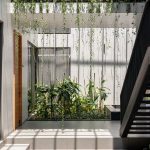
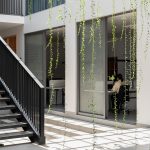
As industrial landscapes evolve, so do the spatial and cultural demands of the workplaces within them. In response to the growing operational and experiential needs of an existing agro-industrial unit in India, this office extension is conceived not as a mere addition of square footage, but as a spatial and philosophical intervention—anchored in ideas of openness, human-centric design, and contextual responsiveness.
Project Name: A Contemporary Extension to an Agro-Industrial Office in India
Studio Name: dimensions.nsk
Project Location Magnus Farms, Shirasgaon, Nashik, India
Completion Year: 2024
Project cost appx: 1.5 Cr
Photo Credits: pranitborastudio
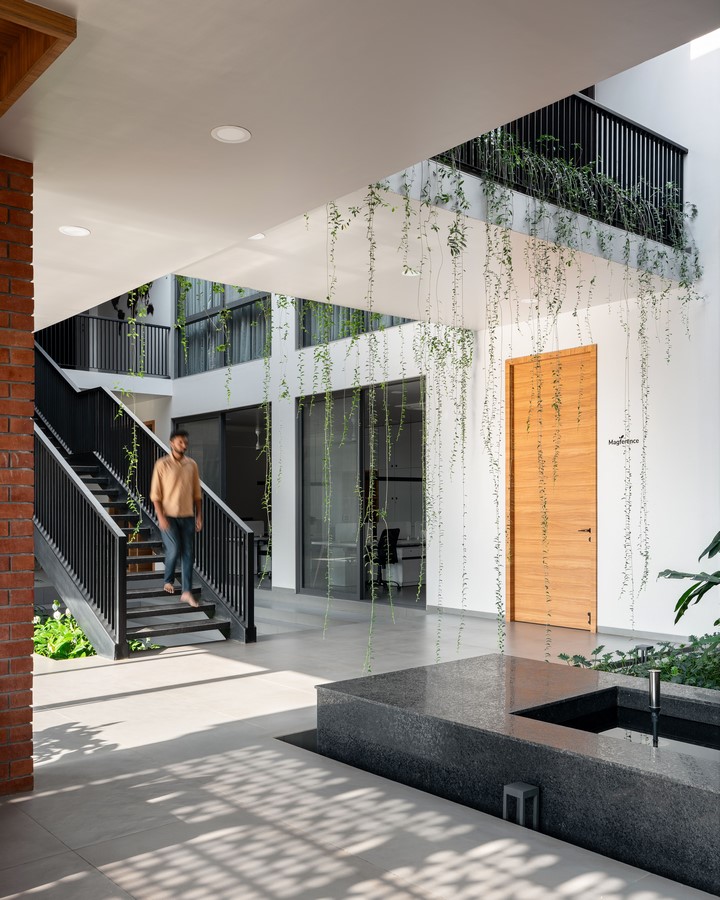
Flanked by shared walls on the south and west—with the original office building to the south and future expansion planned to the west—the extension strategically opens towards the north and east, optimizing these exposures for natural daylight, cross-ventilation, and framed views. The design leverages this orientation to create a bright, breathable working environment within the constraints of an industrial site.
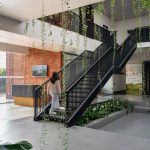
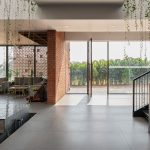
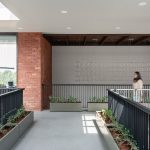
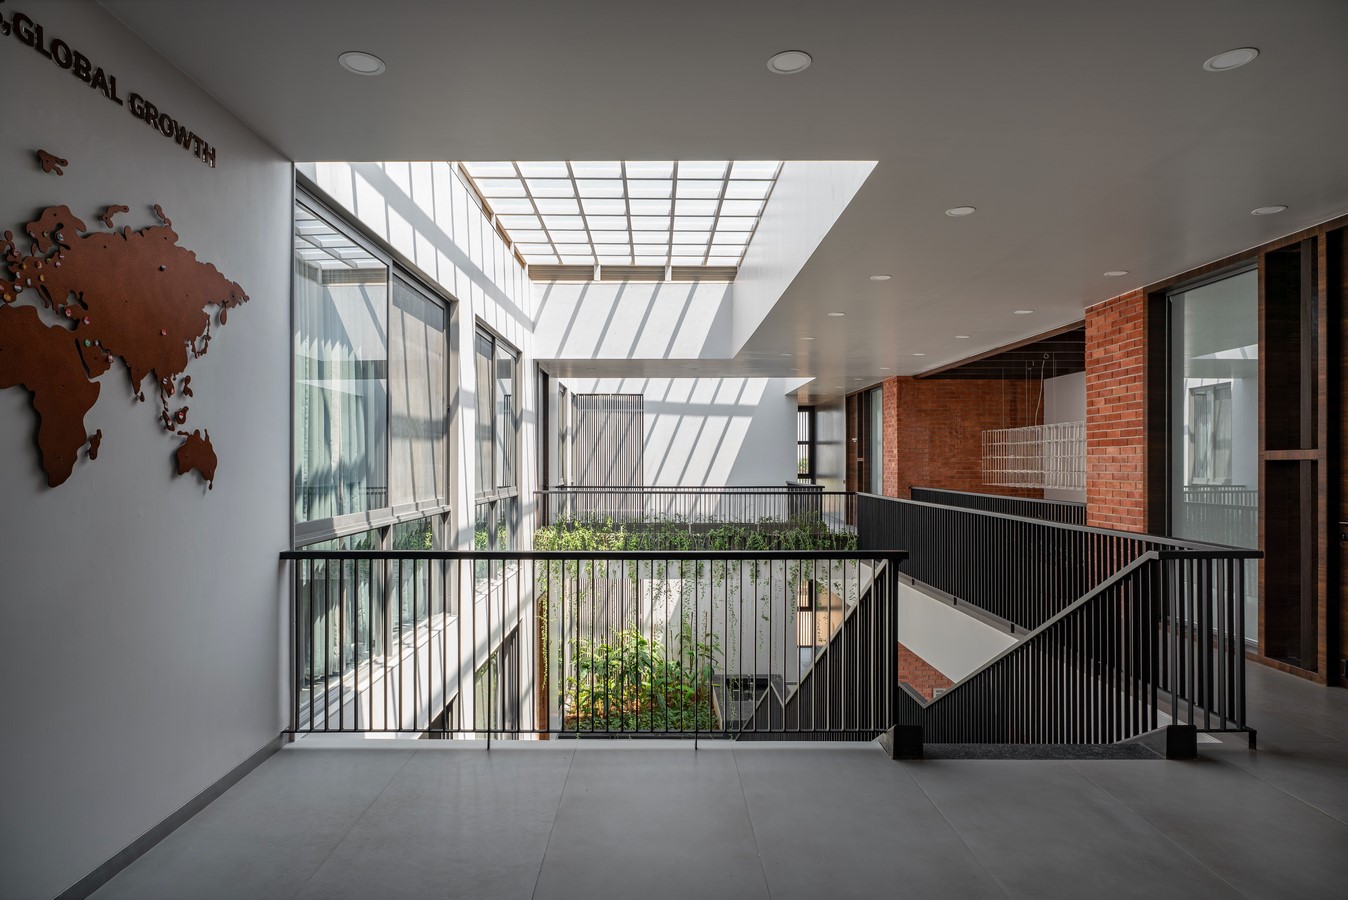
At the heart of the extension is a central courtyard, articulated through a three-grid spatial framework. This strategy punctuates the volume with voids, allowing light and air to permeate the built mass. More importantly, these voids serve as connective tissue, linking old and new, public and private, formal and informal. They become zones of pause, interaction, and collective energy, redefining the conventional office typology.
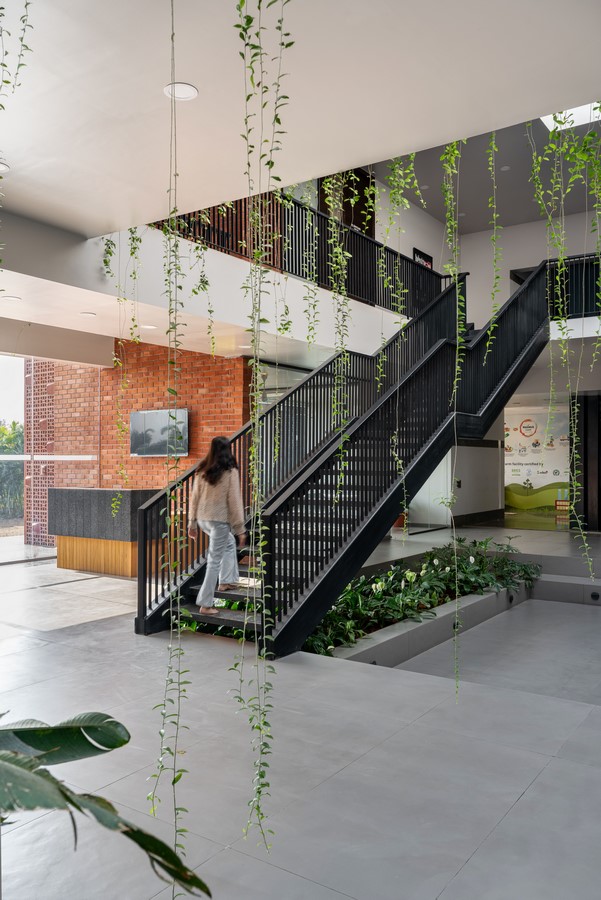
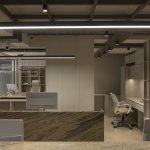
Internally, a clearly articulated zoning system separates public functions on the ground floor from focused workspaces above. A central circulation spine weaves through the building, ensuring seamless transitions across spaces and fostering unplanned interactions among users. In a workplace typically defined by hierarchy and task-oriented flow, this spine softens circulation, creating space for spontaneity and informal collaboration.
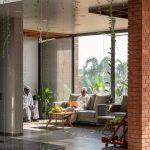
Where the existing structure lacked transitional spaces, the new design introduces ‘grey zones’—semi-open, in-between areas that dissolve boundaries between inside and outside, public and private. These spaces play a critical role in the building’s daily life, offering moments of respite, conversation, and flexibility within an otherwise program-driven context.
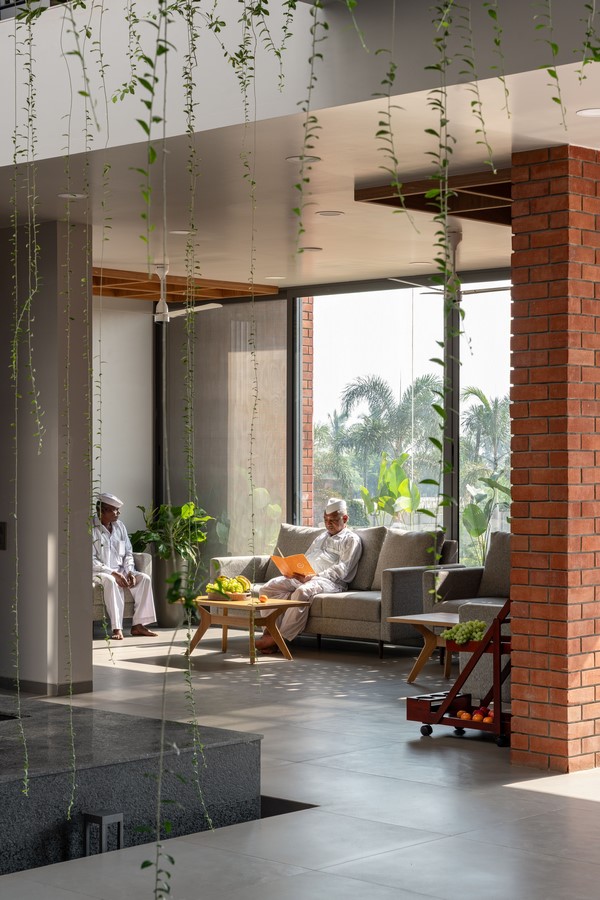
The Director’s room, oriented towards the production yard with a full-height glass façade, embodies the balance between oversight and openness. It enables passive supervision of vehicular and logistical movement while maintaining architectural dignity and transparency.
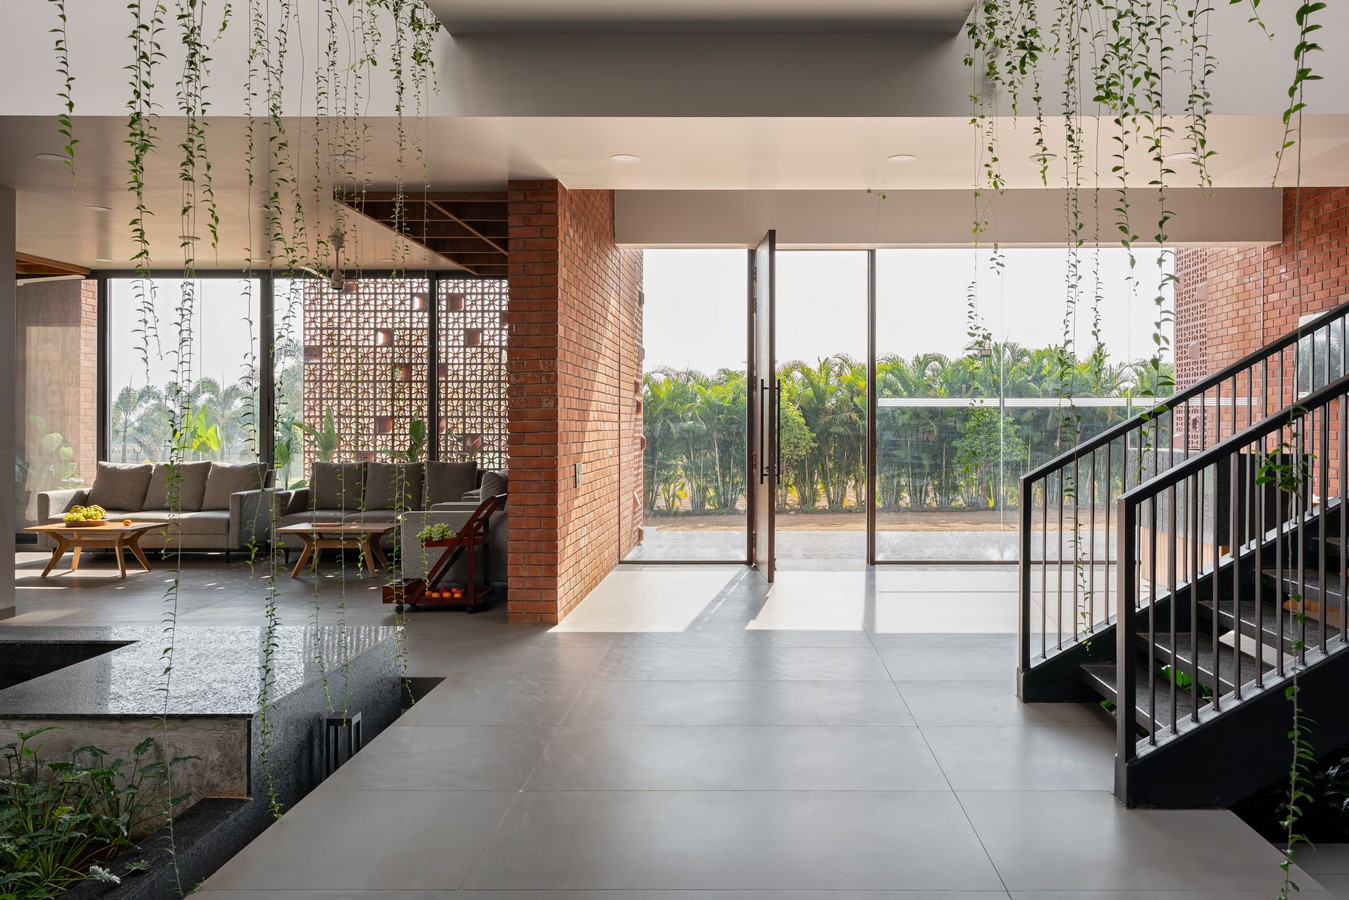
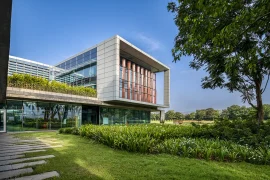
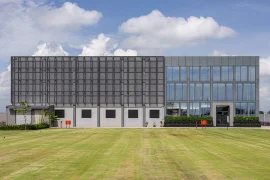
The ground-level façade is composed of a rhythmic interplay of glass and perforated screens, or jaalis—a traditional architectural element reinterpreted here for climate responsiveness and cultural continuity. These screens modulate light and heat while offering privacy and filtered views. Their use varies across the façade based on programmatic needs, resulting in a responsive envelope that adapts to function and orientation.
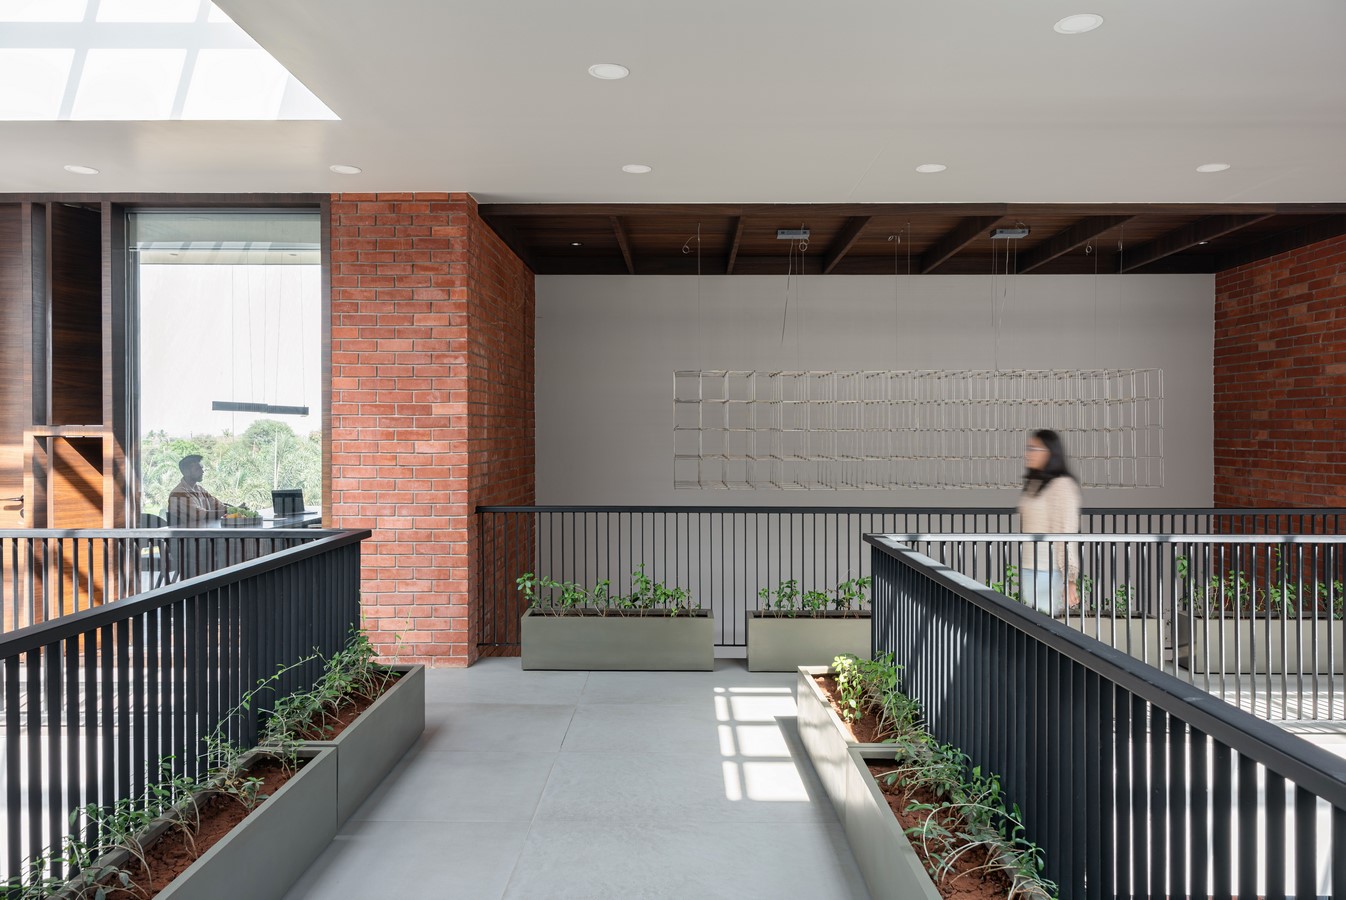
Formally, the extension embraces a minimalist industrial aesthetic, defined by clean lines, a restrained material palette, and a conscious rejection of ornamentation in favor of spatial clarity. Yet, within this simplicity lies a deeper ambition: to create an inclusive, humane work environment that nurtures well-being, engagement, and dignity.