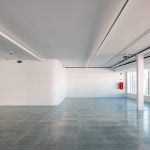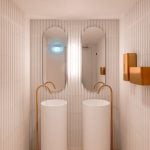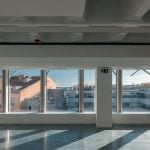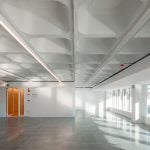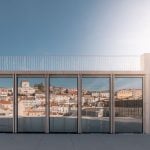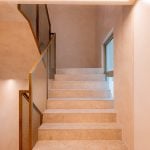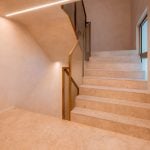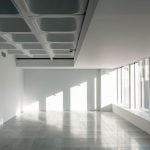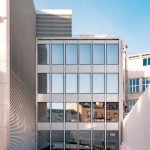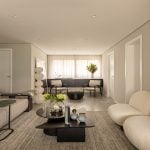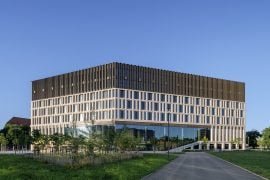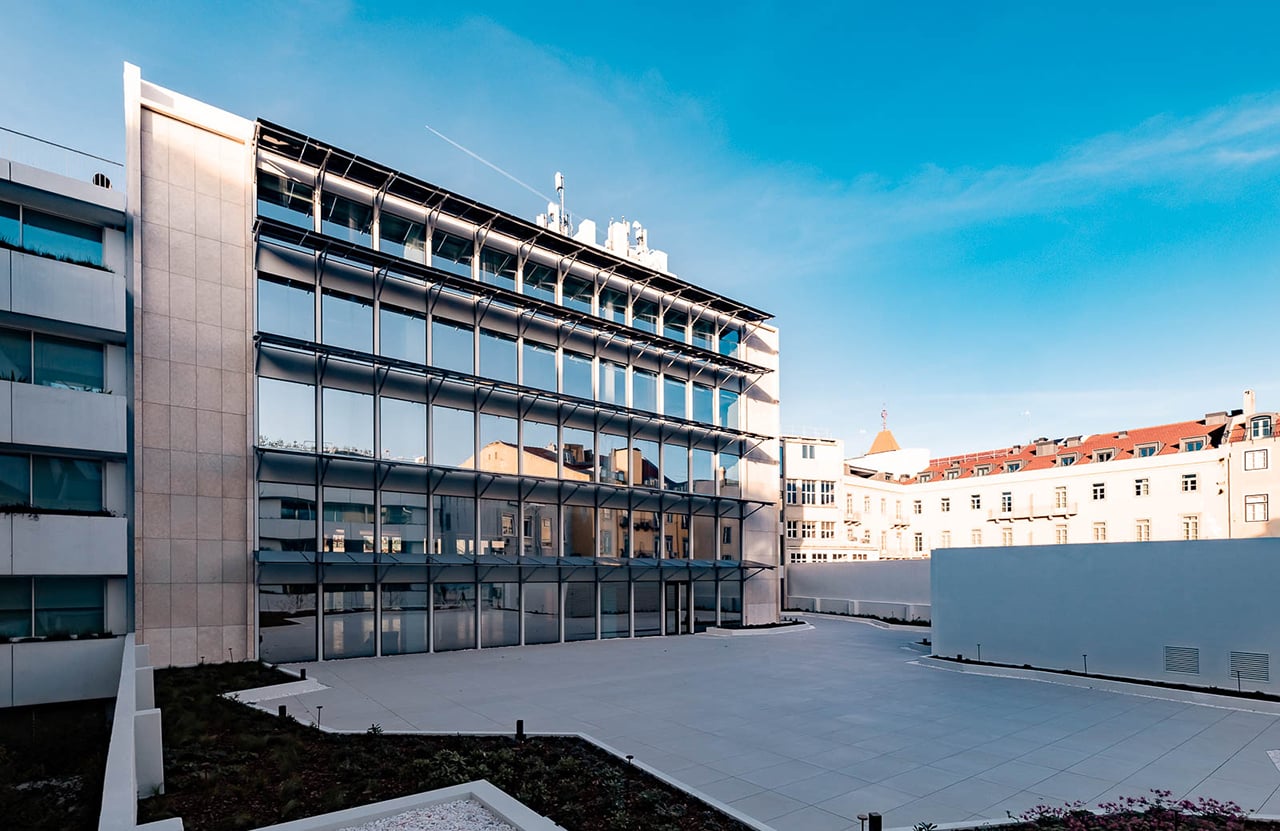
Cais 5 was conceived with wellbeing, health, efficiency and environmental responsibility as guiding principles, targeting both WELL Gold and LEED Gold certification. Rather than following the conventional office model, the building is built to foster creativity, encourage collaboration and inspire the people who use it every day.
Project Name: Cais 5
Studio Name: Contacto Atlântico
Location: Cais do Sodré, Lisbon, Portugal
Year: 2025
Gross Area: 5917.66 m²
Surface Area: 1379.93 m²
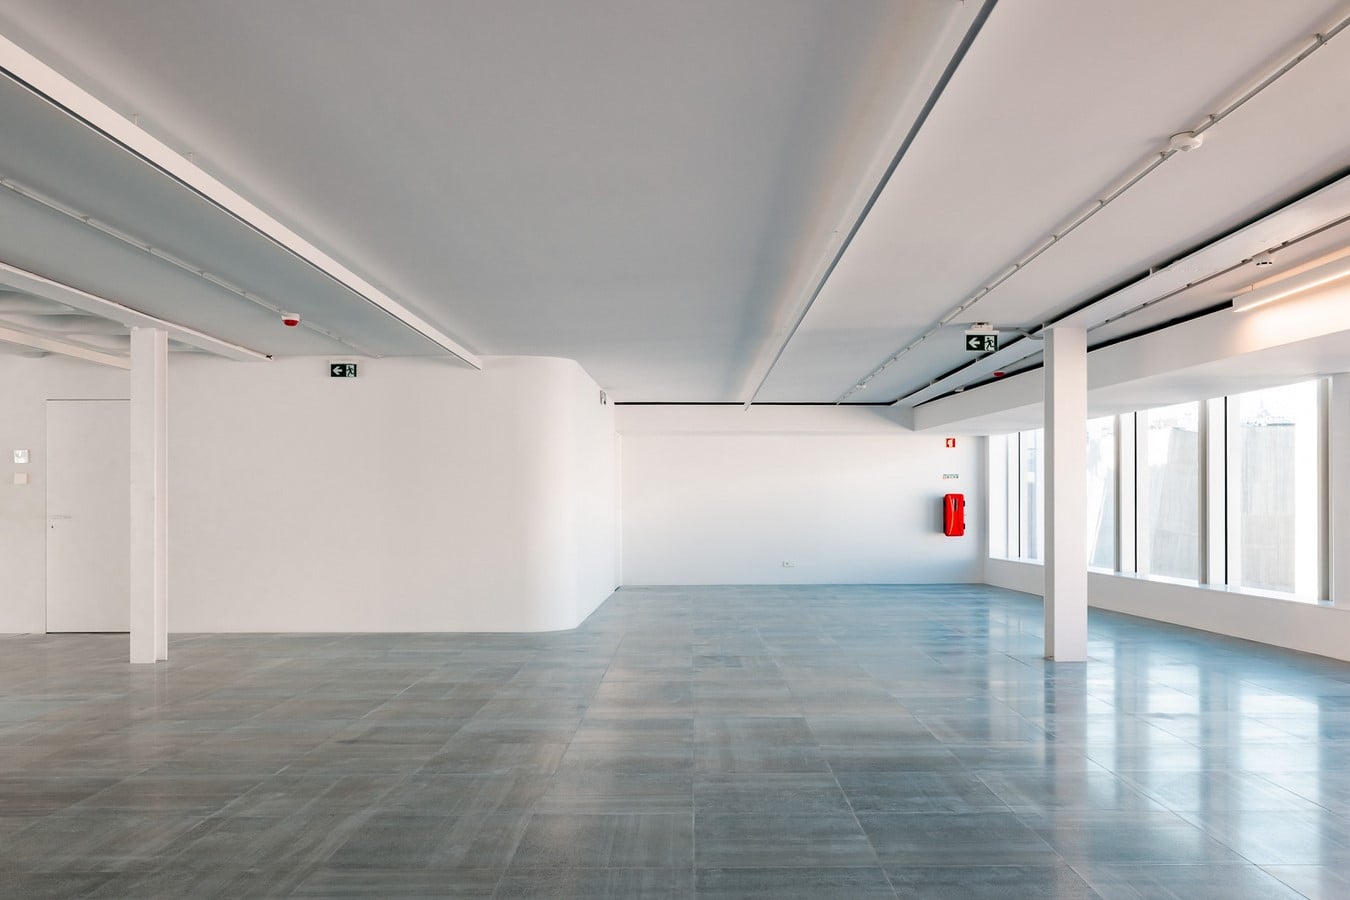
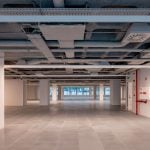
Its floor plates are configured to accommodate a range of layouts, giving occupiers the flexibility to adapt their space to different working styles with minimal disruption.
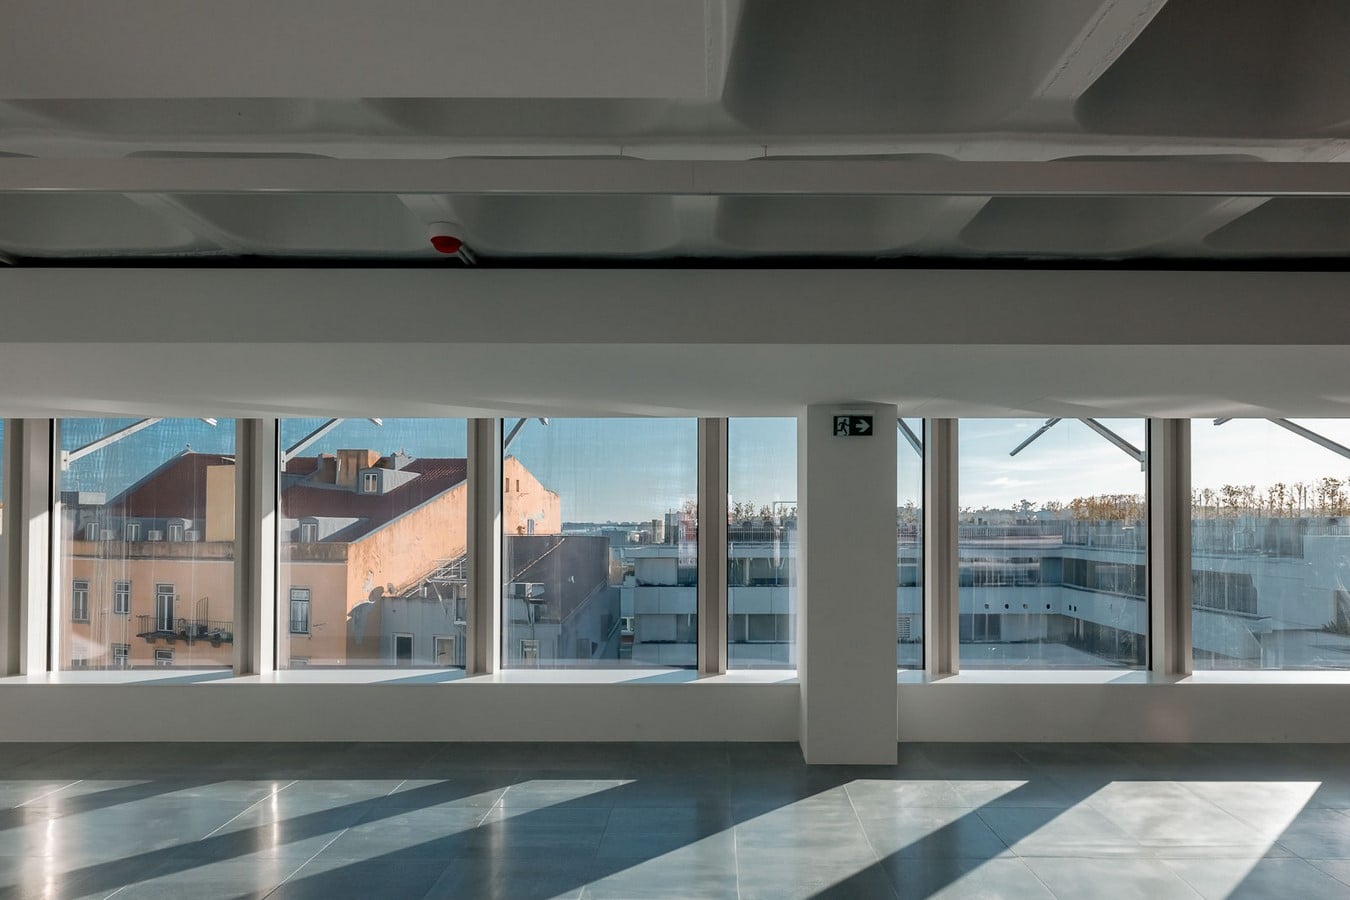
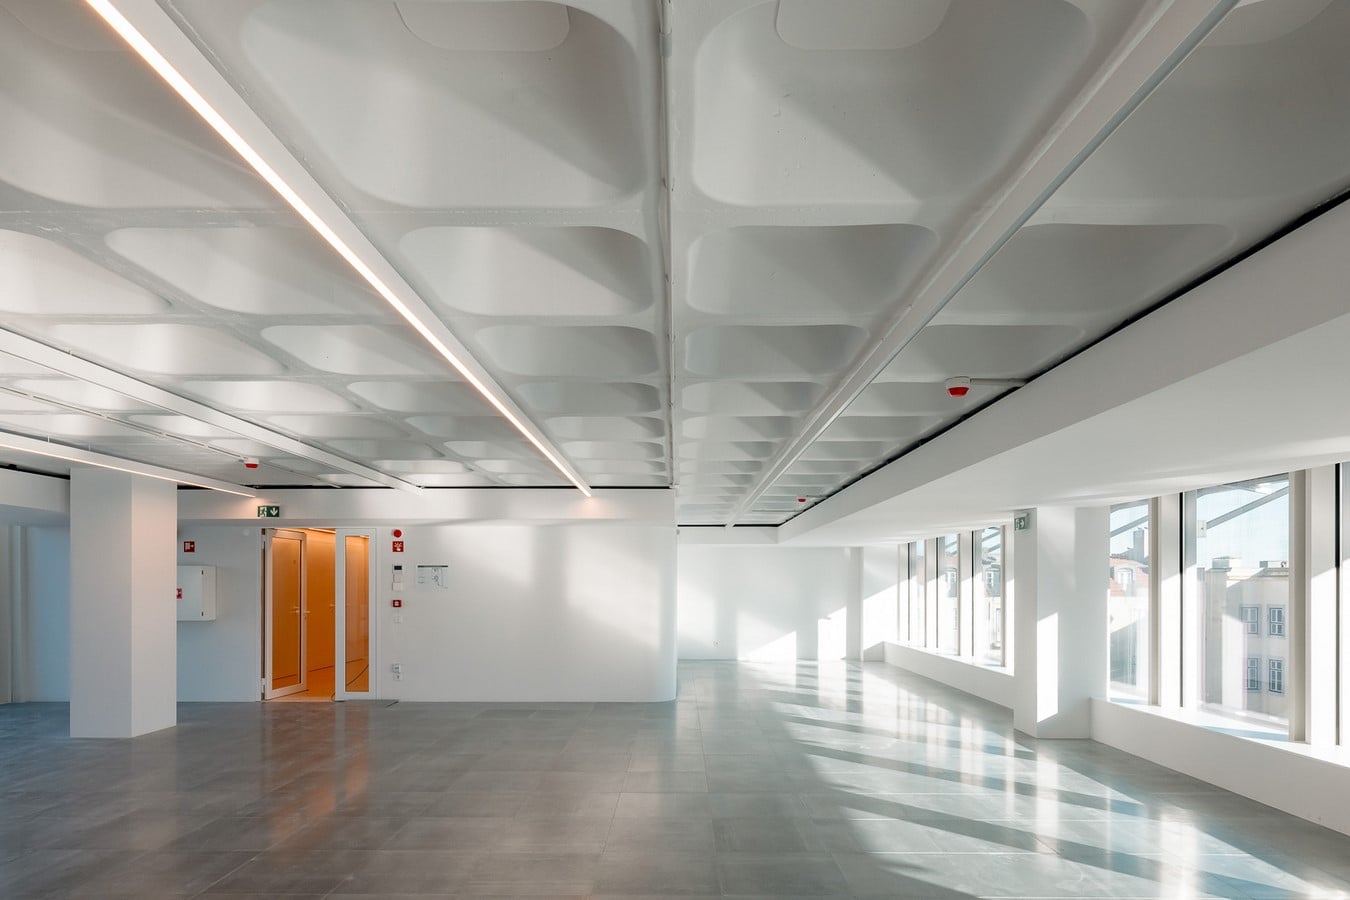
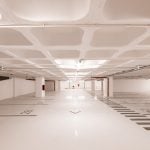
The development rises eight storeys above street level, complemented by three underground levels dedicated to parking and technical infrastructure.
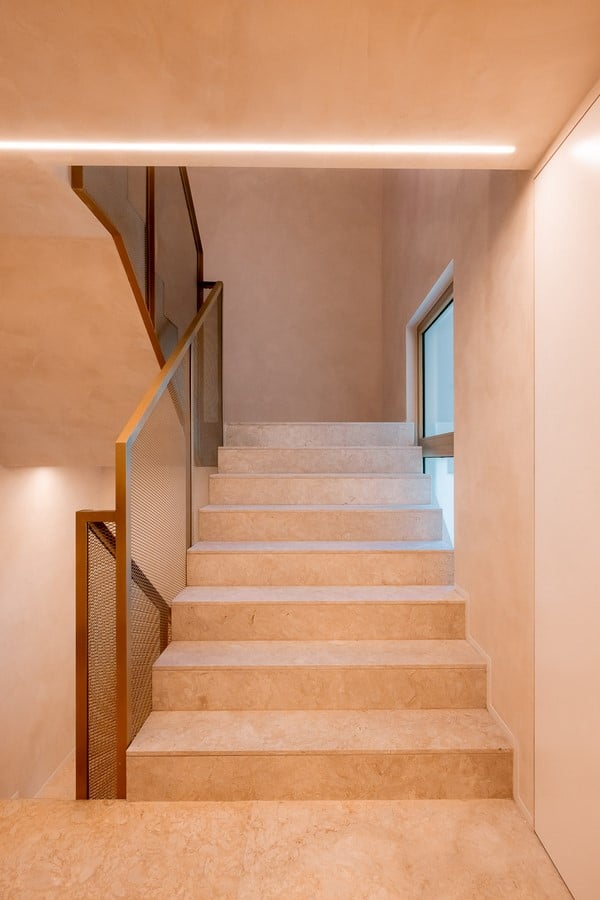
A standout feature is found on the seventh floor, where a corridor opens onto a rooftop terrace. From there, occupants can take in sweeping views: the historic quarters of Chiado and Bairro Alto to the north, and the River Tagus stretching out to the south.
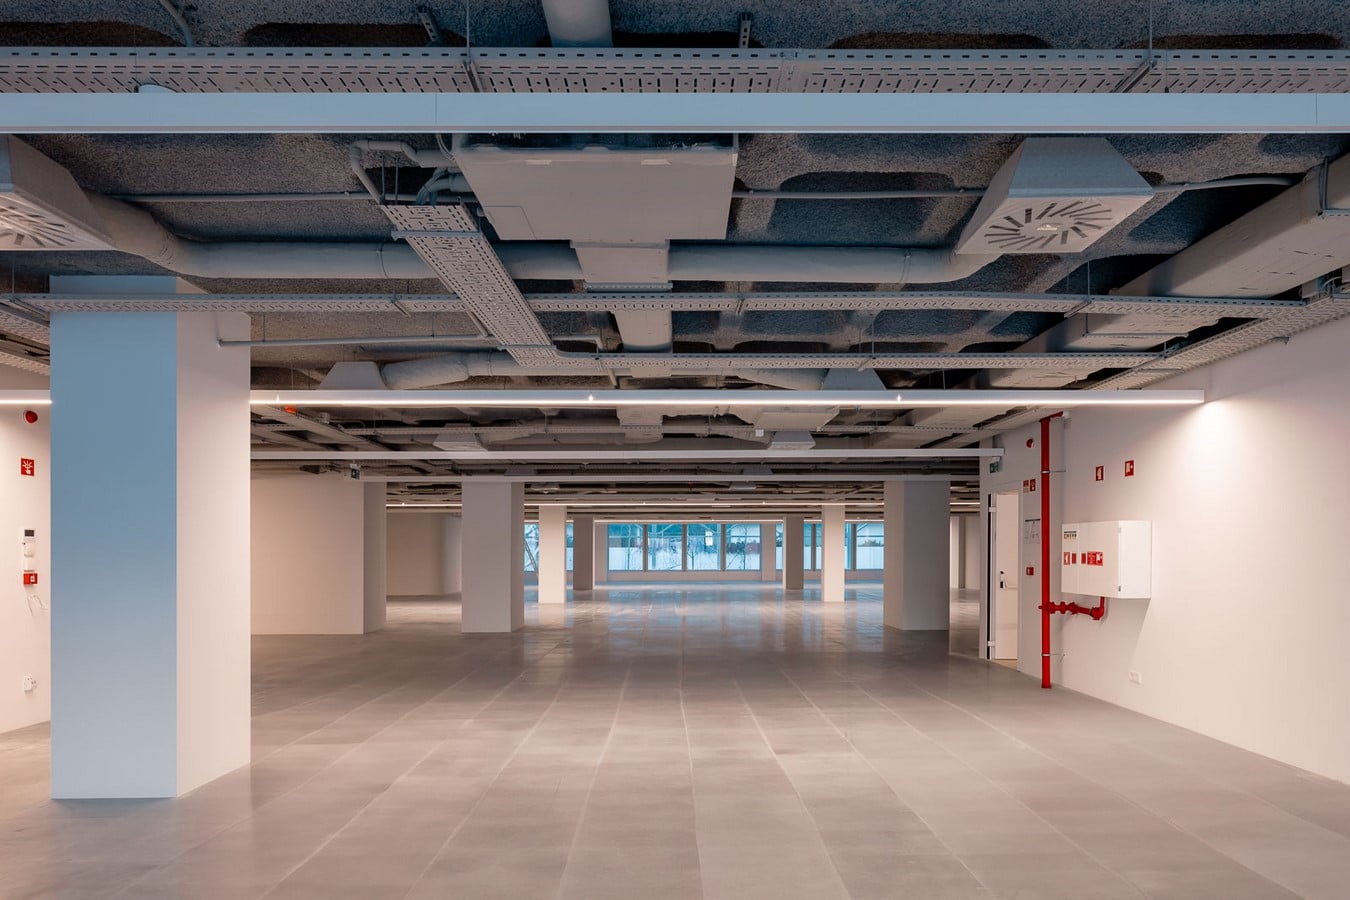
Set in Cais do Sodré — widely regarded as one of Lisbon’s most sought-after business districts — the building benefits from a wave of urban regeneration that continues to reshape the area into a lively centre for commerce and leisure. In this setting, Cais 5 offers companies not just a prestigious address but a genuinely elevated daily experience, uniting panoramic views, operational efficiency and occupant wellbeing under one roof.