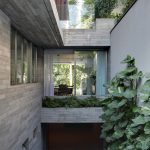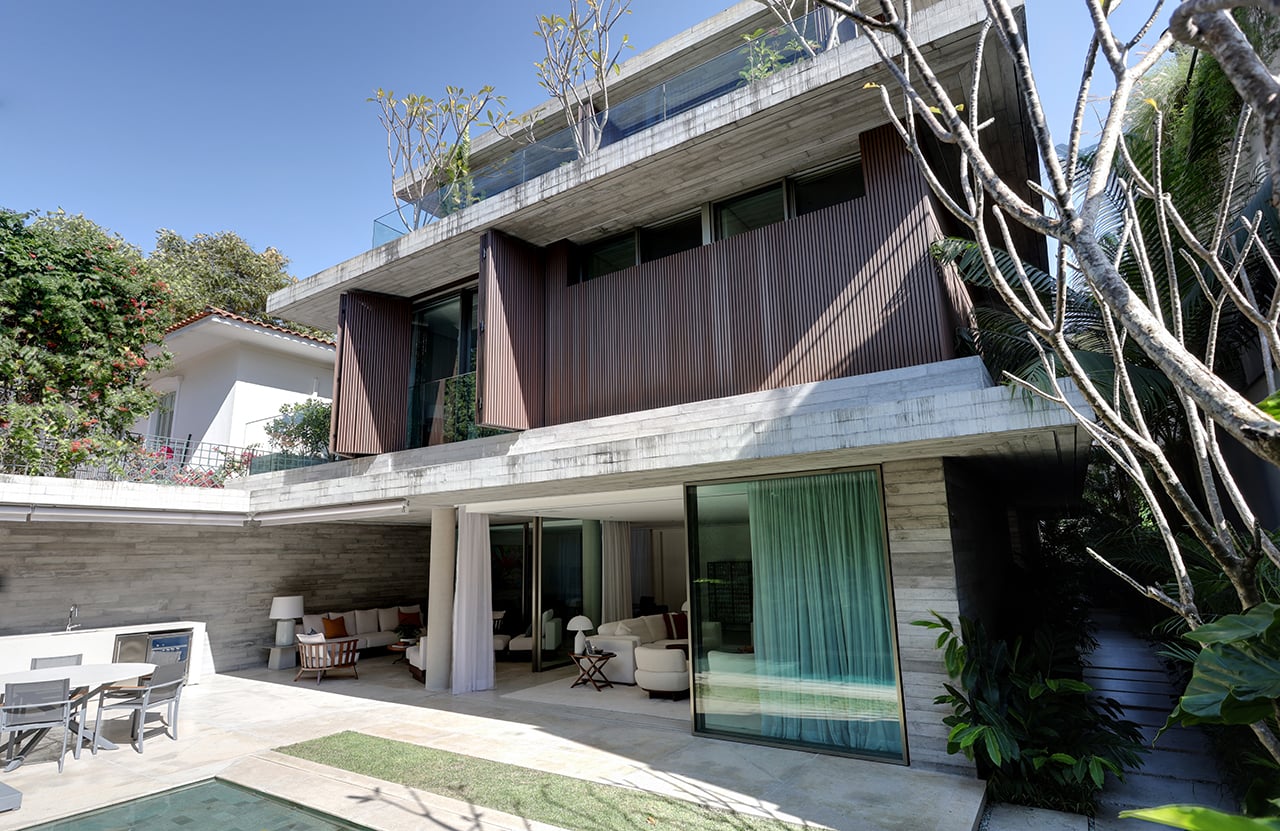
On a narrow urban plot in São Paulo, architect Dado Castello Branco turned a tight footprint into an advantage. Rather than spreading the program horizontally, the studio stacked the house across three levels, using height to gain the breathing room the site couldn’t offer on the ground.
Project Name: ARL Residence
Studio Name: Dado Castello Branco
Location: São Paulo, Brazil
Built Area: 630 m²
Photography: Marco Antonio
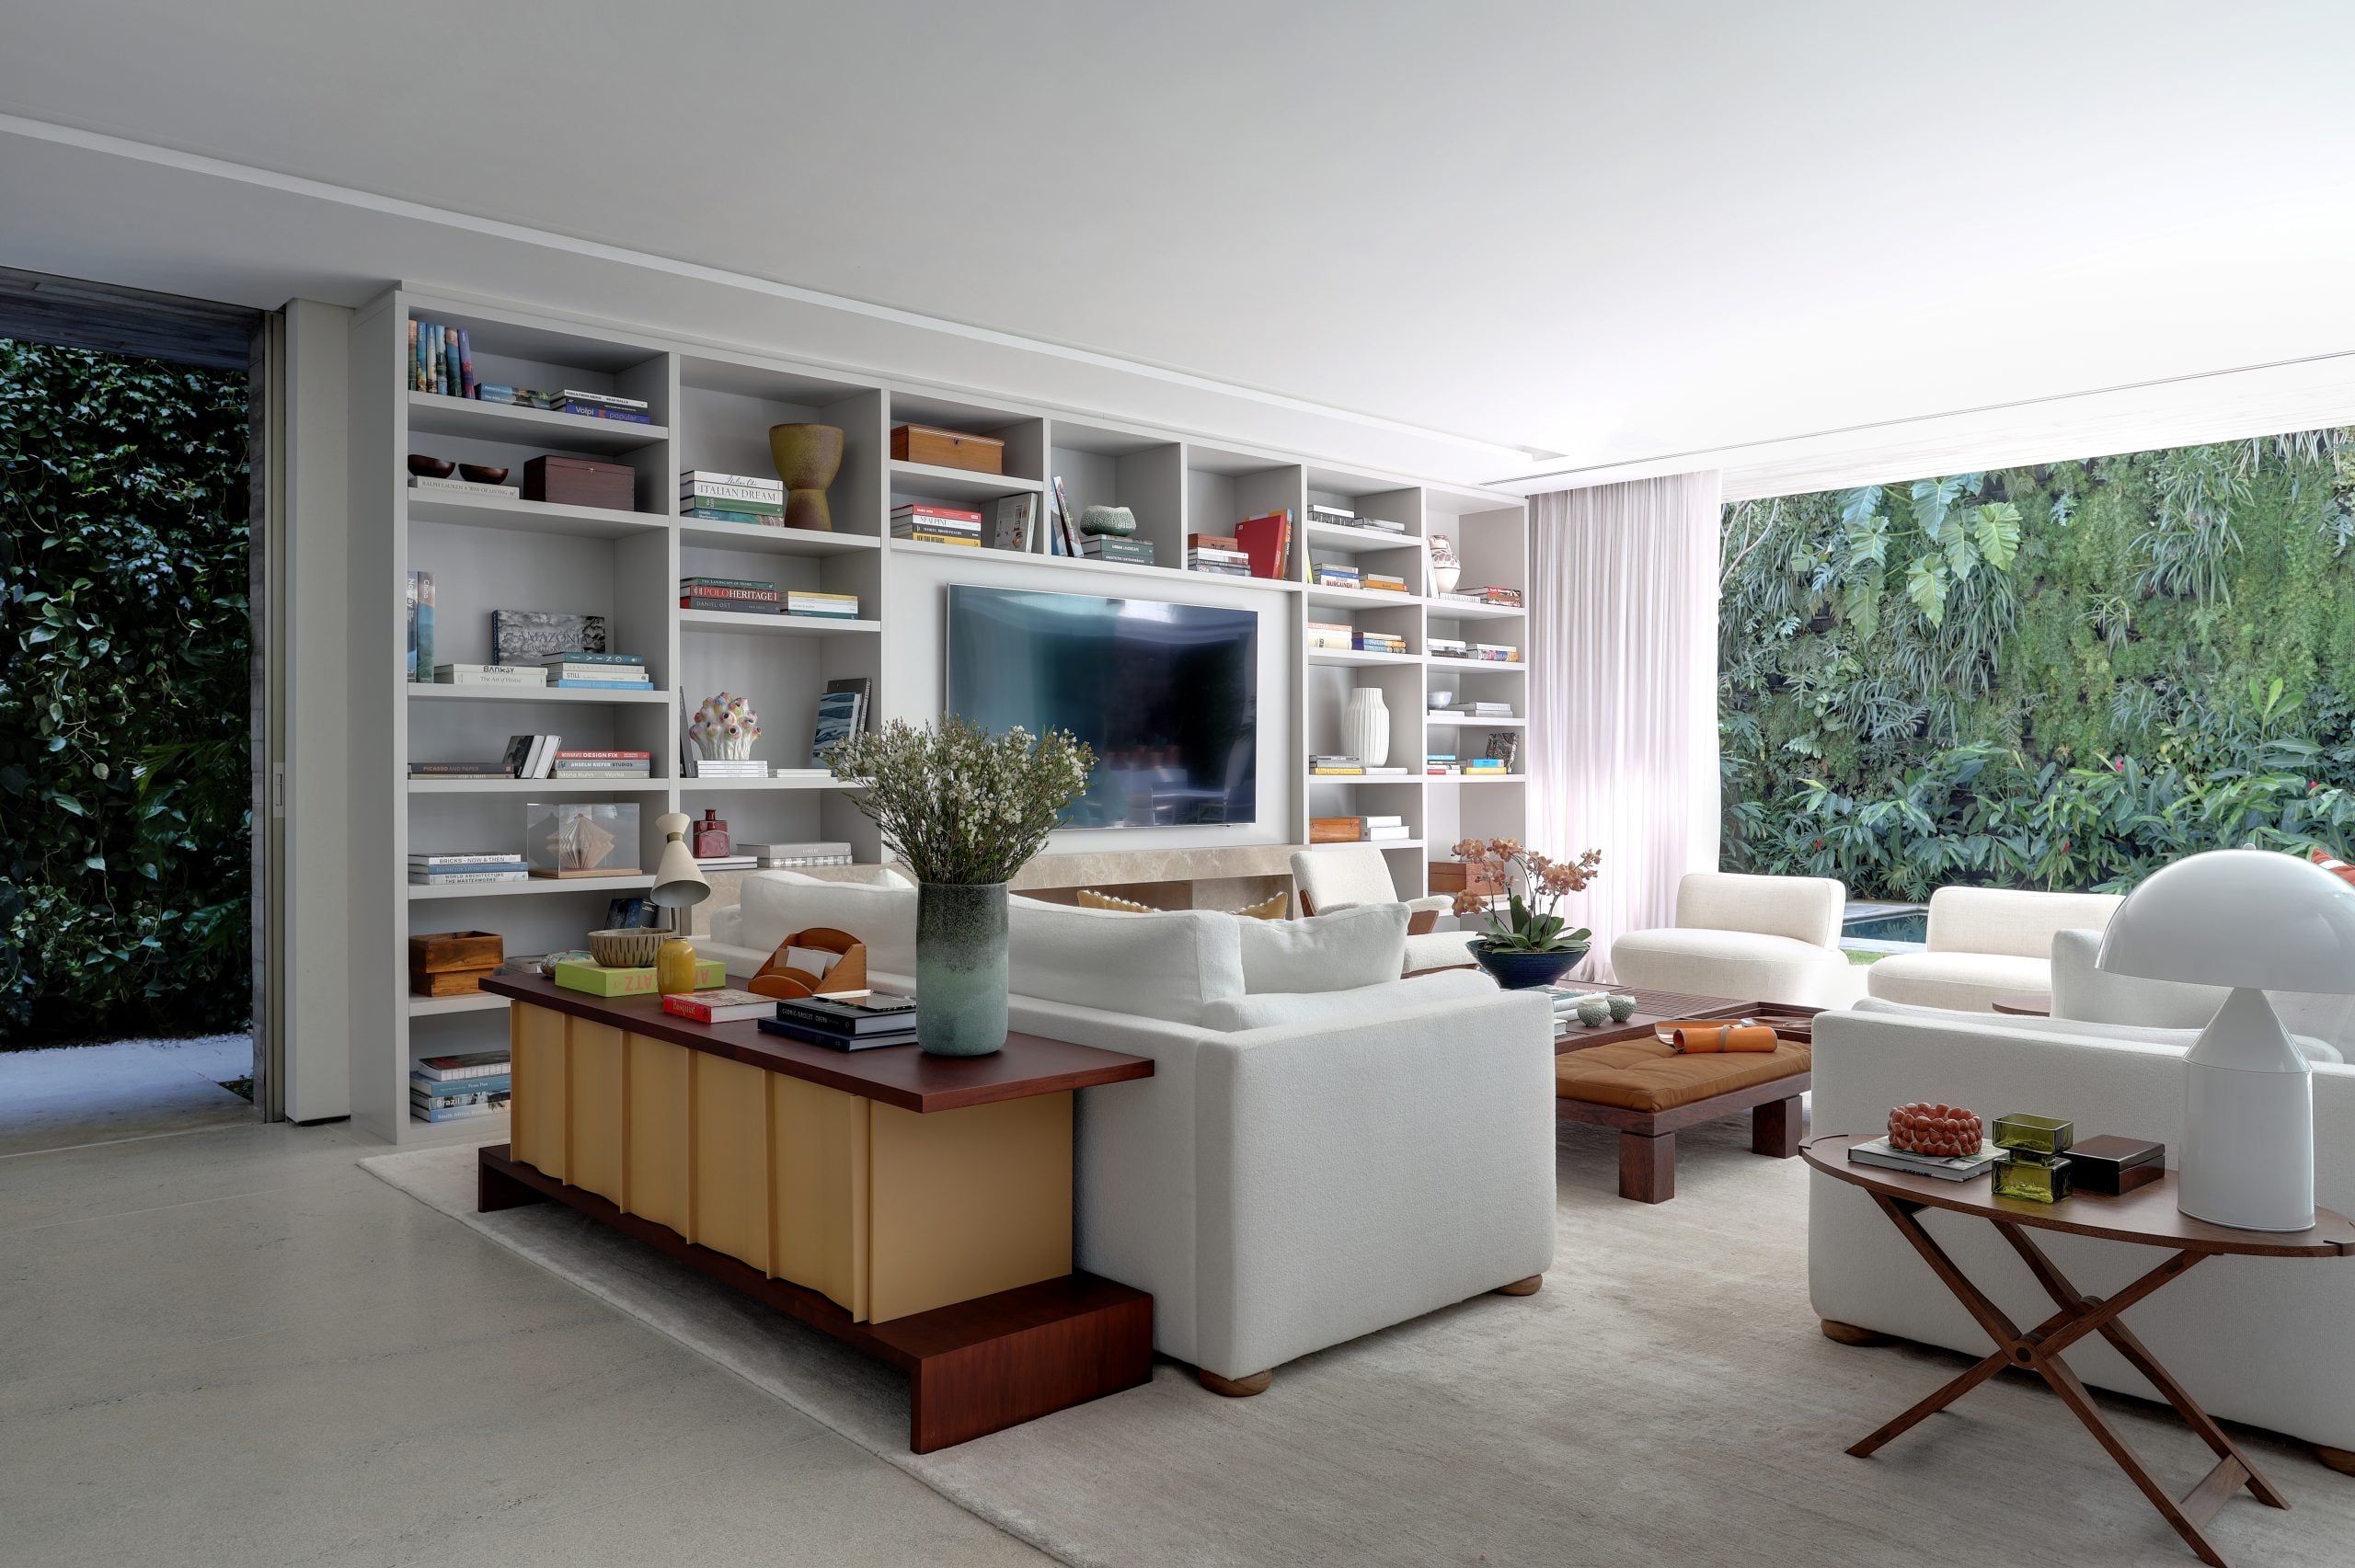
The commission came from a couple entering a quieter chapter at home, with their children now grown and living elsewhere. Instead of downsizing, the family chose to rebuild entirely: the previous house on the site was taken down, clearing the way for a layout better suited to how the owners actually live today — a life split between frequent trips abroad and time spent at home between them.
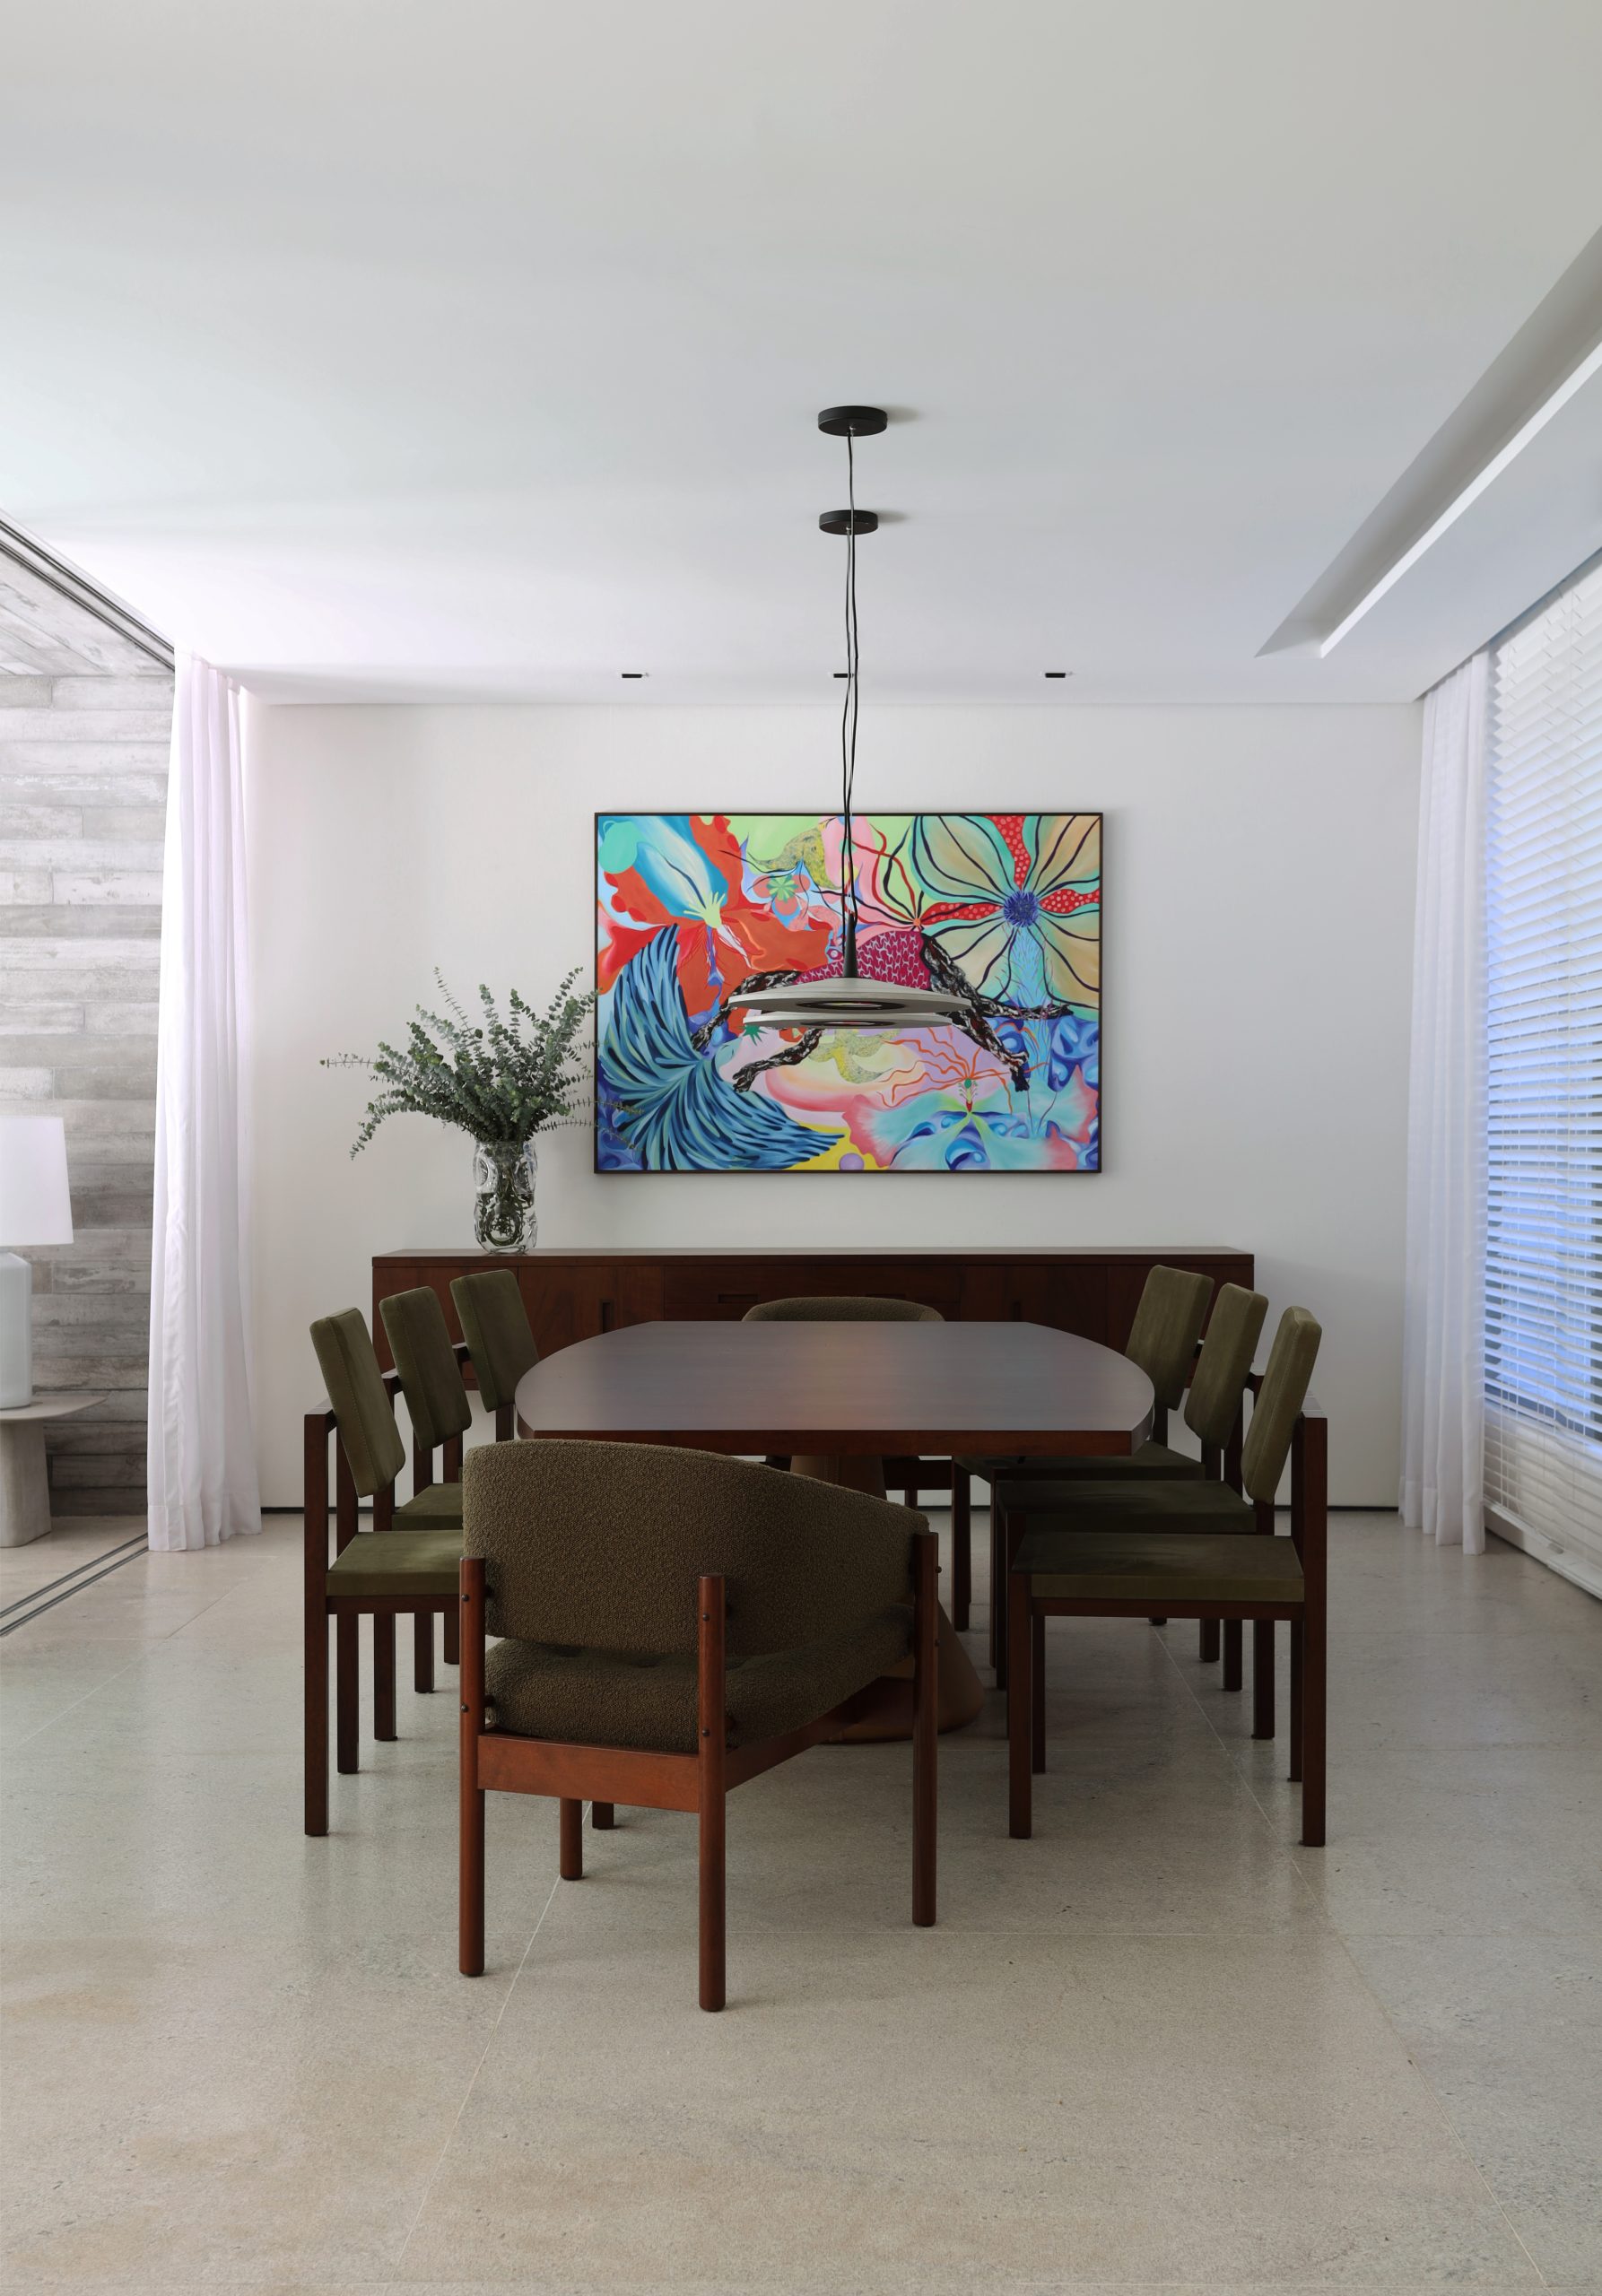
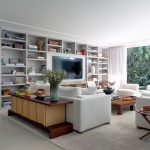
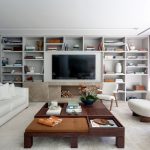
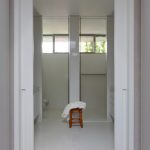
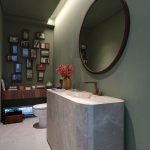
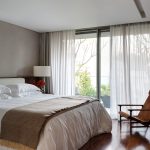
That shift shows up most clearly in how the floors are assigned. Private quarters sit at the very top, kept apart from the rest of the house. The middle level works as the emotional core of the residence — shared living space with garden views, plus guest suites reserved for when the children come back to visit. Everything more functional lands on the ground level: parking, a home gym, and a dedicated workshop.
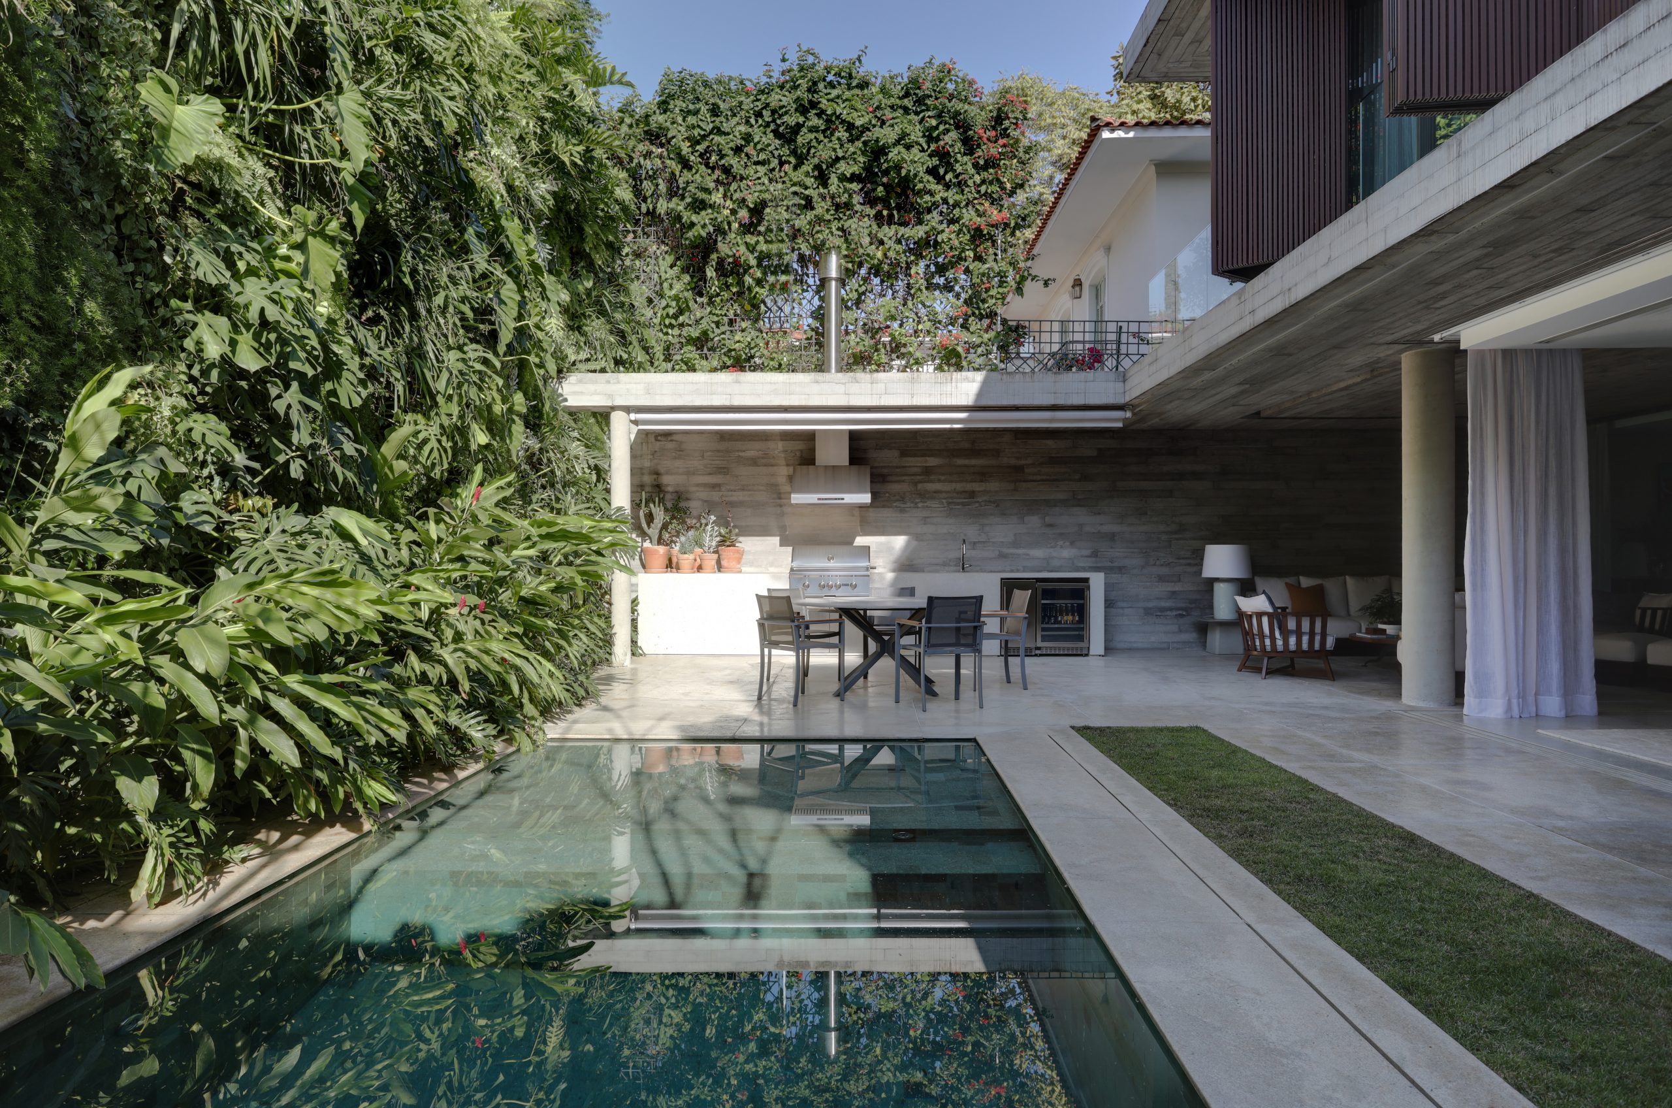
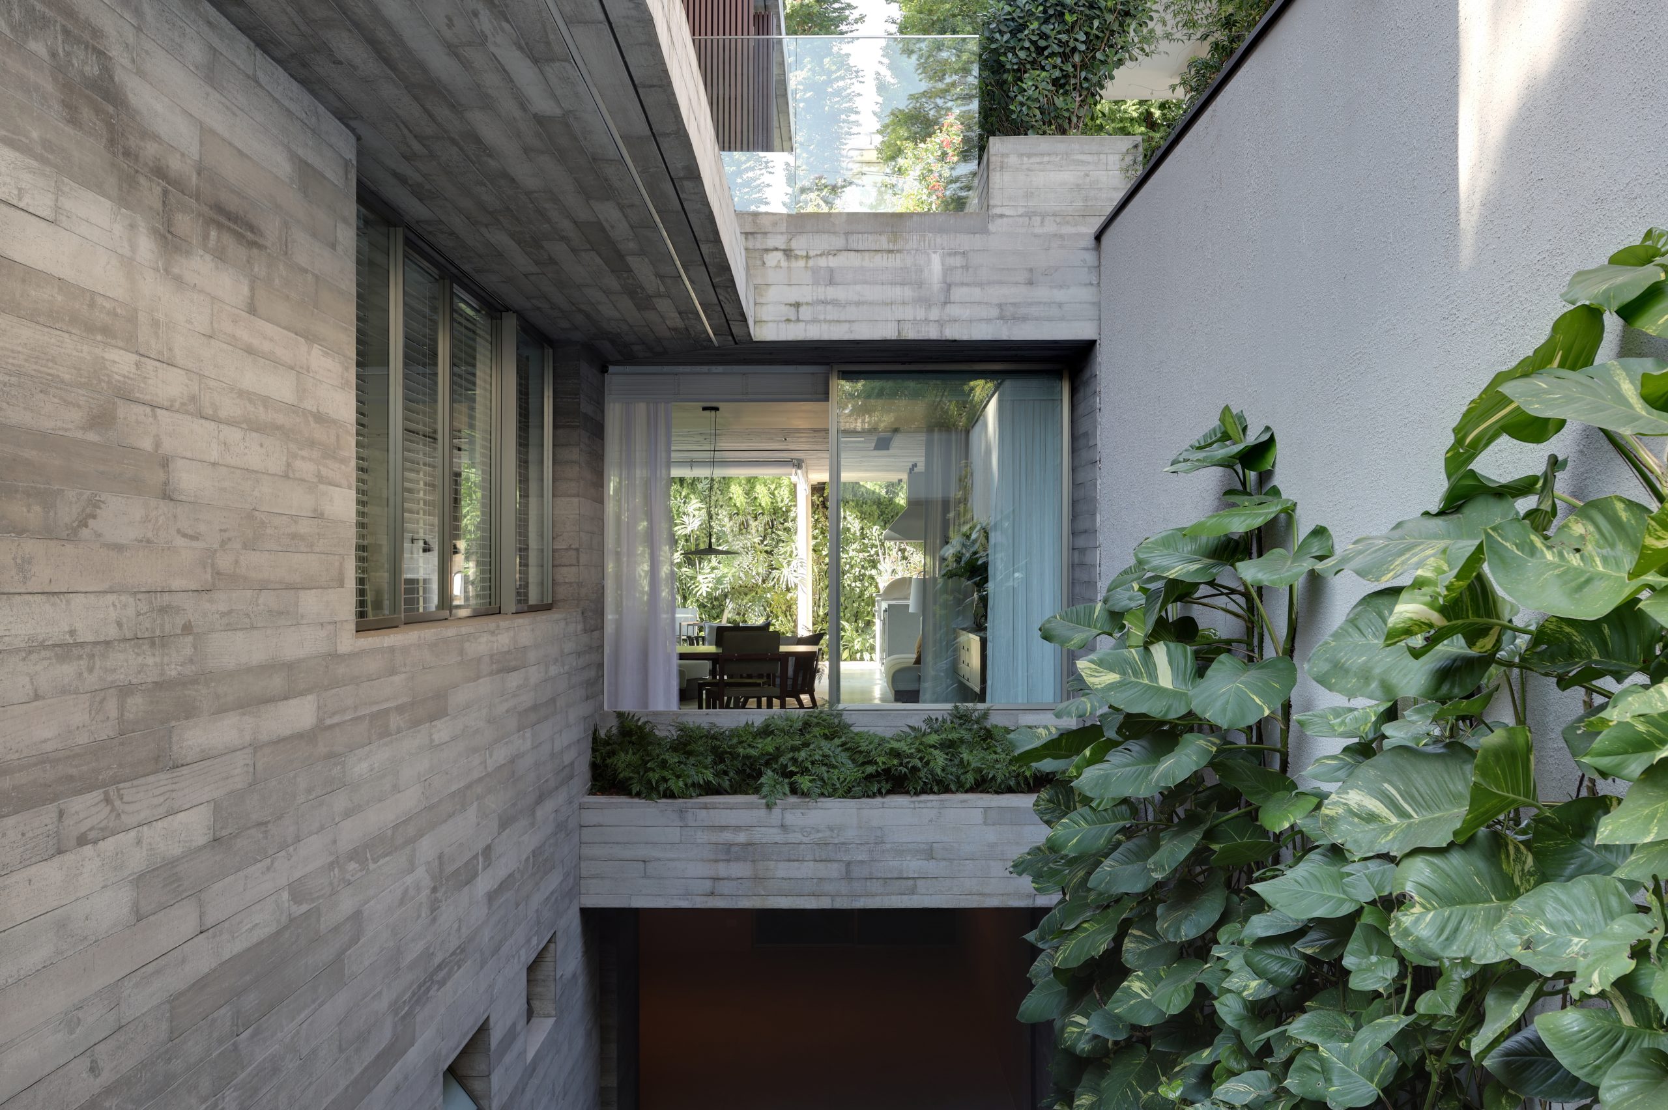
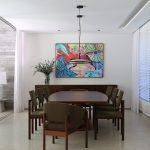
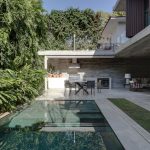
Materially, the house leans on a restrained trio — timber, raw concrete, and expanses of glass — left mostly untreated to let their natural textures carry the design. Outside, landscape architect Gilberto Elkis wrapped part of the façade in a dense vertical garden, softening the building’s more industrial edges and folding greenery into a compact urban site.
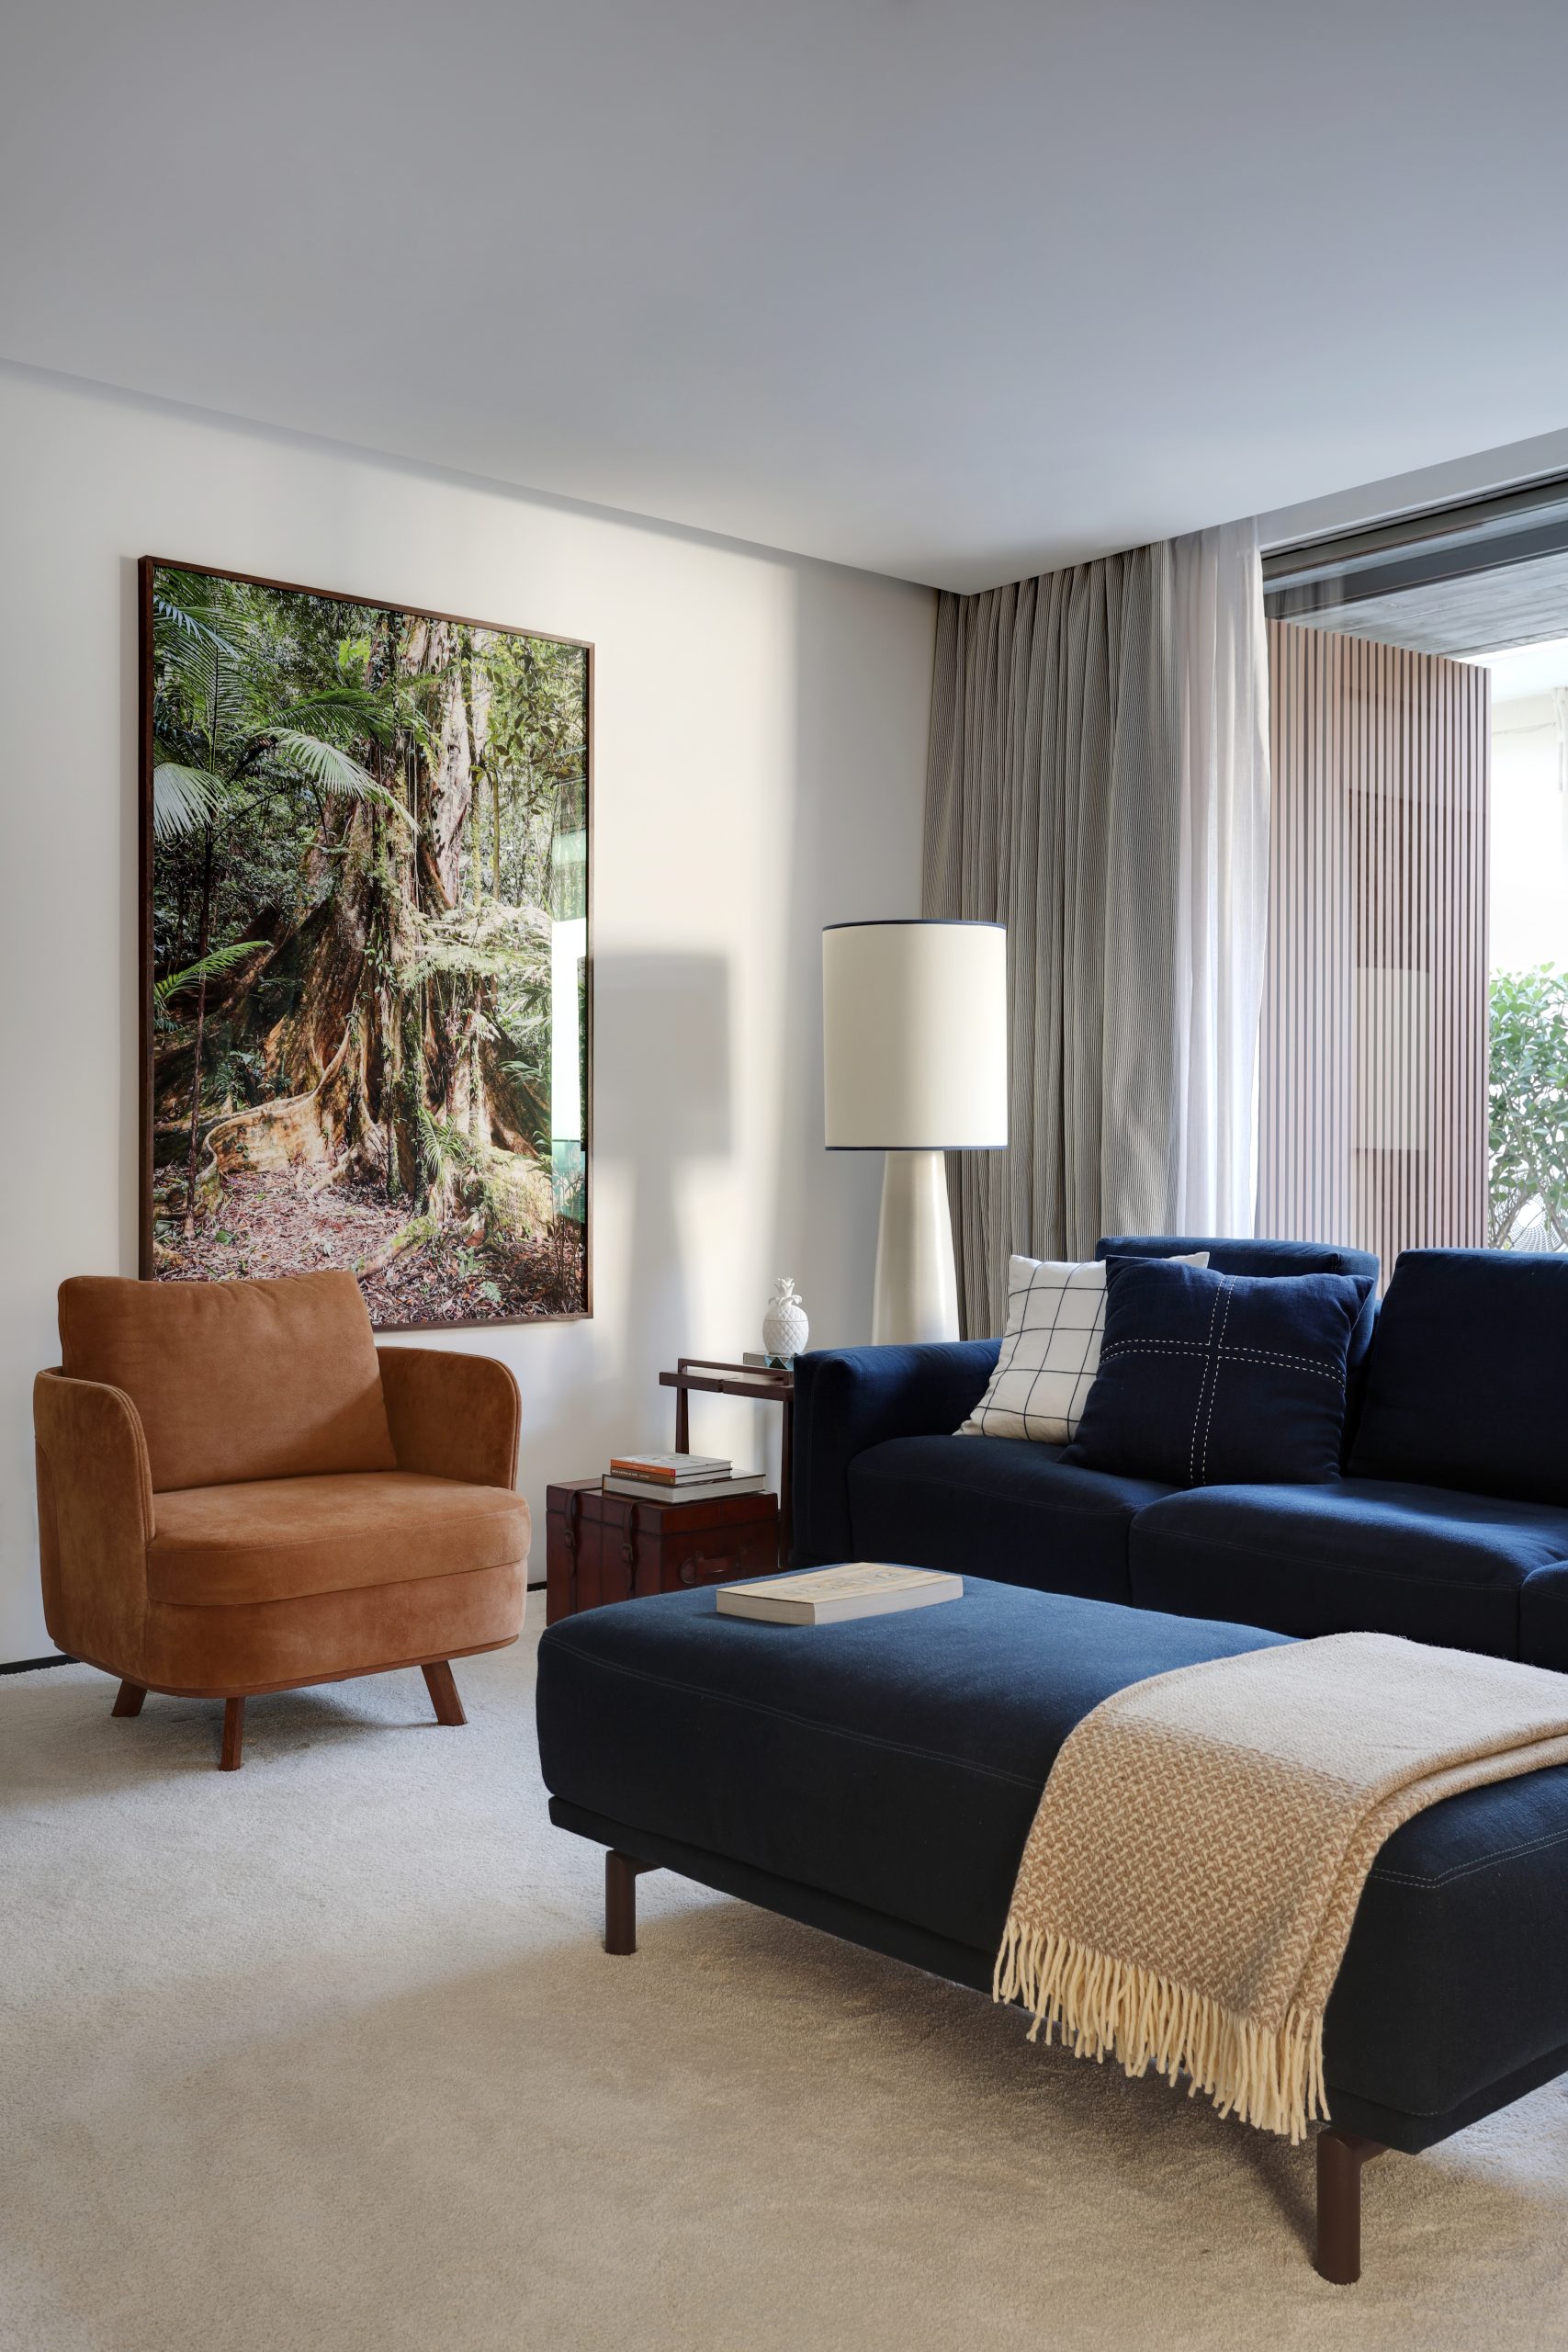
Built area totals 630 square meters (6,780 square feet). Photography is by Marco Antonio.
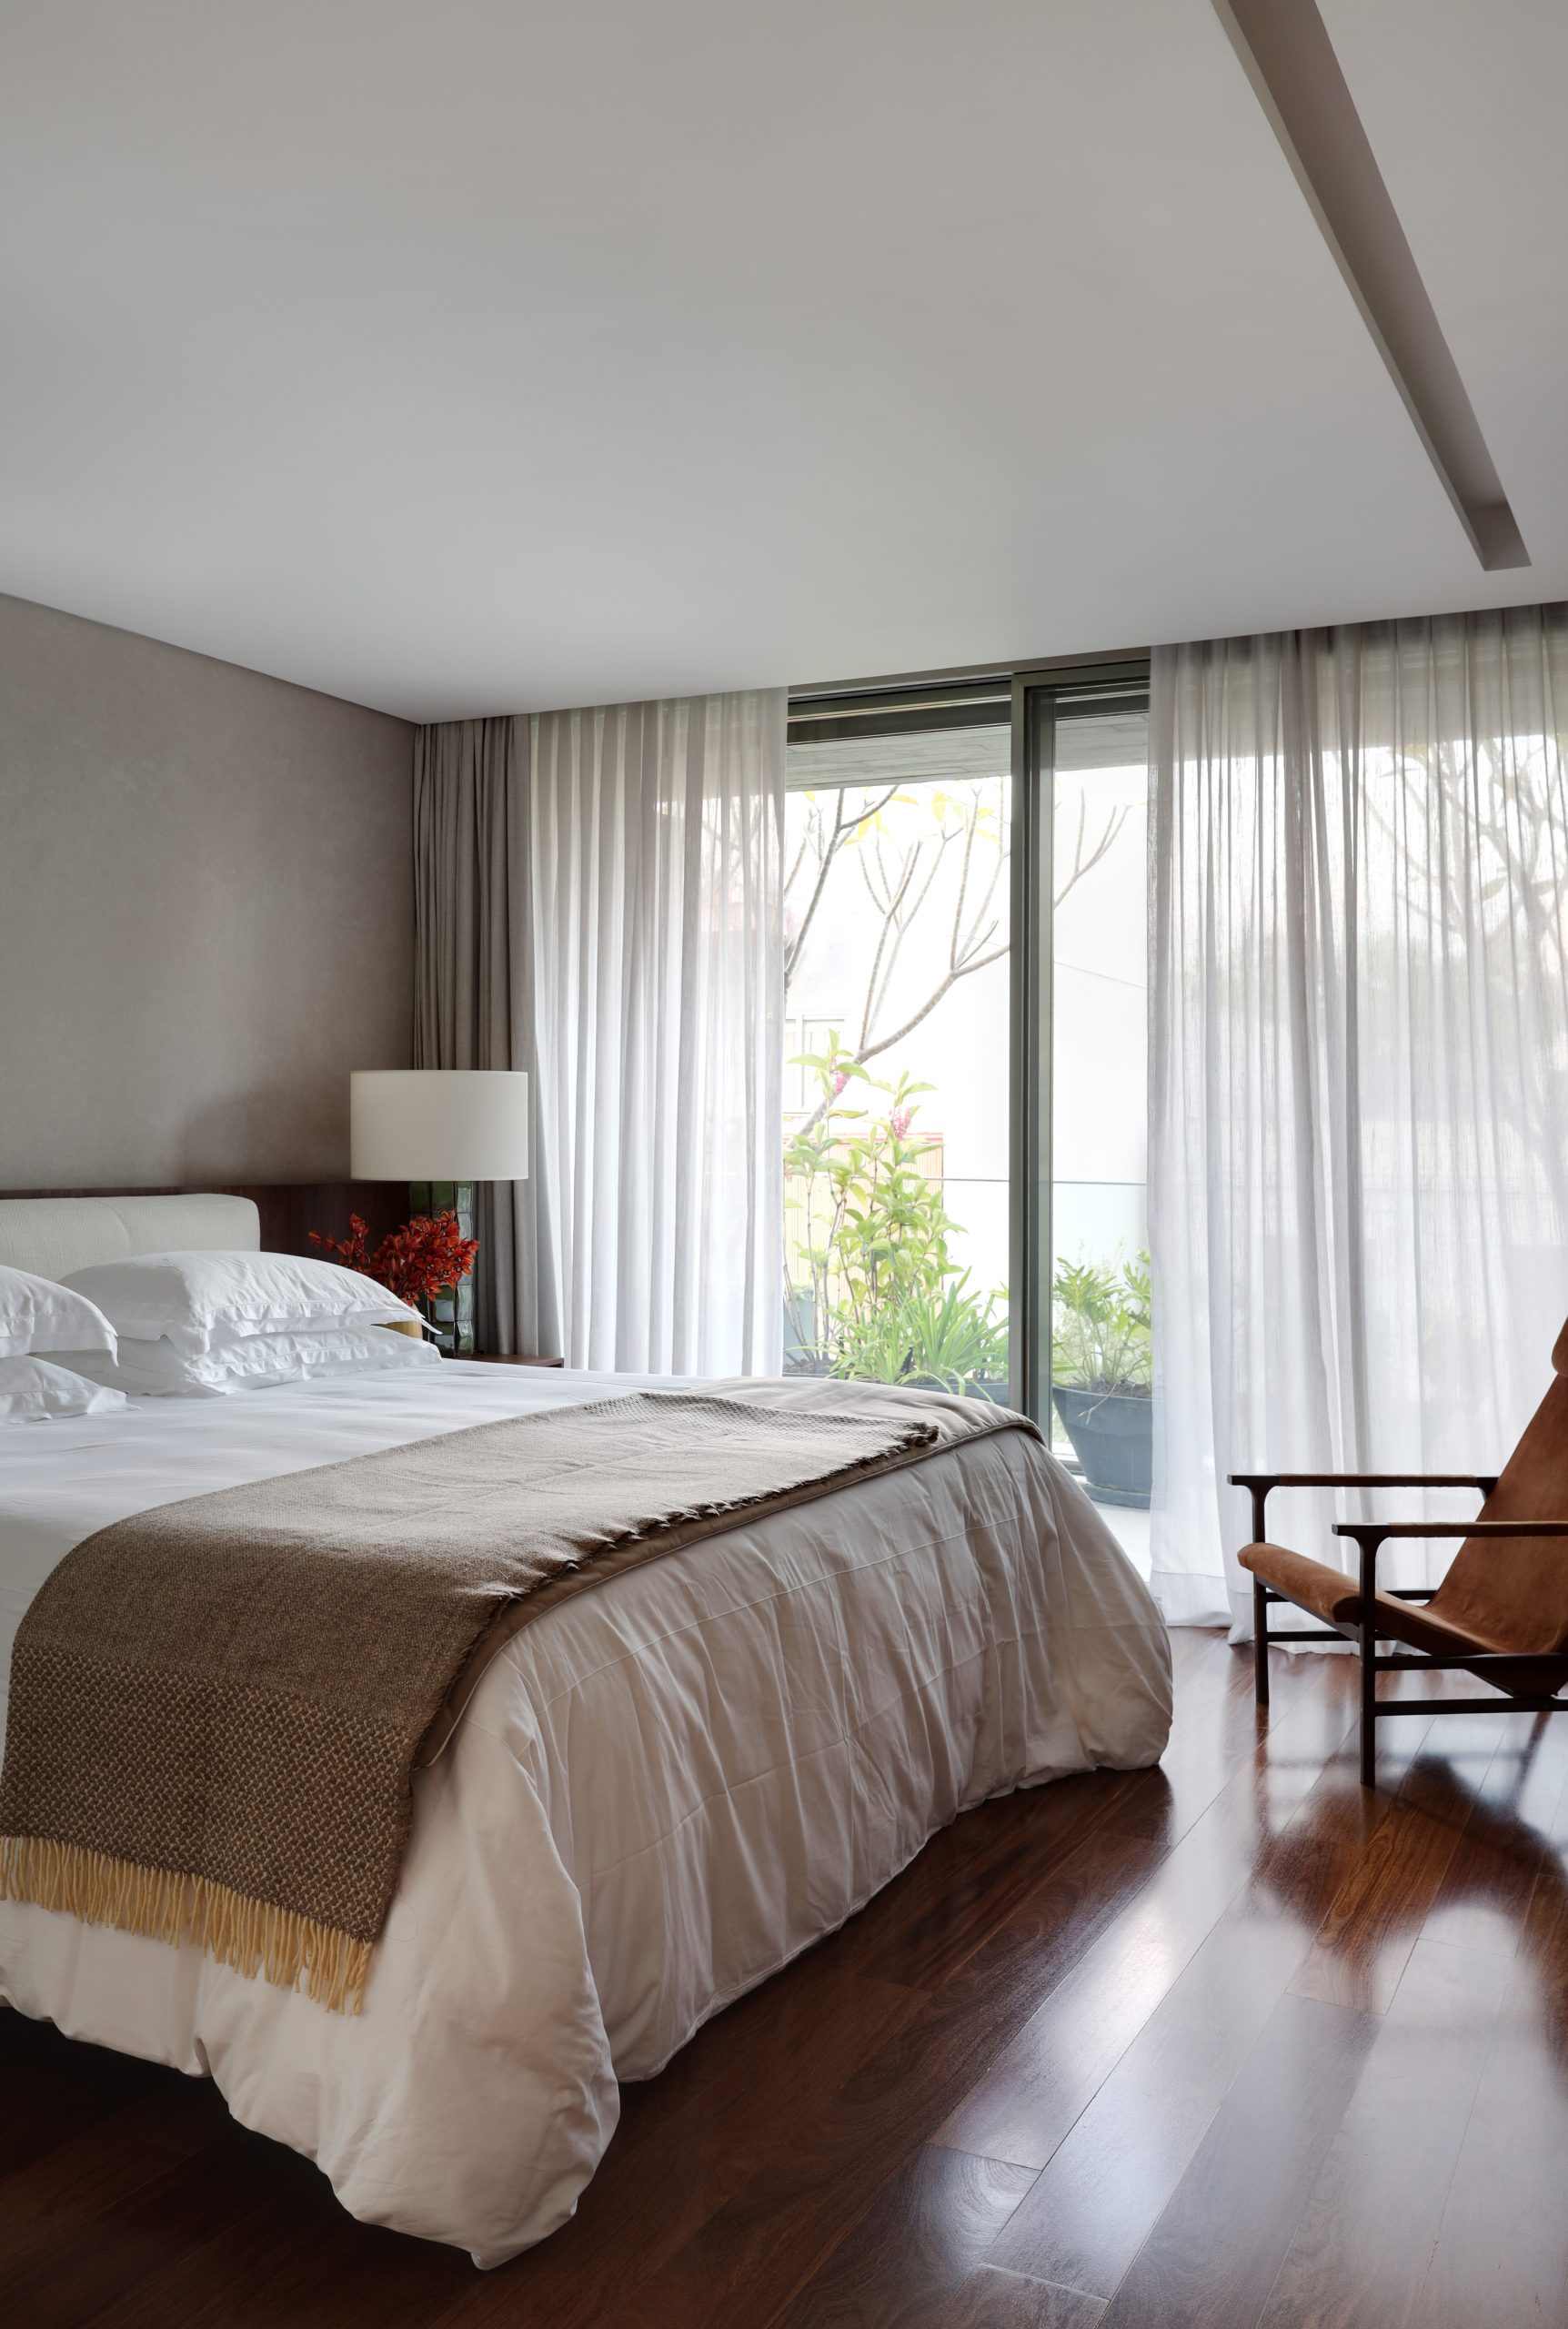
ARL Residence appears in Dado Castello Branco: Timeless Brazilian Architecture and Interiors, published by Rizzoli International Publications, a survey spanning three decades of the studio’s residential and corporate work.