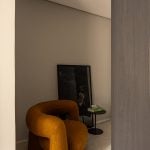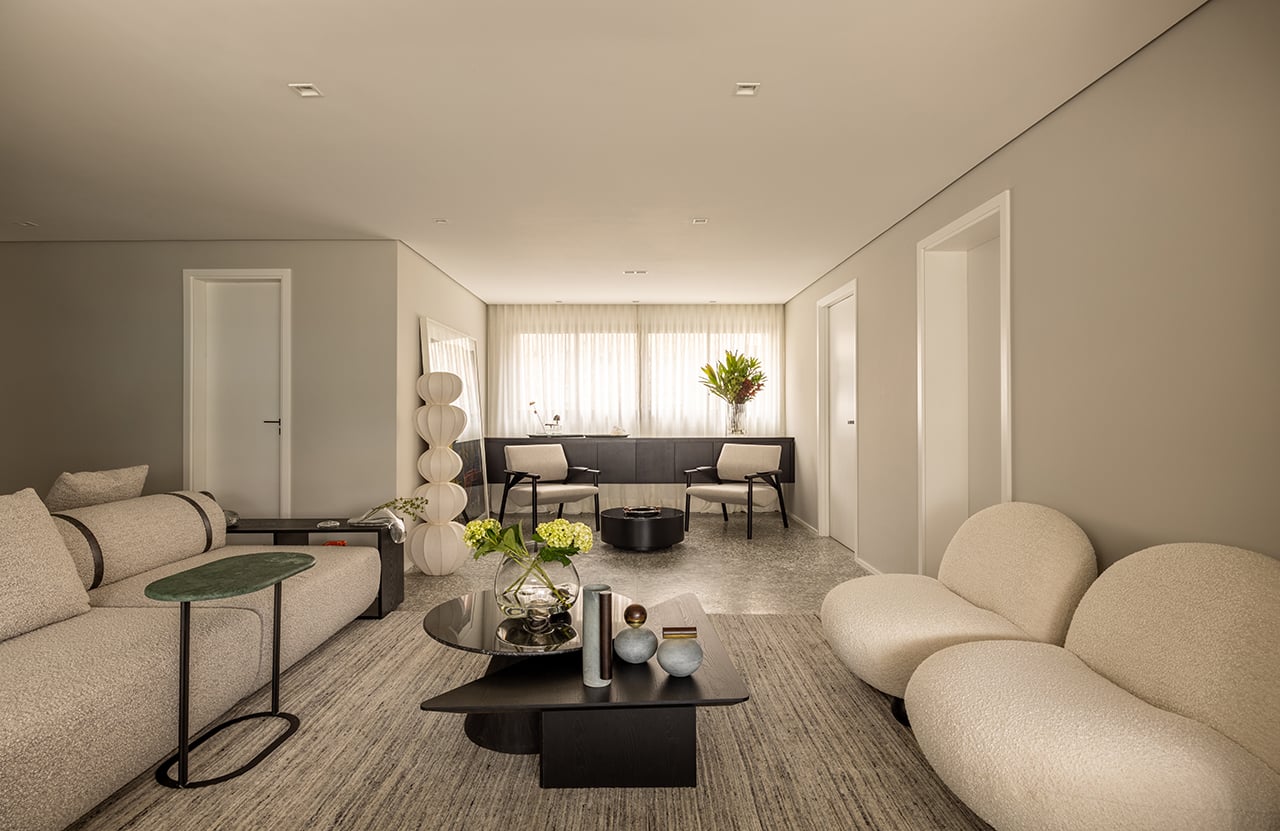
A sense of intimacy, flexibility and understated elegance guides the interiors of this 160-square-meter apartment in São Paulo, Brazil. Created for a young entrepreneur involved in his family’s business, the residence was designed to support both quiet moments at home and frequent gatherings with friends and relatives. His dog was also considered throughout the planning, ensuring that the apartment would be comfortable and practical for their shared routine. The renovation was carried out by AVAA Arquitetura together with architect Samia Sarayedine Testa.
Project Name: Apartment EDR
Studio Name: AVAA Arquitetura
Photographer: Pedro Ocanhas
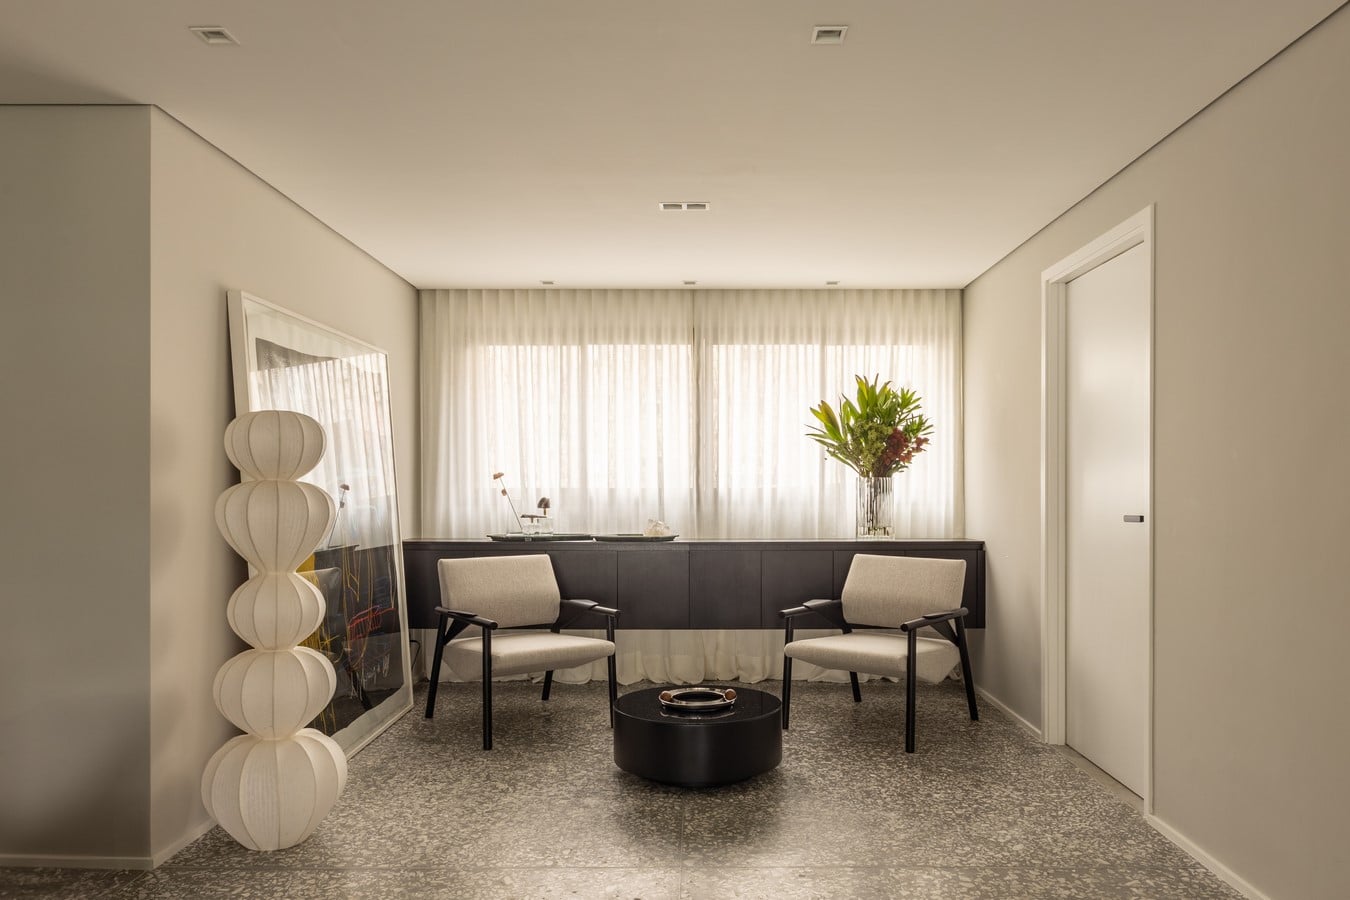
The property arrived as a bare shell from the developer, providing the architects with an opportunity to rethink the entire layout and infrastructure. Electrical and plumbing installations were extensively revised, with new outlets and connection points distributed according to the way each room would actually be used. Among the client’s priorities was a dining space large enough for everyone to gather around the same table, as well as social areas capable of adapting to different types of interaction.
With this being his first home, the client purchased all the furniture specifically for the new apartment. Personal references, however, prevent the interiors from feeling impersonal. Family photographs, brightly colored books and decorative trays containing crystals introduce memories, color and symbolic meaning, creating a home that reflects its owner from the moment of arrival.
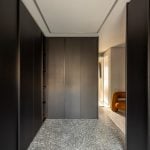
The entry sequence sets the tone for the apartment. Rather than functioning simply as a passageway, the hall was designed as an intimate and atmospheric space, with subdued lighting and richly textured Elitis wallpaper sourced from Vitrine. Its darker mood creates a transition between the entrance and the brighter social areas beyond.
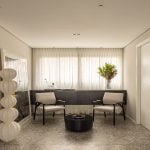
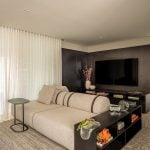
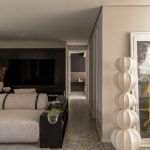
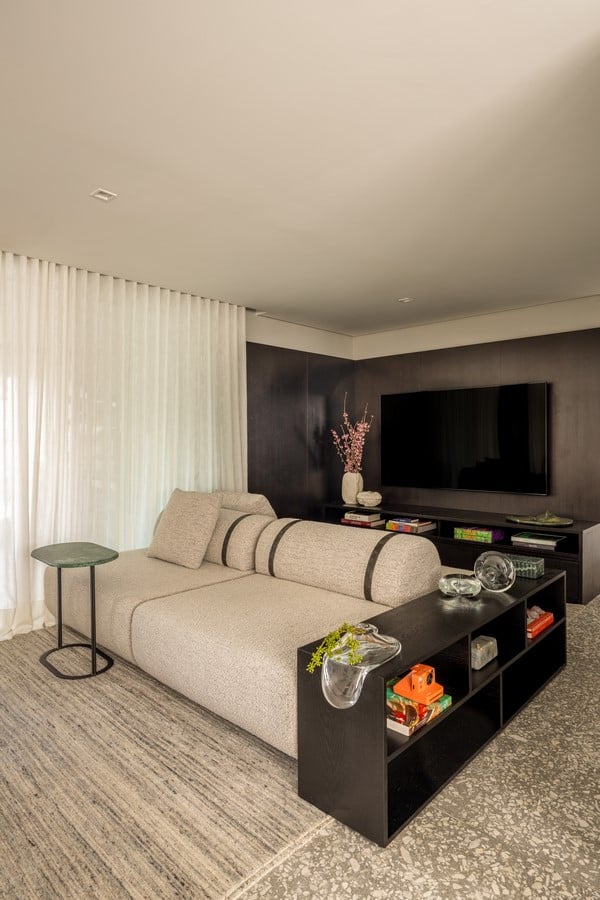
The living room was planned as the apartment’s main gathering space and can be rearranged according to the occasion. Its centerpiece is a coffee table from AVAA Design, surrounded by Breton pieces, armchairs and a sofa with a movable backrest on both sides. This configuration makes it possible to transform the room into a home theater, a relaxed lounge, a conventional sitting area or a space focused on conversation. Vitrine supplied the rugs and curtains, while objects from Dpot Objetos and LS Selection add finishing touches to the composition.
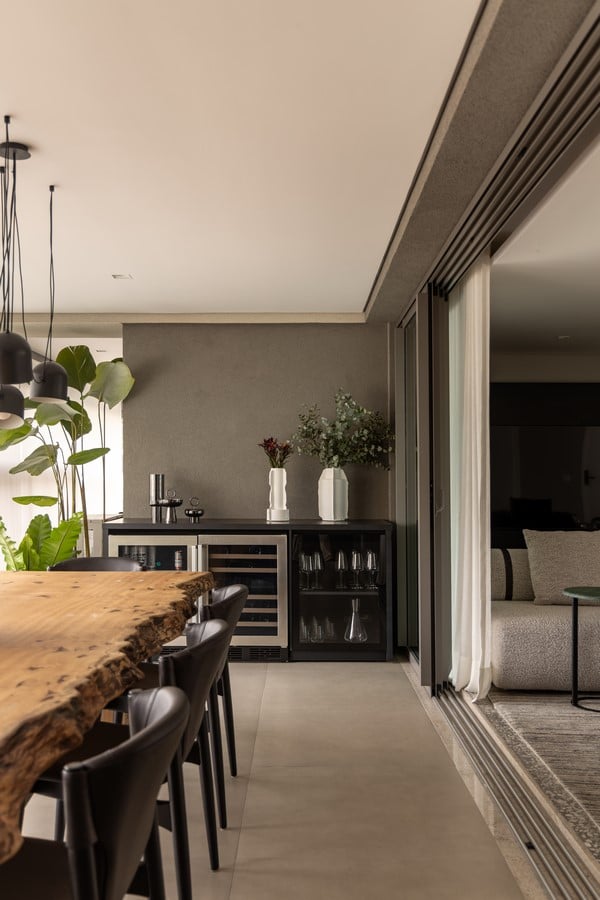
A similar concern with adaptability appears on the terrace. The existing barbecue and veranda doors were retained, but the new solution allows the openings to be fully retracted, bringing the terrace and interior together. At the same time, the original divider was deliberately maintained, allowing the residents to preserve a degree of separation whenever needed and helping contain odors from the barbecue.
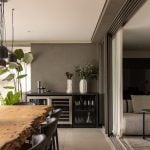
The terrace was organized as an extension of the apartment’s entertaining areas. Its dining zone leads toward the gourmet area, where the barbecue and countertop occupy one side, while cabinets, a wine refrigerator and a minibar are positioned opposite. A Tauna solid-wood table is paired with black leather Breton chairs, creating a setting that accommodates guests comfortably without making the relatively open space feel crowded.
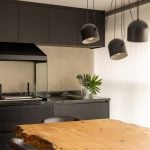
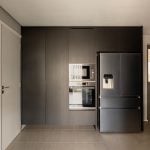
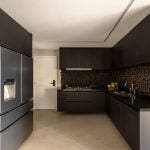
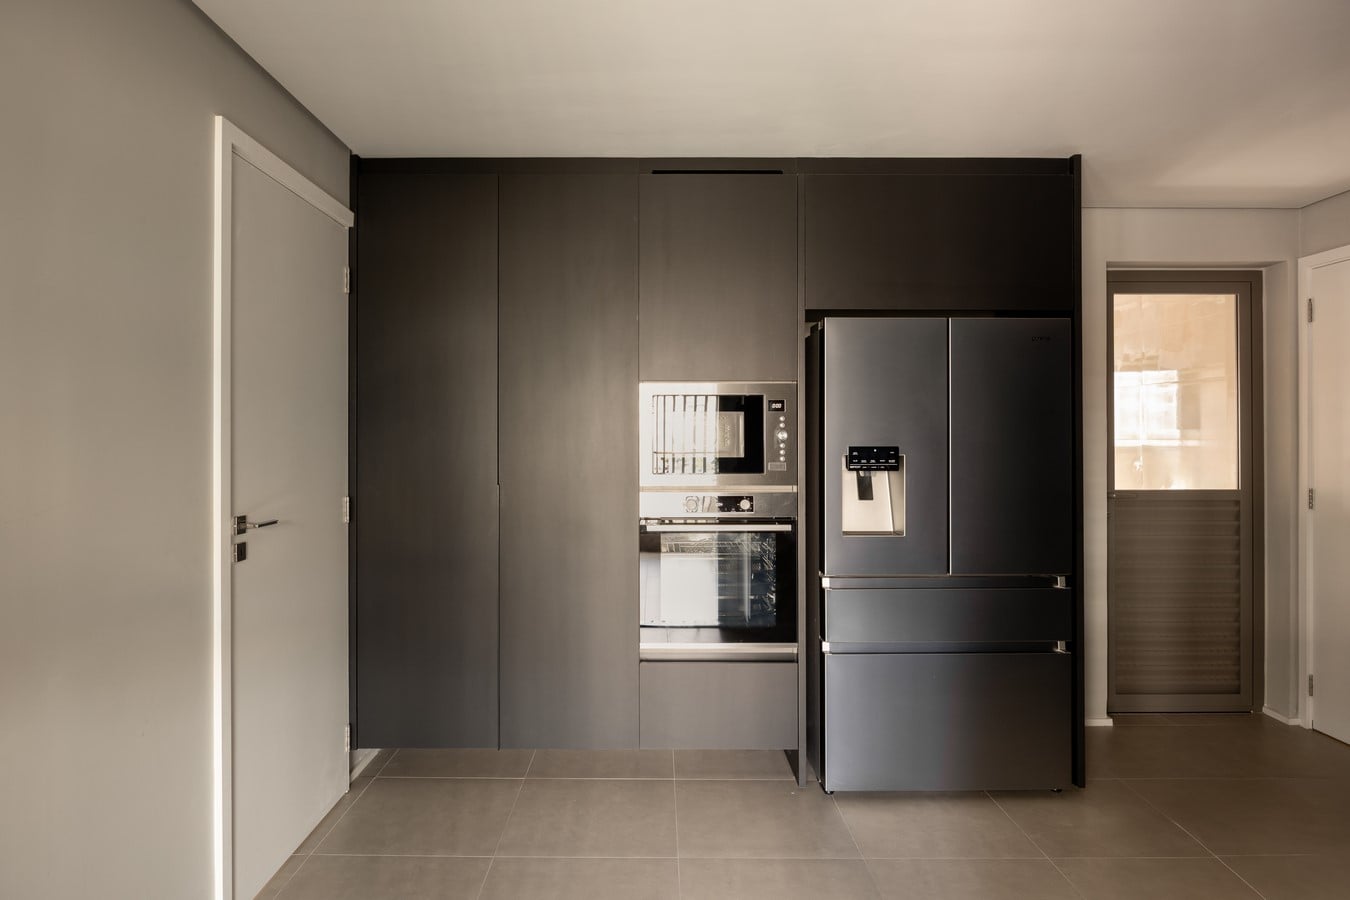
In the kitchen, the emphasis is on efficiency and generous storage. Designed by Kitchens, the room combines dark finishes with lighter flooring, creating a balanced palette. Gorenje appliances provide the necessary performance, while the pebbled backsplash introduces a tactile surface and gives the otherwise restrained composition a stronger visual identity.
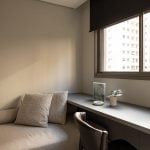
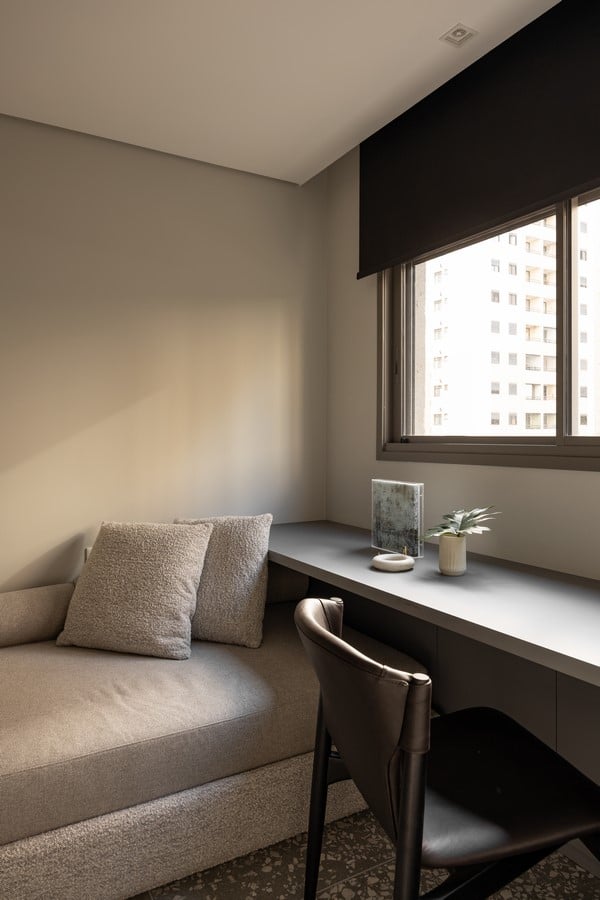
The apartment’s secondary bedroom was conceived with two functions in mind. It serves as a guest suite while also providing a dedicated place to work. Custom cabinetry makes the most of the available area, and an AVAA Design sofa bed allows the room to be converted easily when visitors stay overnight.
One of the apartment’s smaller spaces makes a particularly strong visual statement. In the powder room, Nero Madeira stone forms the NPK vanity, set against black linen wallpaper. A wall sconce by Waldir Junior completes the setting, with the combination of dark finishes and focused illumination creating an expressive atmosphere.
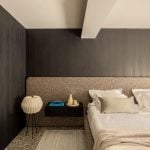
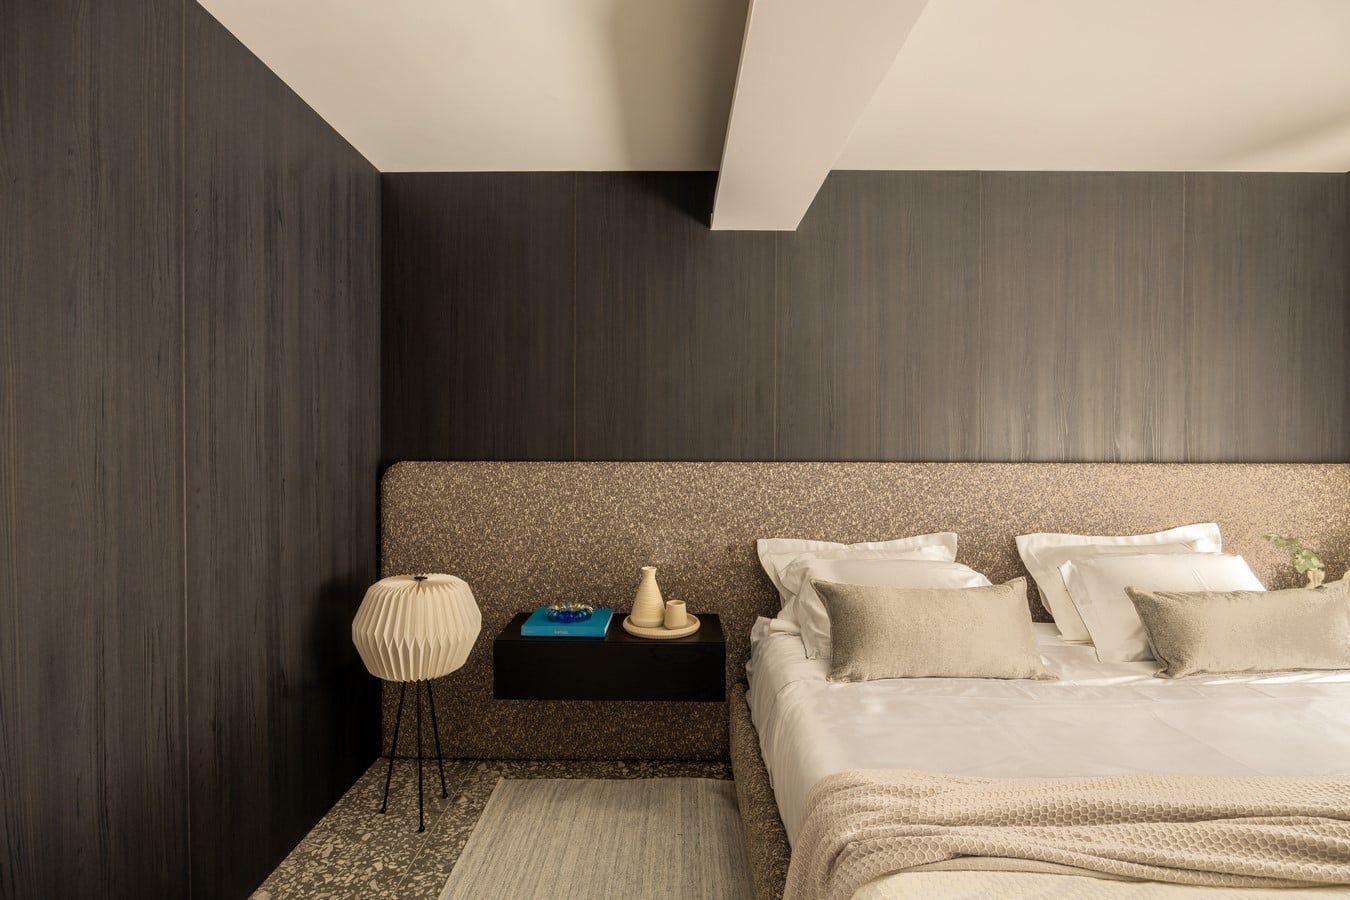
The master bedroom adopts a quieter palette while continuing the apartment’s material language. The upholstered bed and headboard combine black and white fabric, accompanied by built-in Wooding nightstands. Lighting was carefully positioned to enhance the room’s comfort and create a softer atmosphere.
An existing structural beam could have been hidden, but instead became part of the bedroom’s architecture. Its finish alternates between exposed concrete and plaster, while indirect lighting draws attention to the element and turns a structural necessity into a distinctive design feature.
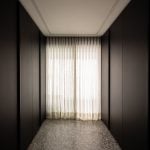
The adjoining walk-in closet was organized to provide ample storage without compromising circulation. In the master bathroom, granilite flooring establishes visual continuity, while dark gray textured tiles and Kitchens cabinetry reinforce the apartment’s more intimate aesthetic. The result is an elegant, subdued environment that remains connected to the design vocabulary found throughout the home.
Lighting was treated as an important architectural element rather than simply a functional requirement. Different types of LED fixtures, including directional and diffused sources, make it possible to create distinct moods throughout the apartment. The use of warm light supports the residential character of the spaces, while the system was designed to keep energy consumption relatively low.
Material choices likewise combine aesthetic considerations with long-term performance. Poured in-situ granilite was used for its durability and distinctive appearance, while ebonized wood introduces a deeper tone and a warmer tactile quality. Together, these finishes provide a durable foundation for the interiors while helping establish the balance between contemporary refinement and domestic comfort.