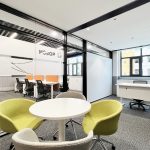
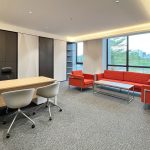
Functionality and colorful aesthetics are merged creating an open workspace that inspires
creativity, innovation, and collaboration in BOSCH Headquarter Office in Shenzhen, in line with the latest corporate guidelines and brand visual identity.
Project Name: Bosch Headquarter Offices In Shenzhen
Studio Name: Lapis Bureau
Location: Shenzhen, Guangdong, China
Year: 2023
Site Area: 500 Sq. M
Image Credits: Lapis Bureau

Embracing Bosch’s Brand Evolution
Our interior design at the Bosch Headquarters in Shenzhen is not just a project; it’s a bold statement that resonates with Bosch’s commitment to innovation and excellence. We are proud to have been part of this transformation, aligning our design with Bosch’s latest brand guidelines released in 2023. This visionary move encompassed updated visuals, logo, patterns, and color schemes, ensuring that the design reflects Bosch’s evolving identity while providing a comfortable working environment within a modern and appealing look.
Reviving the Space
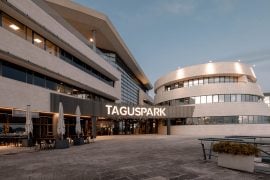
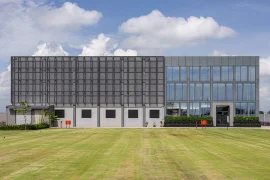
The renovation of the entire building was a comprehensive endeavor, beginning with the exterior facelift and extending to three entirely renovated floors of interior spaces. On the third floor, which houses the new headquarters offices, our design aimed to foster a sense of unity, creativity, and productivity.
Open Spaces for Collaboration and Relaxation
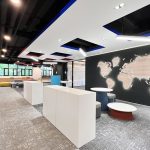
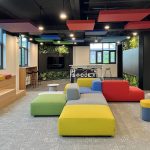
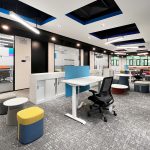
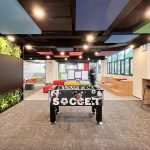
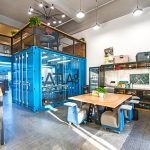
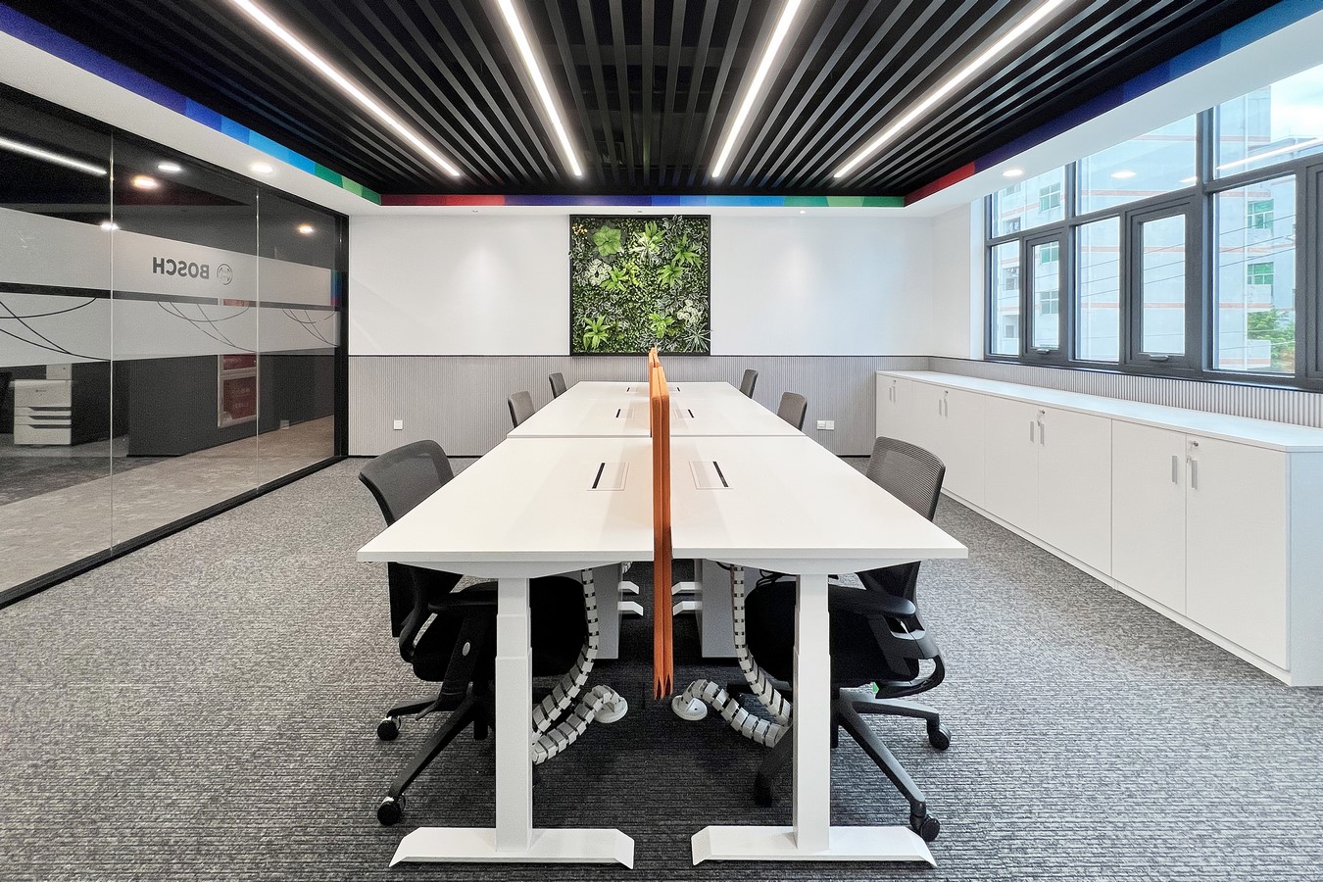
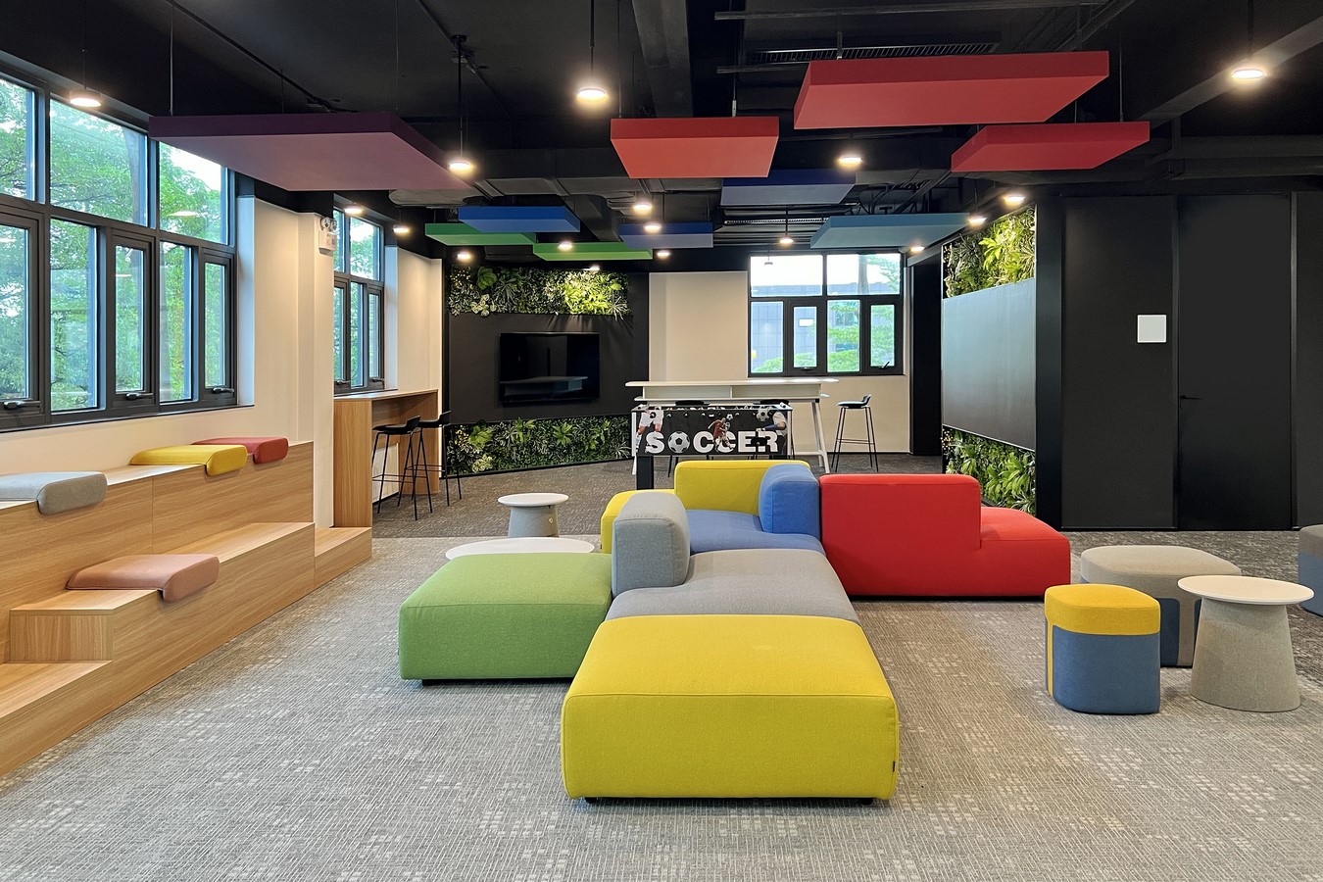
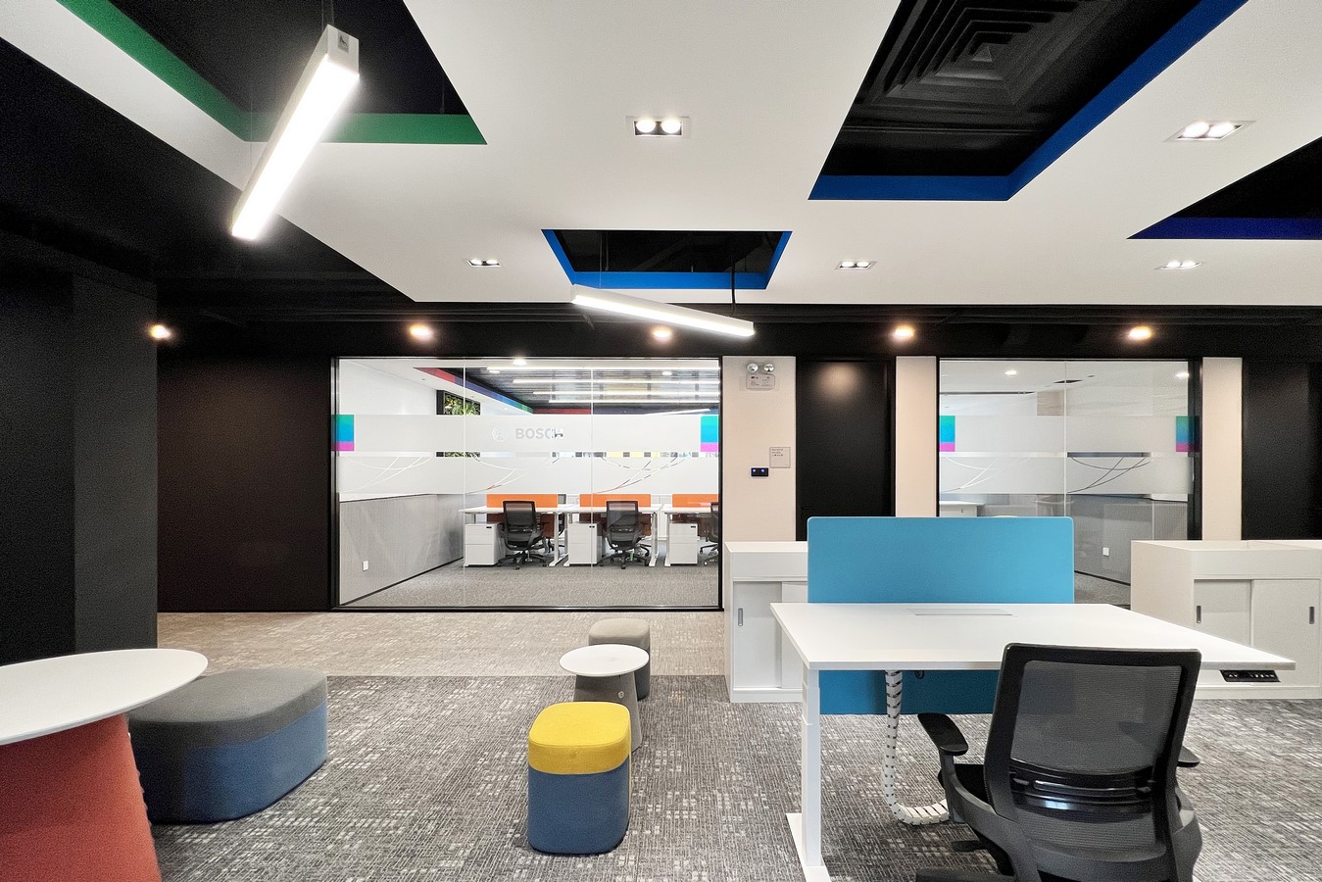
The core concept for the third floor revolves around an open office layout. Here, casual meeting areas and relaxation zones effortlessly intertwine, promoting a dynamic and collaborative work environment. Visual separation between these areas is artfully achieved through the strategic use of color patterns on grey-toned carpet tiles and a variegation of ceiling treatments according to functions.
Ceiling Innovation
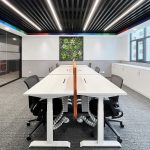
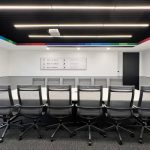
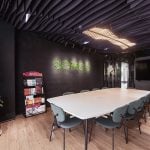
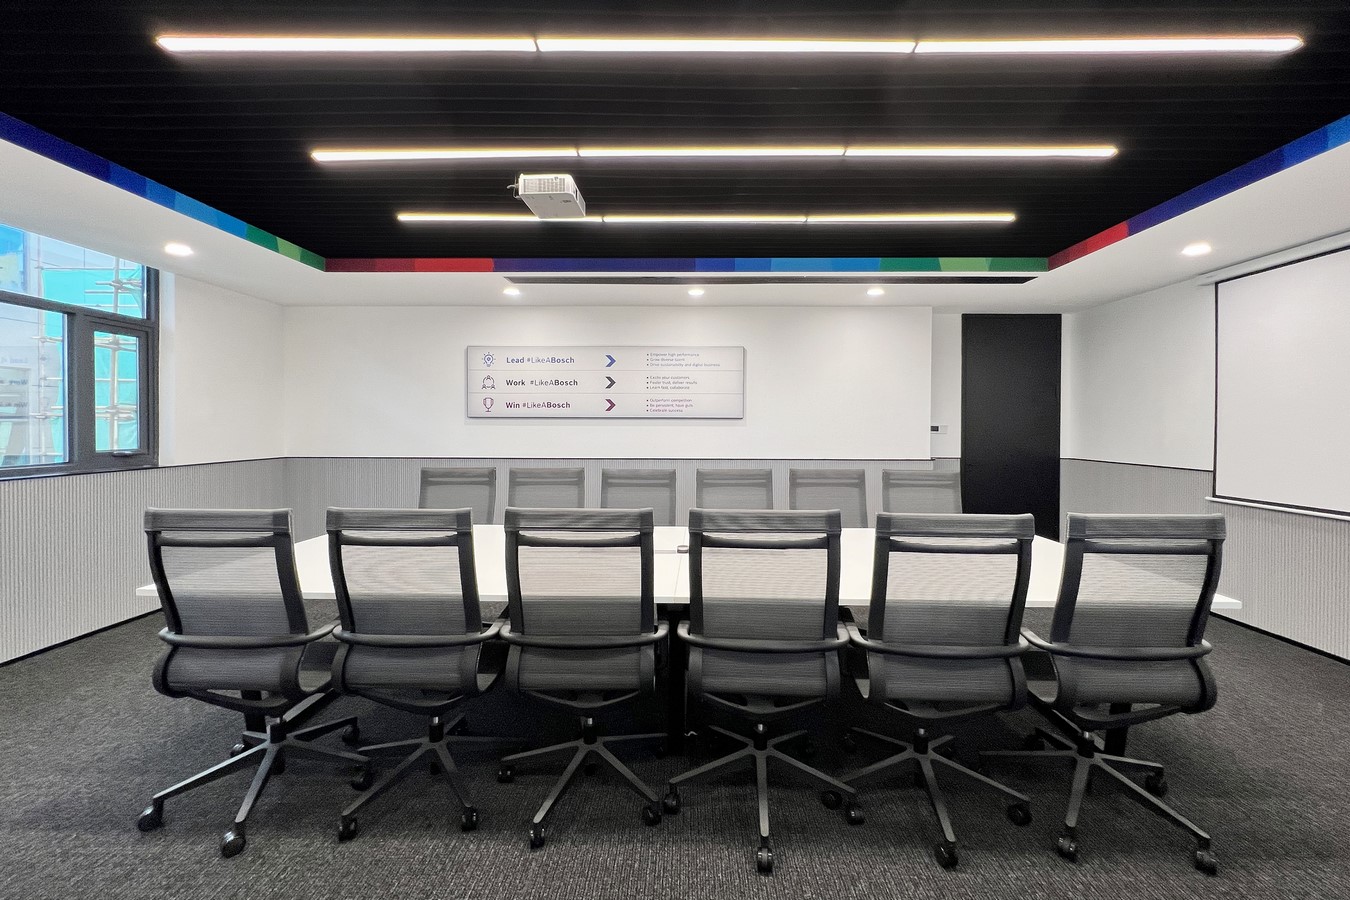
The ceiling design plays a pivotal role in creating an engaging atmosphere. A raw, entirely black ceiling conceals cables and equipment, maintaining a sleek and clutter-free aesthetic. In some areas, we introduced an extra layer of metal slabs or acoustic panel stripes to create a faux ceiling, such as in the offices and meeting spaces.
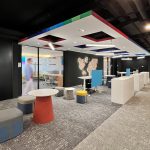
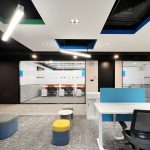
In the open workspace area, we employed a lowered, suspended white ceiling adorned with squared holes. These apertures serve dual purposes, allowing for hanging lamps and housing air conditioning systems. Each hole’s edge is tastefully painted in one of the colors from Bosch’s corporate identity gradient palette.
Visual Continuity and Fractal Fluency
The distinctive pattern of geometries suspended in the ceiling subtly extends to the entrance wall and is resembled in a micro scale as a pattern in the carpet tile design. Inspired by nature’s fractals, this “fractal fluency” pattern not only adds an aesthetic appeal but also reduces physiological stress levels. It engages observers’ eye movements while walking though spaces, mirroring the calming effect of staring at nature.
Transparency and Collaboration
Even in enclosed spaces, such as the director offices and HR and financial departments, transparency remains a key theme. Glass walls offer visual connectivity throughout the office, emphasizing the ethos of open collaboration and transparency.
Vertical Wall Surfaces
The vertical wall surfaces are thoughtfully articulated to enhance both aesthetics and functionality. In circulation areas, a plain white paint finish promotes a sense of openness.
Within the offices and meeting rooms, we employed white patterned wallpaper and matte pvc surfaces. The textured finishes elevate the materiality of the space while the pvc also provides practicality. The matte pvc surfaces double as whiteboards and magnetic walls, facilitating extensive interactivity and collaboration among employees.