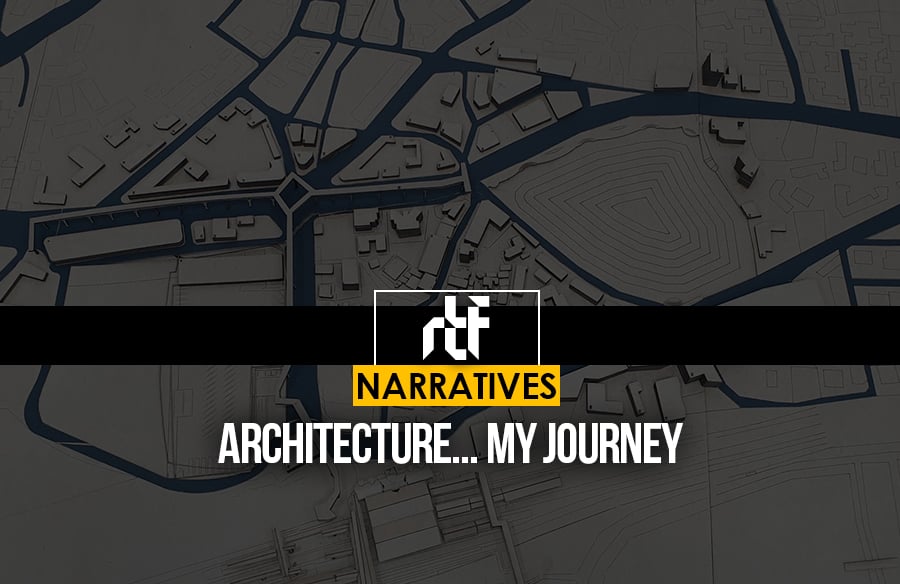
Today I would like to share with you all, my journey through four and a half years of B.Arch. with my thesis jury just around the corner! Firstly, let me tell you, it is a myth that architecture is all physics. I was told that if your physics is not good, you will not last for even one year; you will fail or drop out! So, a major presumption that I had when I took up architecture was that, it was all physics and I would be doing a lot of calculations, but, when I entered college, I realized that architecture is not just PHYSICS, but much more than that.
Physics is important and an integral part, no doubt, but it is a part of architecture. You can and will fail if your concepts are not clear and you can also fail, because of other subjects like Interior Design (ID), Graphics, Digital Design (DD), Urban Design (UD), Professional Practice (PP), Working Drawing (WD), Structures, Electives, the list is endless.
Art and architecture go hand in hand. Architecture is a sculpture, a piece of art, which has people living in it!
I had five subjects in the first semester and two lectures per day. Architectural
Design (AD) was divided into three, which were called Foundation workshops each comprising three hours, Graphics, Elective (pottery/wood workshop) and Digital Design (DD) were of two hours, Humanities of one and a half hour.
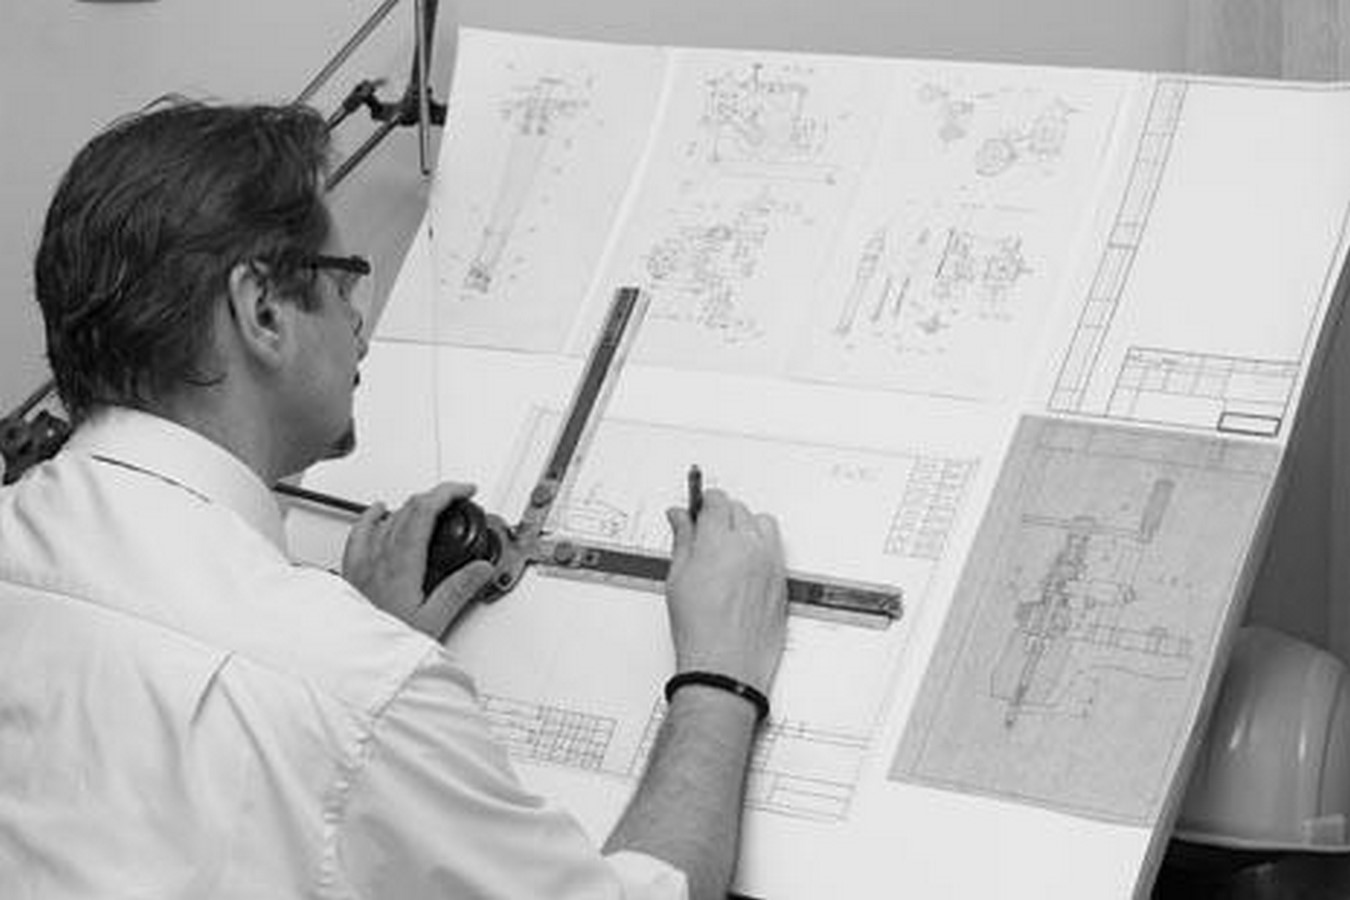
In school and Jr. College, none of the lectures were more than forty-five minutes long. So, sitting for three hours at a stretch for one subject was an effort, to put it very mildly, and to have another lecture of two/three hours after a break of one hour did take its toll on my back! I looked around to see if I was the only one who was having this problem, but was relieved to see that we all were sailing in the same boat. We were given breaks for stretching out, but it took me two to three months to get used to this routine and to then start enjoying it all.
This, by the way, was just the beginning and we had ELEVEN subjects to be precise in the second semester. The reason for mentioning all of the above is solely for the purpose of quashing the “physics myth”. You could drop architecture because of backache too!!!
Now, My journey…. B.Arch. is not easy, you slog a lot, you cry a lot especially when you get a “redo” but you learn a lot too and that overrides everything else!
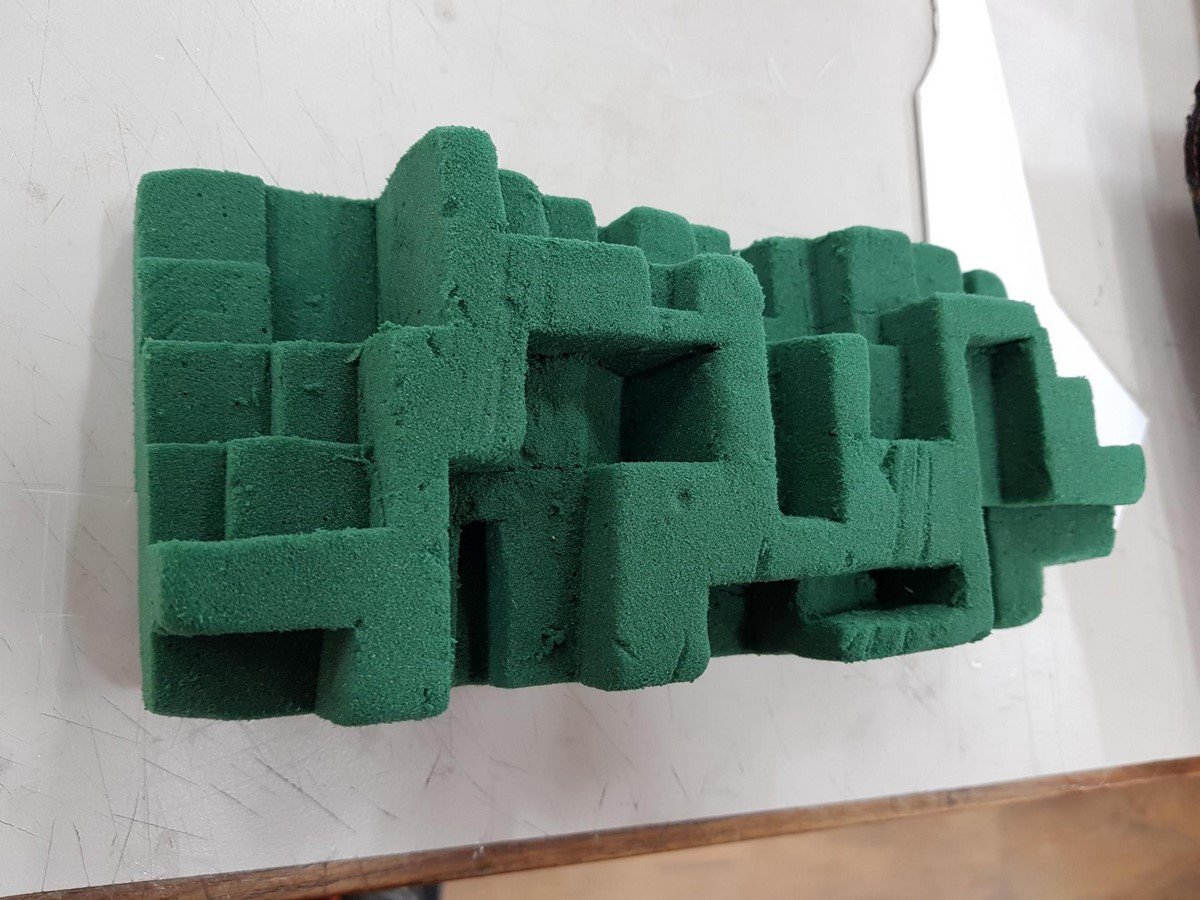
When looking at a structure, I was taught, what to observe, how to observe! And I should be able to understand the Architect’s point of view, when he/she or they designed it. Asking myself questions like; how were the mass and void played with, how was the structure aligned.
So, when I see a structure, I should know how to look beyond it, to understand how it was planned, how did they work out the services, also, to be able to understand what the different elements of that structure were, be it the façade, be it the fenestrations, how did they work out the circulation (light, winds). To sum it up, how did they work all this out!
Architecture changed my perception of looking at everything, earlier I would be in awe of magnanimous structures, their overall appearance but today, even a small structure, holds my gaze, for example; in as simple a thing as a column, I now try to understand the different parts of the column, asking myself questions like; what could be the joinery of the column, the material used, etc.
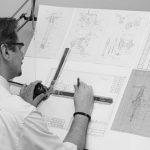
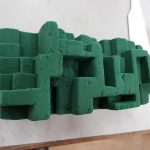
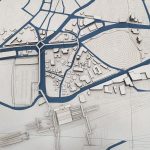
The most important things which I learned in the last nine semesters were, first sketching and then drafting it. Through the drafts, I could see my work (sketches) take the shape of a structure, and then with the graphics, I could visualize it in 2D or 3D form, along with it, there was model making, a model should not be very vague nor should it be filled with unnecessary details.
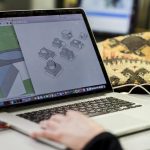
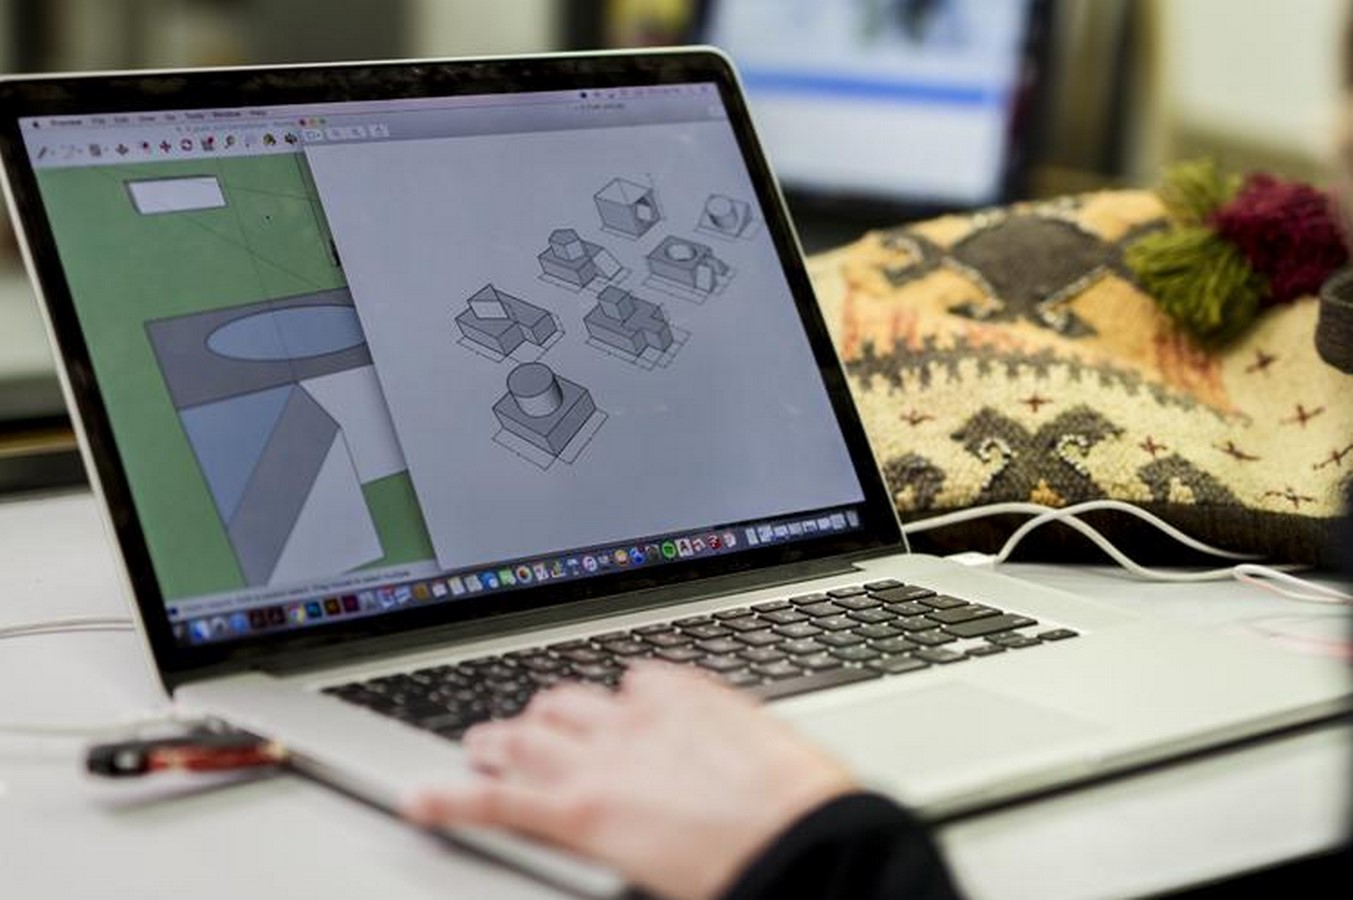
I was made to explore different software’s in the Digital Design class, I was also taught different software’s through which I could visualize my model in 2D and 3D, how I could work on illustrations, work out the details be it in Revit or how to show animations or walkthroughs, so basically what I drafted on paper came to life with the help of softwares like Revit, Rhino, Illustrator, Sketchup, Grasshopper, AutoCAD, Photoshop, etc.
Through the Building material (BM) class, I learned to explore and research different materials. I was sent for market surveys, where I got to interact with different vendors to understand their products, their pricing, and I had to collate all this research into presentations and documents.
During my first full-scale installation, in college, I got first-hand experience in dealing with carpenters and welders, seeing that the work being done—was proper. My college also has a wood workshop, laser cutting machines, 3D printers, and printers, so I also learned the software’s used for giving them commands.
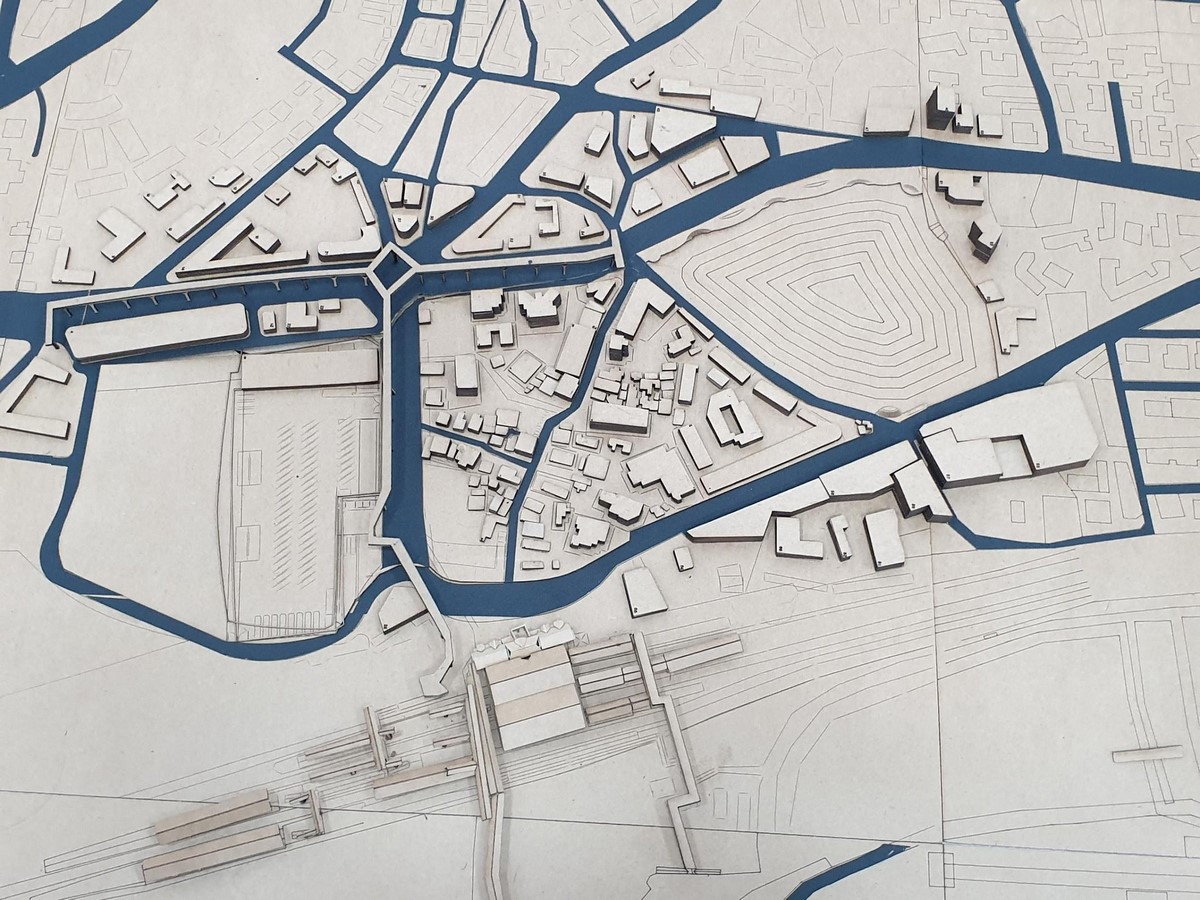
Like I mentioned in the beginning, there is so much thought and process that goes into the making of a structure; how do you plan a structure, how do you design it, how do you decide the materials, the climatic and the geographical conditions, and the orientation according to the location of the structure.
There is also the circulation and services and while making space for all these technicalities, seeing that your design remains intact, is the biggest challenge. I have learned a lot, but it is still like a drop from this vast ocean called Architecture. There is still so much that I have to learn and understand. I have also understood that, “Your architecture defines you!” So be careful with what you design for you are going to be judged based on that!!