11. Maison des Mélèzes 2015 | La Shed Architecture
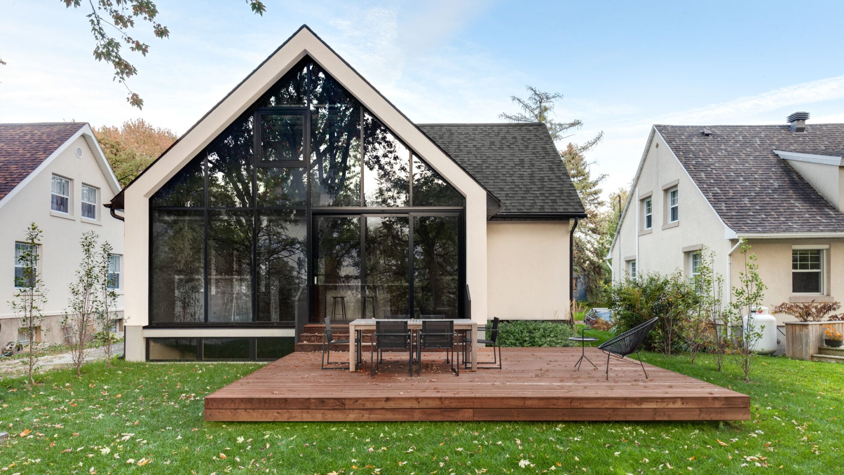
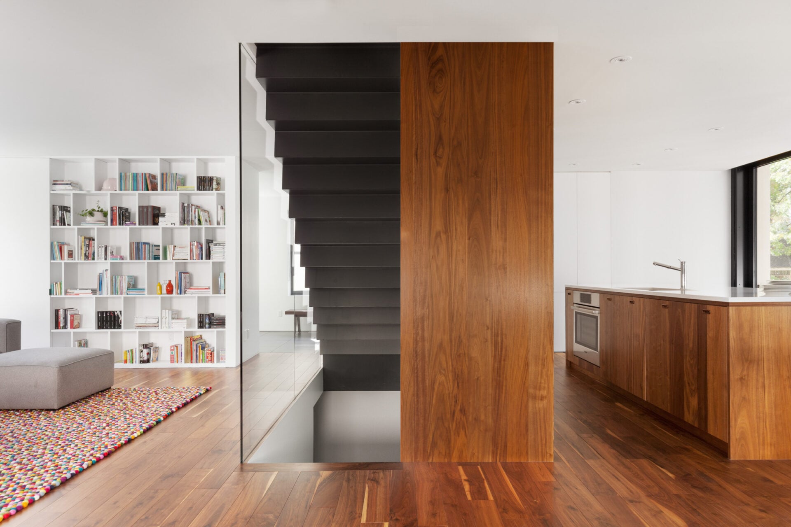
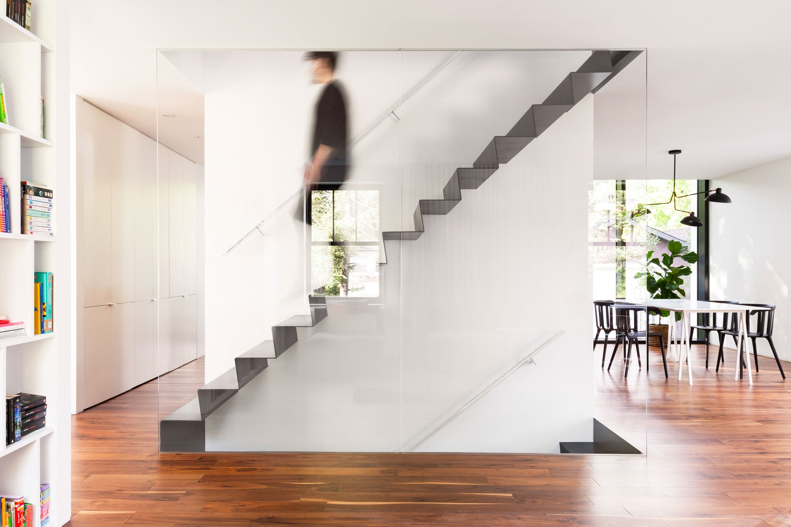
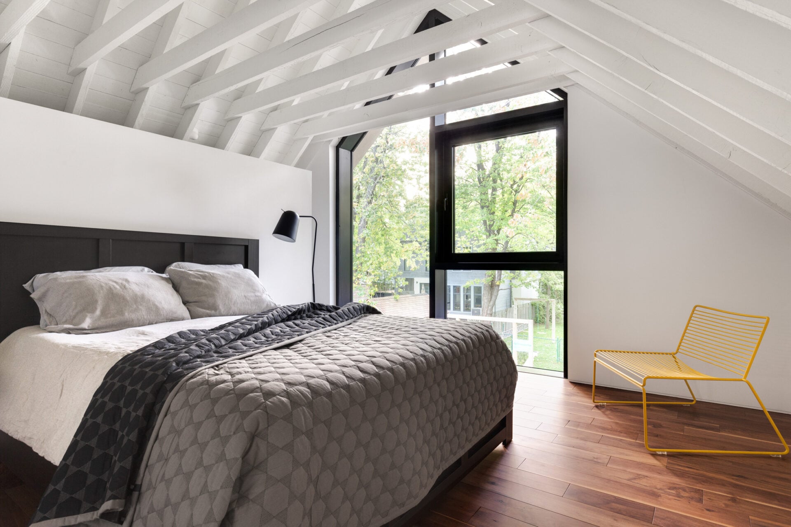
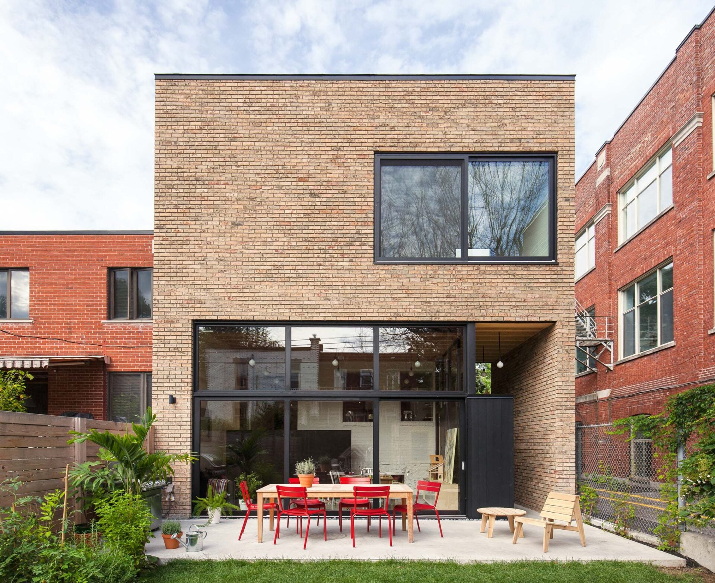
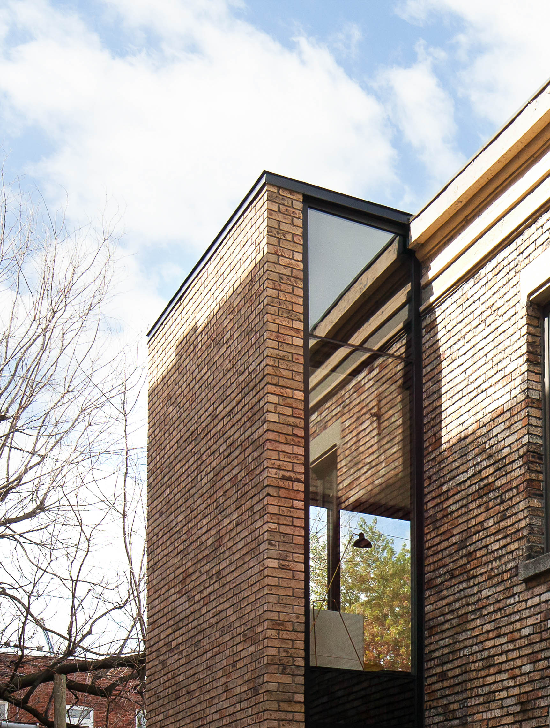
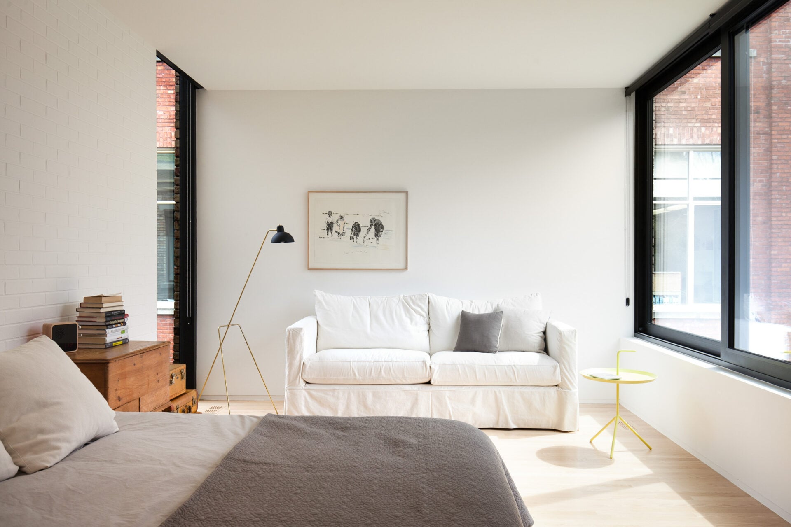
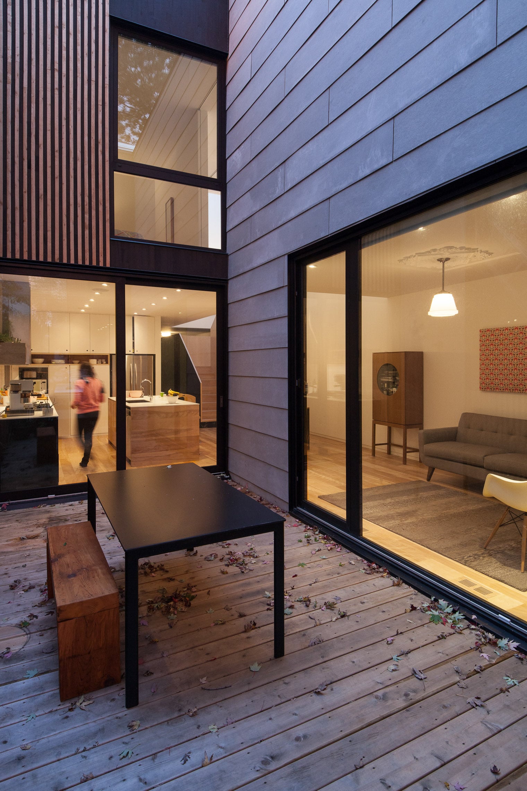
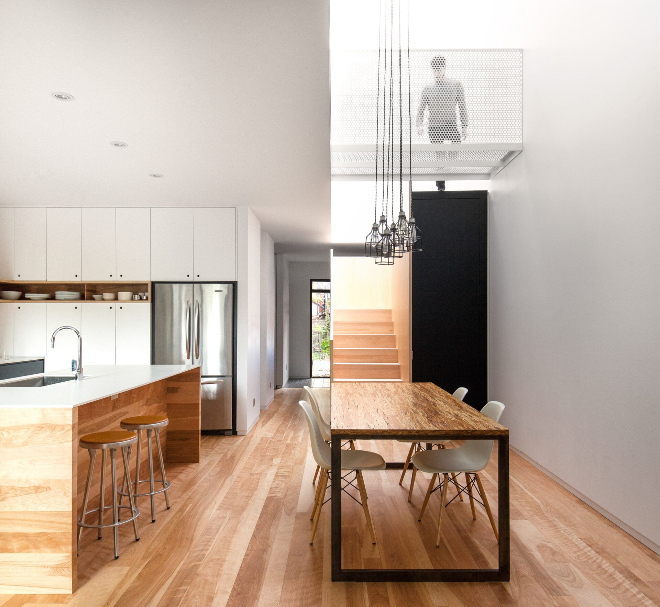
This project of renovation and expansion of a building from the 1940s in Montreal preserves the original features by integrating them with contemporary design and context. On the ground floor, it houses the living area distributing it around the central staircase, generated by a metal sheet that seems to float behind a glazed wall, and becomes the house fulcrum. The extension denoted the most contemporary character with its fully glazed wall, upstairs in the bedrooms, the original structure is preserved that reveals the soul of the original house although revised in modern tones.
The renovation project of a building of the last century takes the form of an extension, located in the courtyard, of small size due to the municipal constraints, which integrates with the existing building because of the same cladding. Inside, the white repainted wall and the room’s height contributes to creating wide spaces despite the small surface area.
13. Maison Saint-Christophe 2014 | La Shed Architecture
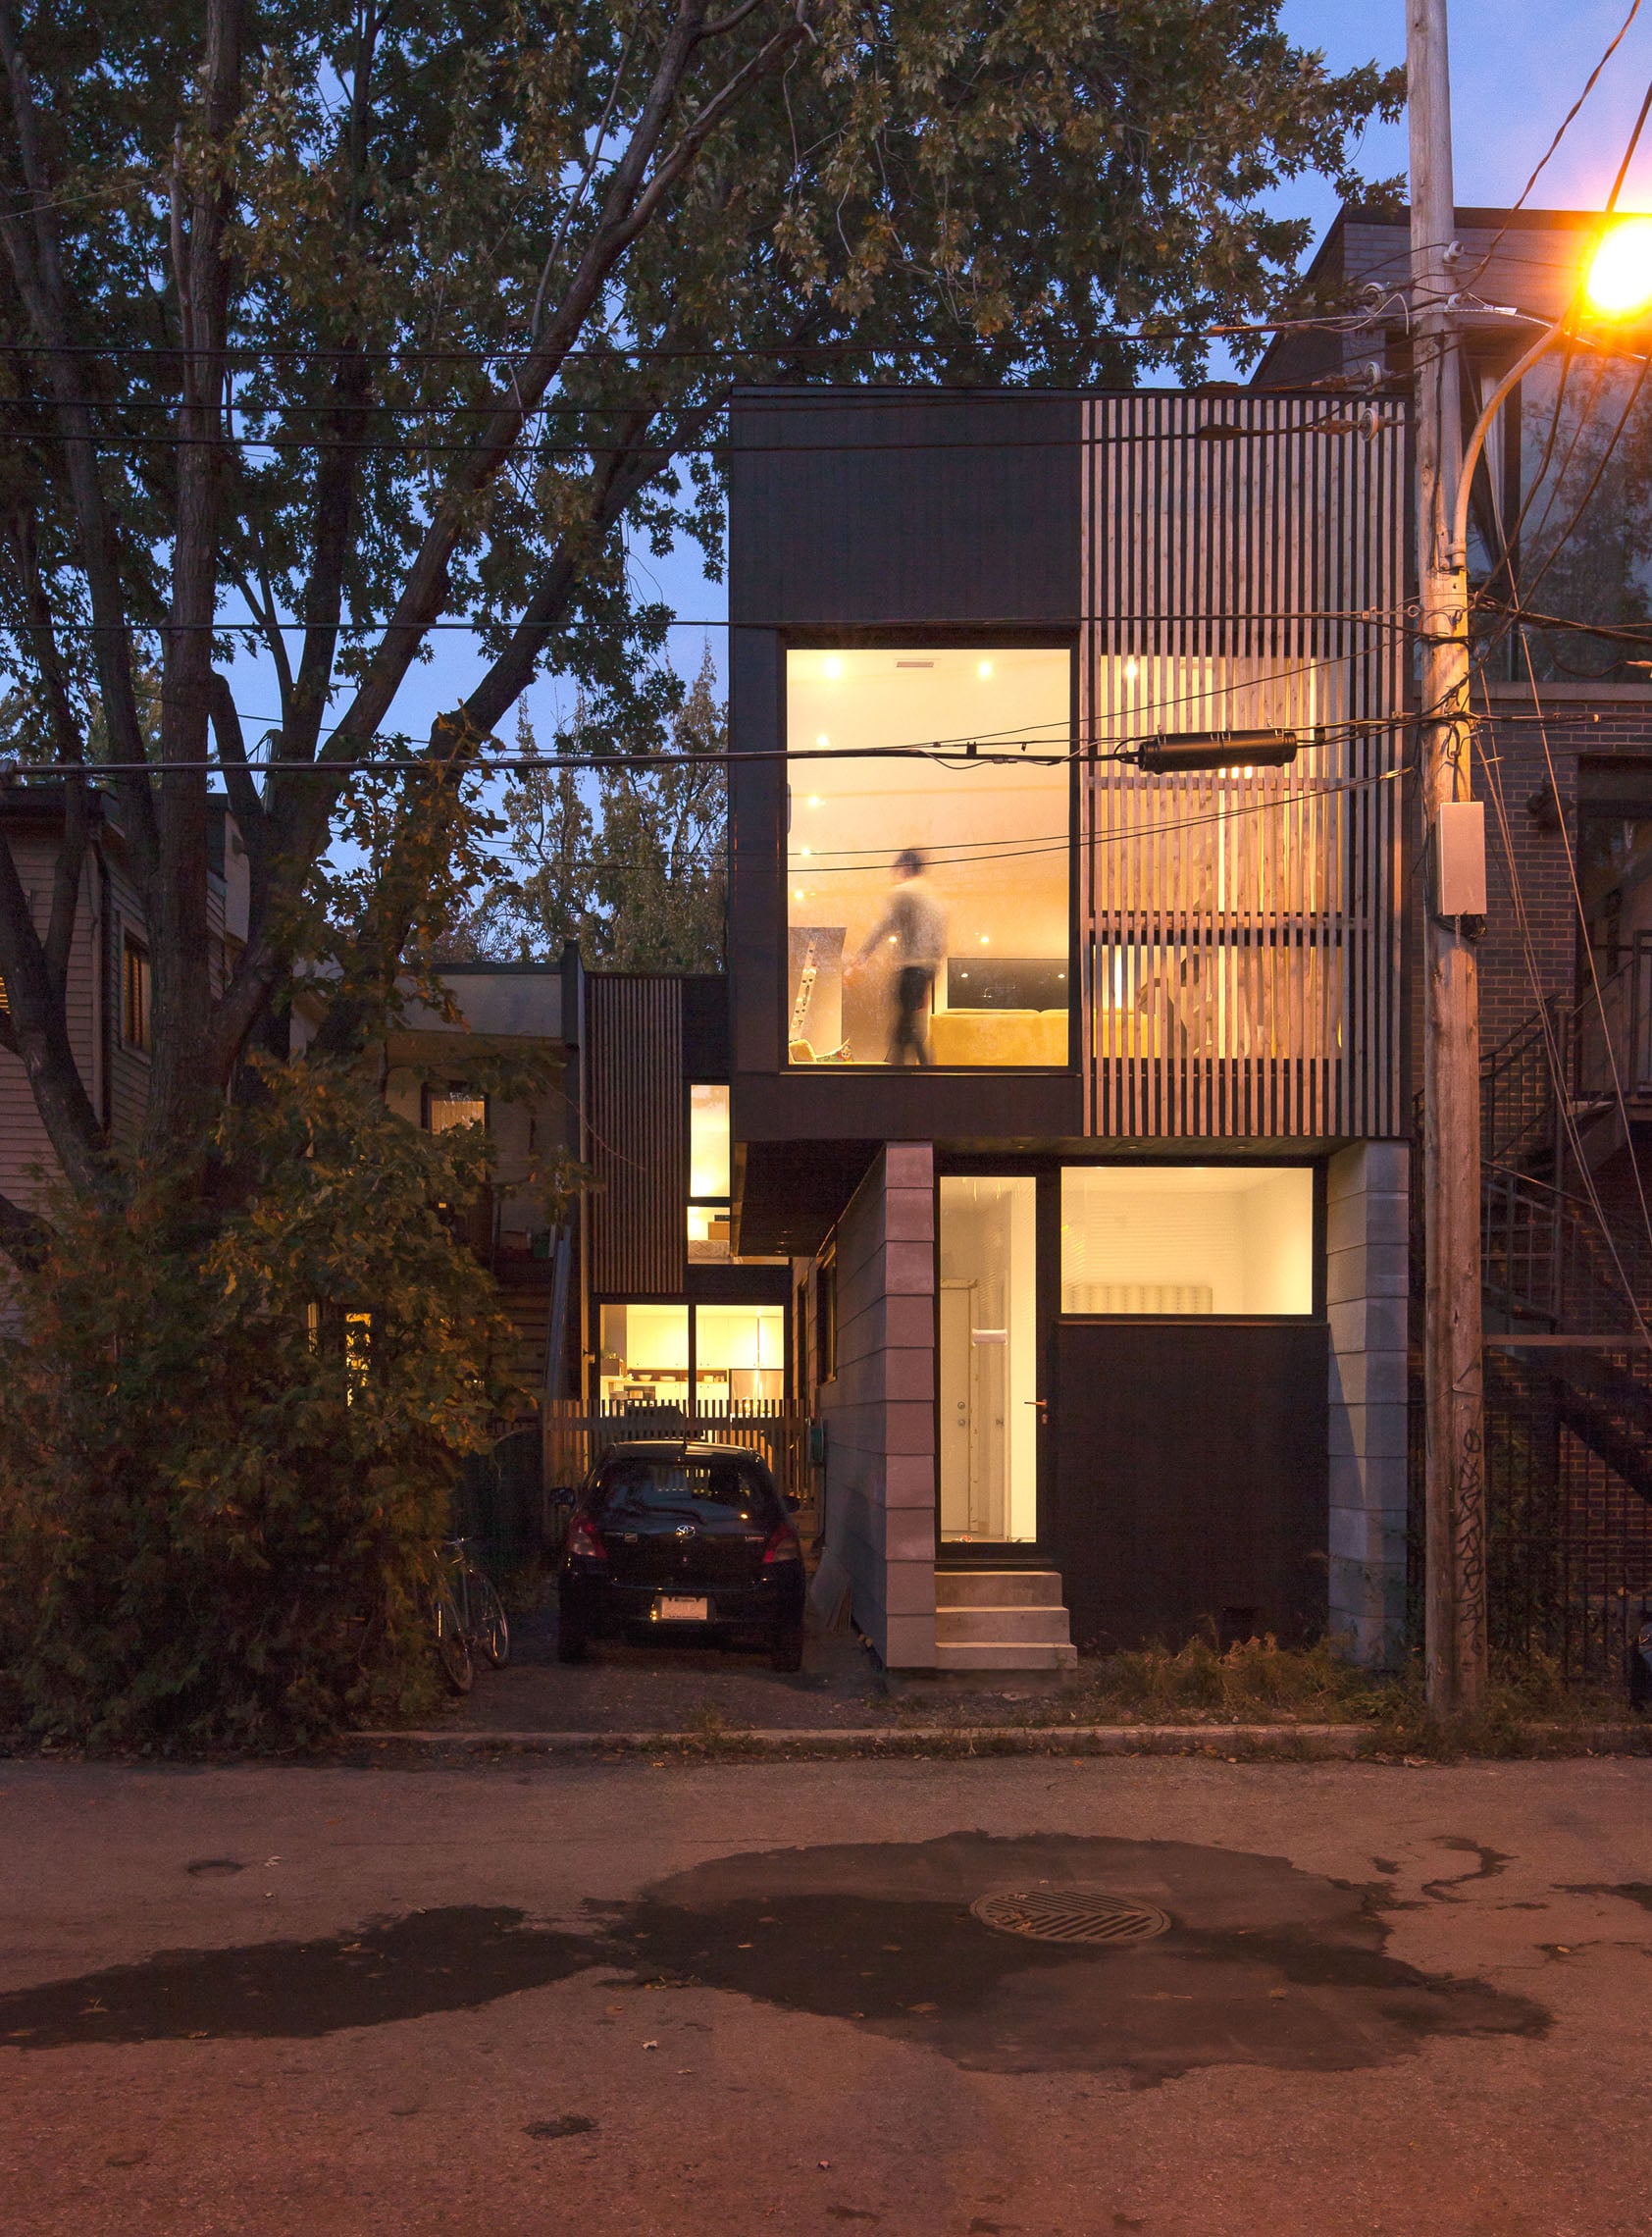
This project has a dual objective of reconciling a private dwelling and the owner’s professional office in a single building. To do this in a narrow and long lot like the one available, the entrances were divided by placing them earlier on the short sides of the lot. On the one hand, the restored period façade houses the entrance of the house that extends towards the heart of the lot until you reach some outdoor living spaces that act as a filter with the office that connoted with its contemporary façade the opposite street front.
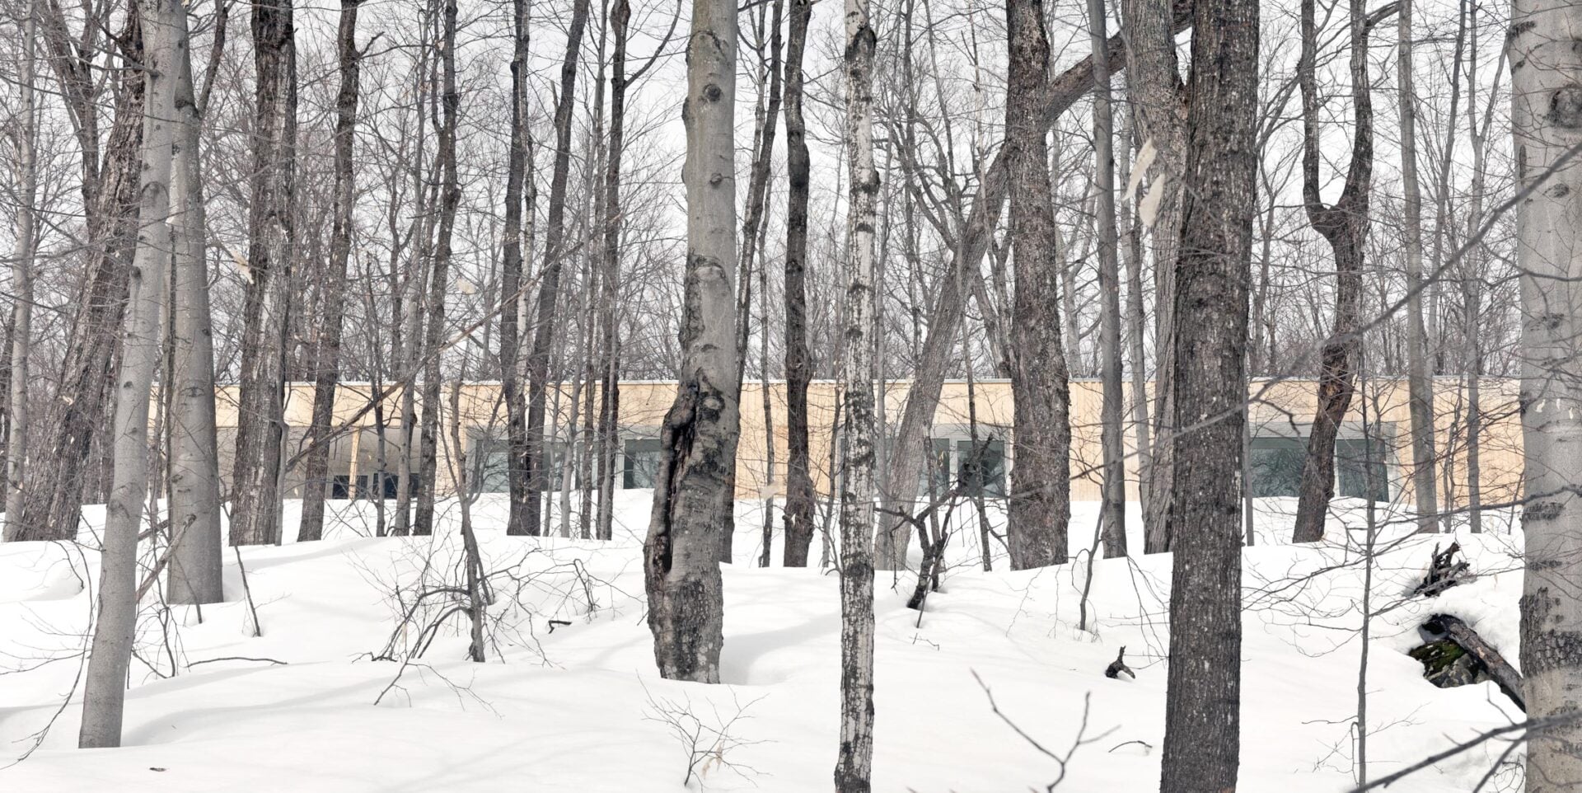
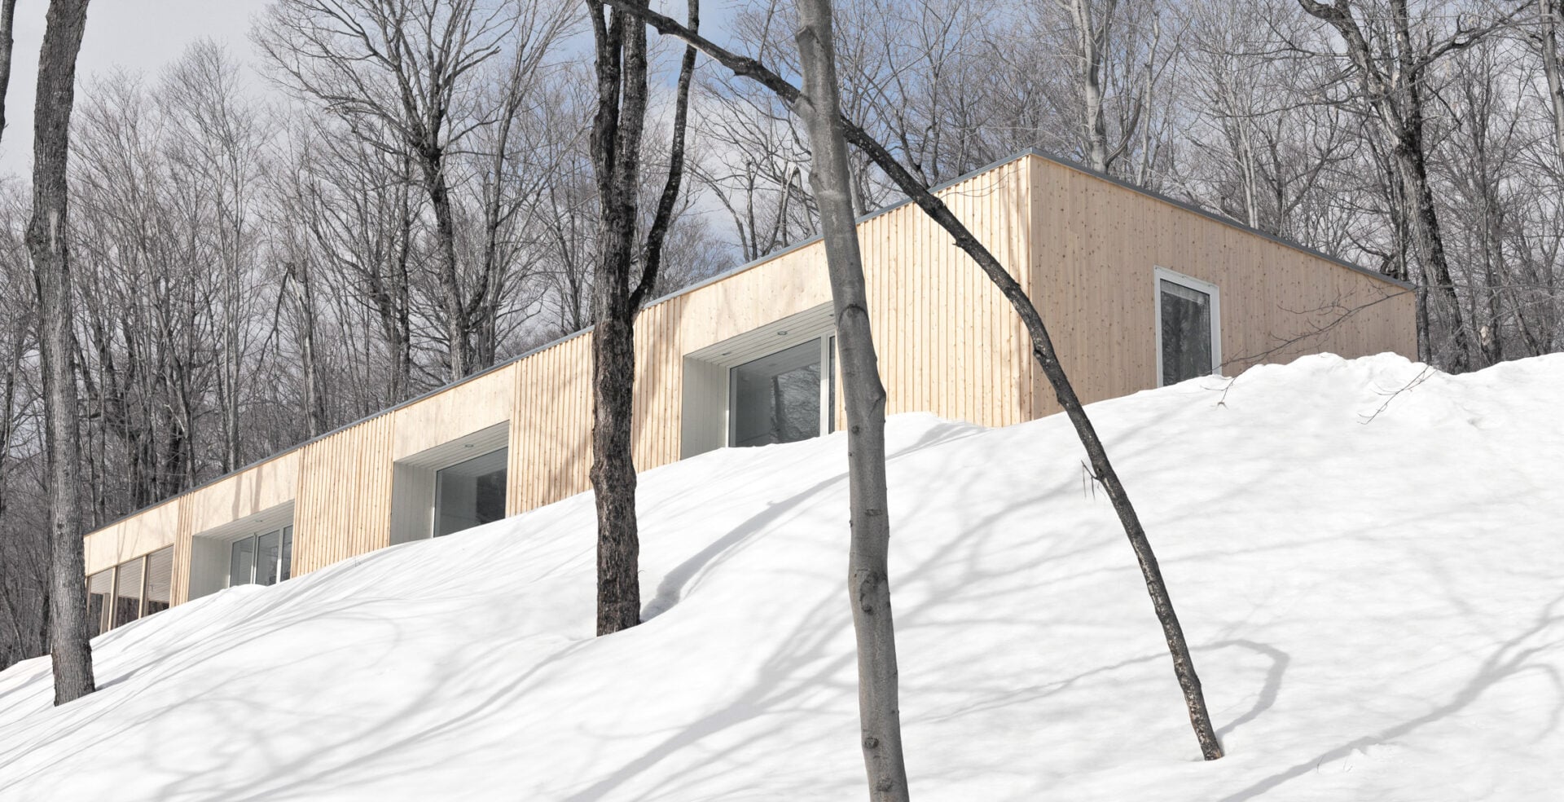
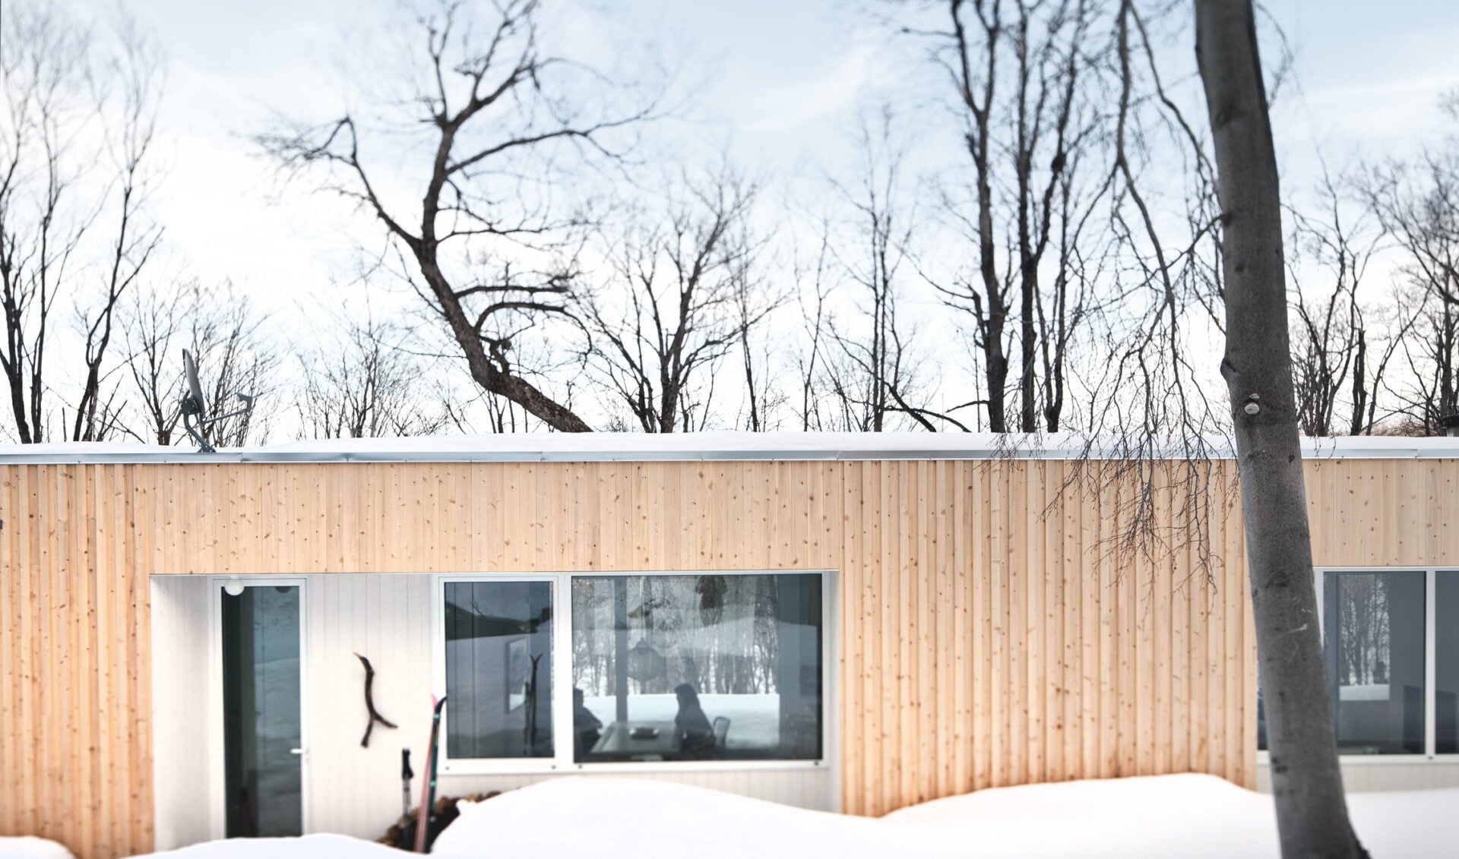
Is the project of a hill house, located on a steep slope, and immersed in the woods, developed on a single floor. Designed to be as discreet as possible from the outside, thus limiting its impact on nature, while from the inside, the spaces seem to open up about nature to offer owners ever-changing landscape paintings. To make it energy efficient concrete floor, with integrated water pipes, acts as a thermal flywheel by storing solar energy, which is then released gradually through the pipes.
15. Maison Cedar Crescent 2012 | La Shed Architecture
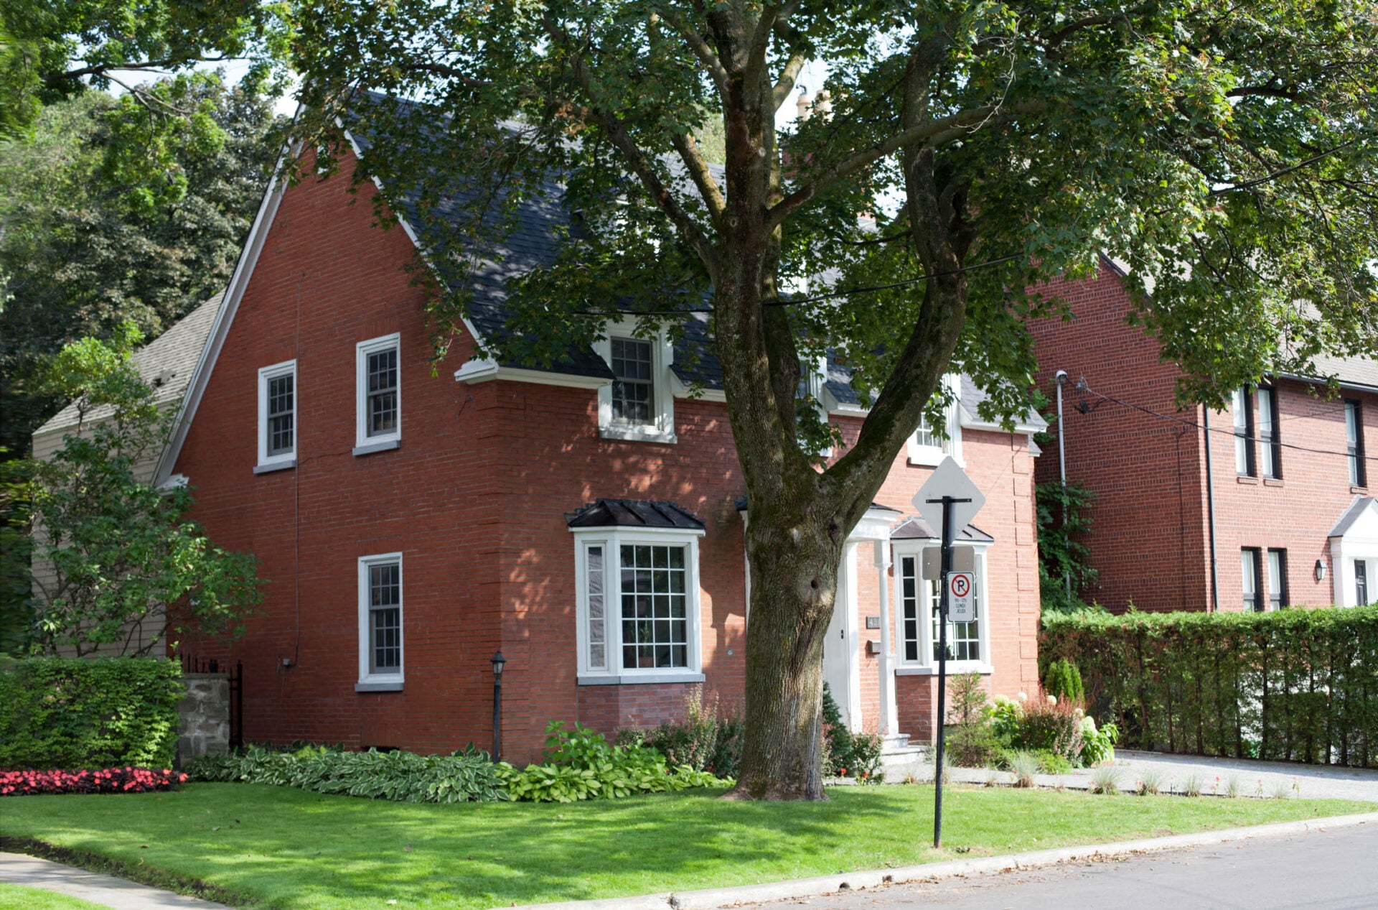
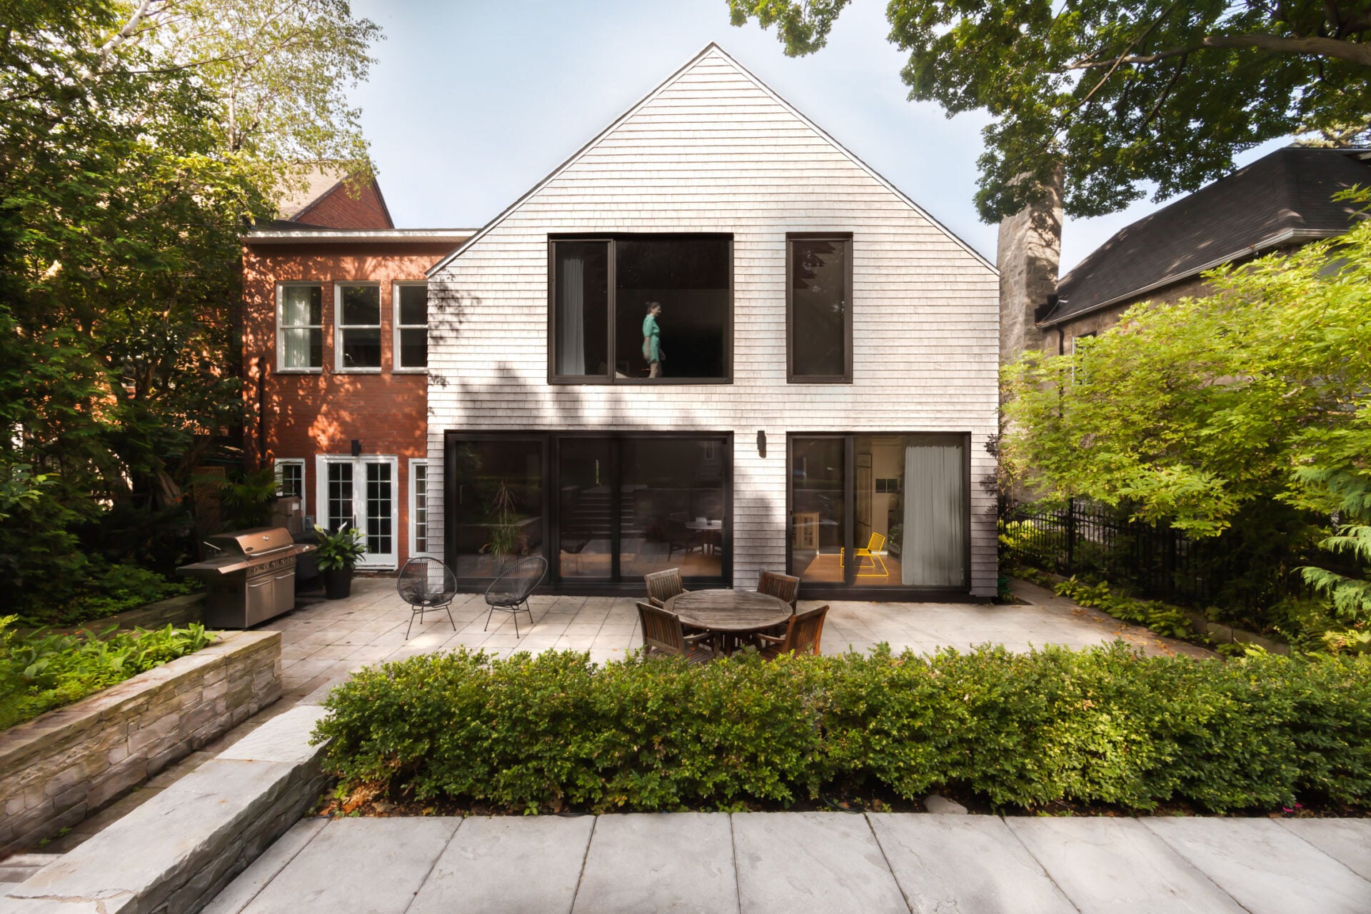
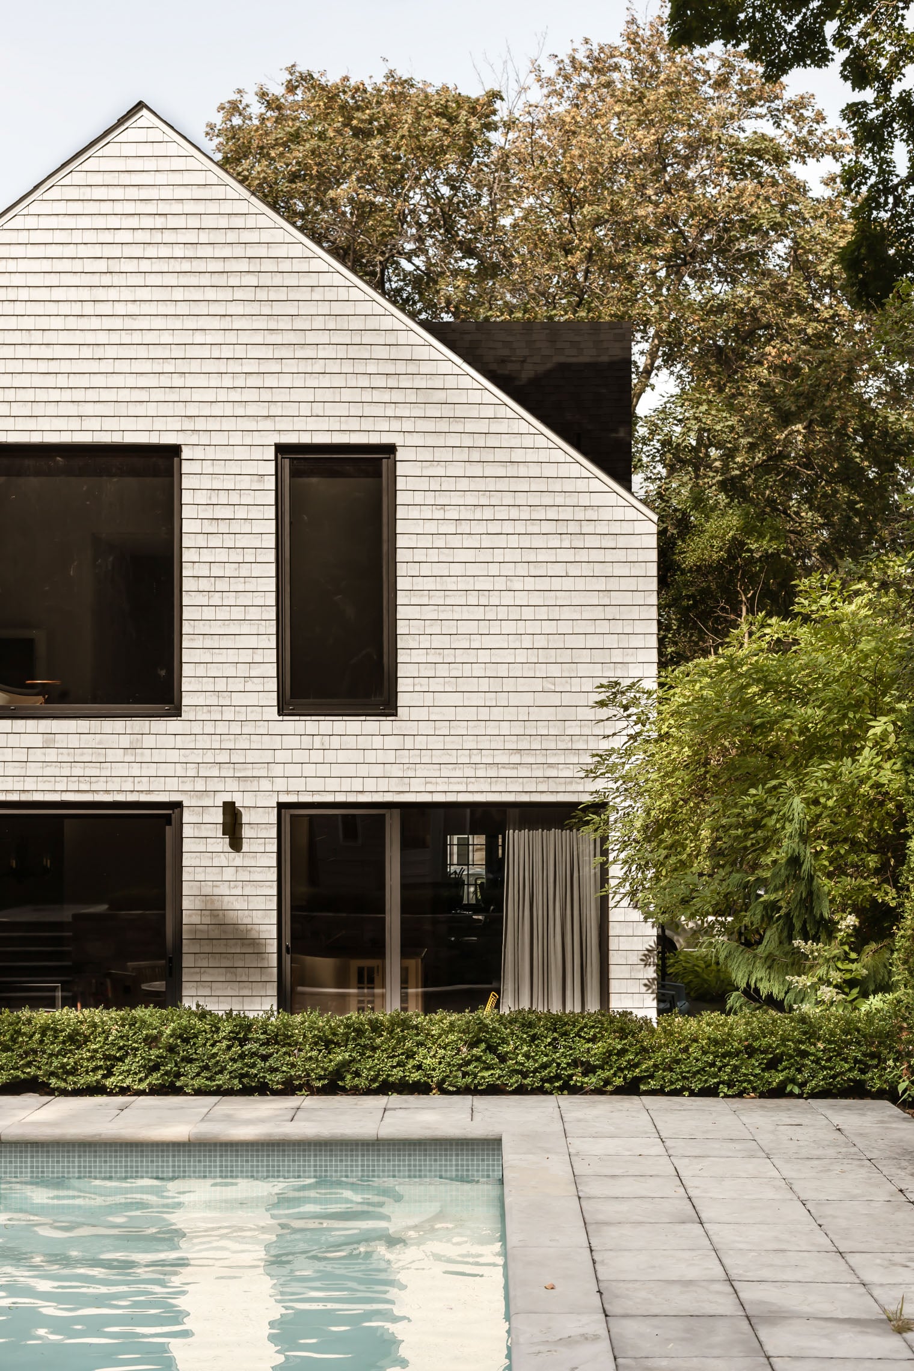
This house erected in 1927 was expanded three times, extensions that ruined its appearance and use of the garden. The project objective of “La Shed Architecture” was to restore and harmonize the building and renovate the main body. To achieve the goal in the best way and not sacrifice the remaining garden, the previous volumes of the extensions have been merged into a single space that takes up the volumes of the main building. Clean lines and minimalist details define the extension and differentiate it, creating a sharp contrast, from the main building.
We use cookies to ensure that we give you the best experience on our website. If you continue to use this site we will assume that you are happy with it.