A hospital serving communities across nearly 300 kilometres of Newfoundland’s west coast needs to do more than provide clinical services. It needs to be easy to navigate, comfortable for patients spending extended periods there and designed to operate efficiently in a region known for its rugged landscape and harsh winters.
Project Name: Western Memorial Regional Hospital
Studio Name: Parkin Architects & B+H Architects
Location: Corner Brook, Newfoundland, Canada
Completion: June 2024
Size: 600,000 sq ft
Photography: A-Frame Photography & Julian Parkinson
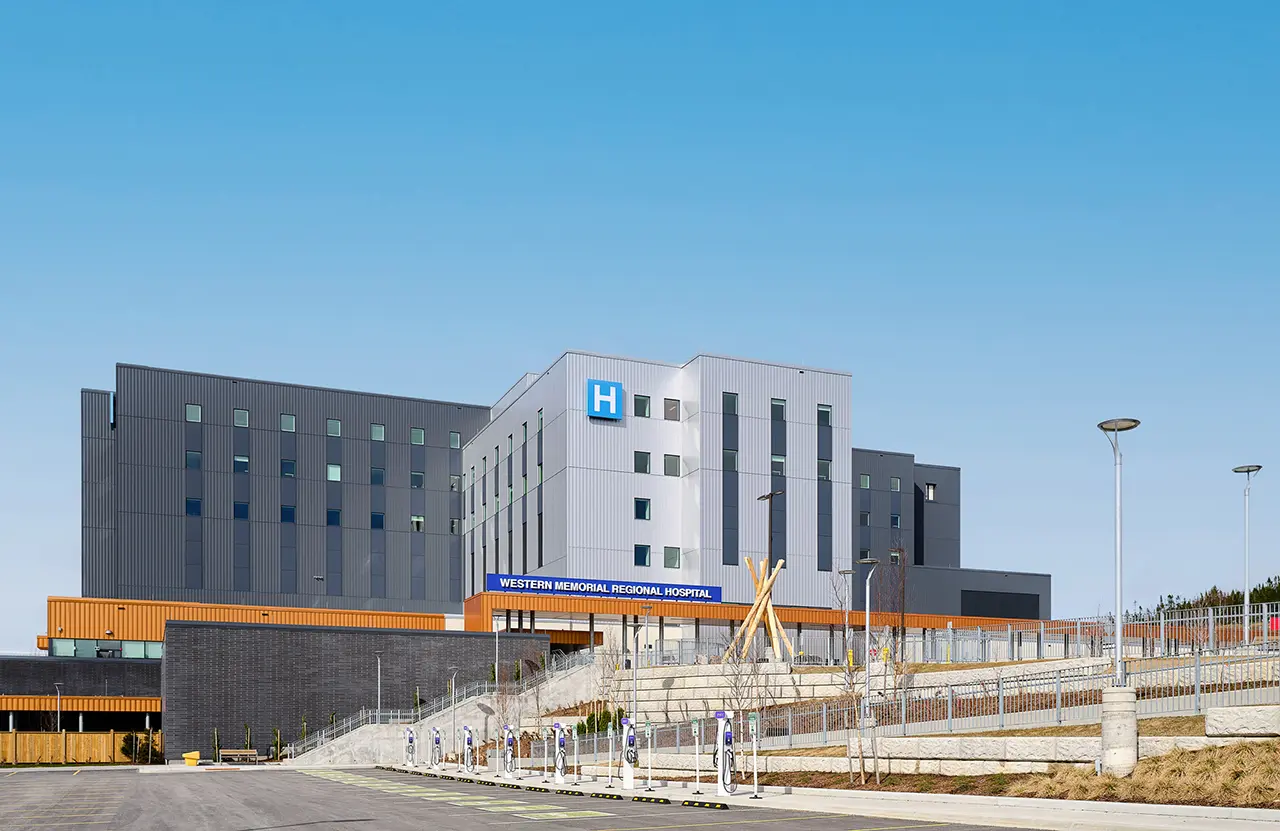
These considerations helped shape the design of Western Memorial Regional Hospital in Corner Brook, Newfoundland. Designed by Parkin Architects and B+H Architects, the new facility takes a community-focused approach to healthcare design, combining a distinctive interior colour strategy, connections to the surrounding landscape and a range of energy-efficient building systems.
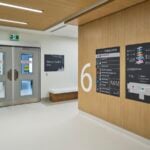
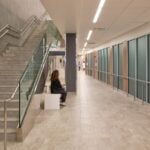
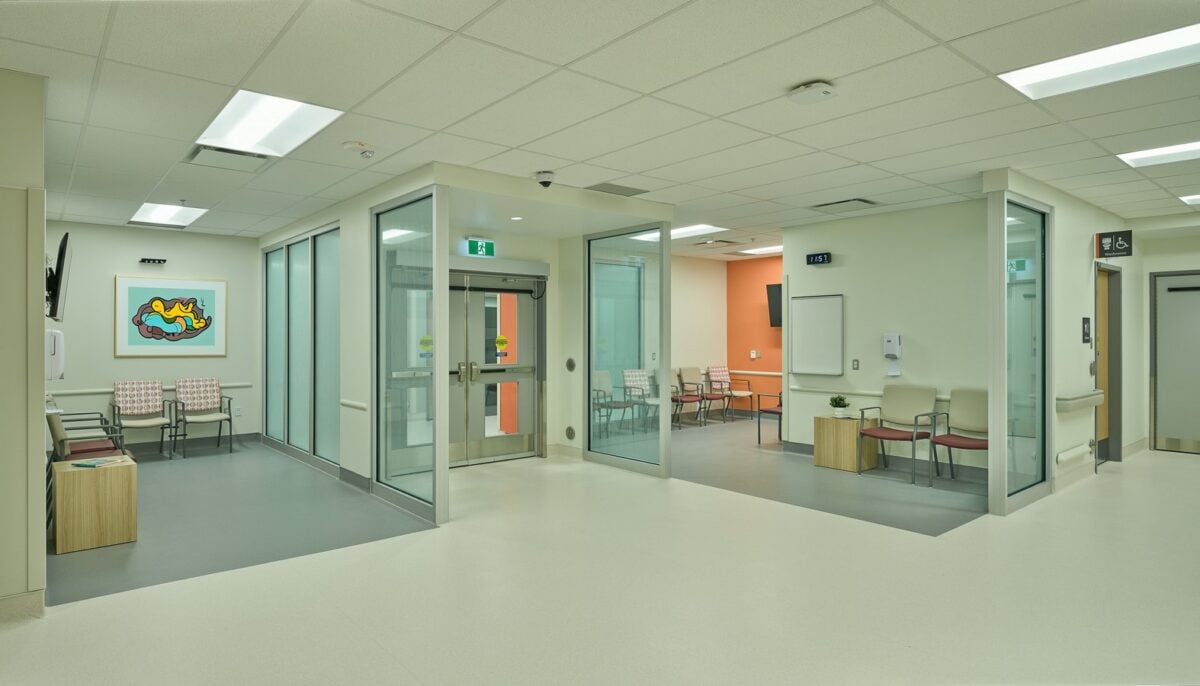
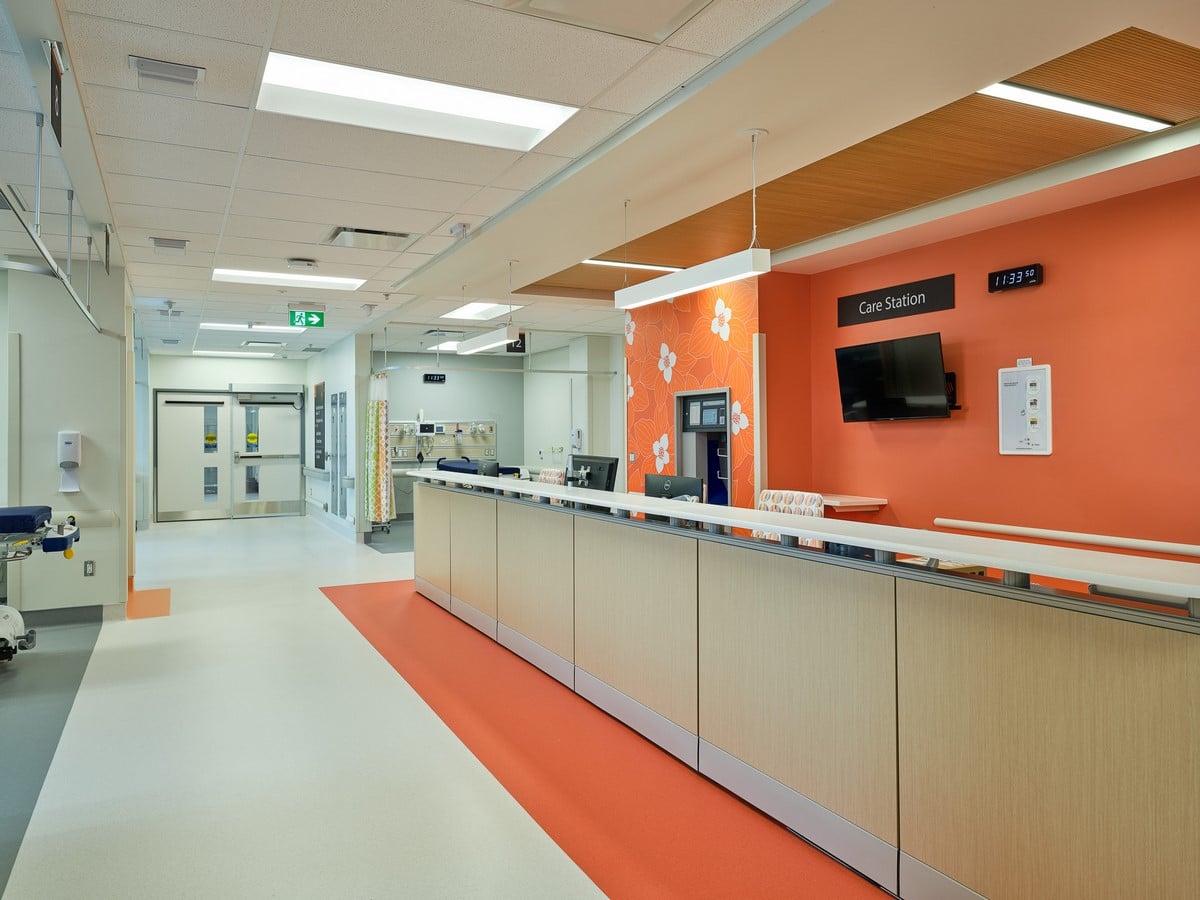
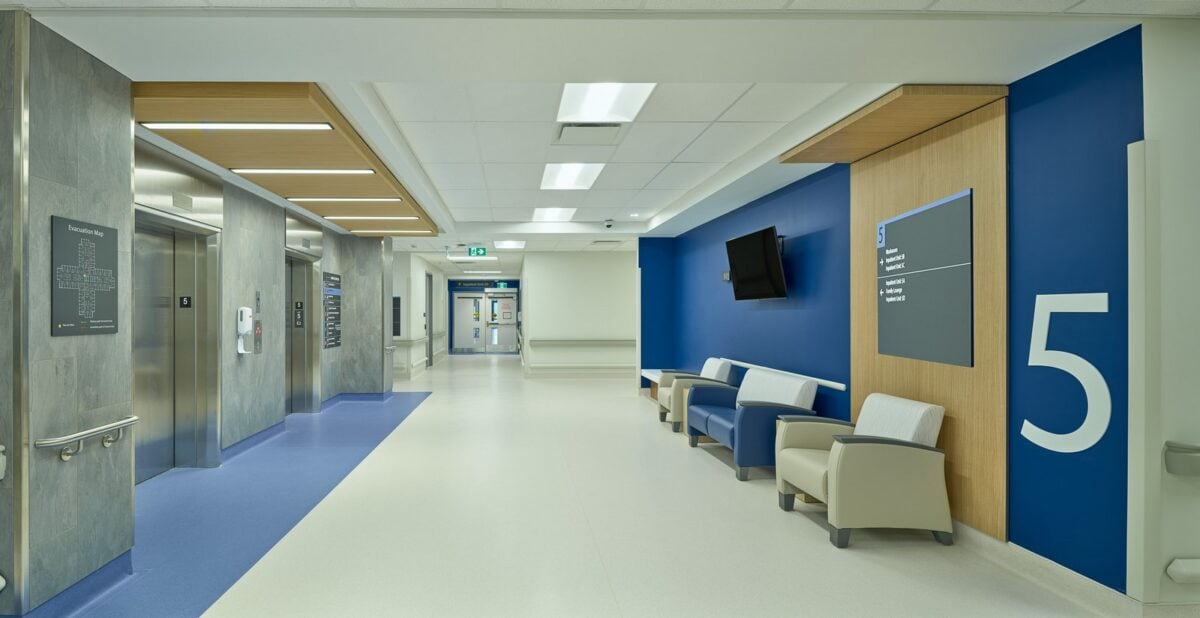
One of the most noticeable features of the hospital is its use of colour. Rather than relying on the neutral palettes traditionally associated with healthcare environments, the design team used colour to give each publicly accessible floor its own identity and help patients and visitors navigate the large building.
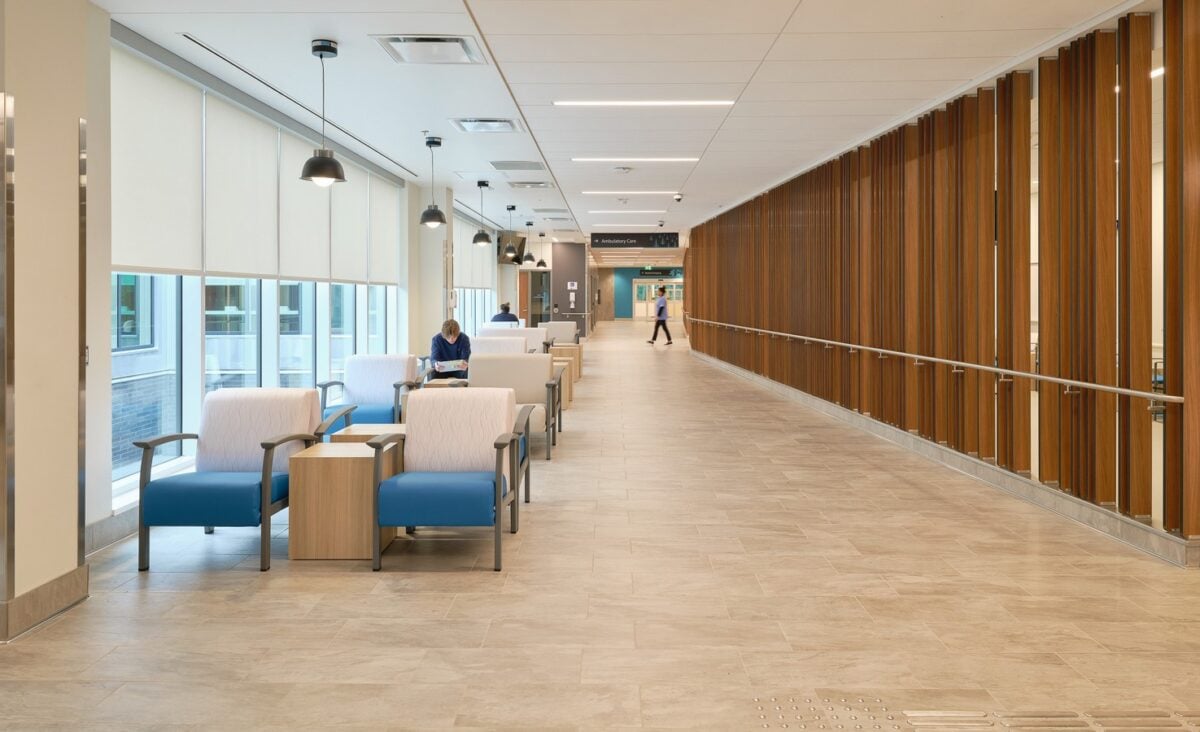
Parkin, which led the interior design of the clinical spaces, worked with hospital stakeholders to develop the colour strategy. More than 1,000 community members participated in digital consultations during the COVID-19 period, helping inform the selection of colours and graphic elements inspired by western Newfoundland’s landscape.
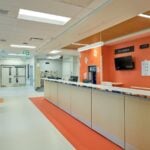
Each of the hospital’s six publicly accessible floors has a distinct primary colour, complemented by natural imagery. The palette includes Wild Plum on Level 0, Safe Harbor aqua blue on Level 1, Rustic Pottery orange on Level 2, Moss Point Green on Level 4, Teeny Bikini Blue on Level 5 and Greyhound dark beige on Level 6. Level 3 is a service floor without public access.
Natural graphics, including imagery inspired by the Aurora Borealis, further distinguish the floors. Complementary colours and departmental graphics help identify individual clinical areas on shared levels. The wayfinding system was also tested using virtual reality and biometric data, with support from Cornell University’s Design and Augmented Intelligence Lab, to evaluate how effectively people could navigate the building.
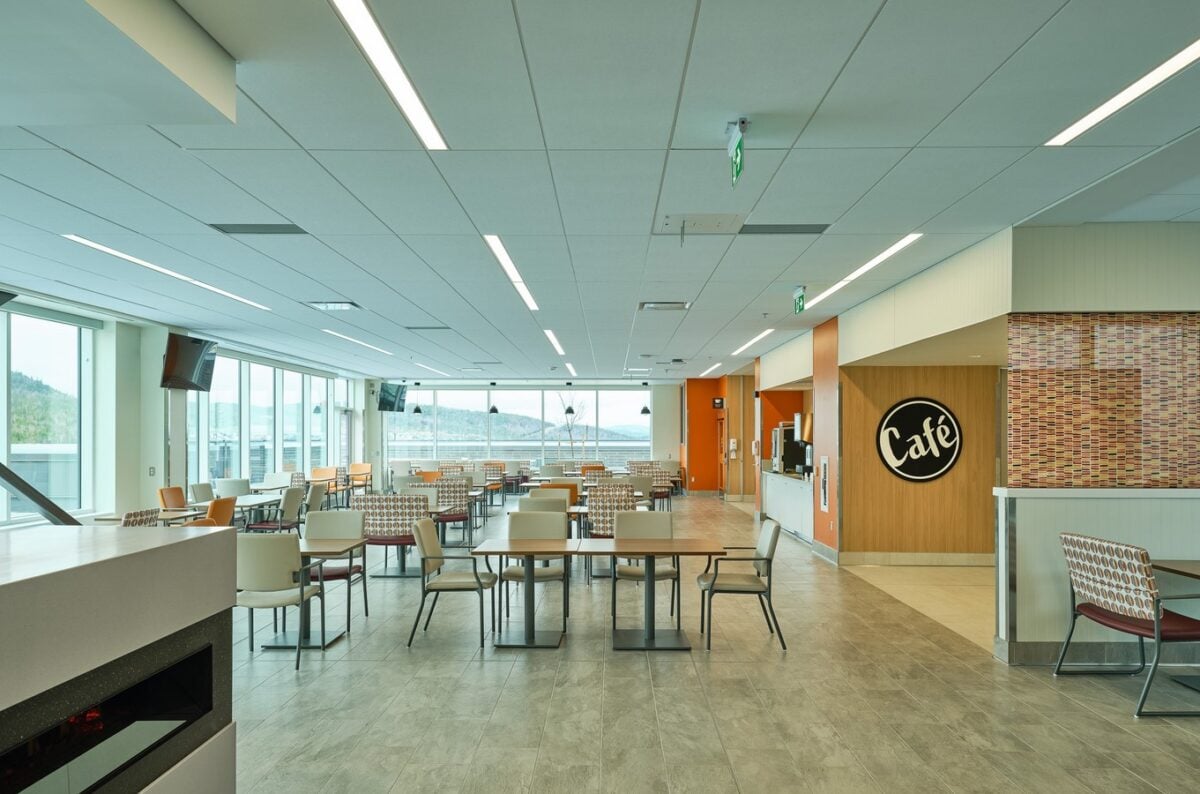
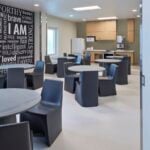
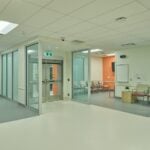
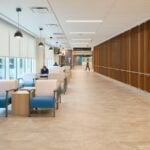
Colour is integrated with other interior elements, including wood-toned millwork, selected fabrics and accent materials. Inpatient corridors feature colourful rest benches near windows, providing patients and visitors with places to pause and take in views of the surrounding landscape. Clinical spaces use carefully selected colours and finishes, while staff lounges incorporate more muted tones to create a restful environment. Even high-functioning areas such as decontamination rooms combine durable, infection-control-compliant finishes with attention to visual quality.
Connecting patients with the landscape
The surrounding landscape also played an important role in the hospital’s design. Located in a region characterized by mountains, forests and coastal views, the building incorporates opportunities for patients and visitors to connect with the outdoors.
The region’s harsh winters informed decisions around window size and building performance. Inpatient bedroom windows are approximately 20 to 25 per cent smaller than those typically found in comparable facilities, helping improve thermal performance and reduce heating demand. Their placement, however, was carefully considered to frame views of the surrounding landscape from patient bedsides.
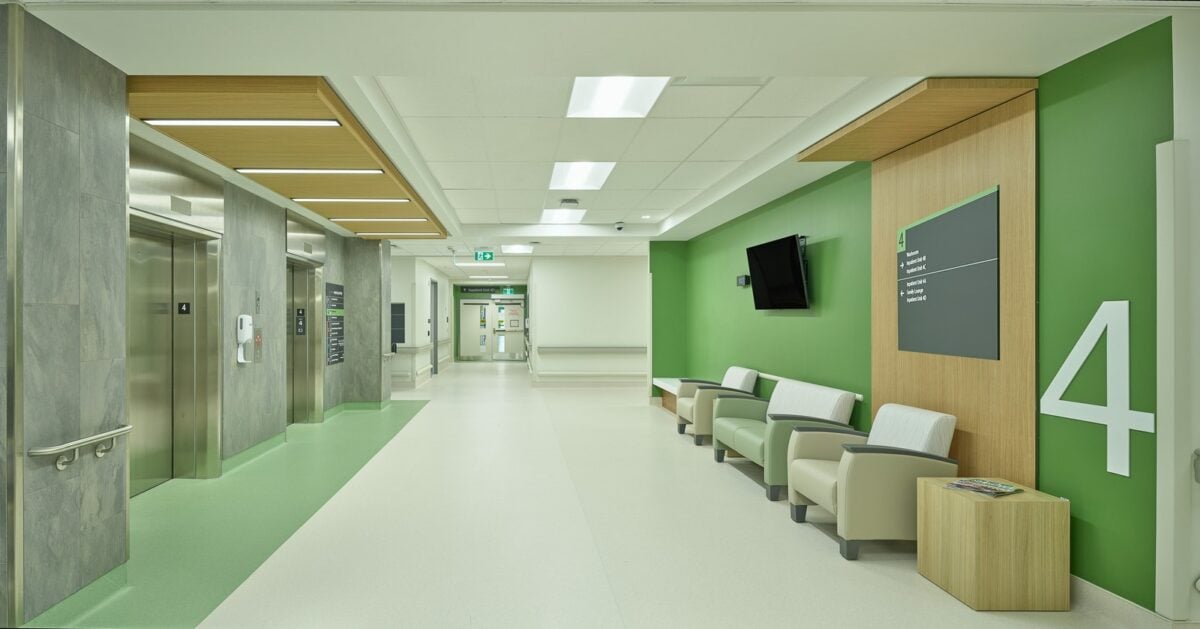
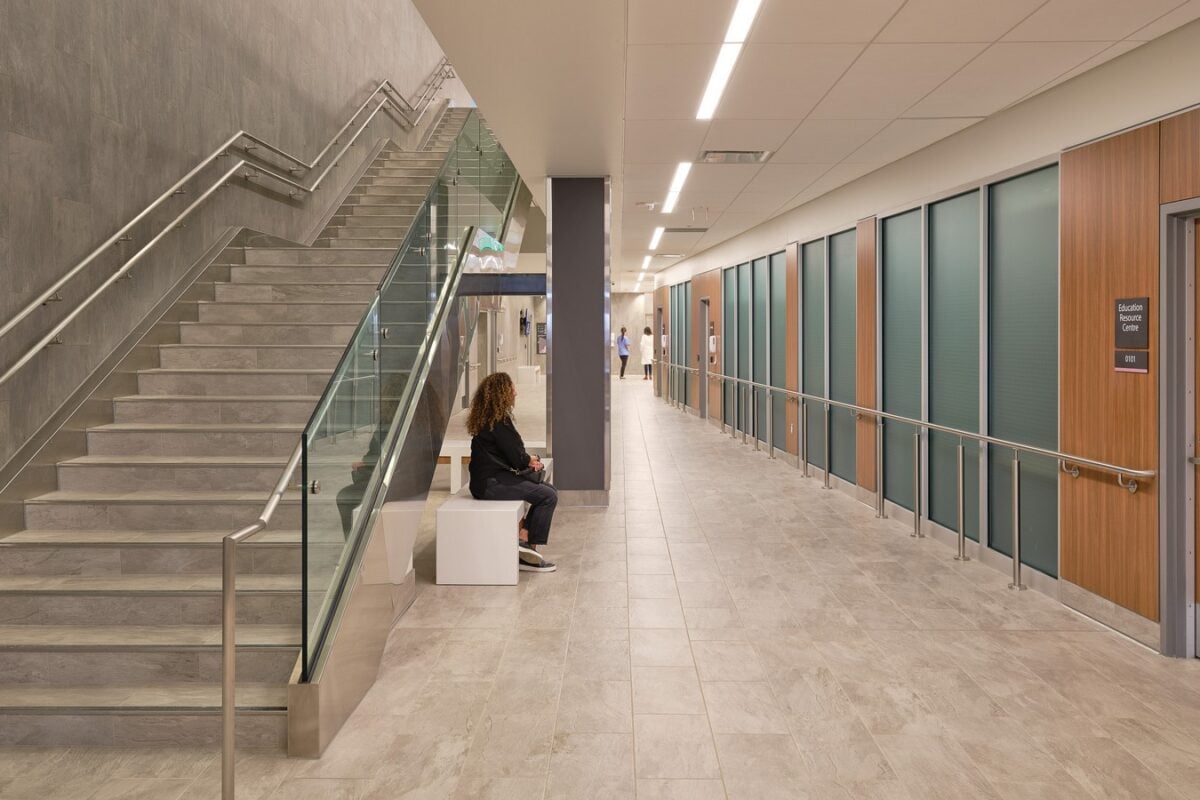
Inpatient corridors also terminate in areas with natural daylight, seating and views, giving patients places to rest during short walks through the hospital.
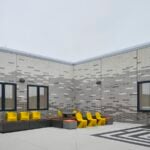
The mental health unit occupies the top floor, positioned above the interstitial mechanical level to minimize ambient noise. Secure outdoor terraces provide patients with access to fresh air and expansive views. The design also incorporates controlled elevator and corridor access to support private, dignified transfers from the emergency department.
Designing around patient privacy and access
As a regional healthcare hub, Western Memorial accommodates specialized services including expanded cancer care and renal dialysis. Many patients attending these programs require regular visits and extended treatment sessions.
Using the natural slope of the site, the design team created a dedicated entrance and parking area for these services. Patients can enter discreetly, access treatment areas directly and leave without having to navigate the entire hospital.
The circulation system and layout were also carefully considered to accommodate the movement of patients between departments while maintaining privacy and minimizing unnecessary travel distances.