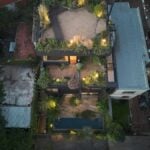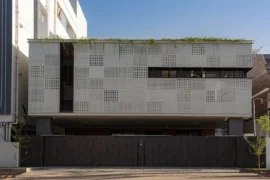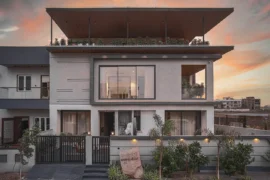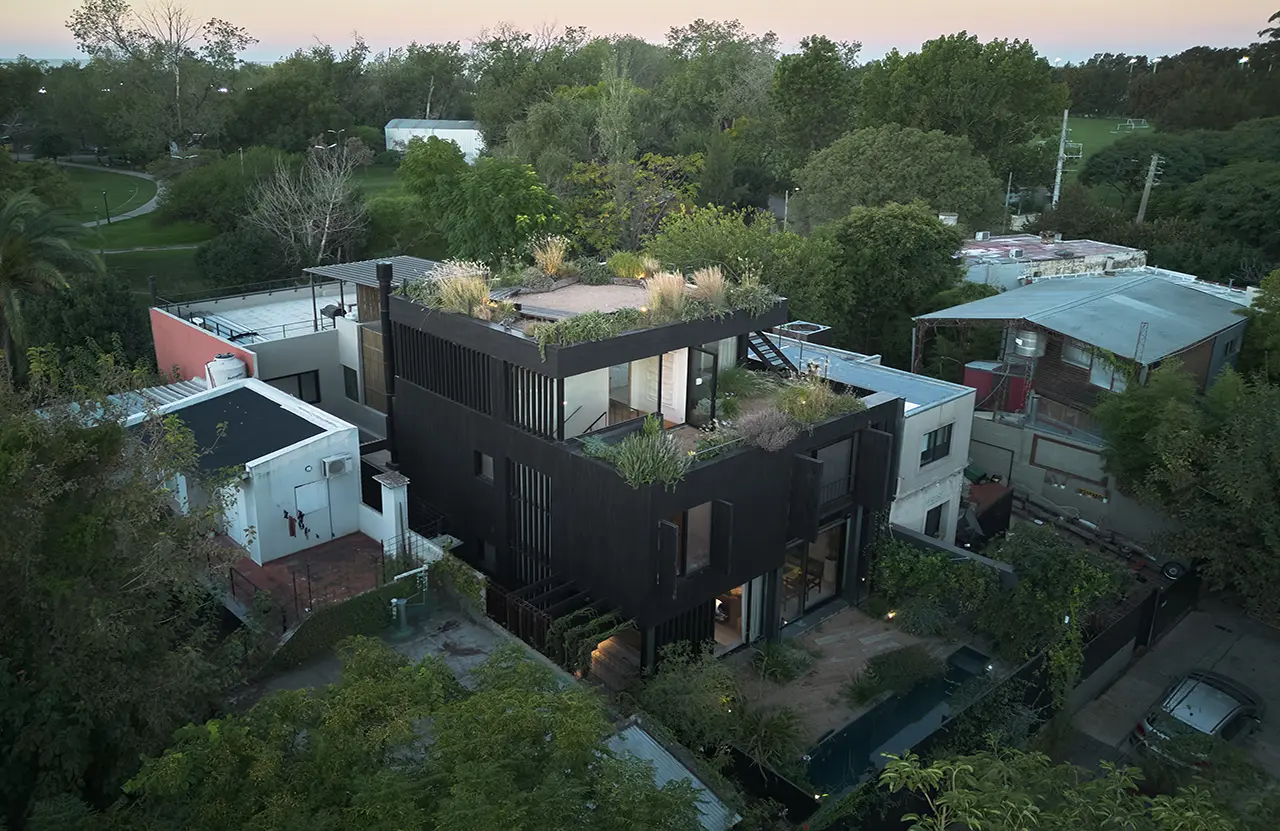
Located near the Río de la Plata in San Isidro, north of Buenos Aires, the house is conceived as a compact, almost cubic volume that reveals its spatial qualities gradually. From the street, its restrained exterior gives little indication of what lies beyond.
Project Name: House in San Isidro
Studio Name: Abode Arq
Photography: Félix Niikado
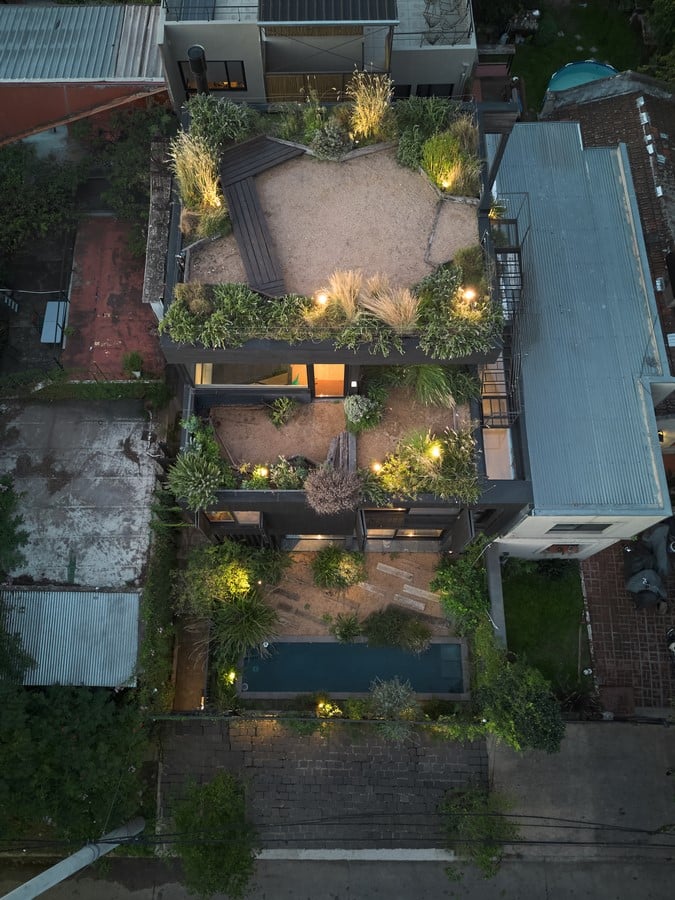
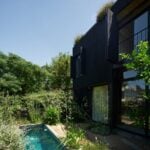
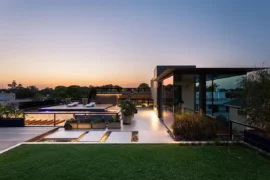
Only after crossing the entrance does the house unfold towards a sequence of gardens and planted terraces, establishing an unexpectedly open relationship between architecture and landscape.
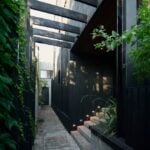
Built on a narrow lot shared with another property, the project preserves an existing lateral passage connecting both homes. This condition led to a vertically organised house distributed across three levels, allowing a compact footprint while maximising its relationship with outdoor spaces.
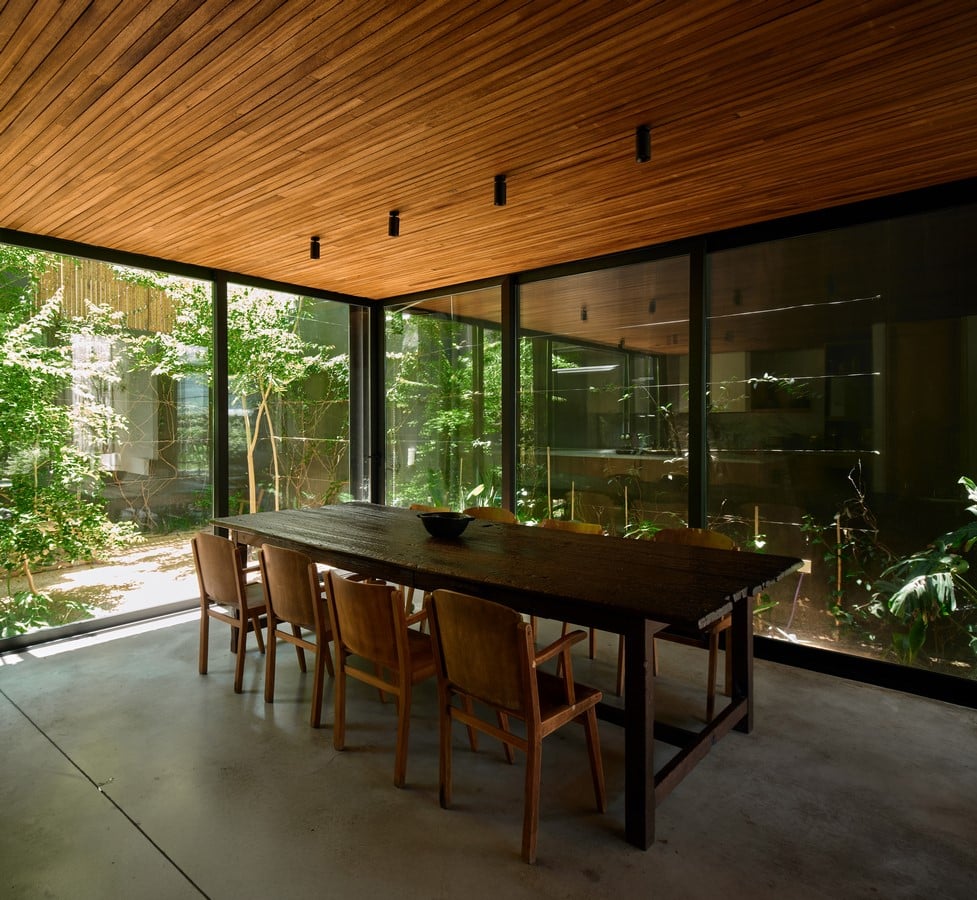
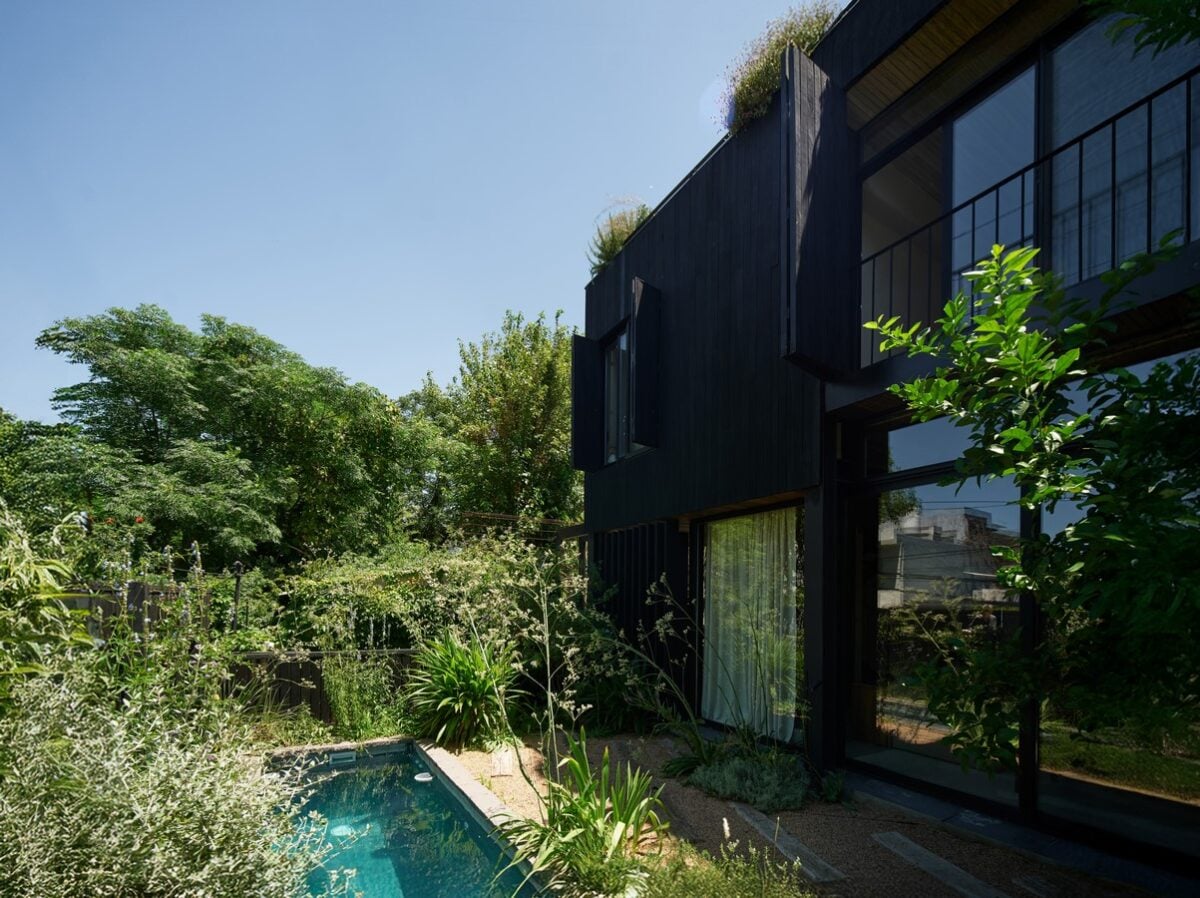
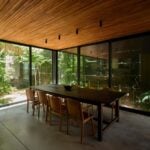
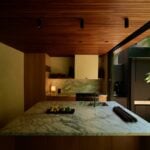
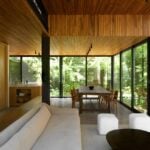
The ground floor is designed as a continuous living environment where the kitchen, dining room and living area flow seamlessly into one another before extending towards both gardens through large sliding glass panels. During the warmer months, these openings allow the house to function almost as a covered outdoor room, encouraging natural cross ventilation and dissolving the boundary between inside and outside.
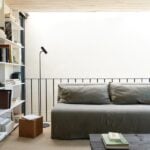
The upper levels continue this dialogue through a series of planted terraces that extend domestic life outdoors. Rather than functioning as isolated balconies, they become everyday living spaces while improving thermal performance, collecting rainwater for reuse and incorporating native planting that supports local biodiversity.
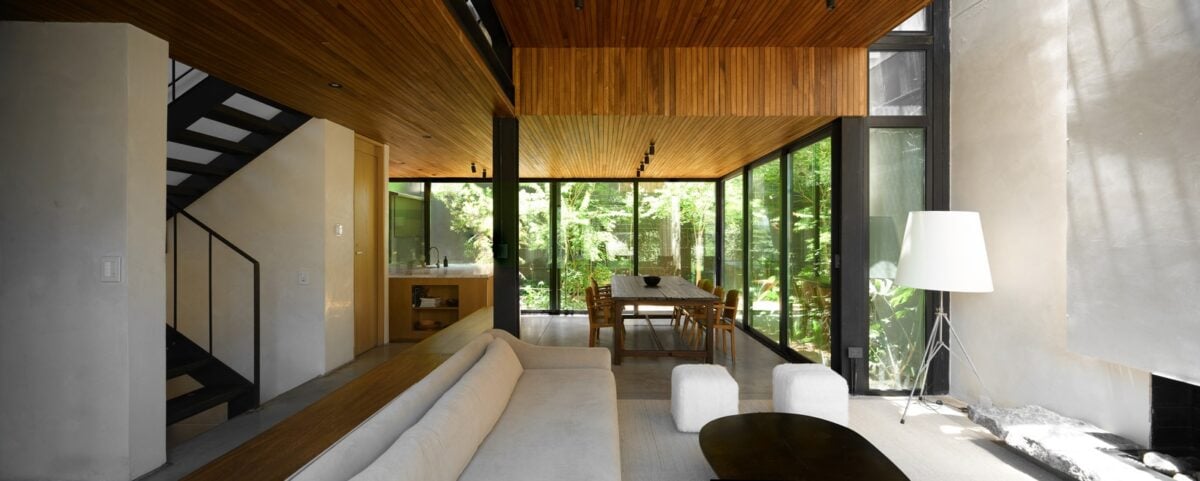
Materiality plays a defining role throughout the project. Charred timber cladding, inspired by the Japanese shou sugi ban technique, is combined with exposed steel, concrete and natural textures to create a restrained palette that changes constantly with daylight. Adjustable timber screens filter sunlight, provide privacy and frame carefully curated views towards the surrounding vegetation.
A lightweight steel structure combined with prefabricated concrete floor slabs made it possible to create generous openings and flexible interiors, while concentrating all mechanical services in the basement to leave the roofscape entirely dedicated to terraces and vegetation.
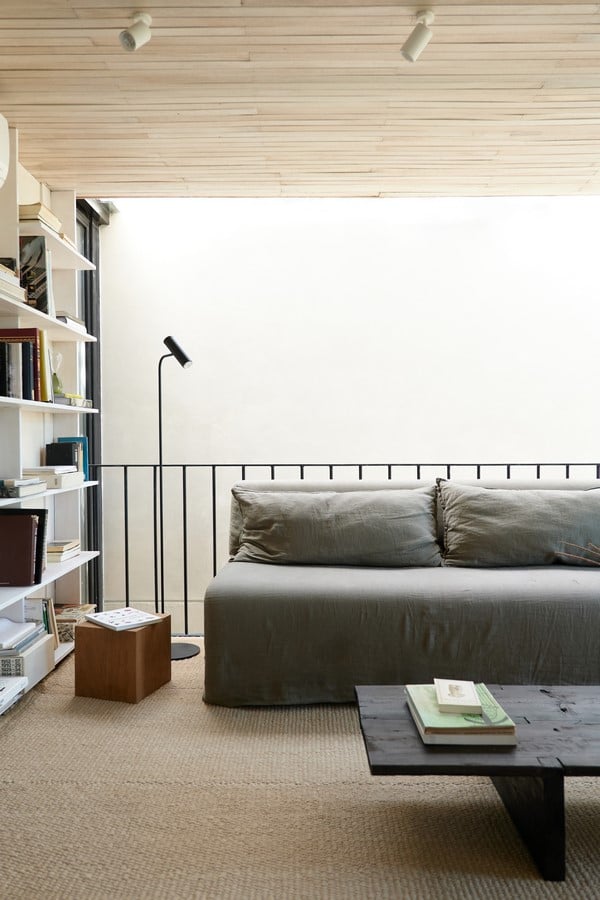
Rather than separating architecture from nature, the project allows gardens, light, air and seasonal change to become essential components of everyday domestic life. The relationship between interior and exterior is not expressed through a single architectural gesture, but through a continuous sequence of spaces where landscape becomes part of the experience of inhabiting the house.