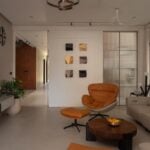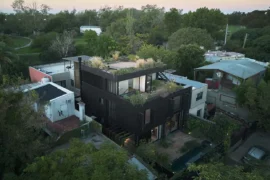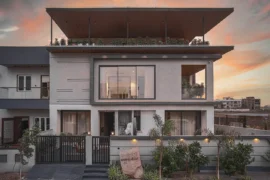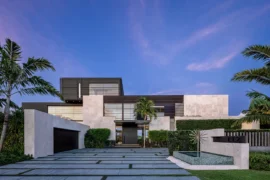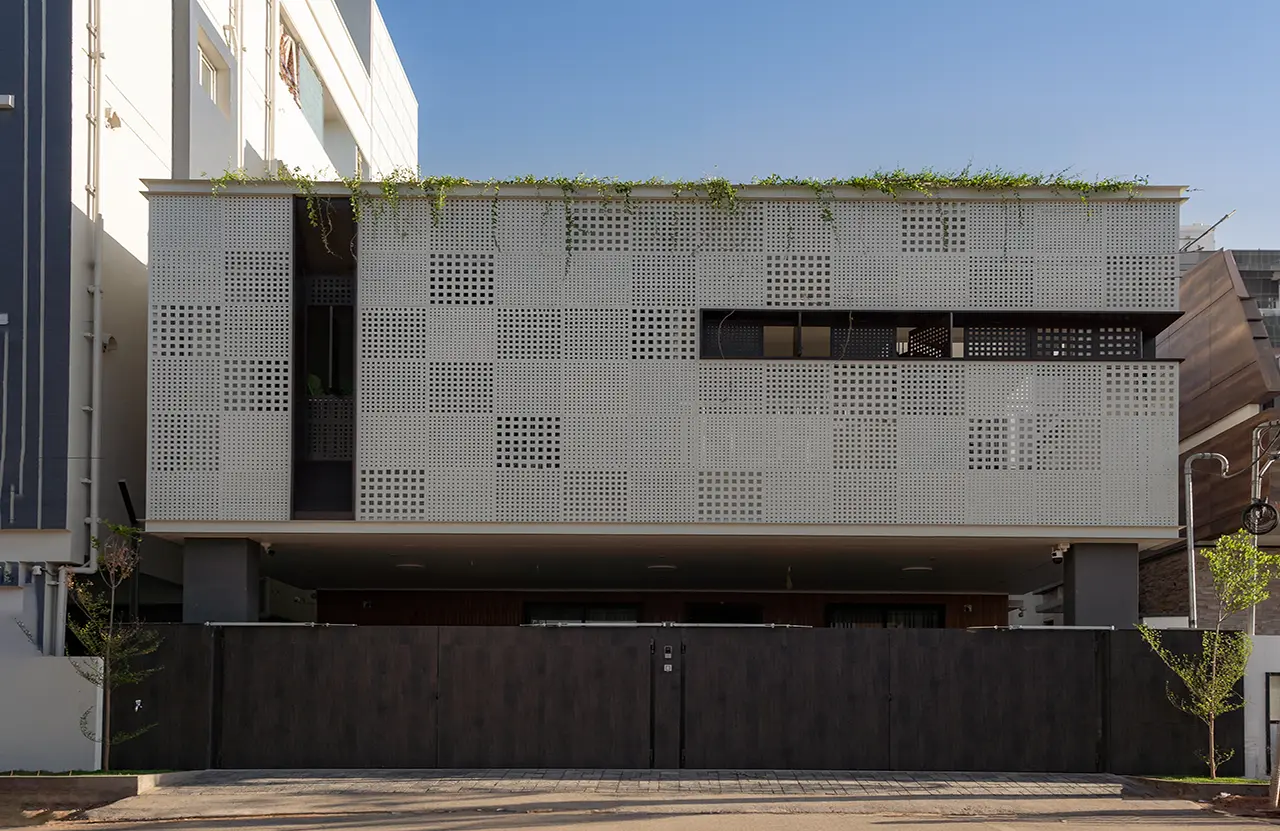
Situated on a constricted south-facing infill plot in Karur, this residence navigates a dense urban fabric, sandwiched between a 12-meter apartment and a 9-meter house. Designed for a family of four, the architecture responds to strict Vastu constraints and intense solar radiation through strategic volumetric massing, a disciplined grid framework, and a tactile material palette.
Project Name: The Waffle House
Studio Name: the iyal atelier
Project Location: Karur,Tamilnadu,India
Completion Year: 2026
Total Built Area (sq.m/ sq.ft): 550 Sq.m
Lead Architects/ Designers name: S.Jeya Prakash & A.Ajith Kumar
Photo Credits: Chidambaram Chitti
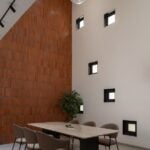
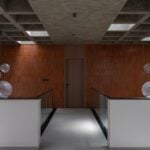
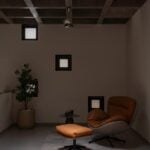
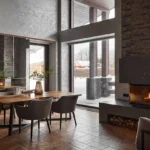
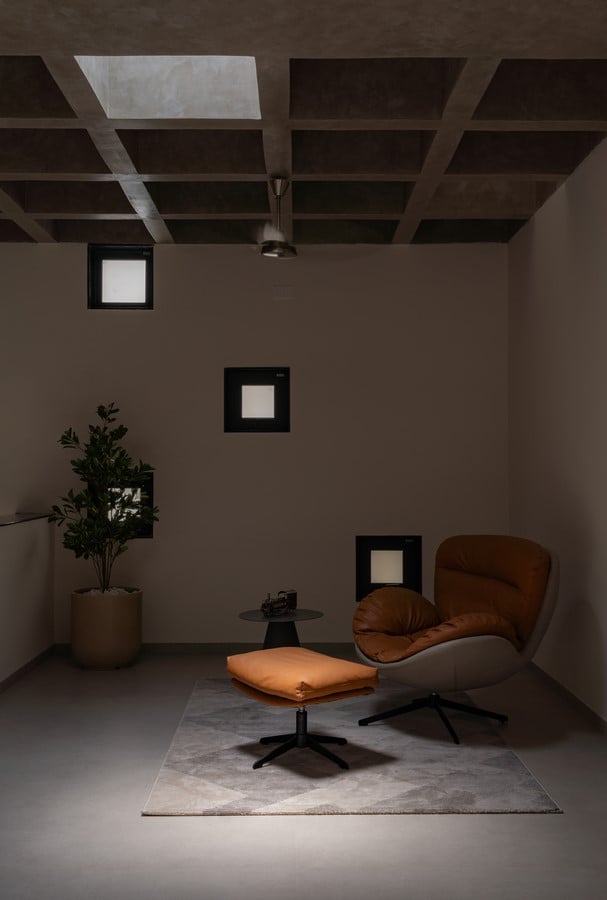
The Waffle Core: An Introverted Light Well A primary spatial challenge was the client’s mandate to exclude a traditional open-to-sky courtyard, despite the deep floor plan and shadowed site margins. The architectural response shifts the focus inward, carving out a double-height central node that hosts the dining, puja, and vertical circulation. To span this expansive volume without intermediate columns, a monolithic, form-finished coffer (waffle) slab was deployed.
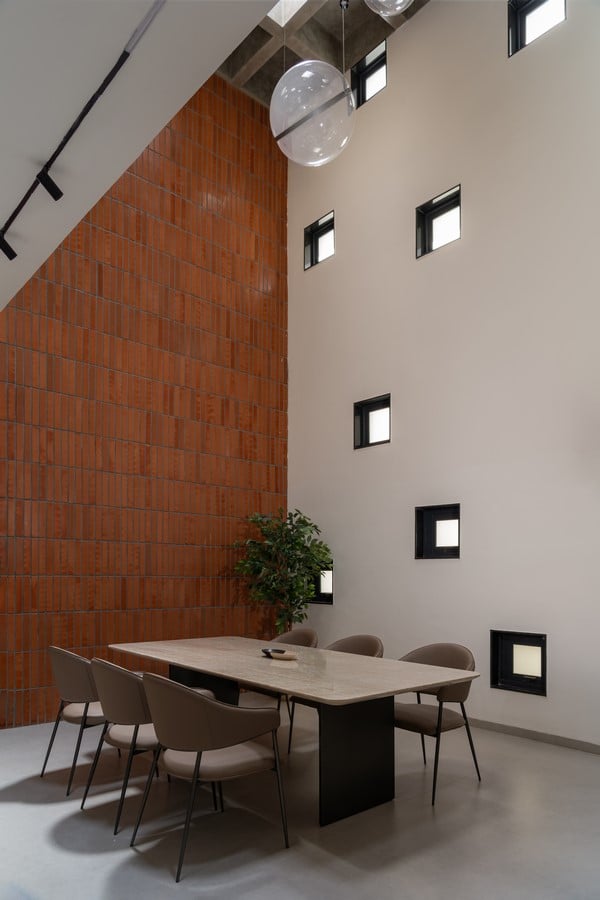
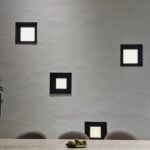
Functioning as a contemporary reinterpretation of the courtyard, the waffle slab is punctured with precise skylights, drawing filtered daylight into the core. This structural grid establishes the project’s foundational tectonic language, dictating micro-details from metalwork to bespoke fenestrations. Operable apertures at staggered heights within this central volume activate the stack effect, venting thermal buildup while preserving absolute privacy from adjacent structures.
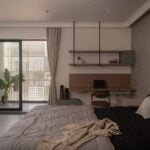
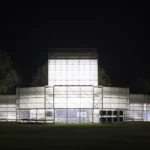
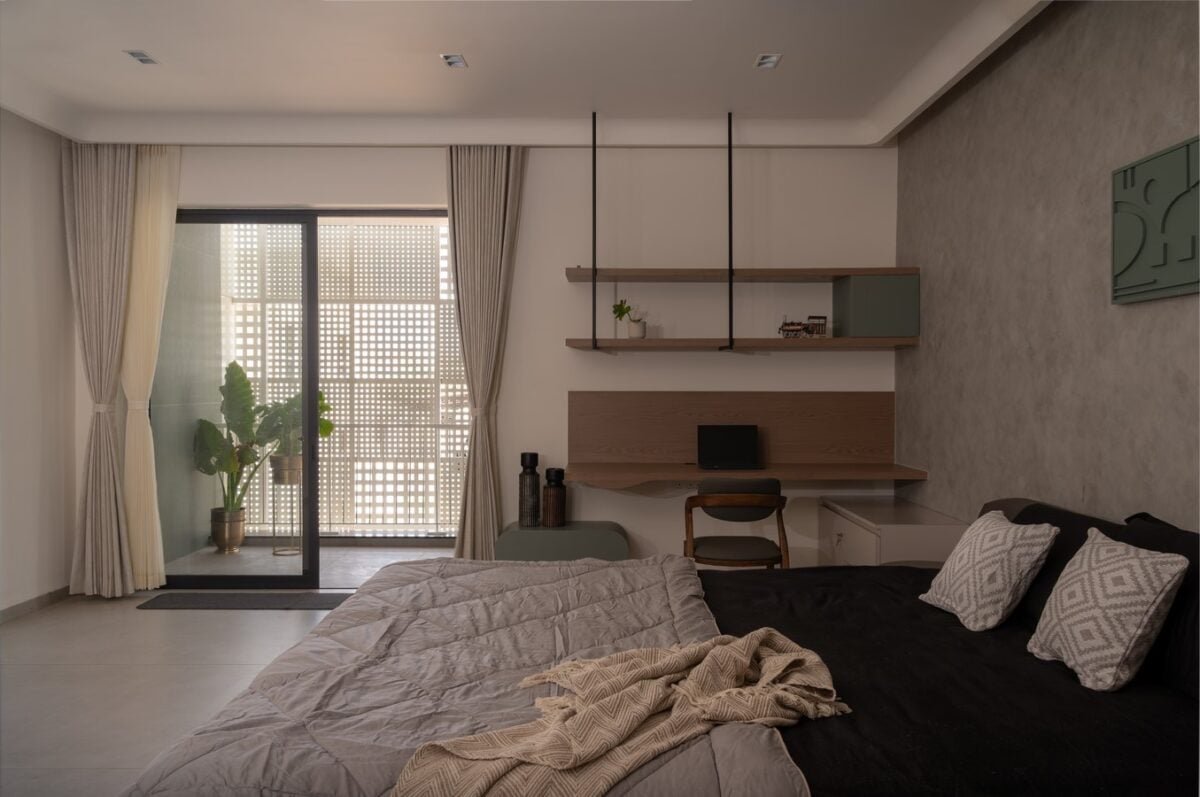
Climatic Envelope and Spatial Progression The south-facing street elevation is conceived as a protective thermal shield. At grade, a deep parking setback and a compressed entry canopy mediate the harsh solar radiation. Above, a floating white cuboid houses the upper living quarters, buffered by a deep balcony. This interstitial threshold is veiled by an intricate, randomized square-grid aluminum CNC screen. Modulated by a perforated brown pivot panel, this porous envelope diffuses southern glare, curbs heat gain, and curates dynamic shadow play within the interior while obscuring sightlines from the street.
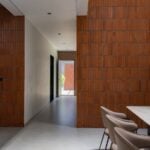
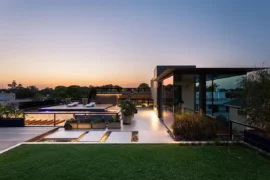
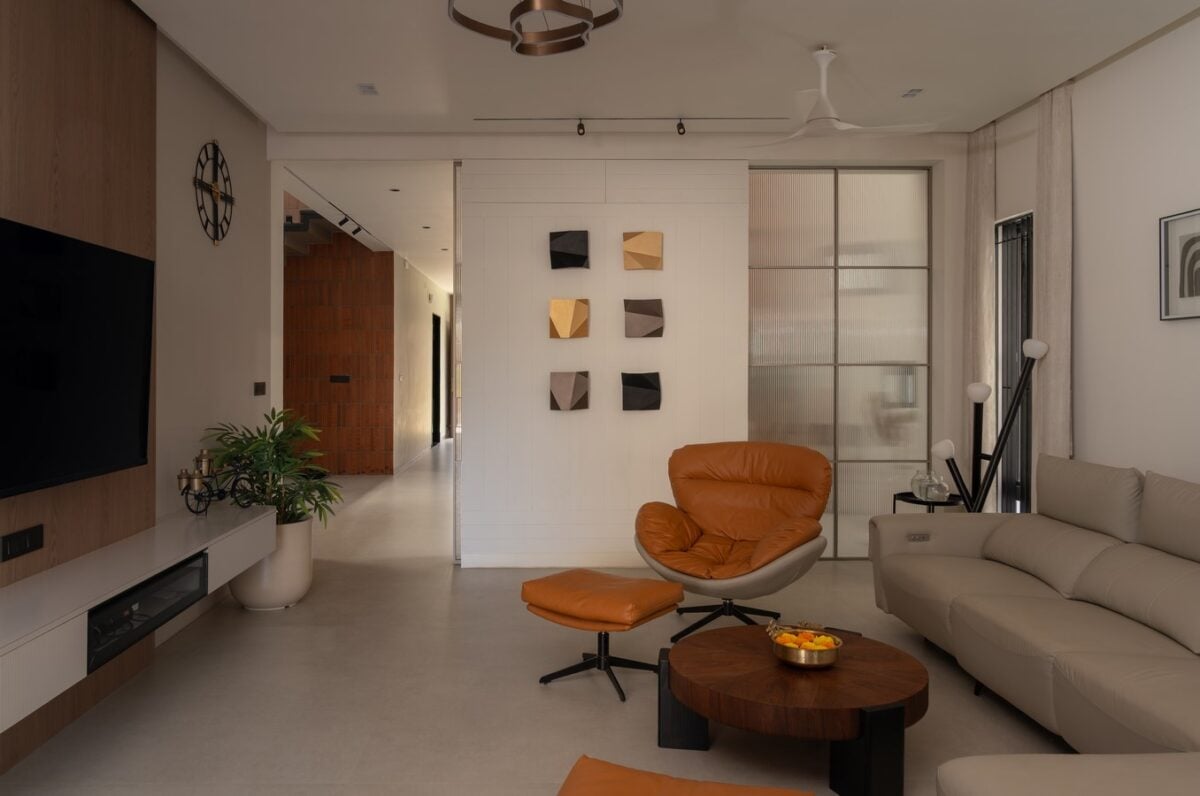
Internally, the spatial narrative unfolds along a strong central axis, extending the visual line of sight from the entrance directly to a rear landscape pocket. The upper level is spatially dynamic; a floating bridge transverses the double-height core, linking the two master suites. The north-facing suite extends into a private terrace, shielded by a tactile boundary wall of terracotta and random rubble that curtails overlooking from neighboring residences.
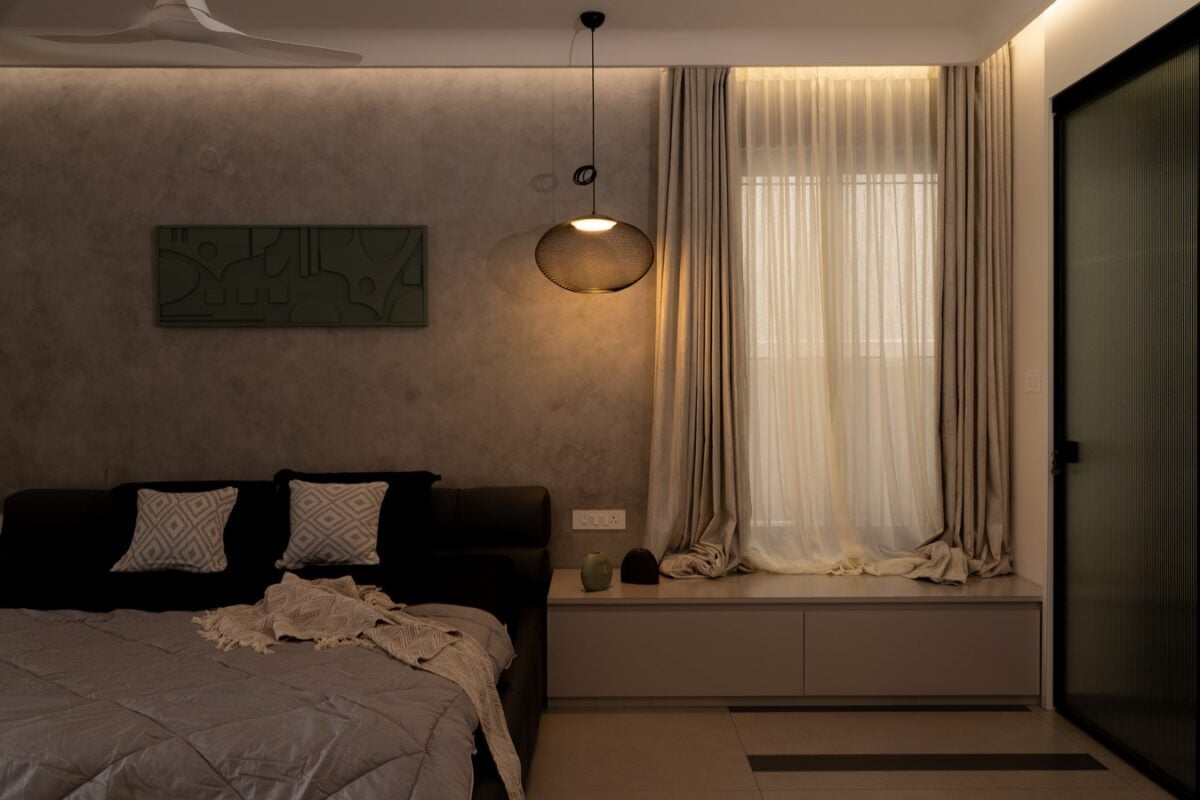
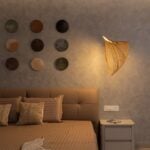
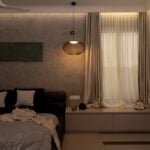
Tectonic Palette The material palette privileges tactile authenticity and thermal comfort. The raw, heavy presence of the form-finished concrete ceiling counterbalances the minimalist white plaster and muted floor tiles. Vibrant patterned tiles provide selective visual breaks, while rough-hewn interventions of exposed brick, laterite, and rubble masonry ground the structure. The resulting interior is a serene, thermally optimized sanctuary that isolates itself from the urban density while maintaining a deeply orchestrated relationship with natural light and air.