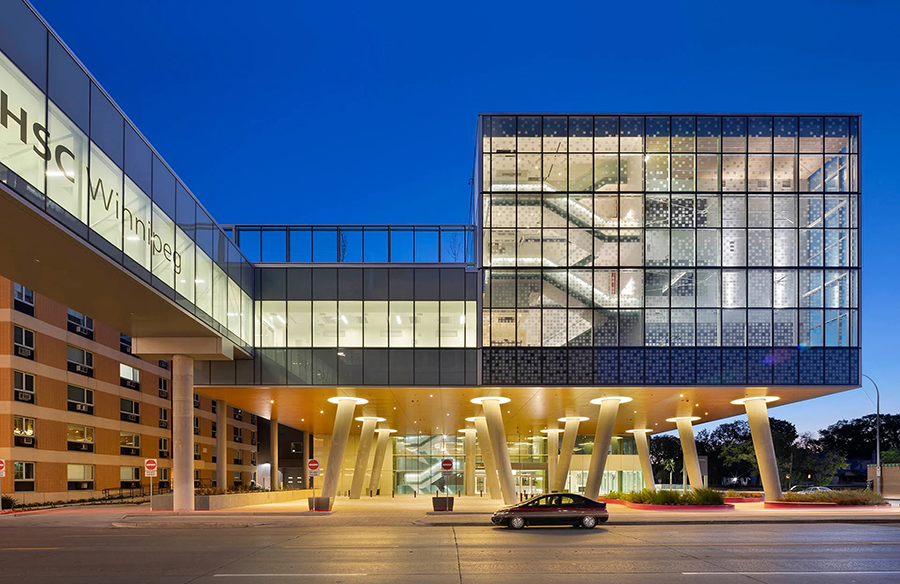
At Winnipeg’s Health Sciences Centre Women’s Hospital, every patient stays in a private room – a first for any hospital in Manitoba. Designed by Parkin Architects in association with Architecture 49, this design choice sets the tone for the entire 388,500-square-foot facility, which was built to create a calm, supportive environment for women and their families.
Project Name: Health Sciences Centre Women’s Hospital
Studio Name: Parkin Architects & Architecture 49
Whether welcoming a newborn, recovering from surgery, managing a high-risk pregnancy, or receiving palliative care, new and experienced mothers are ensured best-in-class care.
Privacy and comfort are paired with thoughtful clinical functionality. Patient rooms are bright and spacious, each with large windows spanning the full width of the space. Sun control shades and blackout blinds allow mothers, babies, and partners to rest at any time of day, while corridor lighting is positioned to prevent nighttime glare. Private washrooms are designed so new mothers can safely bring their babies with them without needing to leave them unsupervised in the main patient room.

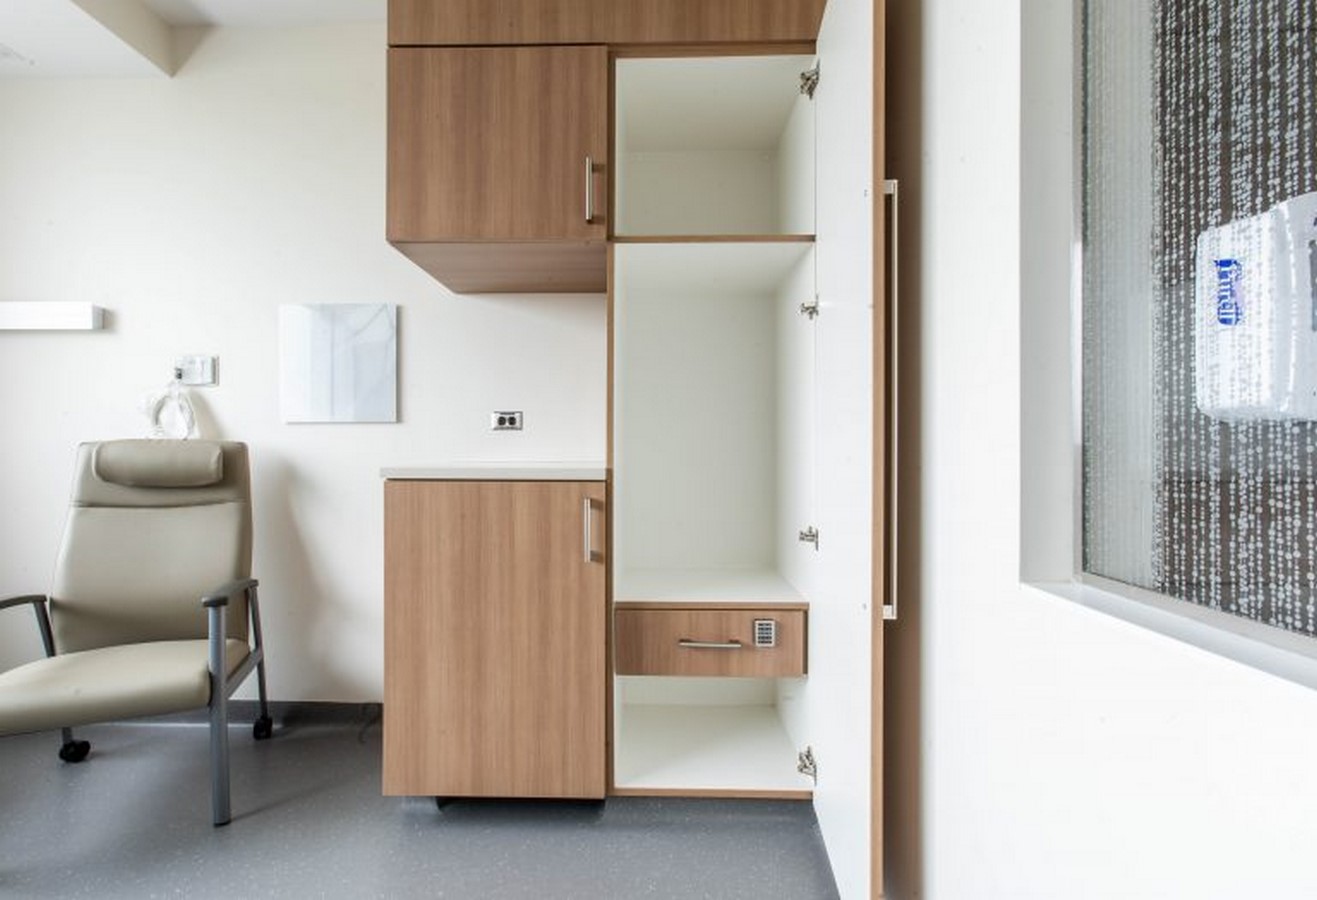
The design extends beyond clinical safety to foster connection and comfort. Pull-out sofas enable partners to stay overnight, desks offer a place to eat or work, and high-back chairs support nursing mothers and those recovering from surgery. Storage for personal items, PPE, and medical supplies is built into each room, reducing corridor clutter and keeping essentials close at hand. Small but meaningful touches – like floral glass wall panels for notes and cards, or hand-washing stations placed in clear view of patients—contribute to both trust and warmth in the care environment.
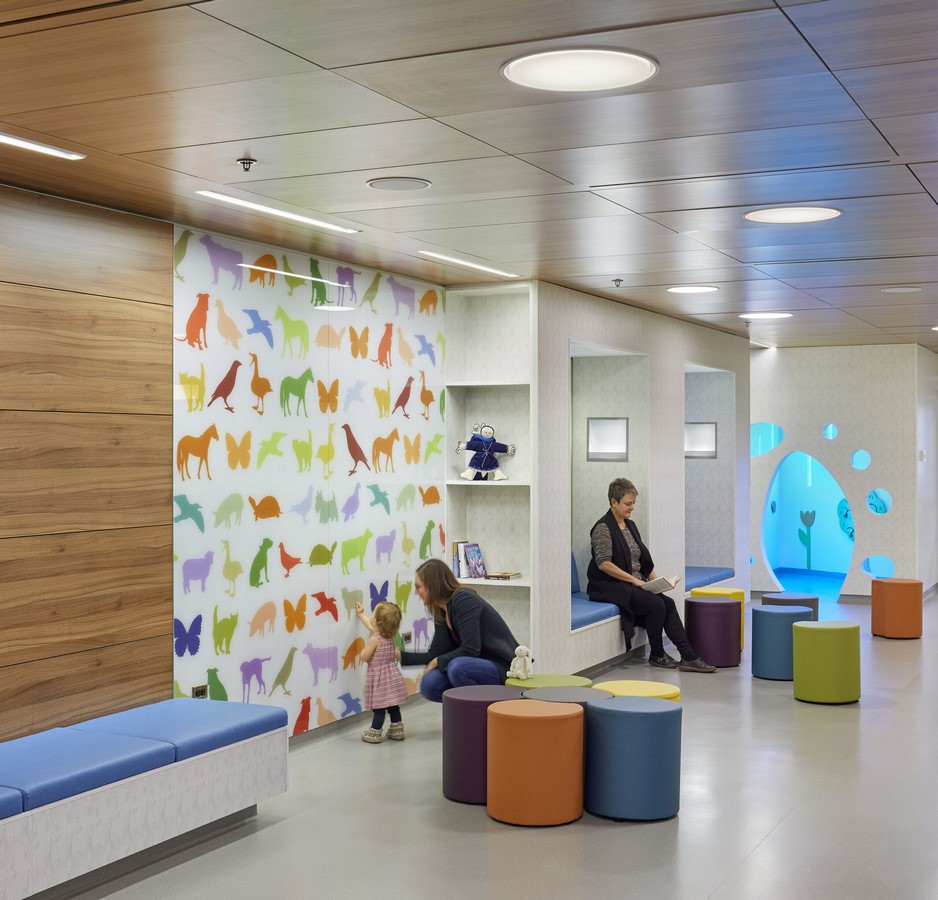
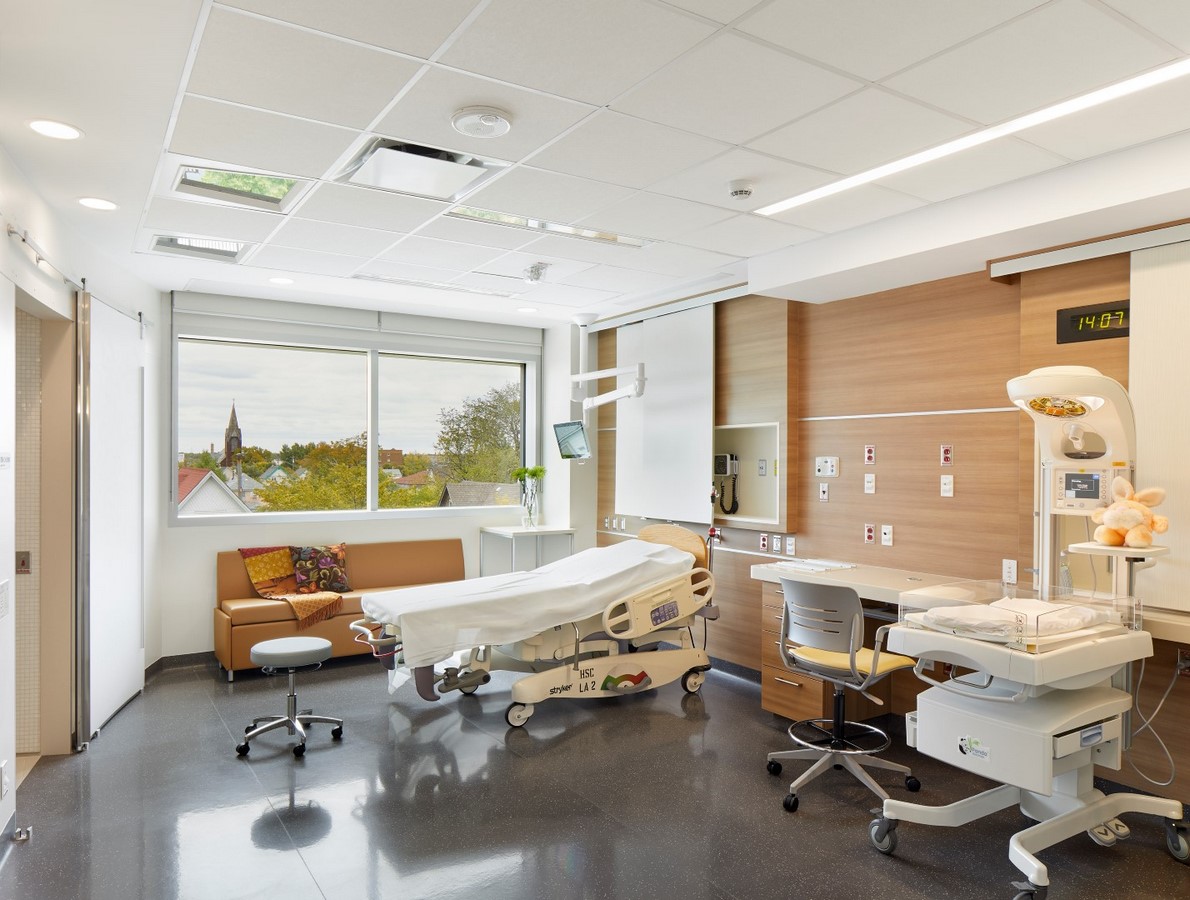
Birthing suites expand on these features with additional space, storage alcoves hidden behind sliding doors, and equipment for mobility during labour. Spa-like washrooms feature heated towel racks, tiled walls, and large air-jet tubs that provide a non-medical option for pain relief. These details help transform what can be a clinical process into a more personal and comforting experience.
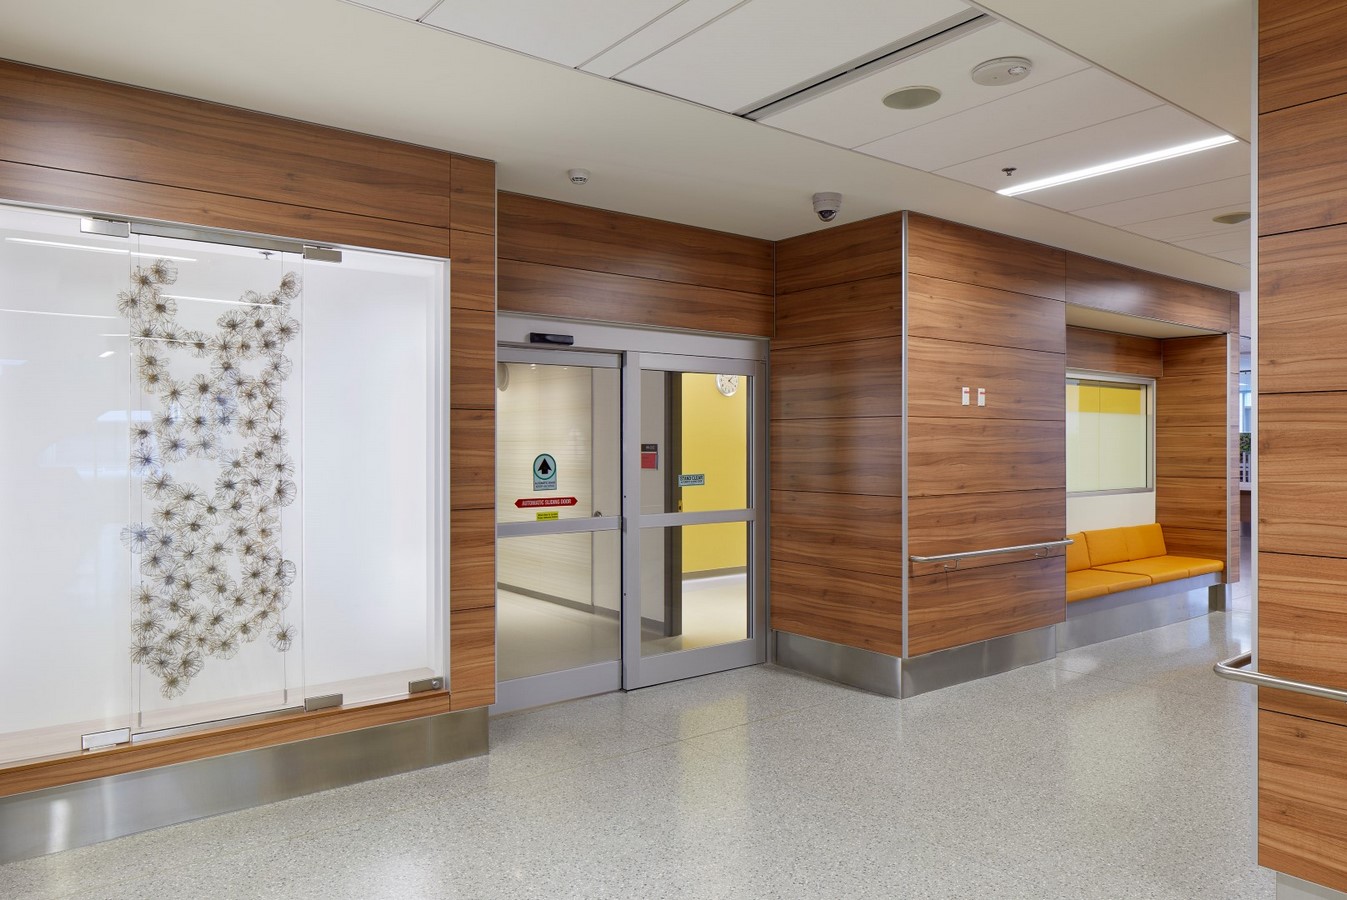
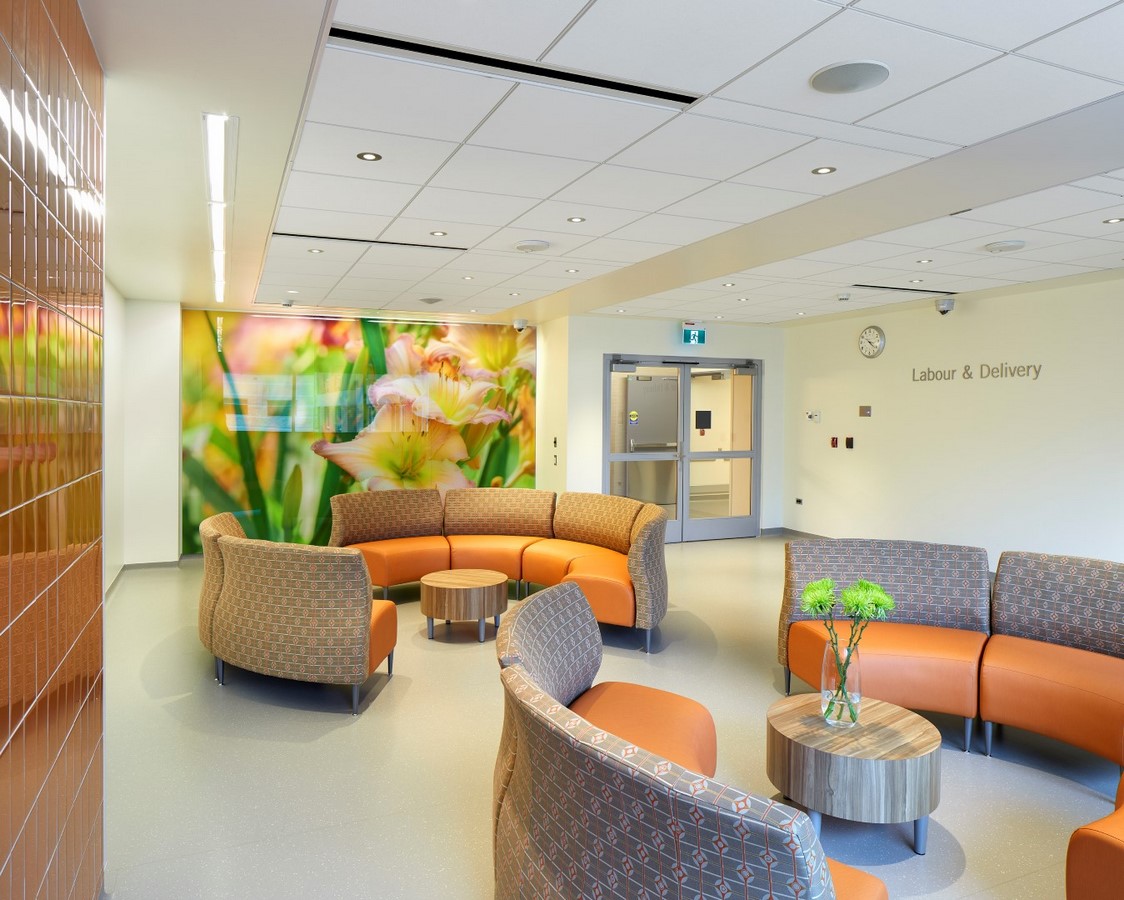
Natural light and greenery play a major role throughout the hospital. A two-story forecourt leads to a soaring five-story atrium, and extensive glazing keeps interiors visually connected to the outdoors. Even within a compact footprint, designers created garden spaces featuring Indigenous plants, with planters painted in a vibrant hot pink – an unexpected pop of colour that adds a sense of vitality to the setting. Interior finishes draw from natural-looking materials and calming colours, chosen both for aesthetics and durability under hospital cleaning protocols.
The hospital consolidates women’s and children’s health services from multiple sites into a single, comprehensive location. Programs include a Women’s Triage Facility, large specialty ultrasound suite, flexible obstetrics and gynecology clinics, a gynecology perioperative centre, and inpatient units. This integration improves continuity of care, streamlines services, and supports better outcomes for newborns and their families.
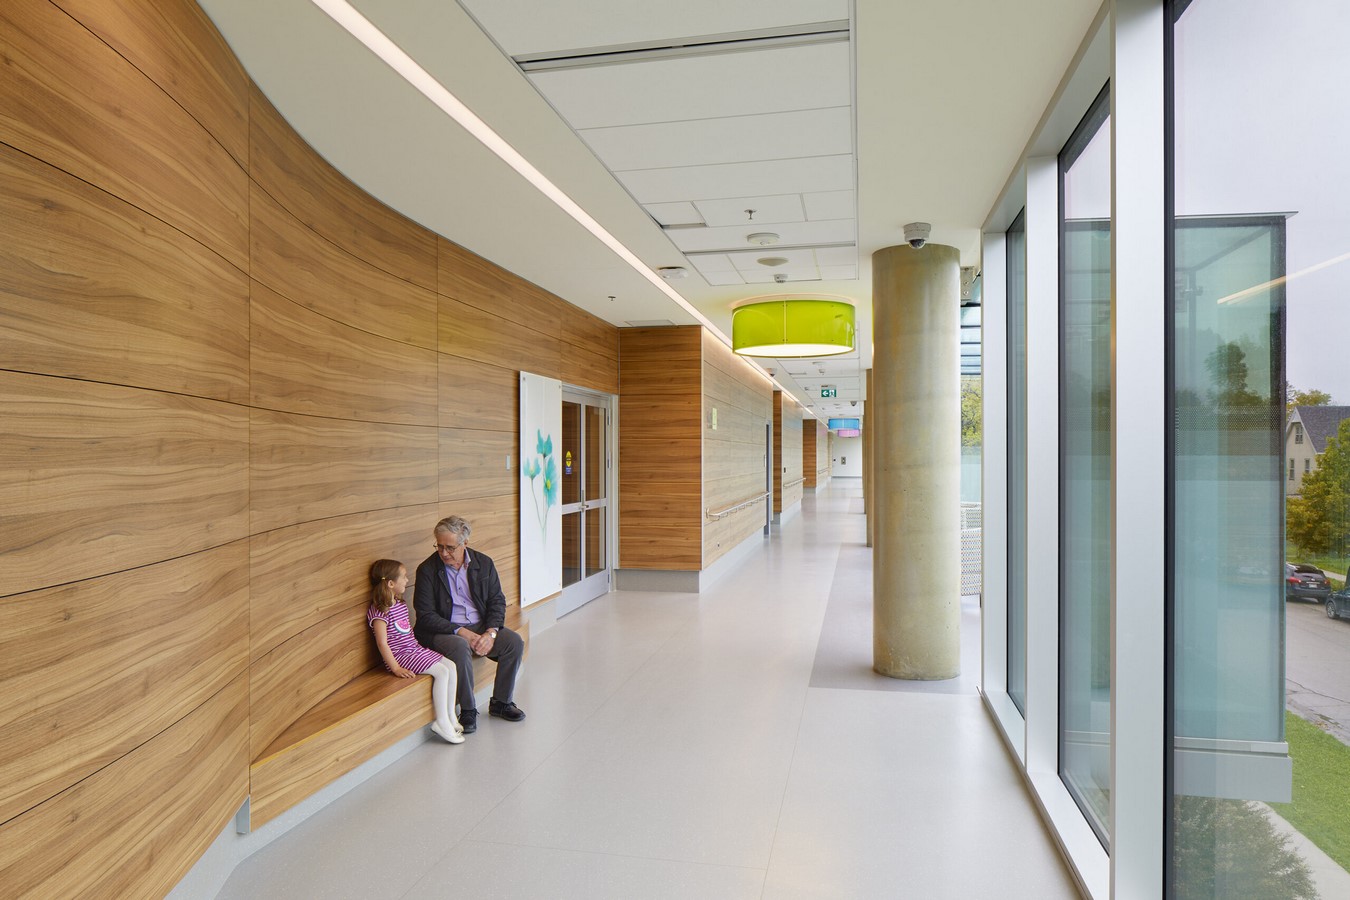
With a construction cost of $232.9 million and LEED certification, the facility balances environmental responsibility with advanced healthcare delivery. The hospital redefines how architecture can support health by placing patient dignity, safety, and comfort at the forefront – proving that clinical excellence and a welcoming, human-scaled environment can exist in the same space.