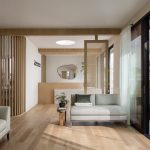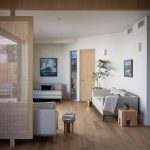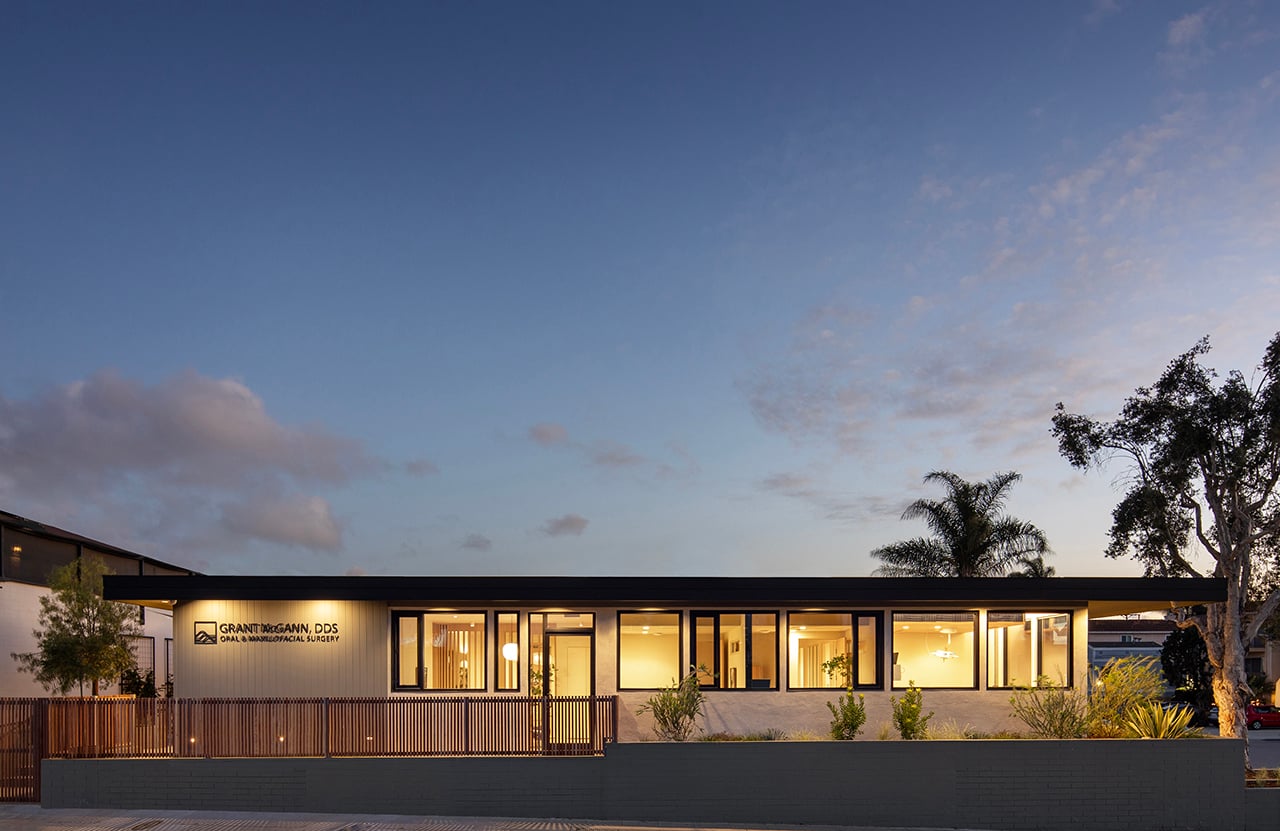
The new McGann Oral Surgery center in San Diego embodies the trend towards making healthcare spaces more residential to reduce patient stress while supporting staff well-being. Having outgrown its medical suite, the practice relocated to a mid-century structure along a popular retail corridor.
Project Name:McGann Oral Surgery center
Studio Name: John Lum Architecture
Location: San Diego
Total building area: 3,208 sq. ft.
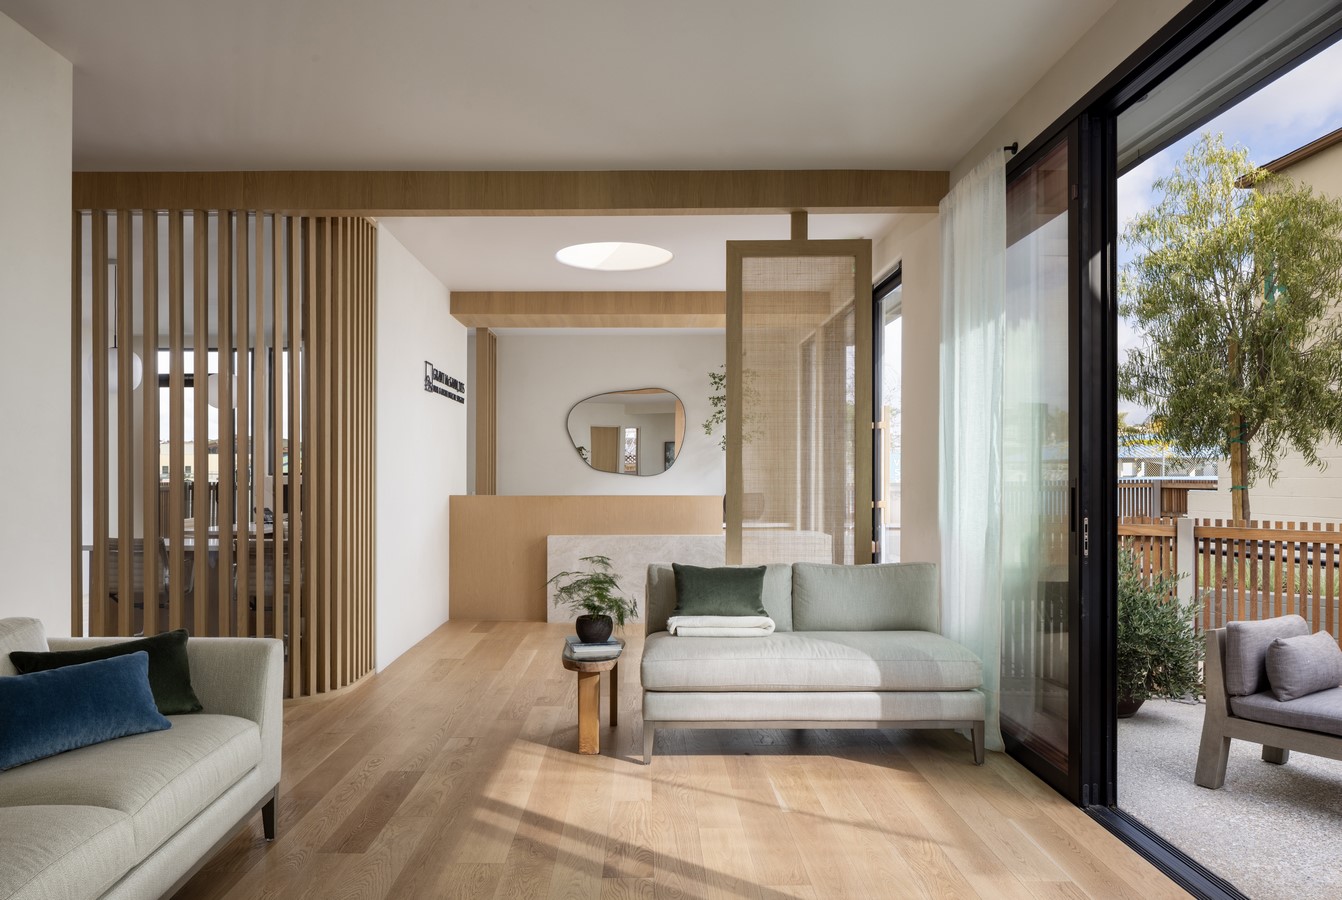
This move allowed it to better serve its community in a relaxed setting reflecting the Doctor’s renowned personalized care.
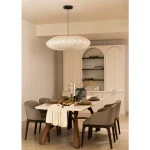
Due to anxiety associated with dental surgery, the Japandi design blends Japanese minimalism with Scandinavian modernism, using daylight to create a calm, contemplative atmosphere. The result: A place that evokes a sense of comfort with programming that feels more like a spa than an antiseptic, clinical office.
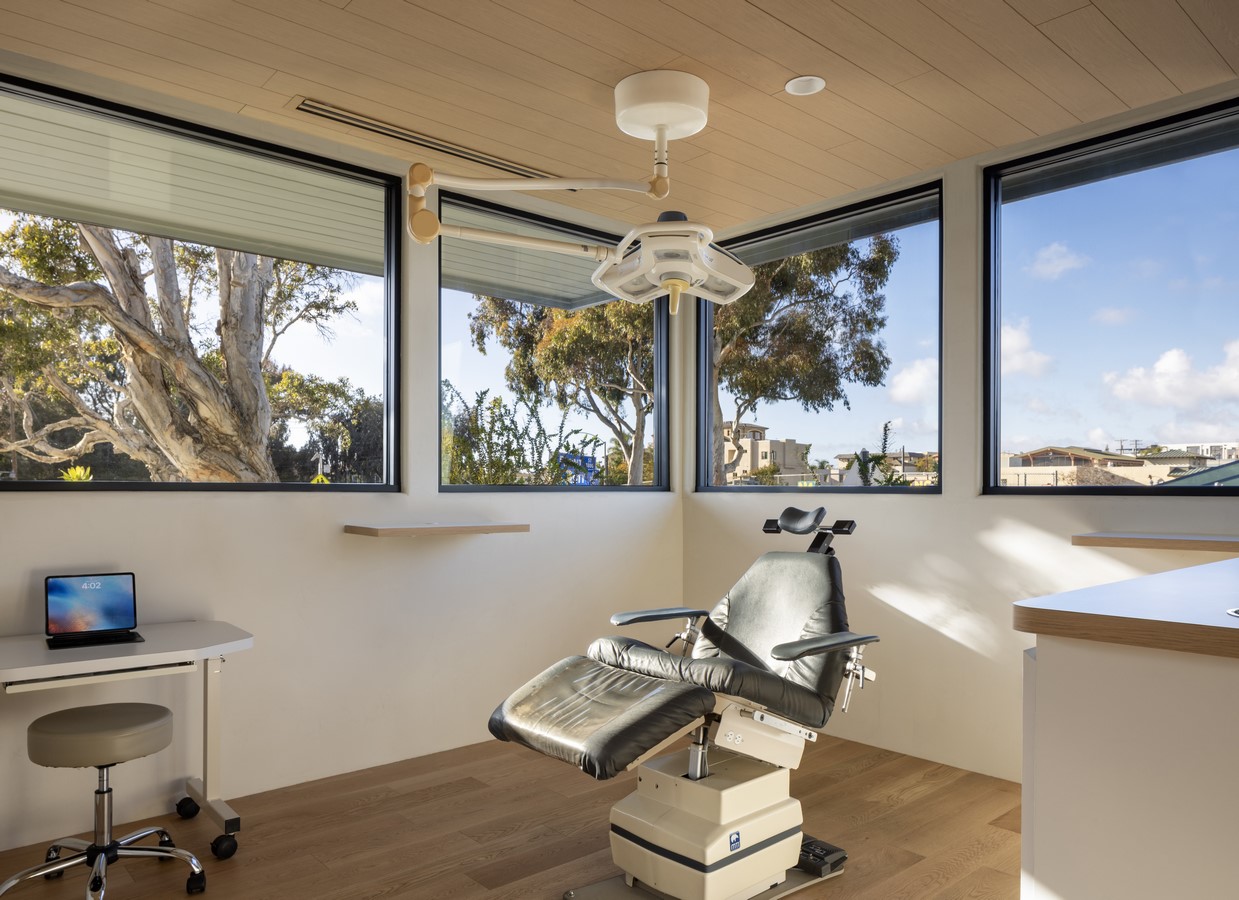
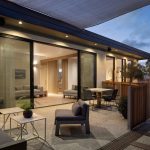
The existing floor plan was based on a square grid, which was retained. Its envelope and systems were rebuilt to meet Title 24 energy standards, while preserving its distinctive mid-century character. The inaccessible primary entry was shifted to the active street side, enhancing visibility and creating a welcoming, ADA-compliant garden patio that doubles as outdoor waiting room.
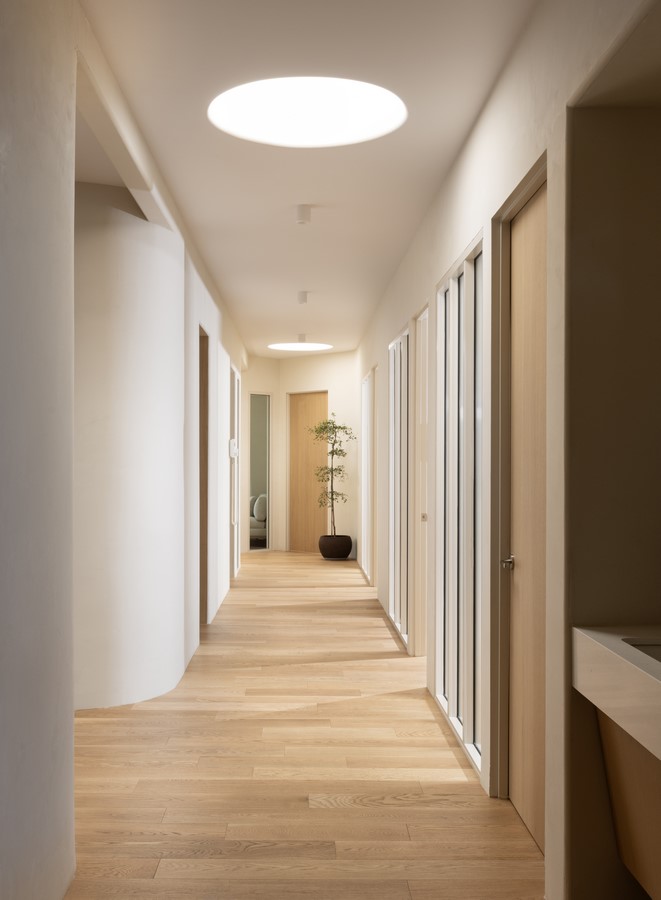
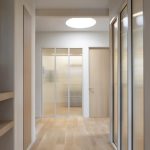
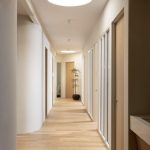
Inside, the abundance of daylight distinguishes this surgery center from others. Round skylights accentuate circulation, while reeded glass and slatted partitions distribute light without compromising privacy.
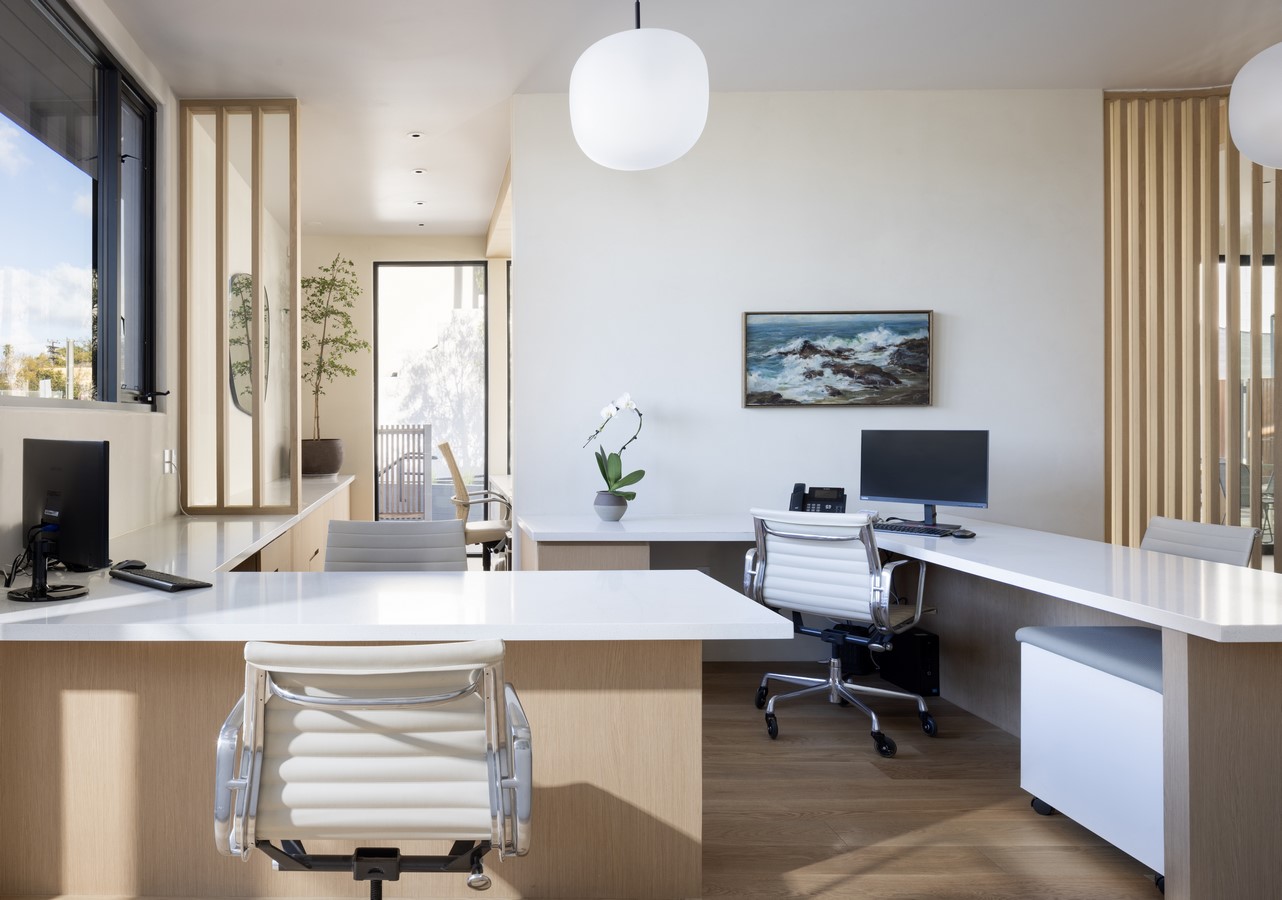
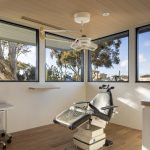
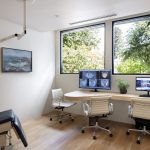
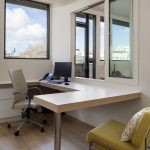
Continuous bands of windows provide every room with daylight and views, including surgery! An efficient, donut-shaped circulation loop intuitively allows patients to go from reception to exam, surgery, recovery, and checkout.
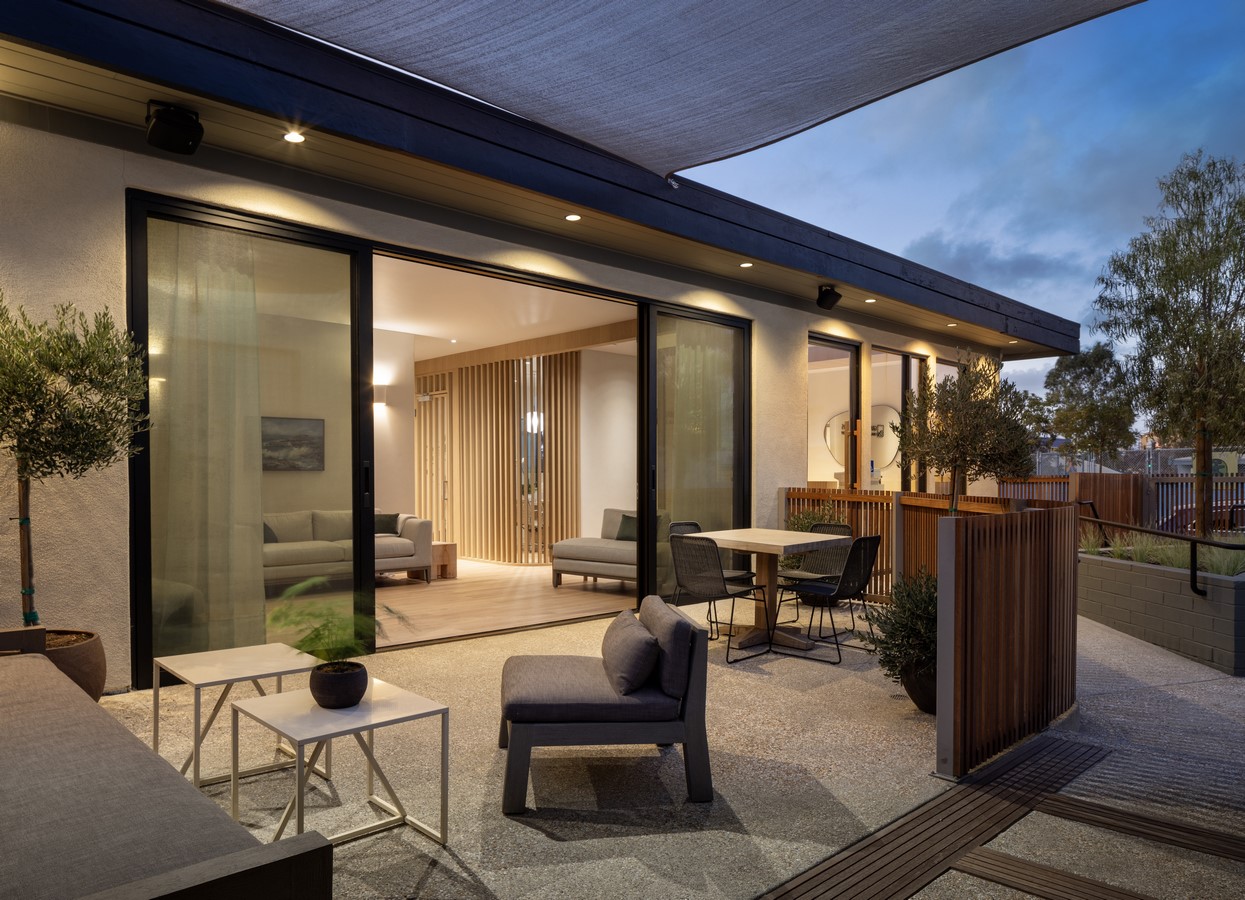
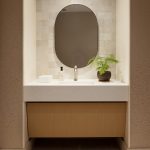
The program includes a centralized staff area that discretely connects to reception, allowing for visual and aural communication with check-in and check-out. A secondary exit allows post-surgery patients to exit without passing the waiting room, alleviating further anxiety. The staff kitchen with private patio, and toilet rooms, utilize the same soothing materials—light gray fabrics, natural wood, handcrafted tile, and Japanese plaster. The project’s materials reference the Doctor’s love of the beach and being a surfer.