Today, ambition is closely tied to speed. For this couple constantly travelling between Pune and Mumbai, most days began before sunrise. Meetings, traffic, deadlines, and late-night drives home had become part of a routine that rarely slowed down. Mumbai brought energy and opportunity, but it also carried a pace that followed them long after the workday ended.
Project Name: Bombay Layover
Studio Name: Ikigai Studio
Location: Mumbai
Completion Year: 2026
Area: 2000 sq ft
Photographer: Sagar Mandal: Studio colour blind
When they began imagining the home, they were looking for emotional relief. Their primary home remained in Pune, while this 4BHK apartment in Mumbai was envisioned as a counterpoint to the intensity of their everyday routine.
“The idea was to create a home that feels like an exhale,” says Ar. Anuja Marudgan. “Today,
luxury is being able to slow down. To breathe, relax, and feel calm in your own space.”
That thinking shaped every part of the home. Soft lighting replaces harsh brightness, while
warm neutrals and natural textures create a quieter visual language. Spaces flow easily into one another, free from excess or unnecessary ornamentation.
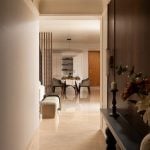
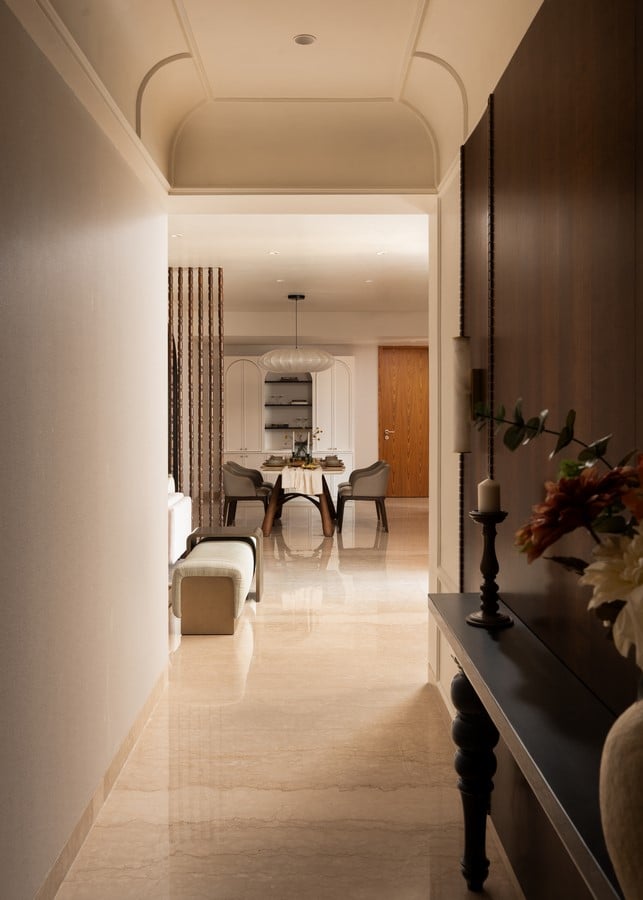
Right from the first step inside, a long corridor sets the tone, shifting from the pace of the city to the calm of the home. A barrel vaulted ceiling and subtle mouldings guide the movement forward and create a slow sense of arrival.
Beige marble flooring reflects warm light and keeps the space feeling expansive and bright,
while dark wood panelling adds depth. Repeated arches, curved edges, and soft lighting reduce the rigidity of symmetry. The view naturally pulls toward the living area ahead, creating a clear visual path.
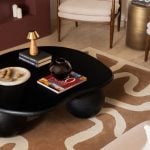
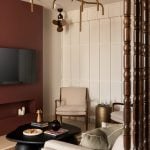
At the centre, the living room is where the day slows down. After long hours of travel and work, the couple decompresses here. A deep burgundy media wall anchors the muted palette and grounds the open layout. Sculptural brass lighting reads as a ceiling installation. Walnut finishes and muted olive accents add warmth without clutter. A wool rug with organic patterns softens the marble flooring, while curved furniture edges balance the stronger architectural lines.
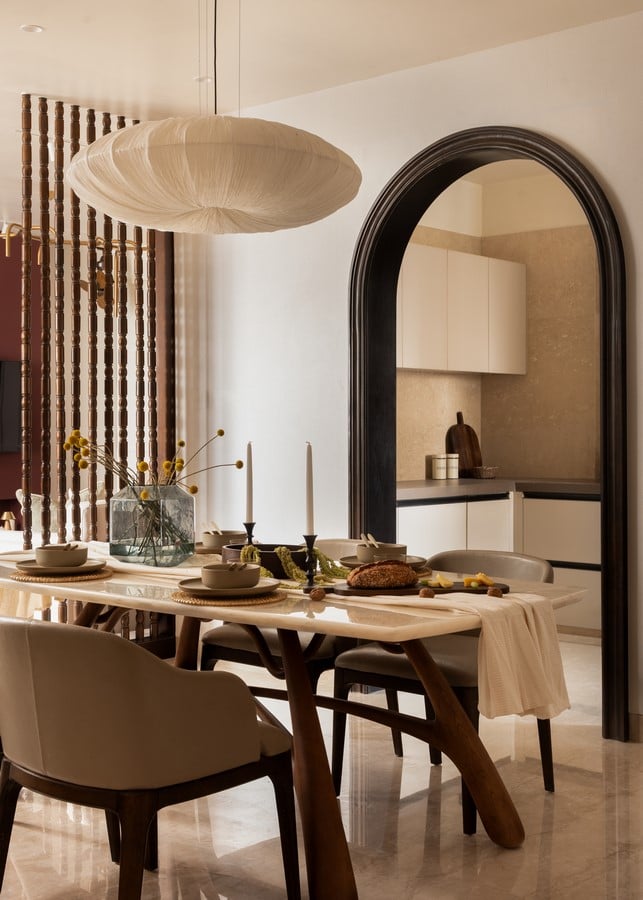
A partition of turned wooden spindles marks the transition to the dining area, introducing a subtle Indian craft reference while maintaining visual continuity.
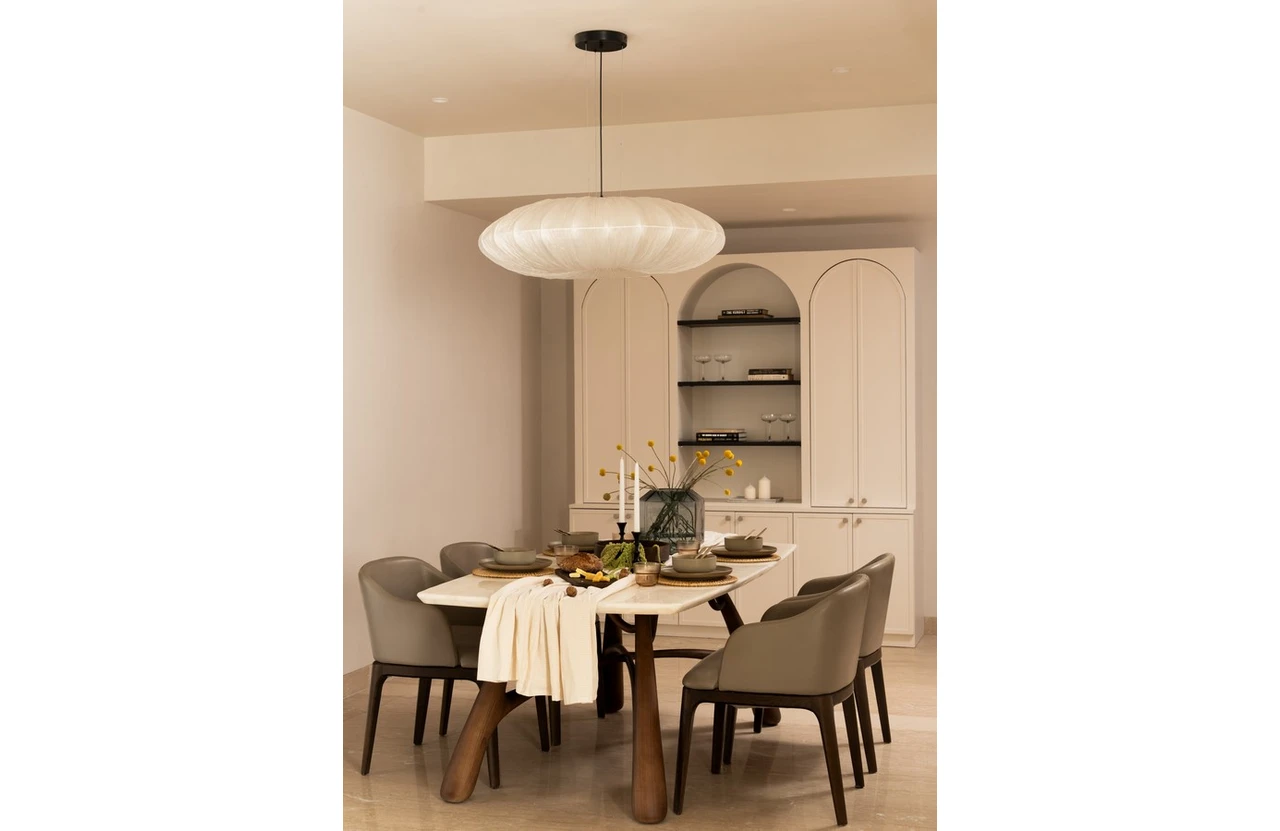
A few steps ahead, the dining area becomes a quieter focal point in the home. Designed around connection, it brings conversations back into focus at the end of the day. A pedestal dining table is paired with padded dining chairs that keep the composition restrained. Above, a cloud-like saucer pendant diffuses warm light and creates a gentle focus without overpowering the room. Repeated arches in the cabinetry maintain continuity and tie the composition together.
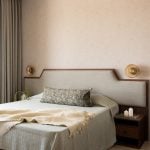
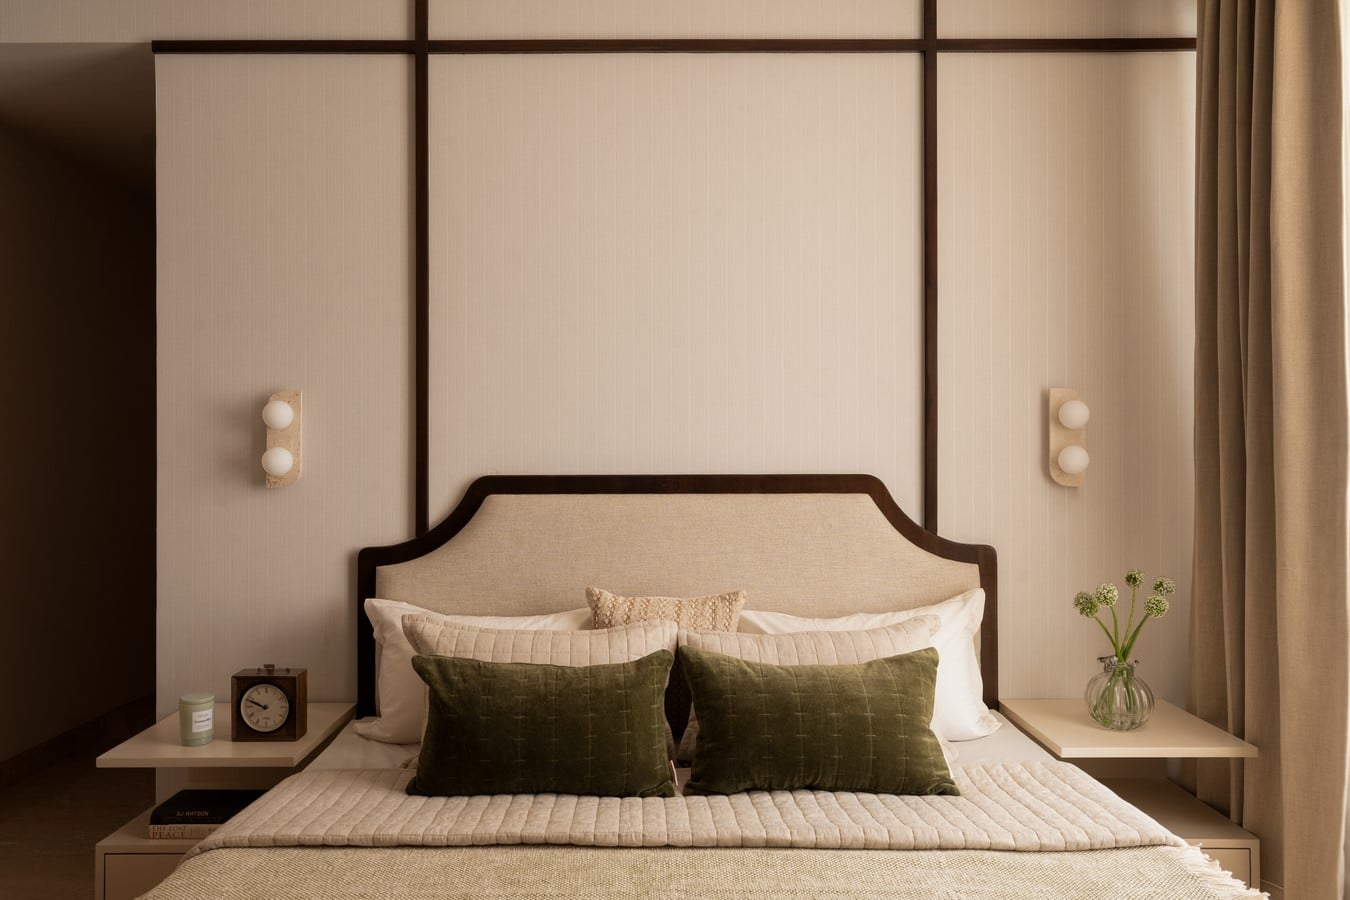
Further inside, the bedrooms shift the atmosphere toward complete rest. In the master
bedroom, symmetry creates an immediate sense of balance. A large wall behind the bed is
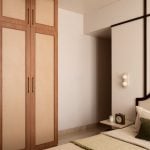
framed in dark wood, where slim trims form a clean geometric grid. This structured composition gives the room order without feeling rigid. Layered linen bedding and olive-toned accents introduce softness through material and tone rather than contrast.
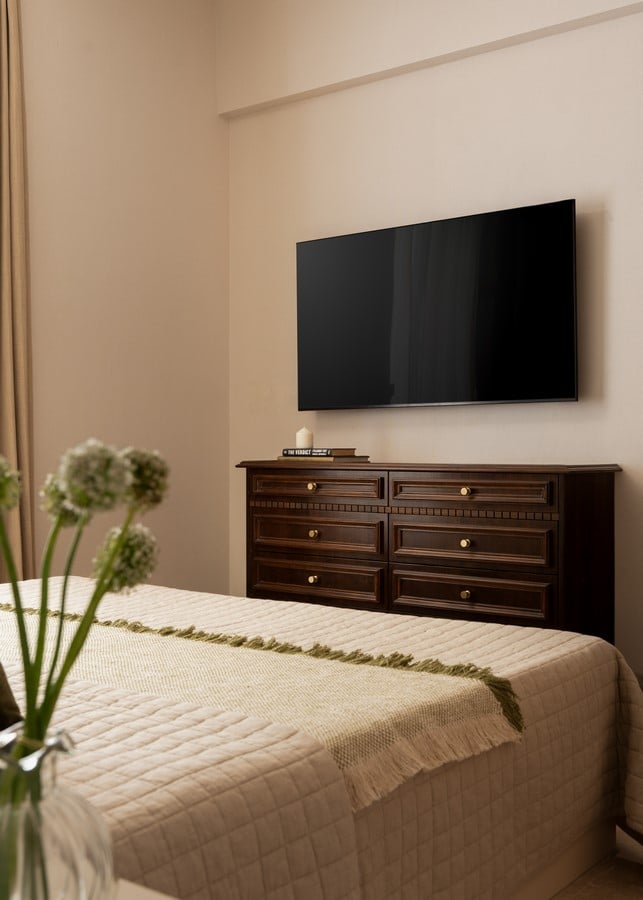
Daylight passes through full-height curtains and settles into a diffused glow that holds steady through the day. A classic chest of drawers with a TV unit adds character, with brass knobs introducing a subtle sense of craftsmanship that feels traditional and refined. Cane detailing, floating nightstands, and globe sconces complete a balanced composition.
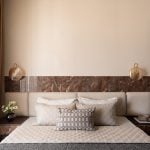
The secondary bedrooms explore different versions of rest while staying aligned in material language. One room feels grounded as you enter, with brown marble running in vertical strips along the lower walls, giving the surfaces weight and texture. Brass sconces placed above the nightstands cast a steady, warm light that holds the room together through the evening.
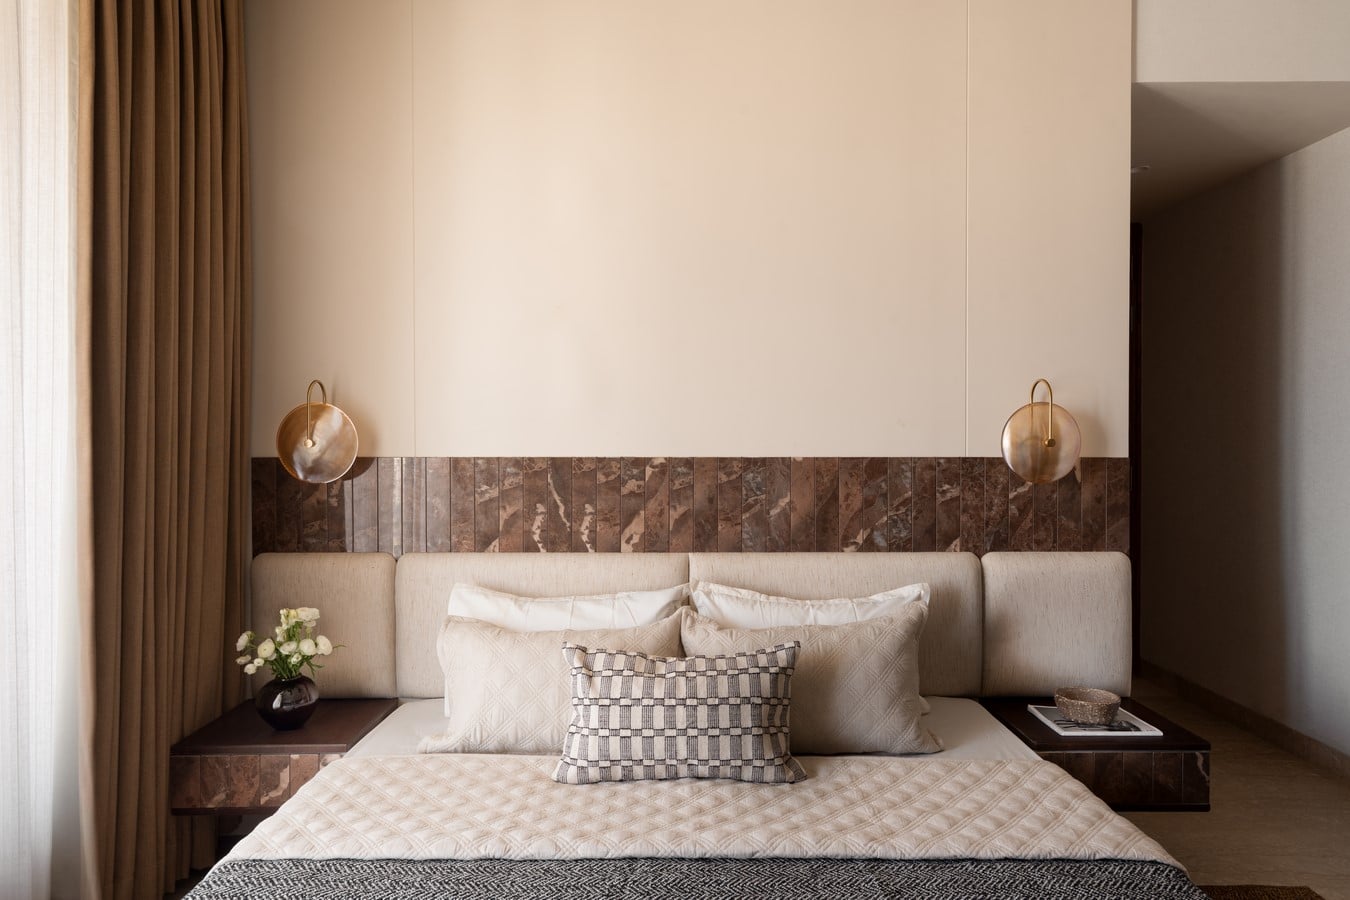
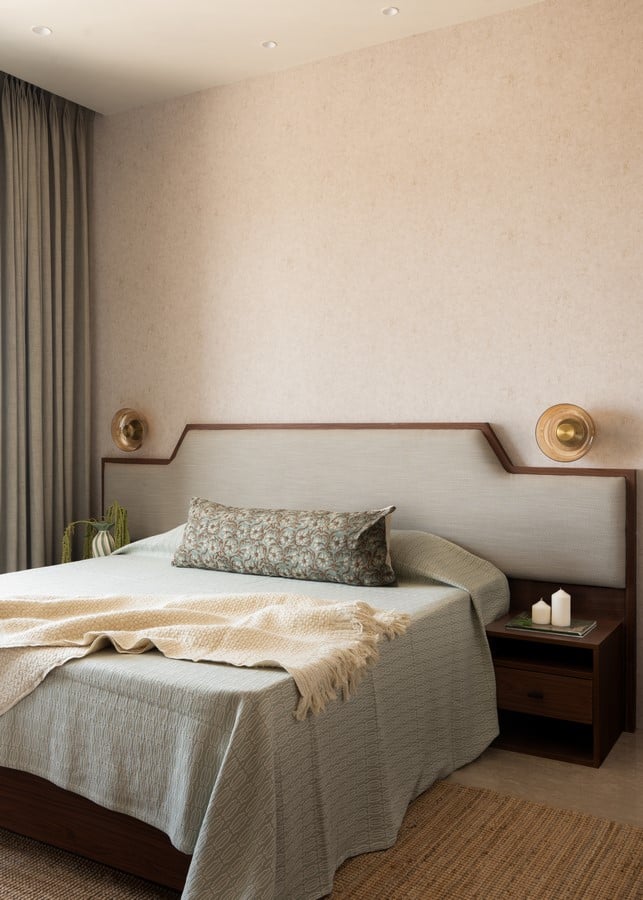
Another bedroom shifts into a lighter tone, where sage and dusty aqua are layered over walnut and textured surfaces, softening the overall atmosphere while keeping the layout simple and unchanged.
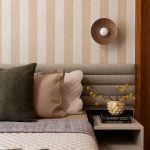
In the guest bedroom, striped wallpaper introduces a gentle vertical rhythm as you move inside, while the rest of the room stays restrained with minimal wood and fabric elements. A recessed horizontal line cuts through the upper wall and changes how the surface is read, adding quiet structure. The headboard runs wide in a layered channelled form, holding the bed within a clear boundary and completing a space that feels calm and contained without excess.
This home settles into an emotional shift that is felt the moment they return. It becomes a steady point where the pace of two demanding lives begins to dissolve. Each space eases the transition, reducing visual weight and slowing the rhythm of movement until even thought feels less urgent. In that continuity, the home becomes a grounding presence, restoring balance each time they come back and quietly resetting the rhythm of daily life.