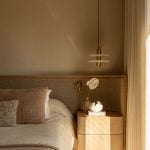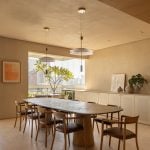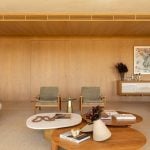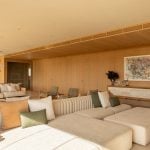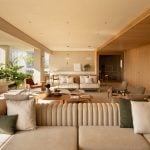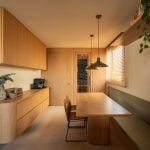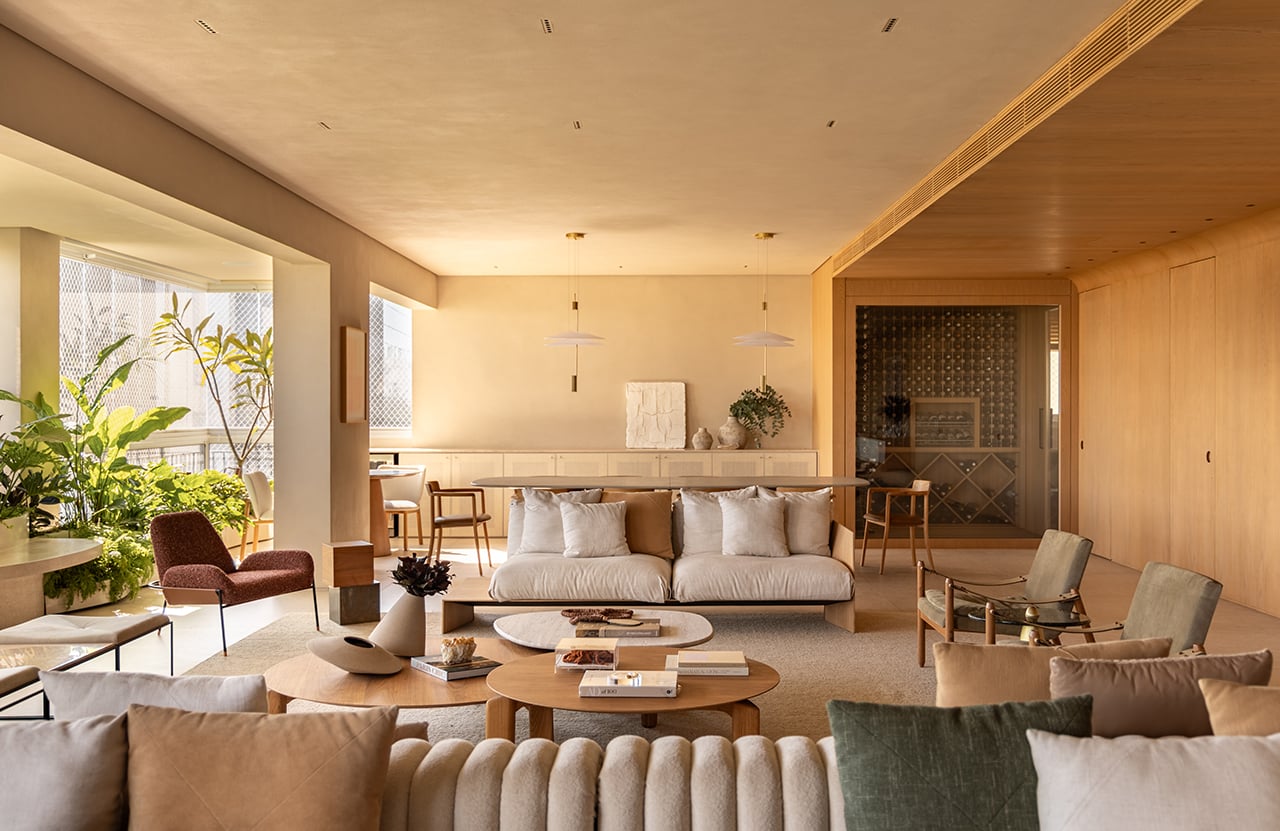
Designed by SUITE, the 400m² apartment was renovated to prioritize integration and open views of the Jardim Europa neighborhood in São Paulo, maximizing the entry of natural light.
Project Name: FCV Apartment
Studio Name: SUITE
Photos: Pedro Ocanhas
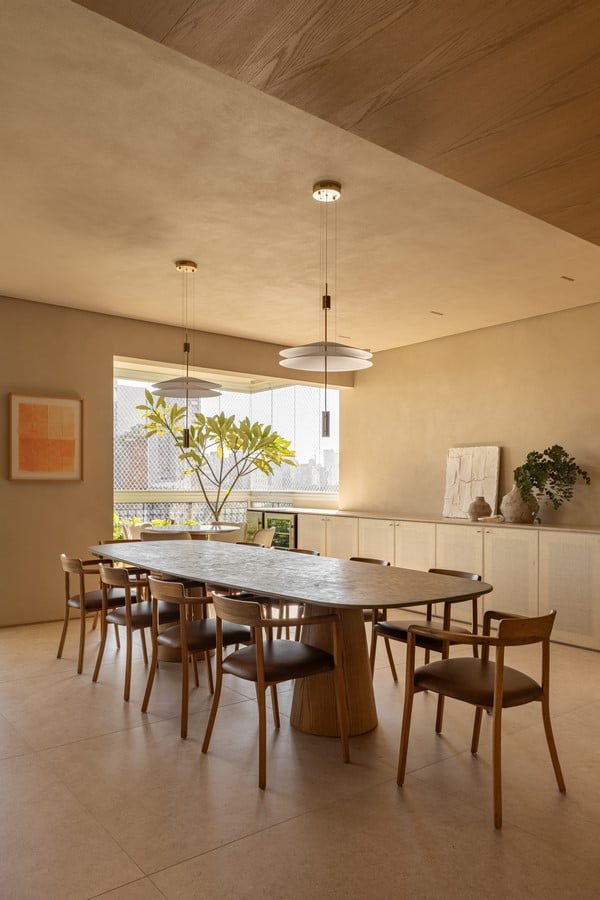
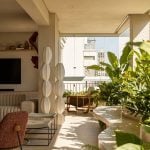
One of the most important gestures took place on the balcony, then integrated into the social area.
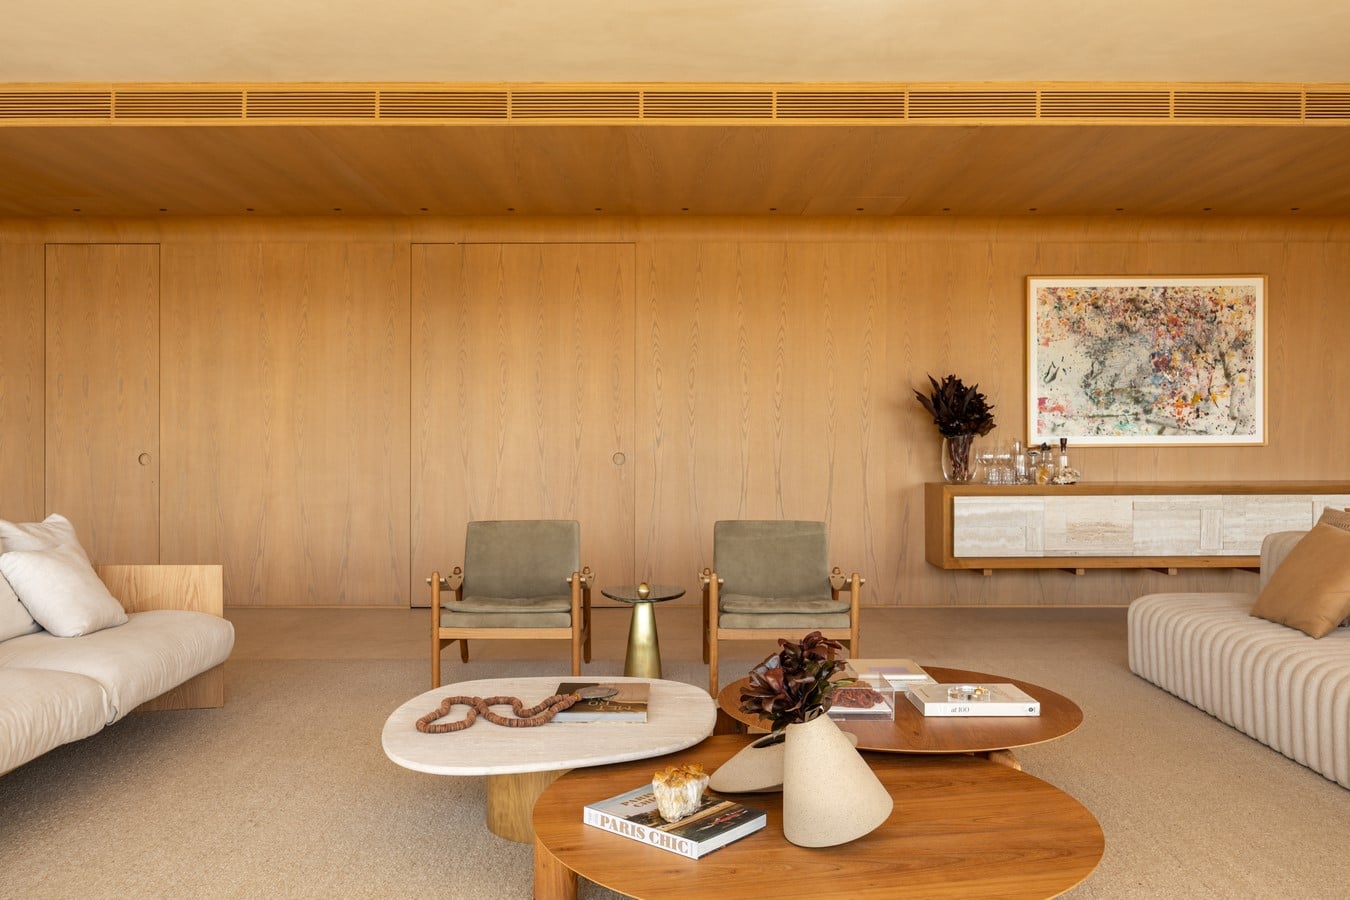
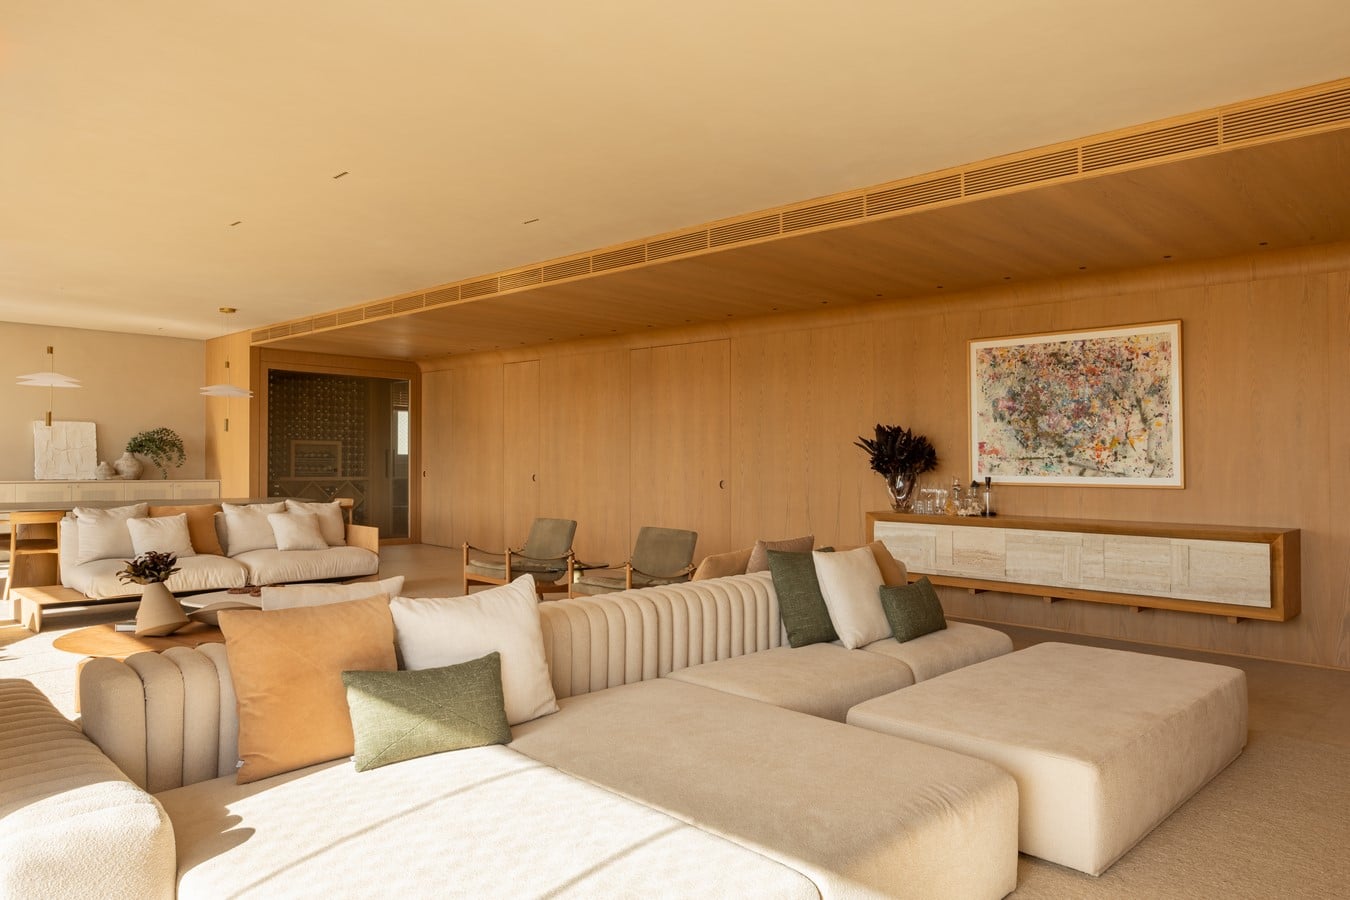
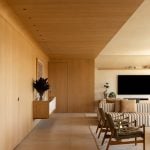
The office developed a planter that can also be used as a bench, with a wavy geometry, running through the environment and highlighting the openness in the layout. By eliminating level differences and extending the color palette from the floor to the ceiling, a living room was created that further reinforces the feeling of spaciousness.
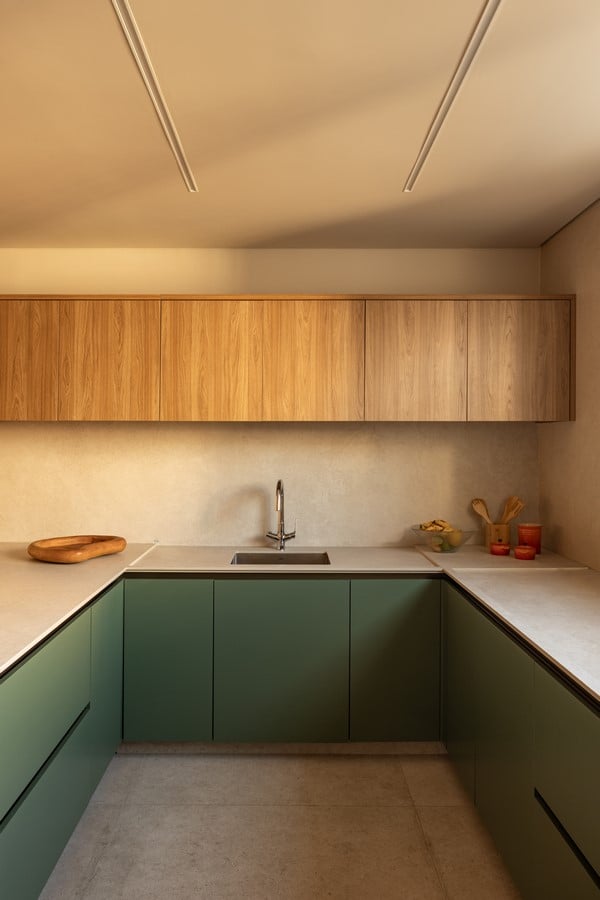 Being located in front of Jardim Europa, the apartment receives excellent sunlight. SUITE’s proposal sought to value this condition and bring continuity between the landscape outside and the architectural elements inside, creating a lighter atmosphere connected to nature and the city.
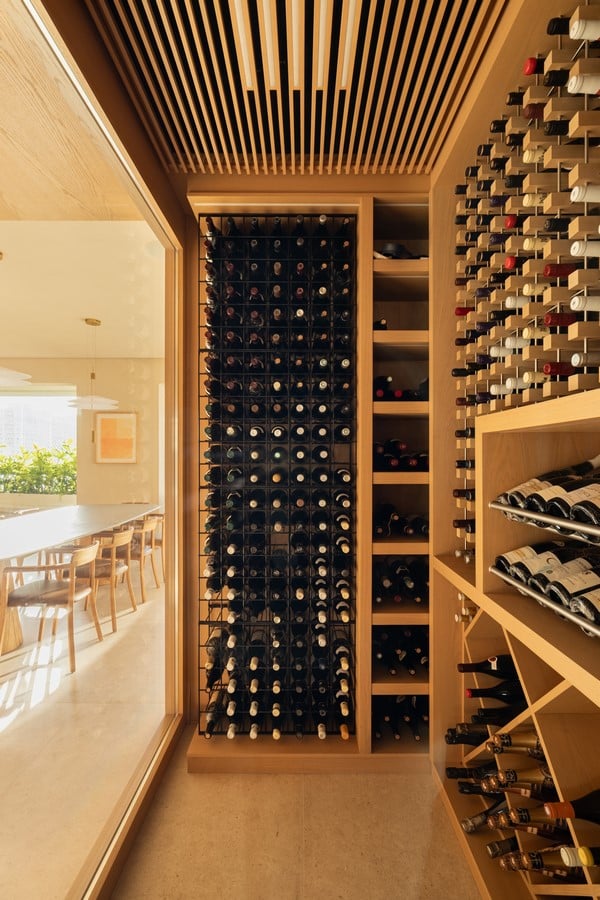
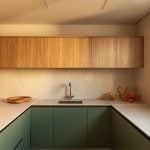
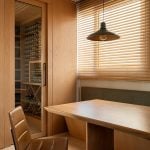
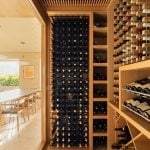
A large woodwork portico organizes access to the social hall, powder room, and wine cellar. Next to it is the dining area integrated with the kitchen, ensuring more fluidity when hosting guests.