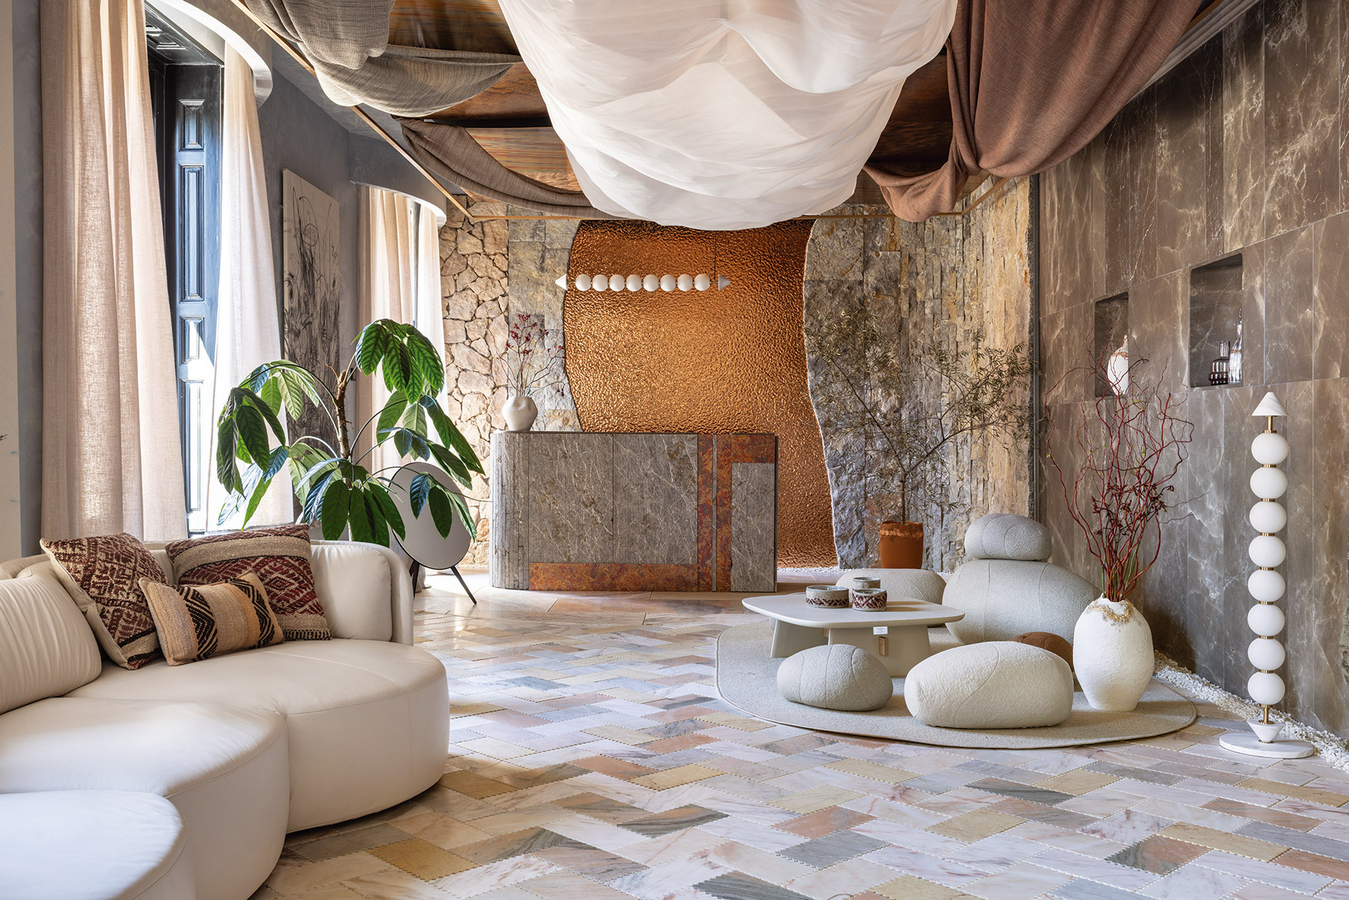
For much of the twentieth century, architectural photography did most of the profession’s talking, and buildings were designed, judged and remembered almost entirely through the eye. Sensory architecture challenges that inheritance by asking what a building sounds like, smells like, feels like underfoot, and how it holds warmth against the skin. As acoustic consultants, scent designers and materials scientists take seats at the drawing table, the field is finally treating hearing, smell, touch and thermal comfort as genuine design problems, rather than details to be resolved once the drawings are already finished.
The Long Reign of the Eye
Architecture’s bias towards vision is not accidental; it is a habit built by a discipline trained on drawings, renders, and photographs rather than on lived duration. A floor plan can be judged in seconds, and a render admired on a screen, yet the hum of a ventilation system or the chill radiating from a glazed façade only reveals itself to a body standing inside the finished building. Sensory architecture begins by naming this imbalance. Juhani Pallasmaa’s long-standing critique of what he termed ocularcentrism argued that an eye-led profession produces buildings that photograph beautifully yet feel strangely flat to inhabit. What was once treated as a philosophical aside is now becoming a practical brief. Architecture schools are introducing acoustics and haptics modules alongside design studios, and some competition briefs now ask entrants to describe a building’s soundscape as carefully as its skyline.
Listening to Buildings: The Architecture of Sound
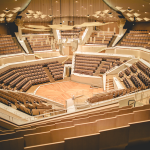
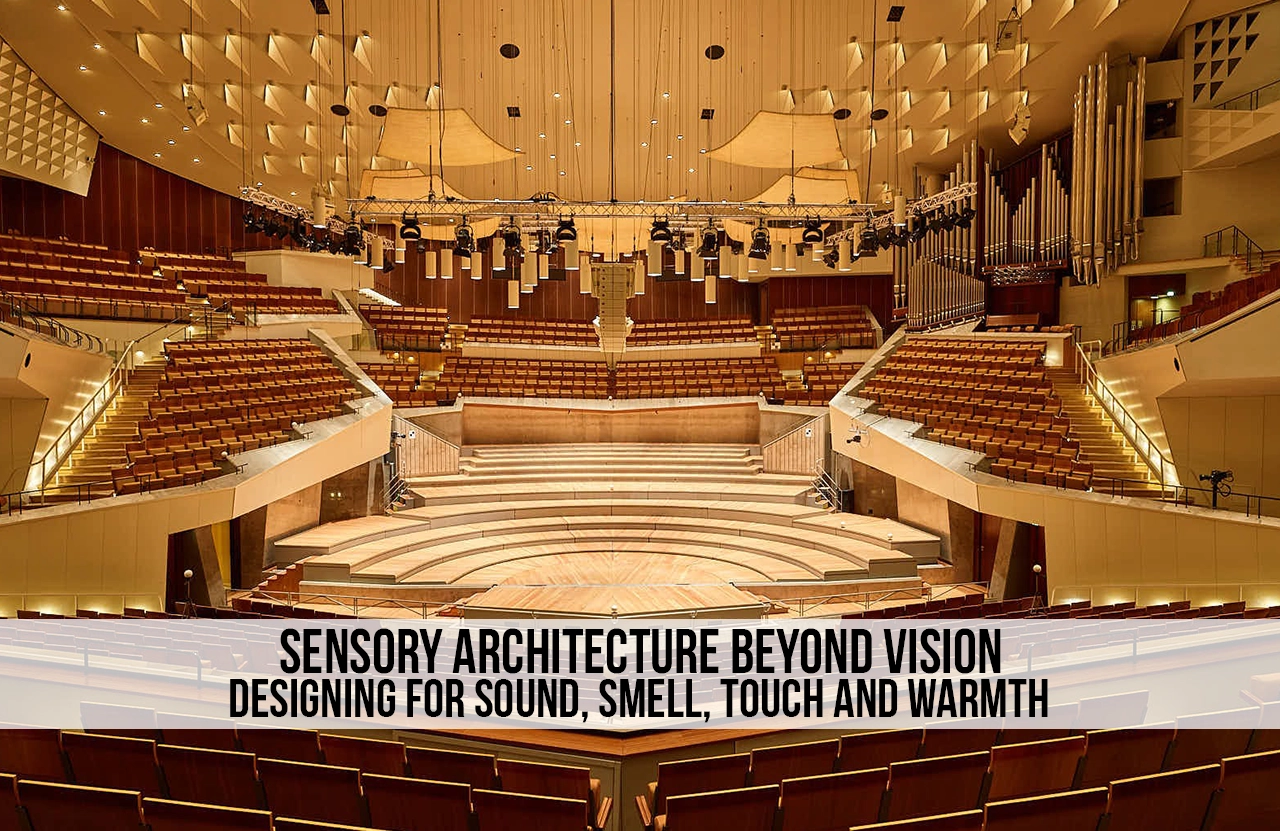
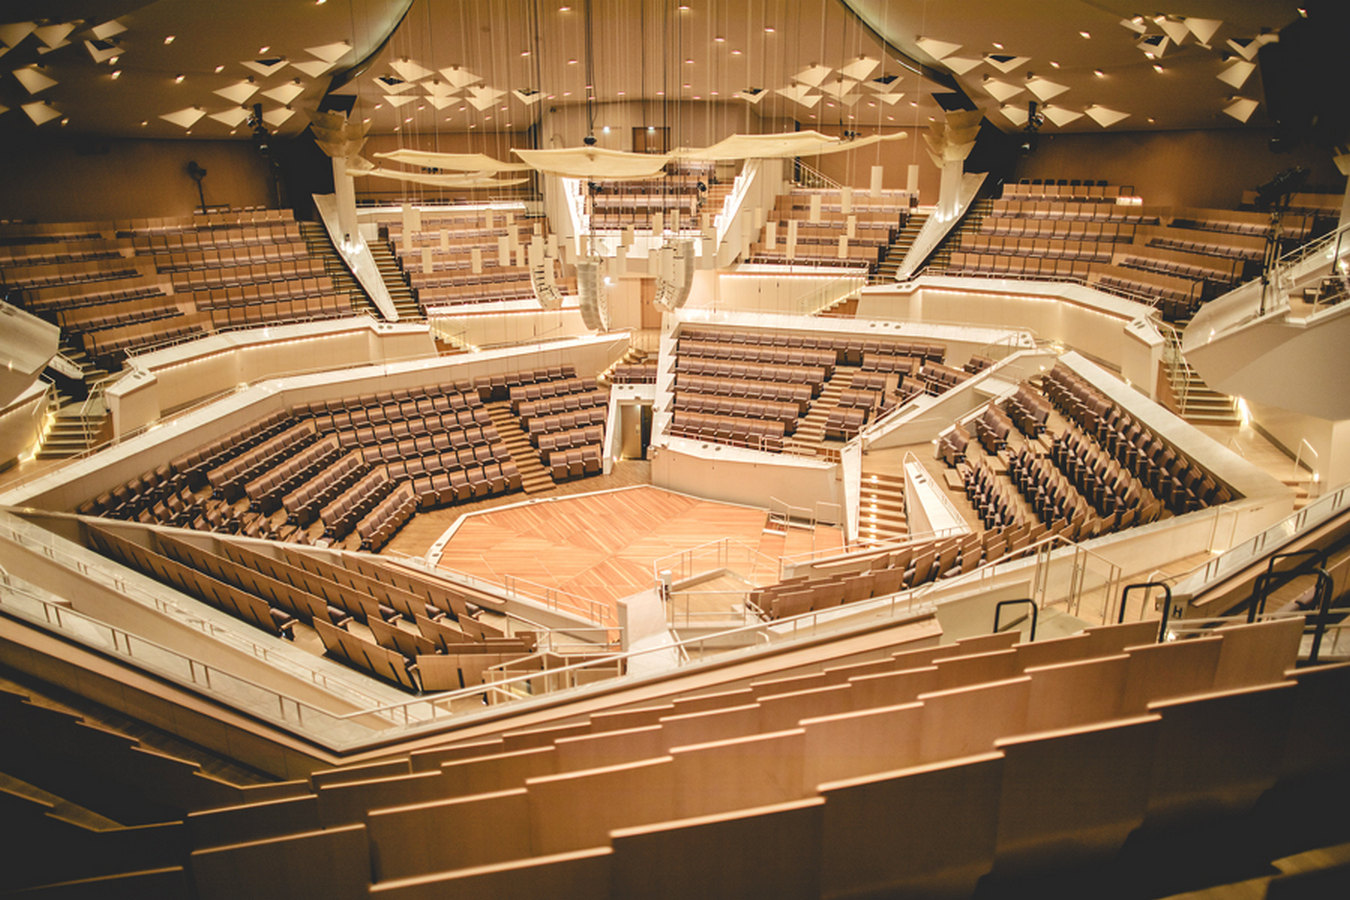
Sound has quietly become one of the most technical branches of sensory architecture, partly because open-plan offices, glazed atria and hard, minimalist surfaces have made hearing everything and understanding nothing a common complaint of contemporary buildings. Acoustic architects now model reverberation time and speech intelligibility with the same rigour once reserved for daylight studies, and concert halls remain the discipline’s proving ground: the vineyard-style seating pioneered at the Berlin Philharmonie continues to inform how designers wrap sound around, rather than merely towards, an audience. The same thinking is migrating into offices, schools and hospitals, where felt panels, perforated timber and irregular ceiling geometries are specified not for appearance but to soften noise and protect concentration. A ward designed with acoustic comfort in mind can measurably improve patient sleep and recovery, which is why hospital briefs increasingly list sound alongside infection control as a clinical requirement rather than a cosmetic one.
Scent as Spatial Memory
Smell is the sense architecture has been slowest to claim, largely because it cannot be drawn to scale, yet it may be the one that lodges most stubbornly in memory. Neuroscientists have long noted that olfactory signals travel a more direct route to the brain’s memory centres than sight or sound, which is why the scent of cedar, hot stone or rain on plaster can summon a place more vividly than a photograph of it ever could. Some practices have begun designing deliberately around this fact, choosing timber, lime plaster and natural stone partly for how they age and off-gas over decades, not only for their appearance on day one. Museums and hotels have gone further, commissioning bespoke scent profiles for lobbies and galleries, treating the nose as a genuine wayfinding and branding tool. This remains a minority pursuit within sensory architecture, but it points to an underused design layer that most buildings still leave entirely to chance, good or bad.
The Forgotten Hand: Designing for Touch
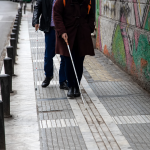
Touch is arguably the sense most eroded by contemporary construction, where laminate, powder-coated steel and painted plasterboard have replaced the varied textures that older buildings offered almost by default. Handrails, door handles and thresholds are the parts of a building every visitor actually touches. Yet, they are frequently the last items specified and the first to be value-engineered away. A growing number of architects now treat these contact points as design priorities in themselves, selecting timber that warms rather than chills the palm, or leaving concrete with a texture rough enough to orient a visually impaired visitor without a single sign. Tactile paving, once installed purely for regulatory compliance, is being reconsidered as a genuine wayfinding language for people with visual impairments, proof that sensory architecture and accessible design increasingly describe the same ambition from different angles. Even flooring choices, long dictated by maintenance schedules alone, are being reassessed for how underfoot texture shapes gait, confidence and a sense of orientation within a building.

Thermal Comfort as a Design Discipline
Thermal comfort has historically been outsourced to mechanical engineers, who arrive after the architectural form is fixed and are asked to heat or cool whatever geometry they are handed. Sensory architecture reverses that sequence by treating warmth, radiant heat and air movement as spatial ingredients from the outset. Vernacular buildings did this instinctively: thick earthen walls in hot climates, courtyard configurations that trap or release air, and deep-set windows that shade without blocking a view were all thermal decisions dressed as aesthetic ones. Contemporary designers are returning to that logic, using thermal mass, cross-ventilation and radiant floor systems to create buildings that feel comfortable without demanding constant mechanical intervention. The appeal is not only environmental; a building that varies gently in temperature across its depth, rather than holding one flat setting throughout, gives occupants a richer, more legible sense of moving through space, much as changing light once did before uniform artificial lighting flattened that experience too.

The Body as the Real Client
What unites sound, scent, touch and warmth is a shift in who architecture is ultimately designed for. A drawing has no ears, no skin and no sense of temperature, yet the person standing in the finished building has all three, and sensory architecture is, at its core, an argument for designing towards that person rather than towards the image the building will produce on a screen. This is a quietly radical repositioning for a profession still largely trained, judged and awarded through photographs. It suggests that the next generation of design excellence may be measured less by how convincingly a building can be rendered and more by how convincingly it can be inhabited with the eyes closed.
Towards a Multisensory Practice
None of this argues for abandoning visual design, which remains a legitimate and powerful part of how buildings communicate. It argues instead for treating the eye as one collaborator among several, alongside the ear, the nose, the skin and the body’s sense of temperature. As acoustic consultants, materials scientists and building physicists become permanent members of design teams rather than late-stage specialists, sensory architecture is moving from an academic footnote towards an established discipline with its own methods, metrics and vocabulary. The buildings that result may not always be the most photogenic, but they are more likely to be the ones people genuinely want to stay in, a distinction that architecture, after a century spent chasing the perfect image, is only now beginning to take seriously.
References:
Berliner Philharmoniker (2024) Space – Music – People. Available at: https://www.berliner-philharmoniker.de/en/about-us/philharmonie/architecture/ (Accessed: 13 July 2026).
Cao, L. (2020) ‘Why We Should Integrate Tactile Surfaces into Architecture’, ArchDaily, 3 December. Available at: https://www.archdaily.com/952355/why-we-should-integrate-tactile-surfaces-into-architecture (Accessed: 13 July 2026).
Herz, R.S. and Schooler, J.W. (2002) ‘A naturalistic study of autobiographical memories evoked by olfactory and visual cues: Testing the Proustian hypothesis’, The American Journal of Psychology, 115(1), pp. 21–32.
Joseph, A. and Ulrich, R. (2007) Sound Control for Improved Outcomes in Healthcare Settings. Concord, CA: The Centre for Health Design (Issue Paper No. 4).
Novatr (2025) ‘Passive Strategies for Buildings in a Hot and Dry Climate’, Novatr Blog, 18 March. Available at: https://www.novatr.com/blog/passive-design-strategies-hot-and-dry-climate (Accessed: 13 July 2026).
Pallasmaa, J. (2012). The Eyes of the Skin: Architecture and the Senses. 3rd edn. Chichester: John Wiley & Sons.
Wikipedia (2026) ‘Berliner Philharmonie’. Available at: https://en.wikipedia.org/wiki/Berliner_Philharmonie (Accessed: 13 July 2026).