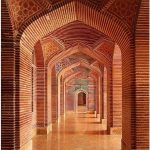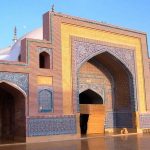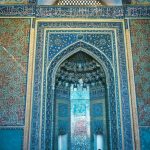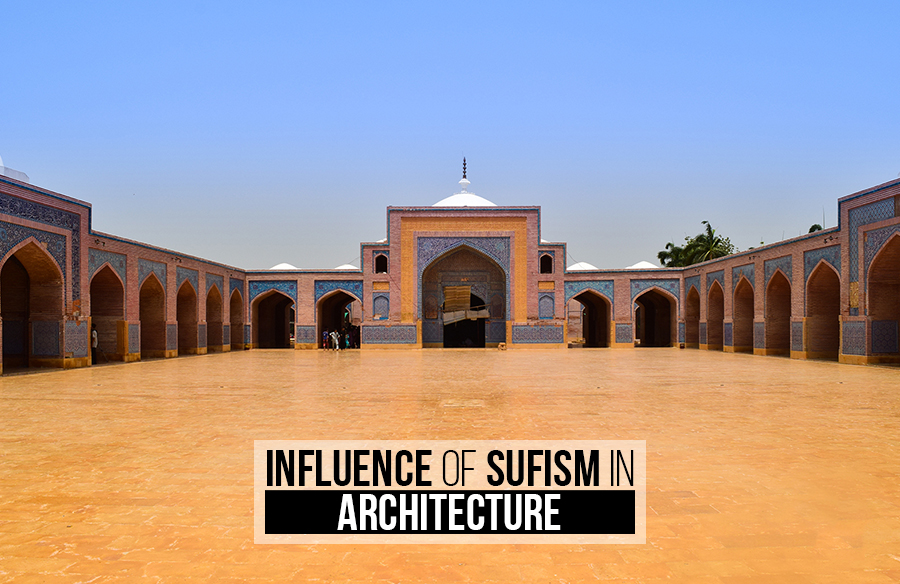
Sufism, the Islamic mysticism, has deeply influenced art, culture, and architecture in territories stretching from Persia and Central Asia to India, Turkey, and North Africa. Sufism is more than a religious phenomenon, advocating inner cleansing, divine love, humility, and seeking divine truth. As it developed, Sufism created architecture that moved beyond functional purpose, encapsulating spaces for contemplation, worship, and communal memory.
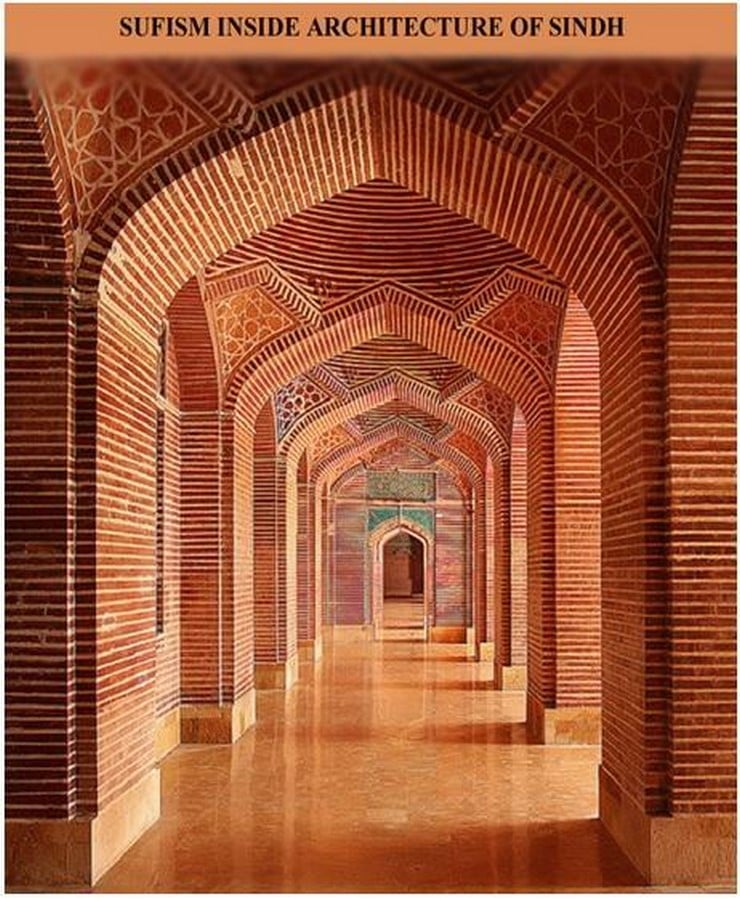
In contrast to dynastic displays of political authority in several dynasties, Sufi architecture frequently exhibits simplicity, smallness, symbolism, and accessibility. The khanqahs (Sufi lodges), dargahs (shrines), mosques, and gardens, built under Sufi patronage, turned into centres not just of religious devotion but also of social and cultural activity. These buildings welcomed individuals from all creeds, reflecting the syncretic nature of Sufism.
This essay examines the impact of Sufism on architecture, its philosophical underpinnings, typologies, regional differences, sensory beauty, and ongoing presence. Doing so illustrates how Sufi philosophy informed a distinctive architectural language based on spirituality, humility, and humanism.
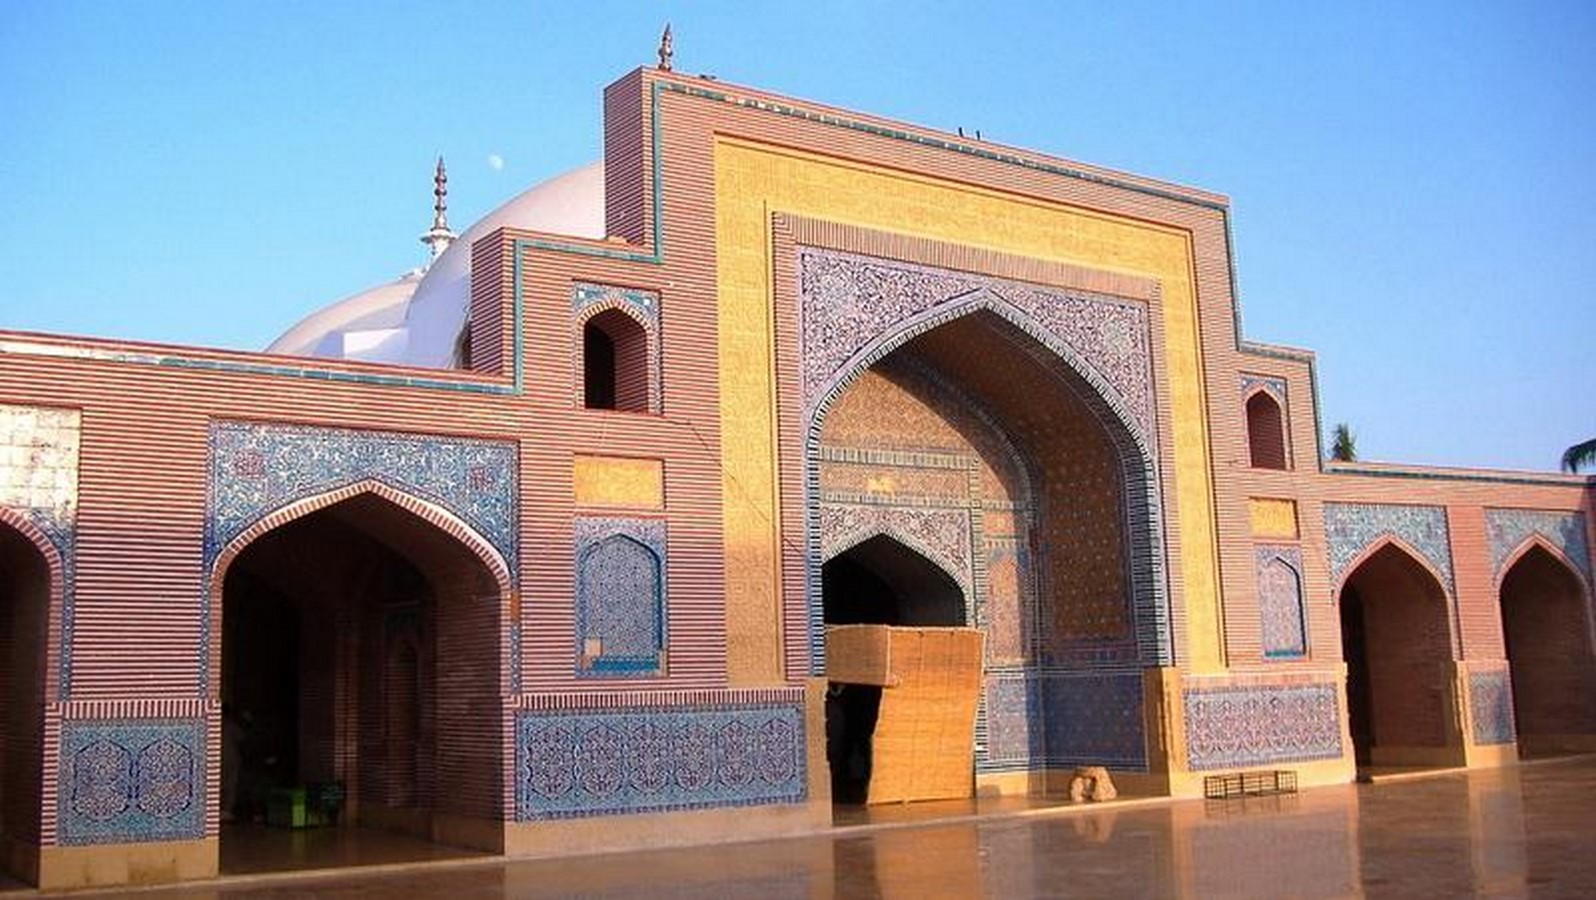
- Philosophical Foundations of Sufism in Architecture
Sufism is based on principles of simplicity, humility, and spiritual imagery, principles that are also manifest in architectural design. In contrast to dynastic buildings intended to glorify the ruler, Sufi architecture tended to be designed to produce a sense of religious closeness between the seeker and the Divine (Burckhardt, 1976).
Light is one of the fundamental metaphors for Sufi architecture that gets employed in domes, latticework screens (Jali), and calligraphy to represent godly illumination (Nasr, 1987). Water is also a fundamental aspect that is represented by purification and the eternal current of divine mercy, which is frequently observed in fountains, ablution tanks, and Sufi shrines’ courtyards.
Symmetry and geometry in Sufi architecture represent the cosmic order and unity of existence. The use of repeating geometric patterns and arabesques is not only ornamentation but a meditative tool, leading the mind to infinity and the divine (Necipoğlu, 1995).
The other significant aspect is calligraphy, usually inscribed with Quranic quotes or mystical poetry. Far from serving solely as decoration, calligraphy is used as a meditation medium, in which words are merged as an active component of the architectural experience (Blair, 2006).
Sufi architecture, therefore, appears as an interior pedagogy in stone and space, directing the visitor’s sense and emotional experience towards transcendence.
- Historical Evolution of Sufi Architecture
Sufi architecture evolved in association with the dissemination of Islam from the 8th century onwards. As Sufi orders (tariqas) extended themselves across territories, their material lodges, shrines, and meditation chambers accommodated themselves to local conditions while retaining mystical symbolism.
Early Origins: The first Sufi places were humble khanqahs (lodges) in Persia and Central Asia in the 8th–10th centuries. They were modest buildings where wayfaring mystics took refuge and shared halls for dhikr (remembrance of God). They did not focus on grand mosques, emphasising instead humility, communal living, and service (Trimingham, 1971).
Medieval Flourishing: By the 12th and 13th centuries, following the emergence of developed Sufi orders such as the Qadiriyya, Naqshbandiyya, and Chishtiyya, Sufi architecture gained more permanence. Shrines (dargahs) for revered saints became centres of pilgrimage, incorporating local crafts, inscriptions, and syncretic details.
In the Persianate world, domed structures like the shrine of Ahmad Yasawi in Turkestan (14th century) demonstrated monumental forms while retaining Sufi symbolism (Golombek & Wilber, 1988). In India, the Chishti order pioneered an inclusive architectural idiom, evident in Ajmer Sharif, which attracted devotees across religions (Eaton, 2003).
Syncretism in South Asia: Sufi architecture in South Asia incorporated local motifs—lotus domes, jharokhas (projecting balconies), and courtyard planning—indicating the syncretism of Islamic piety and local culture. This architectural syncretism was an expression of Sufism’s message of love and equality (Asher, 1992).
Ottoman and Turkish Influence: In Ottoman society, whirling dervish Mevlevi sema halls and Sufi lodges called tekkes were constructed with acoustic specialisation and round plans, facilitating ritual motion and sound. These buildings bridged spirituality, sound, and architecture (Necipoğlu, 1991).
By the modern period, Sufi architecture was a durable cultural signifier. While political regimes ascended and declined, Sufi lodges and shrines continued as sites of continuity, projecting the deeply entrenched mystical spirit of Islam.
- Typologies of Sufi Architecture
Sufi architectural spaces developed into specific typologies that represented spiritual practices, communal life, and symbolic expression.
- 4.1 Khanqah / Tekke (Lodges): Persian khanqahs and Turkish tekkes were shared houses where disciples dwelled in proximity to a master (shaykh). Architecturally, they were humble—featuring a prayer hall, dorms, kitchens, and occasionally libraries. Their intention was not magnificence but cultivating spiritual discipline and hospitality (Trimingham, 1971).
- 4.2 Dargah (Shrines): Sufi saints’ shrines are the most influential typology. From Nizamuddin Auliya’s marble shrine in Delhi to Data Darbar in Lahore, these are places that merge tombs, courtyards, and prayer halls. They tend to be frequented by plural communities and turn into hotspots of cultural syncretism (Eaton, 2003).
- 4.3 Sema Halls: Unique to the Mevlevi order in Turkey, sema halls were built for the whirling dervish ceremony. Their octagonal or round shapes allowed for easy movement, with acoustics projecting chanting and music to the multisensory spiritual atmosphere (Shay, 2010).
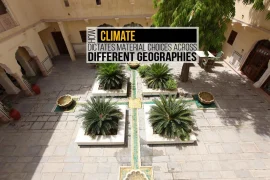
- 4.4 Water and Courtyard Integration: Courtyards with tanks or fountains, like at Ajmer Sharif, had both symbolic (purification) and functional (ablution) uses. Water was central to the Sufi imagination, reflecting the Quranic symbolism of paradise as gardens in which rivers flow beneath (Nasr, 1987).
- 4.5 Calligraphy and Ornament: Inscribed poetry and Quranic passages ornamented walls, domes, and doorways. Inscriptions were not there for show but served as part of spiritual pedagogy—reminders of God’s presence and ways to contemplation (Blair, 2006).
- 4.6 Gardens: Sufi-garden design, based on Persian Charbagh gardening traditions, represented the paradise eternal. Shrines usually contained green areas in which one sensed peace, confirming the notion of conformity to creation (Moynihan, 1979).
- Regional Expressions of Sufism in Architecture
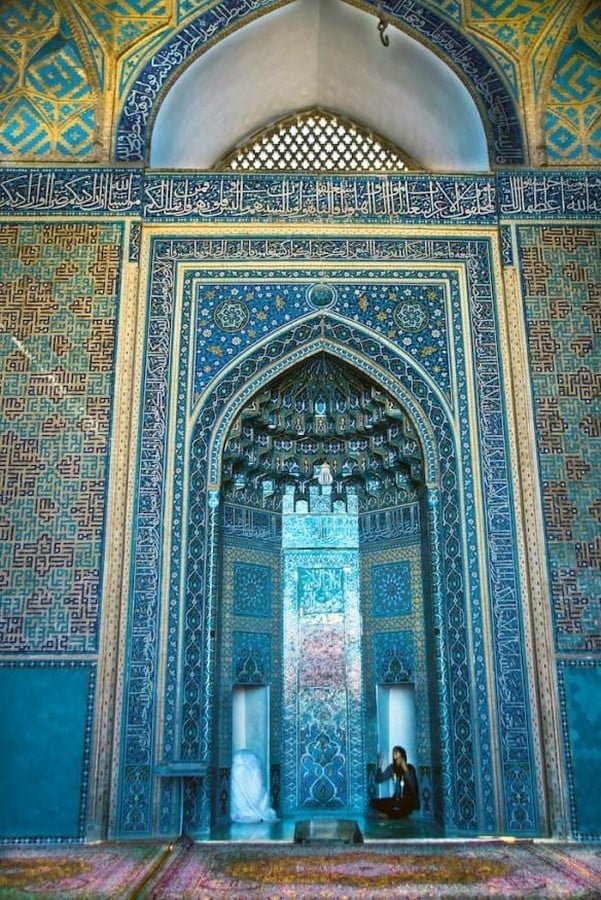
While Sufism has its fundamental metaphysical concepts in common throughout the Islamic world, its architectural manifestation is surprisingly regional, evolving in response to local climate, materials, craftsmanship, and pious habits but retaining a common symbolic vocabulary of light, water, geometry, and calligraphy.
- 5.1 South Asia (India & Pakistan)
Chishti landscapes of devotion. In North India, the Chishti Silsila fostered an open-ended public culture where shrines (dargahs) functioned as twin sites of charity, music, and instruction. The shrine of Khwaja Muʿin al-Din Chishti at Ajmer evolved as a metropolitan complex of gateways (pols), forecourts, arcades, and a sanctum around the saint’s tomb. The design unfolds progress through permeable thresholds—bazaar, courtyard, screened verandahs—culminating in a close, dimly lit room characterised by marble, lattice, and inscribed textiles. This theatre of approach intermediates between city uproar and inward remembrance, incarnating Chishti’s ethics of hospitality and remembrance (Eaton, 1978; Asher, 1992).
Delhi’s Nizamuddin: shrine, settlement, and sound. The Nizamuddin Auliya complex unites tombs (turbas), mosques, baolis (stepwells), and tight alleys of traders in a living city fabric in which ritual sound (qawwali) and water are fundamental. The baoli contributed not only ablution and cooling but also represented spiritual descent towards enlightenment; the courtyard, proportioned for samaʿ (listening) in groups, choreographs acoustics and sight lines to the sanctum (Asher, 1992).
Deccan syncretism. In the Deccan, shrines like Hazrat Gesu Daraz of Gulbarga and several Chishti and Qadiri dargahs in Bijapur display hybrid vocabularies—lotus finials, deep verandas, and plaster ornament—integrating local idioms into Sufi agendas of accommodation, kitchens (langar), and instruction. As Eaton (1978) illustrates, Sufi networks in the Deccan yielded institutional campuses—khanqah plus tomb plus mosque—that anchored new quarters and commerce, illustrating how Sufi space-making was as social infrastructure as sacred architecture.
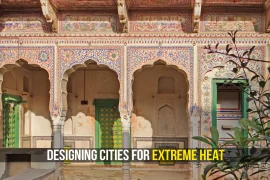
Shared patterns region-wide. Characteristic of South Asian Sufi architecture are: (a) layered entrance sequences and courtyards; (b) jali screens that filter touch and light; (c) water bodies that cool, purify, and collect; (d) carpets and textiles that attenuate sound and temperature; and (e) calligraphy and poetry that frame memory and moral instruction (Asher, 1992; Blair, 2006).
- 5.2 Persia & Central Asia
Timurid and Safavid syntheses. Persian-speaking lands developed some of the most sophisticated Sufi complexes. The Sheikh Safi al-Din’s shrine in Ardabil (Safavid Iran) is a walled complex of sequential courtyards, domed rooms, and a mausoleum central block, organised as a pilgrimage route with instructive inscriptions and tiled geometry that invite contemplation (Necipoğlu, 1995). Within Timurid territories, the Ahmad Yasawi mausoleum in Turkestan utilised monumental brick vaulting, turquoise tile, and axial halls, equating Sufi charisma to imperial proportions but preserving space for dhikr and reception (Golombek & Wilber, 1988).
Charbagh and water imagery. Persian Sufi environments often incorporate charbagh (four-part garden) and rills that recall Qurʾanic paradisal rivers, employing water for microclimate, sound screening, and symbolic renewal (Moynihan, 1979; Nasr, 1987). Garden is not a decorative excess but a theology of balance and compassion.
- 5.3 Anatolia & the Ottoman World
Mevlevi tekkes and sema-hane. In Anatolia, the Mevlevi order created tekkes with a sema-hane—a hall whose circular or polygonal plan supports the ritual of whirling (sema). Flooring, proportion, and balcony placement coordinate movement, gaze, and music; attached libraries, kitchens, and dervish cells frame a life of practice (Necipoğlu, 1991; Shay, 2010). The Mevlana mausoleum at Konya—with its iconic fluted turquoise dome—layers tomb, mosque, sema hall, and museum into a campus where architecture, poetry, and music converge around Rumi’s legacy.
Urban distribution. Istanbul’s medieval Galata Mevlevihanesi and other lodges that were situated along ridges and at markets demonstrate how Sufi complexes provided urban services—food, shelter, education—while spreading contemplation throughout the commercial city (Necipoğlu, 1991).
- 5.4 North Africa & the Maghrib
Zawiyas as social anchors. From Morocco to Algeria and Tunisia, zawiyas (lodges connected with a saintly lineage or order) integrate mosque, school, hospice, and tomb in dense compounds usually nested in medinas. Whitewashed masses, cedar ceilings, tiled dados, and secluded courts define serene interiors buffered from narrow, busy streets. Instances such as the Zawiya of Sidi Bel ʿAbbès in Marrakesh present the zawiya as an institution of distribution of charity, settlement of disputes, and instruction—architecture as civic ethic (Burckhardt, 1976).
- 5.5 Andalusia y el Mediterraneo Occidental
Although Andalusian monuments like the Alhambra existed before Iberia’s formal Sufi institutions, the region’s epigraphy of geometry, light-screening, and choreography of water affected subsequent Maghribi zawiyas and Islamic aesthetics in general. Sufi poetry travelled via Andalusian and North African networks, connecting architectural craft with concepts of proportion, virtue, and remembrance (Grabar, 1987; Blair, 2006). Thus, Sufism in architecture is not a style per se but a collective sensibility spreading through materials, metaphors, and ritual practice.
- Sufi Aesthetics and the Multisensory Experience of Space
Sufi practice involves the entire sensorium—vision, hearing, touch, smell, and proprioception—so its architecture is made to be multisensory.
- Light as pedagogy. Filtered light through jali screens and muqarnas attenuates contrast, slows the eye, and creates temporal variation as the sun travels—an architecture that disciplines patience and alertness (Blair, 2006; Necipoğlu, 1995). Lanterns and table lamps at night transform courts into quiet congregational chambers where faces, rather than facades, glow.
- Sound and silence. Courtyards, colonnades, and wood roofs accommodate samaʿ (listening) with resonant acoustics for chant, recitation, and qawwali. Wood absorbs, plaster bounces back; arcades provide rhythmic echoes that enhance voice without dominating speech. Sema-hane geometry accommodates circular movement and harmonious resonance, unifying body, voice, and space (Shay, 2010).
- Water, air, and heat impact. Fountains and rills create evaporative cooling and auditory masking; stepwells and basements cool heat by mass and ventilation. They are not only environmental strategies but spiritual environments—coolness and murmur as symbols of mercy and interiority (Nasr, 1987; Moynihan, 1979).
- Tactility and material conscience. Lime plaster, marble, wood, fabrics, and rugs invite the touch; thresholds request bending, sitting, or shoe removal—embracing humility within common motion (Pallasmaa, 2005). Handworkmanship and material honesty provoke an ethic of care consistent with Sufi humility (Burckhardt, 1976).
- Writing as space-making. Inscribed poetry and Qurʾanic verses bracket entries, cornices, and domes. Calligraphy modulates scale, turns the eye, and makes memory architecture—”reading” the building becomes a devotional exercise (Blair, 2006).
- Contemporary Relevance and Design Applications
Sufi architecture provides actionable principles for contemporary practice—particularly in plural, high-density, climate-stressed cities.
- 7.1 Social Infrastructure by Design
Sufi complexes historically integrated worship, education, hospitality, and relief. Now, architects can render this as mixed-program community campuses—prayer halls with libraries, soup kitchens, clinics, and courtyards—configured for inclusivity and cultural exchange (Eaton, 1978; Asher, 1992). The dargah lesson: sacred space can still be radically public.
- 7.2 Climate-Responsive Spatial Tactics
Courtyard microclimates: shade, evapotranspiration, and social visibility.
- Water devices: rills, step-courts, and cisterns that both cool and teach about stewardship.
- Permeable boundaries: verandas and arcades framing thresholds between street and sanctuary, increasing comfort and security.
These recall Sufi antecedents while addressing modern environmental performance requirements (Nasr, 1987; Moynihan, 1979).
- 7.3 Multisensory, Neuroinclusive Environments
Design for clarity of sound, glare reduction, and tactile legibility advantages elders, children, and neurodiverse individuals. The Sufi emphasis on measured light, subtle acoustics, and clear procession supports universal design and well-being studies (Pallasmaa, 2005).
- 7.4 Memory, Craft, and Ethical Ornament
Calligraphy and geometry may be redefined as parametric screens, low-energy daylighting, and community co-creation. Commissioning local craftspeople supports economies and embeds ethical authorship within buildings—an echo of the guild-based production of Sufi sites in the past (Necipoğlu, 1995; Blair, 2006).
- 7.5 Conservation with Living Communities
Much of the shrine is a living heritage. Careful conservation must respect use continuity, women’s access, and micro-enterprise for vendors and performers, aware that the cultural ecology—food, music, textiles—is part of the meaning of the architecture (Eaton, 1978; Asher, 1992).
Sufism in architecture is best understood as a spiritual grammar—a way of composing spaces that nurture humility, remembrance, hospitality, and joy. From the charbaghs of Persia to the dargahs of Delhi and the tekkes of Istanbul, Sufi places have translated metaphysical ideas into sensory, social, and climatic intelligence. They map journeys from street to sanctuary, heat to coolness, noise to song, exterior spectacle to interior attention.
For current practice, these precedents contend that architecture can be infrastructure for compassion: climate-sane, materially honest, and open to plural publics. In a century of environmental pressure and social disconnection, the Sufi tradition provides both design strategies (light-screens, water courts, porous thresholds) and design ethics (hospitality, care, remembrance). The most lasting teaching is not stylistic but dispositional: to design for the entire human body, senses, and soul—within an equitable and embracing civic community (Burckhardt, 1976; Pallasmaa, 2005; Nasr, 1987).
References (APA 7th)
Asher, C. B. (1992). Architecture of Mughal India. Cambridge University Press.
Blair, S. (2006). Islamic calligraphy. Edinburgh University Press.
Burckhardt, T. (1976). Art of Islam: Language and meaning. World of Islam Festival Publishing.
Eaton, R. M. (1978). Sufis of Bijapur, 1300–1700. Princeton University Press.
Golombek, L., & Wilber, D. (1988). The Timurid architecture of Iran and Turan (Vols. 1–2). Princeton University Press.
Grabar, O. (1987). The formation of Islamic art (Revised ed.). Yale University Press.
Moynihan, E. B. (1979). Paradise as a garden: In Persia and Mughal India. George Braziller.
Nasr, S. H. (1987). Islamic art and spirituality. State University of New York Press.
Necipoğlu, G. (1991). Architecture, ceremonial, and power: The Topkapı Palace in the fifteenth and sixteenth centuries. MIT Press.
Necipoğlu, G. (1995). The Topkapı scroll: Geometry and ornament in Islamic architecture. The Getty Centre for the History of Art and the Humanities.
Pallasmaa, J. (2005). The eyes of the skin: Architecture and the senses (2nd ed.). Wiley.
Shay, A. (2010). The dangerous lives of public performers: Dancing girls and female performers in the Middle East. Palgrave Macmillan. (Cited for performance, ritual, and space considerations applicable to sema and ritualised movement.)
Trimingham, J. S. (1971). The Sufi orders in Islam. Oxford University Press.
Kiani, N., & Kiani, N. (2013, October 12). Sufism inside the Architecture of Sindh, Pakistan. Al-Rasub Al-Rasub Technology, Sports, Fashion, Food, Interviews and Articles. https://alrasub.com/sufisam-inside-architecture-of-sindh-pakistan/
Sacred architectural order in Sufism. (2022, April 12). Sufi Path of Love. https://sufipathoflove.com/sacred-architectural-order-in-sufism/