Olson Kundig is a Seattle-based design firm founded by Jim Olson in 1967. It is led by five principal architects: Jim Olson, Tom Kundig, Kristen Murray, Alan Maskin, and Kevin Kudo-King. The firm specializing in contemporary residence design has a massive portfolio of fifteen countries. From building high rises, places of worship, art museums, and residences to the interior as well as landscape designing, Olson Kundig has covered ground in all prime fields of design. Their projects have profound chemistry with the landscape, context, and historical significance of a region. Some of their projects that best illustrate their prowess in the field of architecture and design include-
1. Tofino Beach House | Olson Kundig
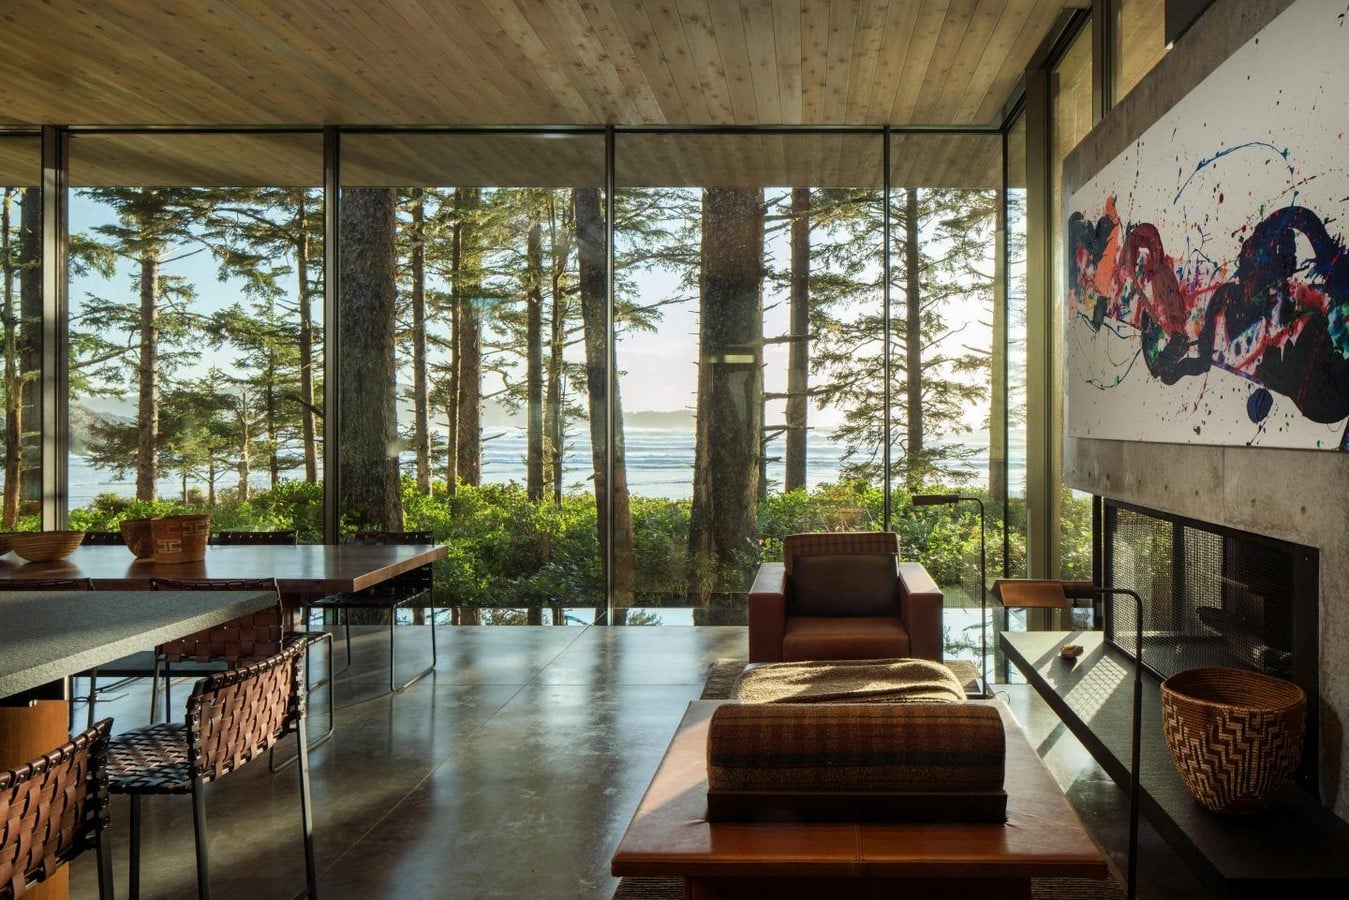
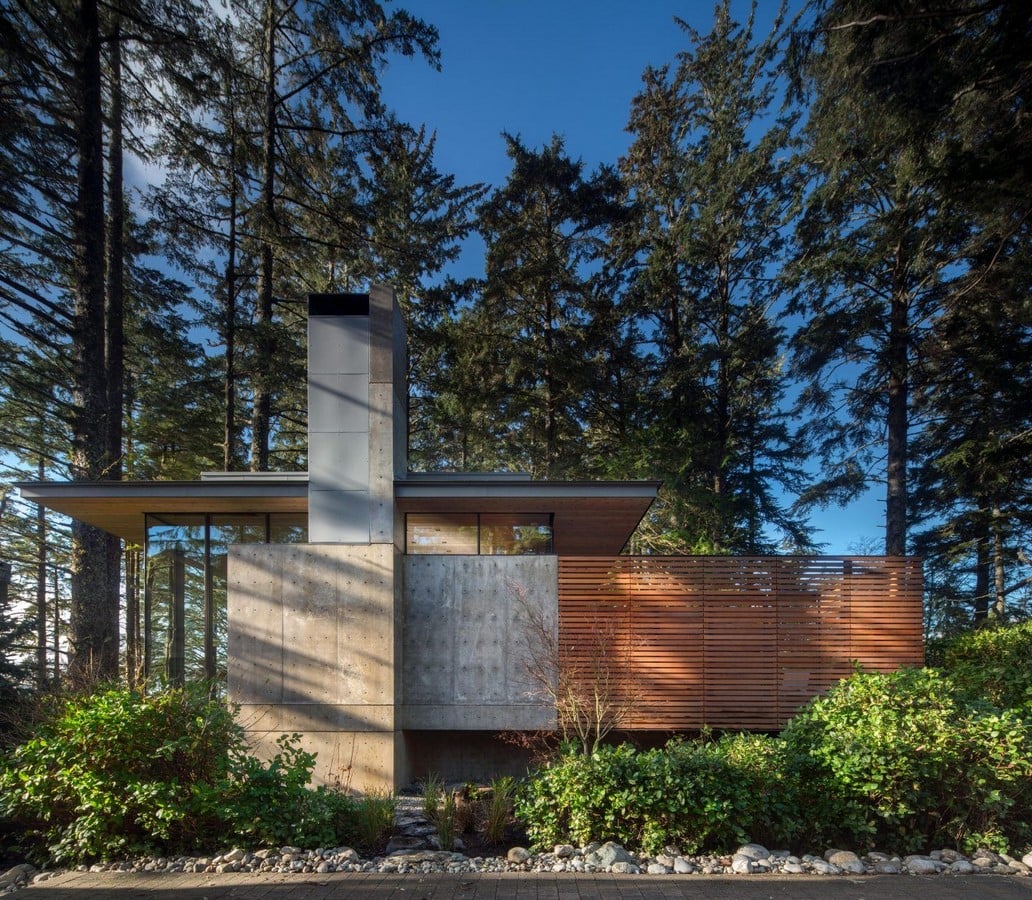
Situated amongst the trees, this house is a contemporary marvel. The glass windows envelop the house without obstructions to provide picturesque ocean views. The chimneys of the two fireplaces on each end of the structure support the roof. Jim Olson designed many pieces of furniture, like the Walnut Sofa, to fit the design. Keeping in mind the client’s art collection, several spaces have been specifically constructed to display the artworks.
2. Anoha
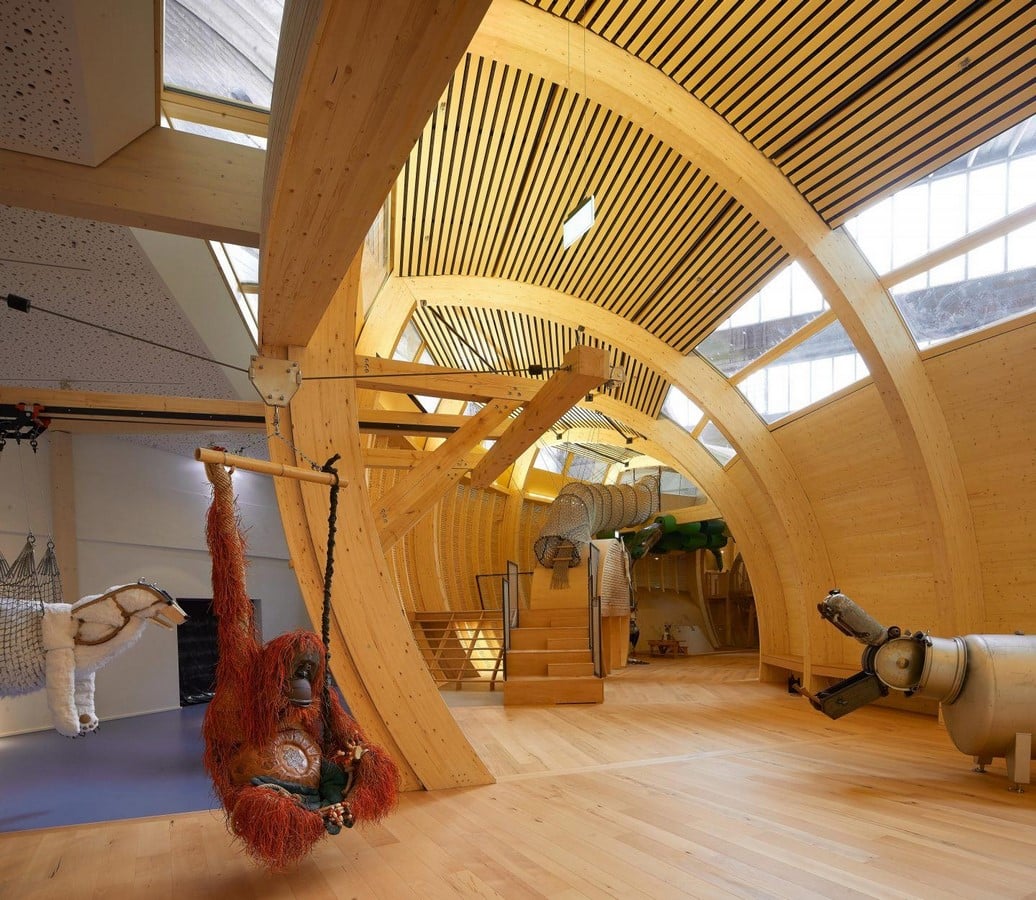
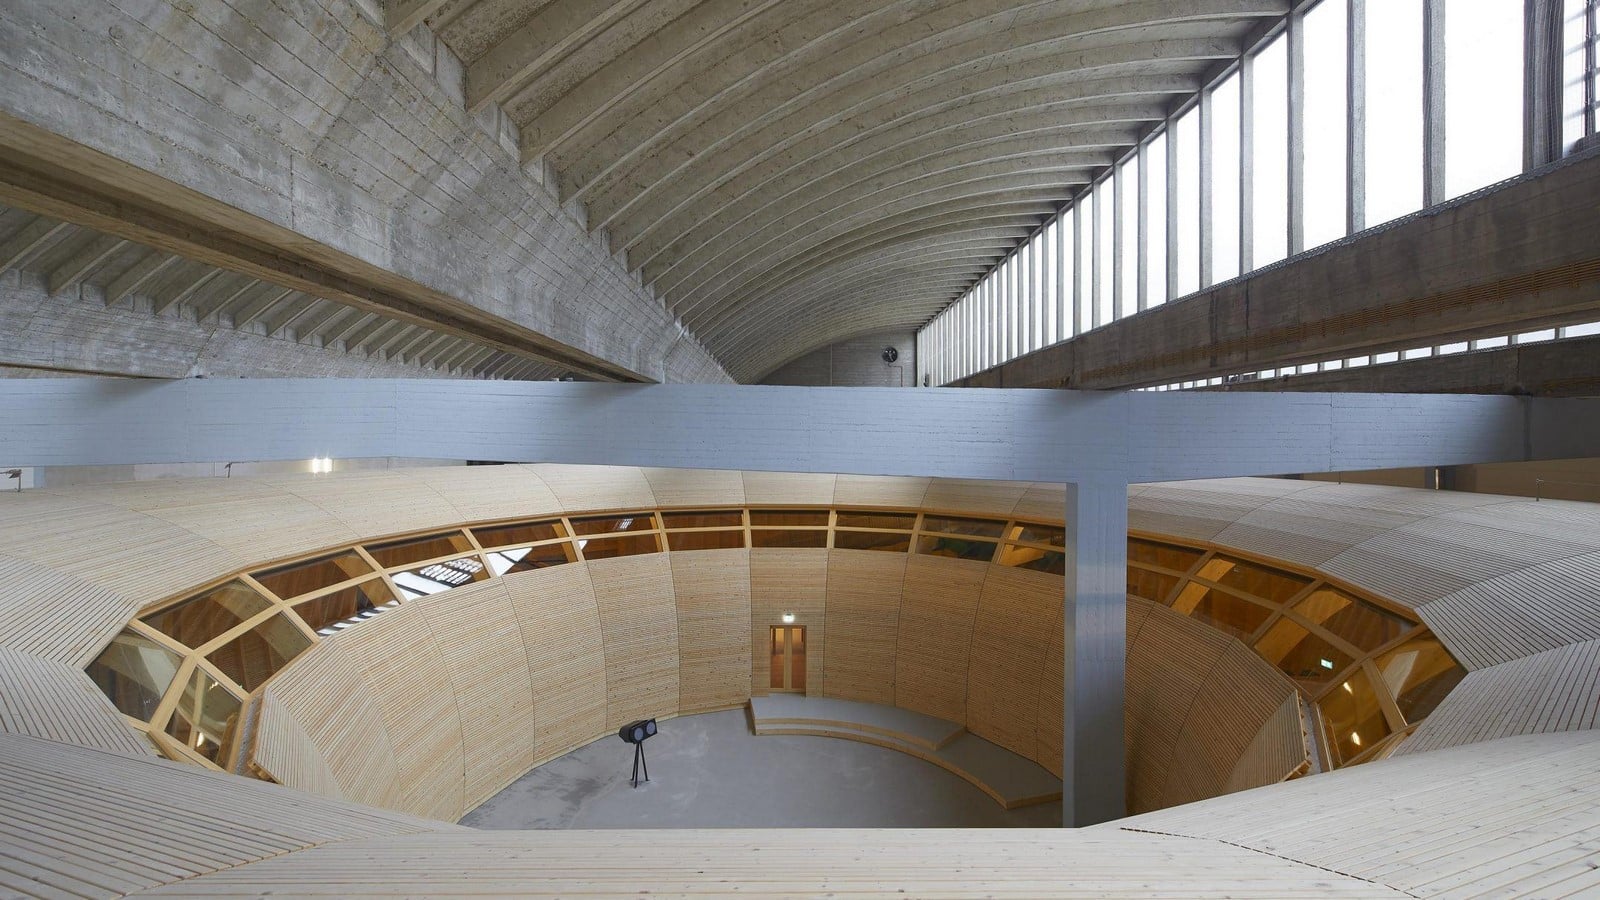
The Children’s World of the Jewish Museum – Located inside a concrete interior, this light wooden circular arc Museum acts as a place of tranquillity. It has a circular pathway covered with curving wooden ribs, forming the exhibition space. Visitors traverse the path where sculptures of animals made by Berlin artists have been showcased. Sustainability was chosen as the approach, doing away with the need for extensive ventilation systems. Ceiling fans and windows at an elevation allow for air exchange and flood the interior with light.
3. BO Bartlett Center
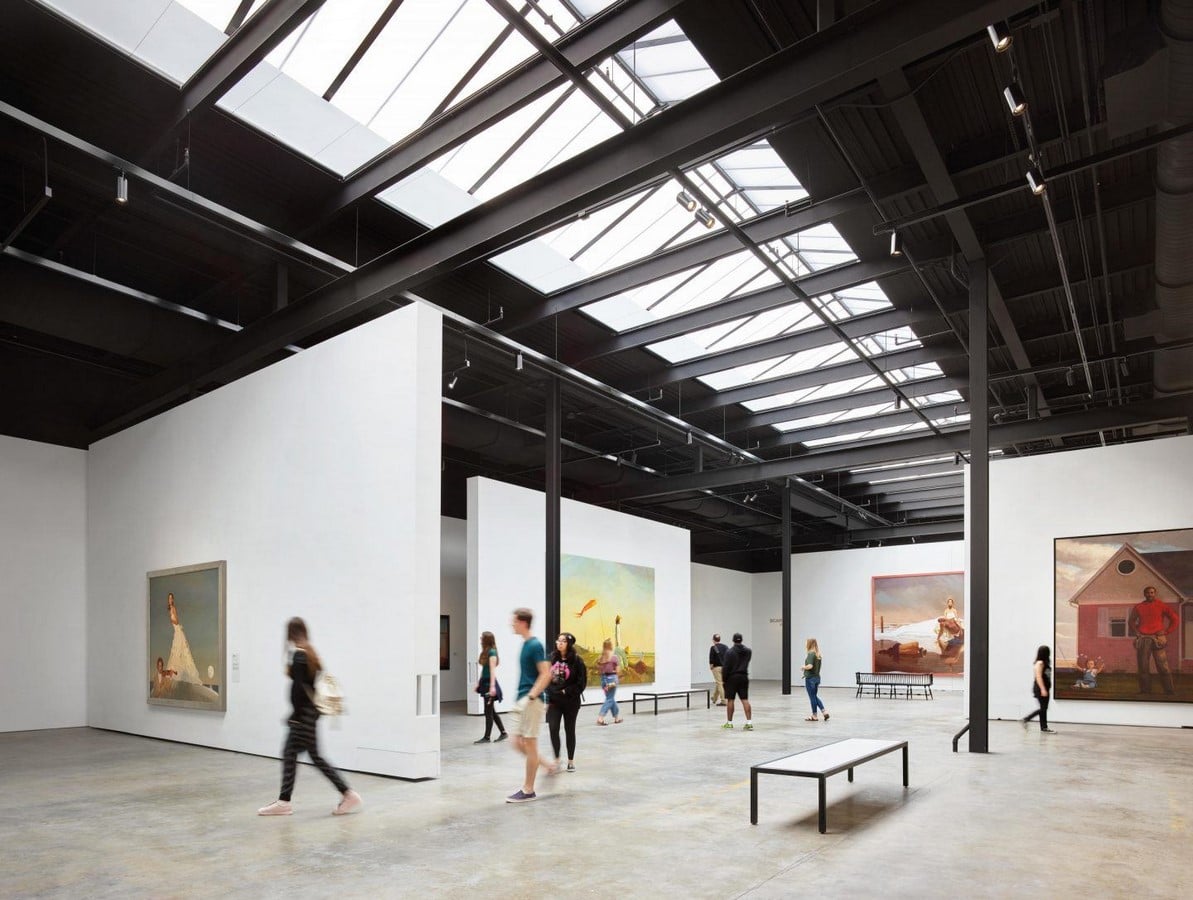
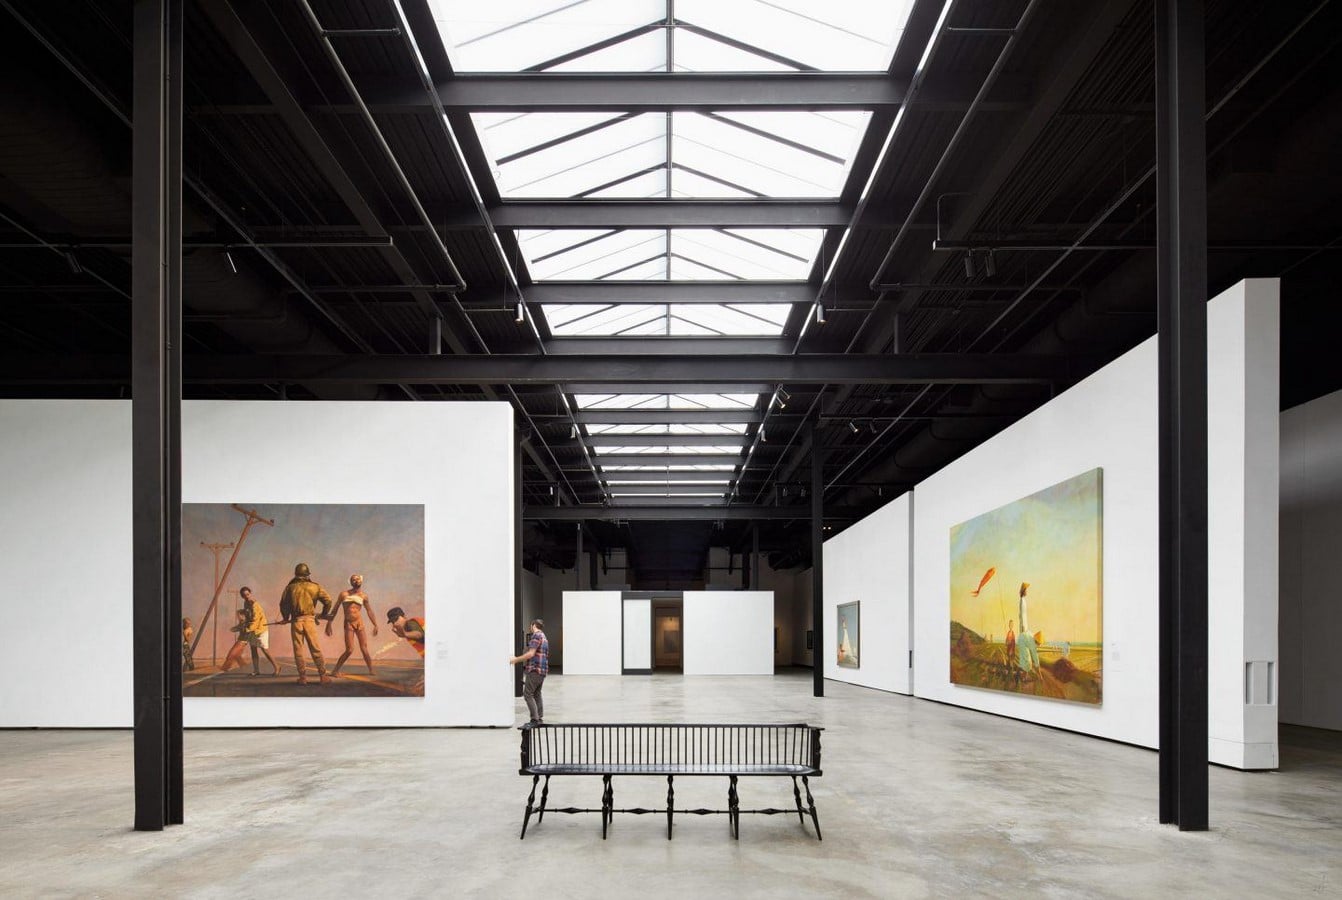
Presently a multi-faceted gallery, the BO Bartlett Center was previously a cotton warehouse. To emphasize the artwork to be displayed, the building’s warehouse identity is retained by providing exposed structural members and unfinished concrete. The ceiling was kept high, a vast stretch of interior space was allocated, and a central skylight was installed. The plan is flexible, using kinetic walls that move as required. It helped in creating spaces for various events and exhibitions.
4. Northwest Art House
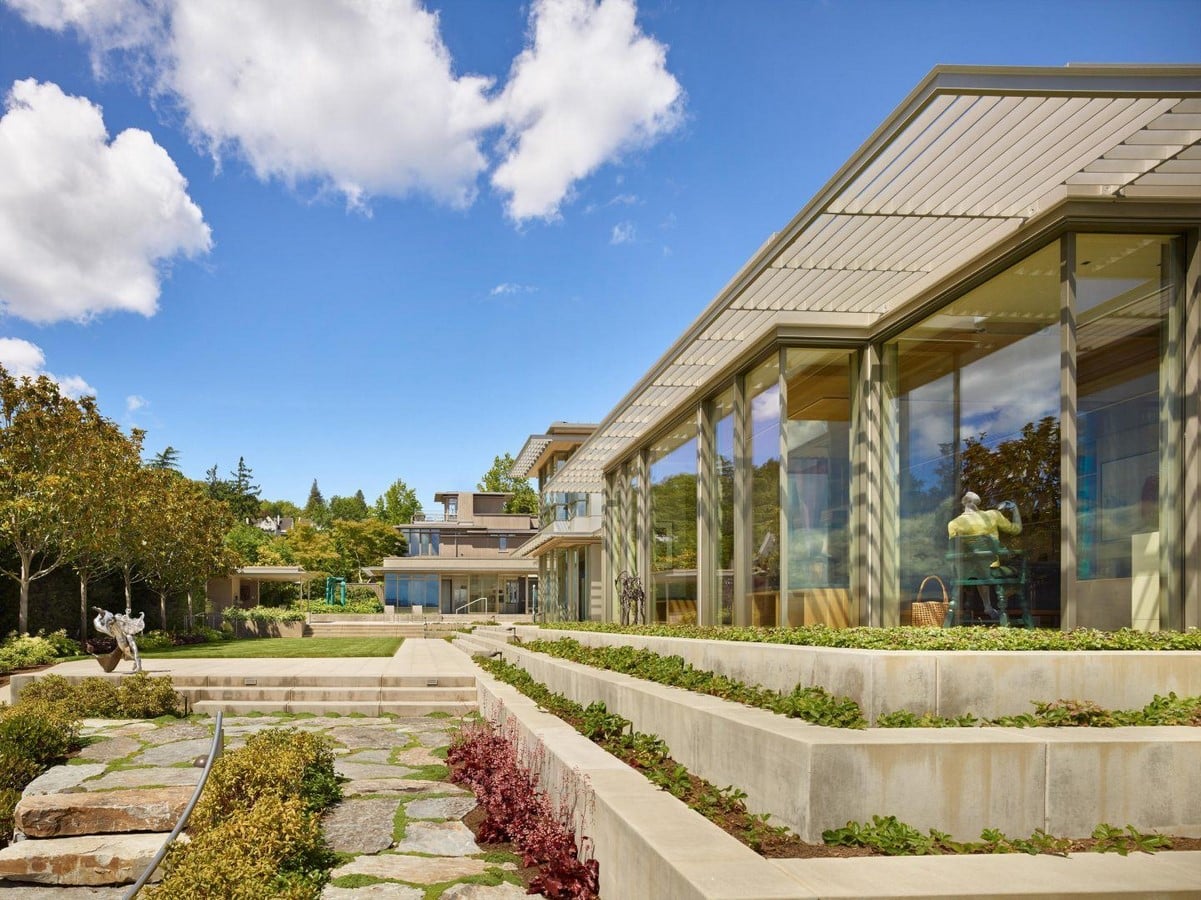
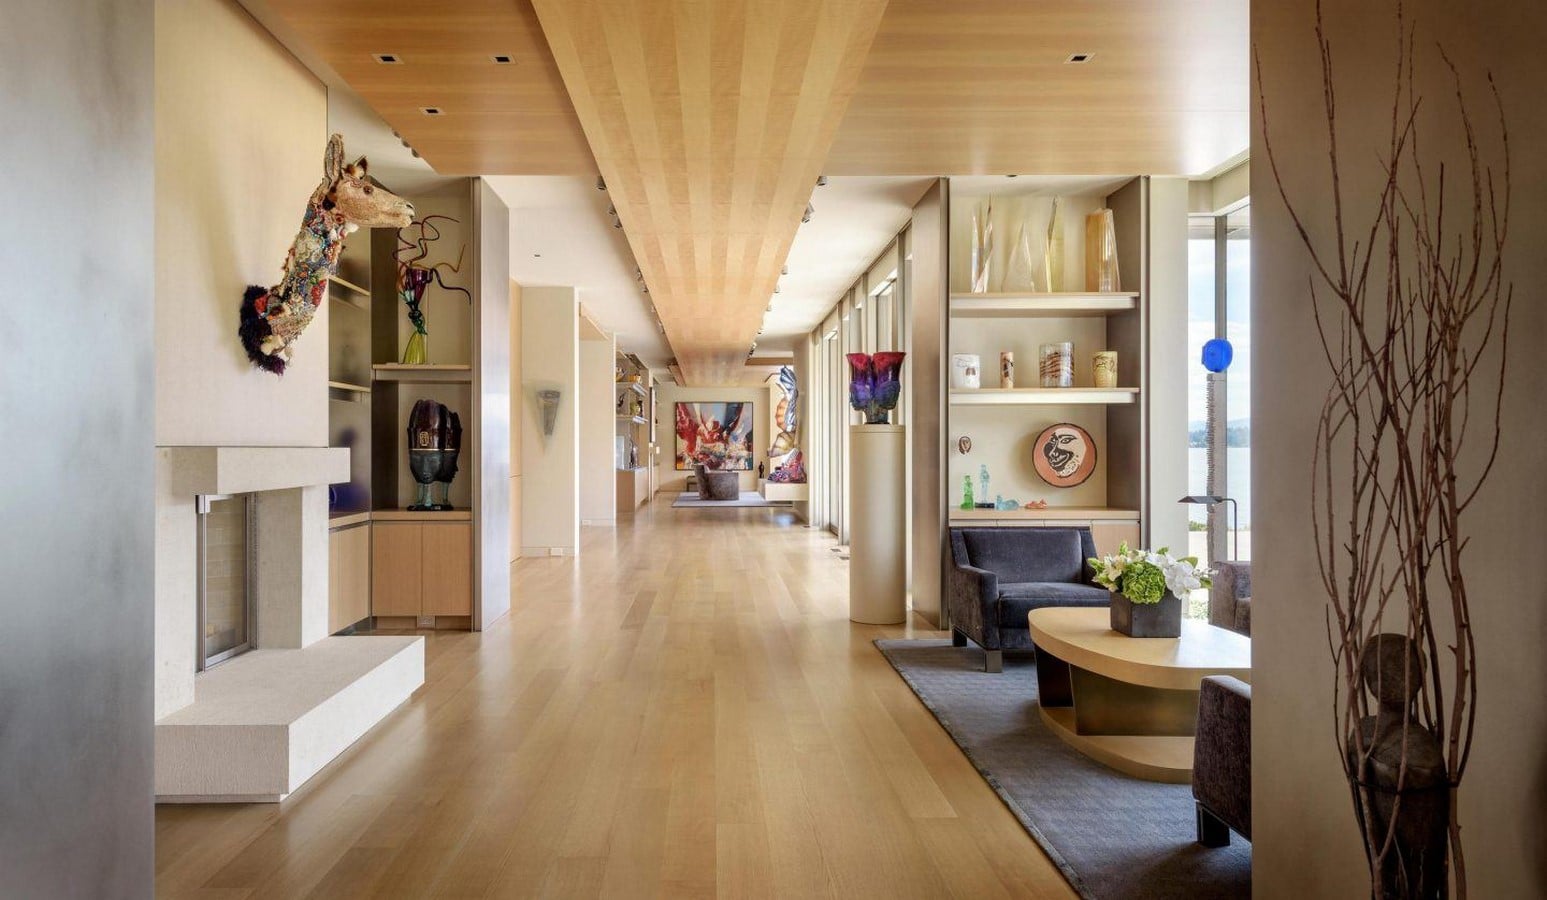
The owners wanted to give back to the art community; therefore, they opted for a design that would double as an exhibition space. Artworks adorn the house at all levels. Floor-to-ceiling windows provide stunning views of Lake Washington. The axial corridor acts as an exhibition space to entertain guests, while sliding walls differentiate it from private areas. Living rooms, kitchens, and dining areas diverge from this axis. Solar panels and a green roof make for sustainable design.
5. Capital House | Olson Kundig
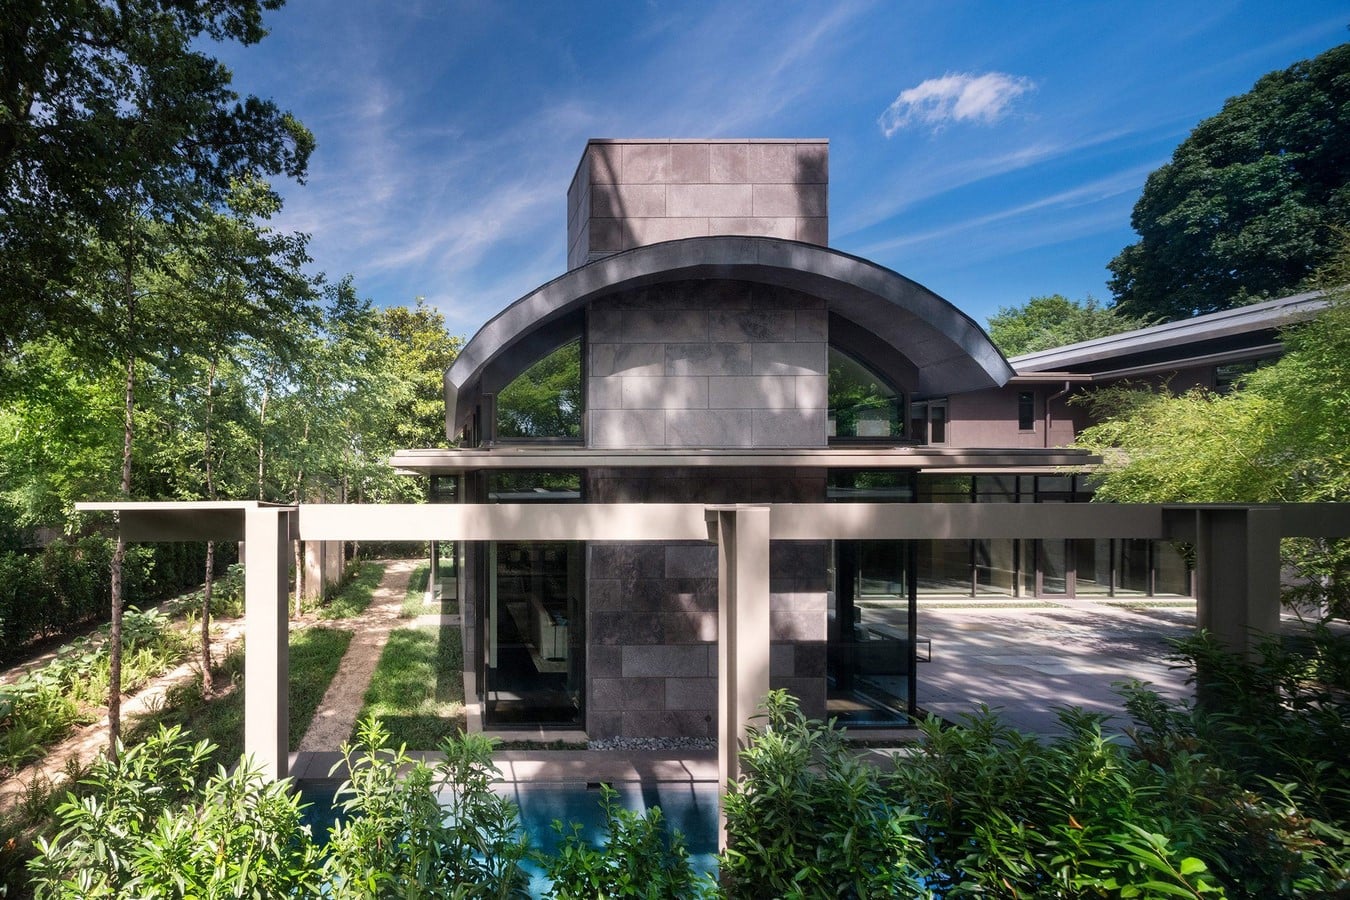
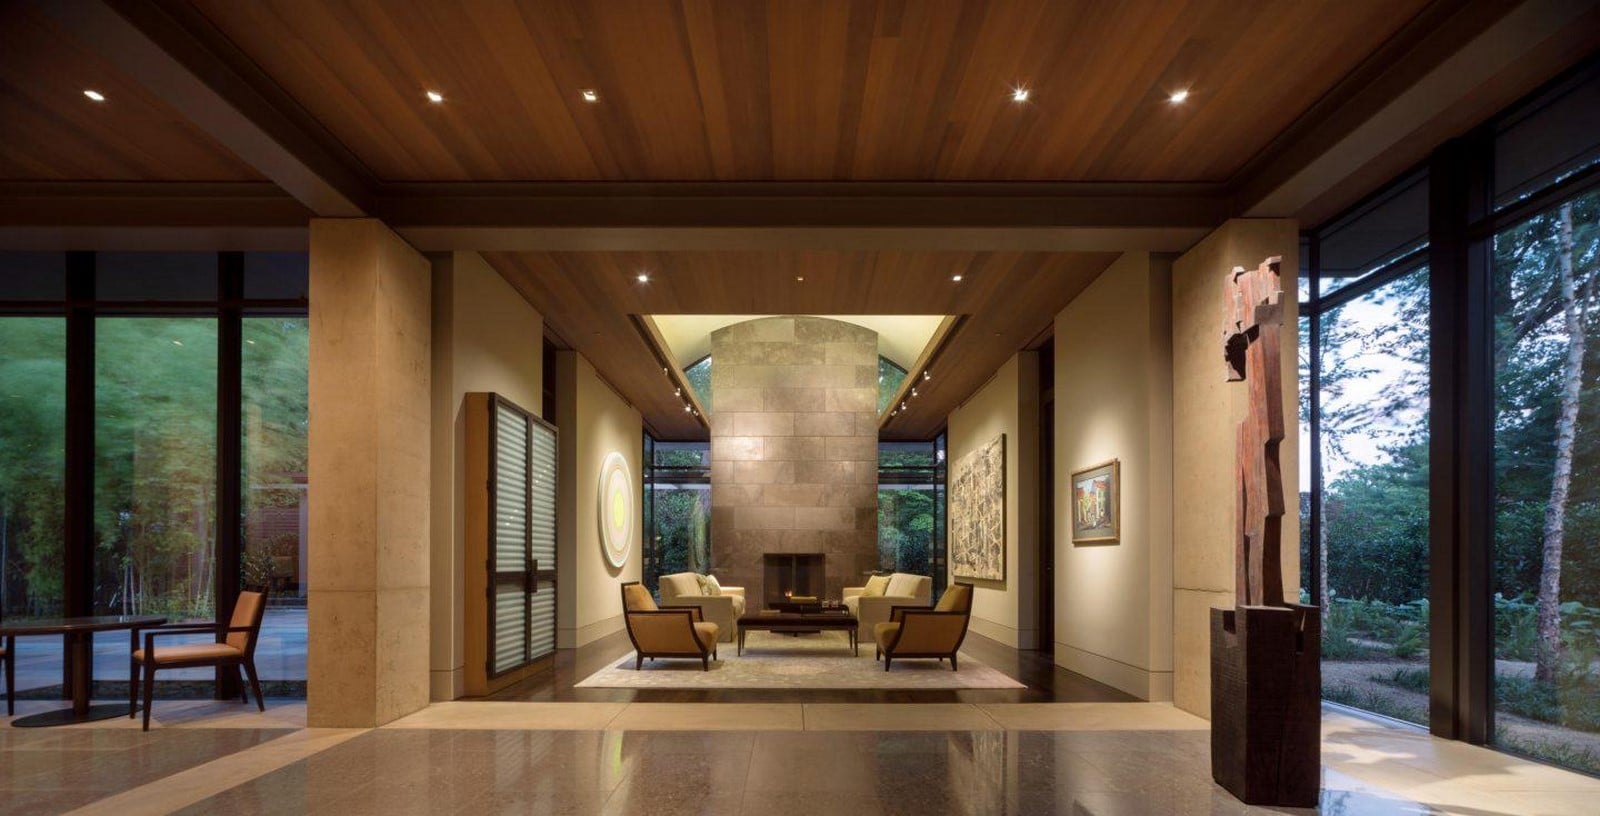
With an overall earthen feel to it, this modern residence incorporates materials like limestone, concrete, and bronze. A style of neutrality is highlighted on the exterior by the use of darker tones. The house blends beautifully with the natural landscape around it. The double-storied structure emanates a feeling of grandeur, with the use of large proportions and a vaulted roof. A grand hallway leading up to the dining hall brings a dramatic effect on the building.
6. Blakely Island Artist Studio
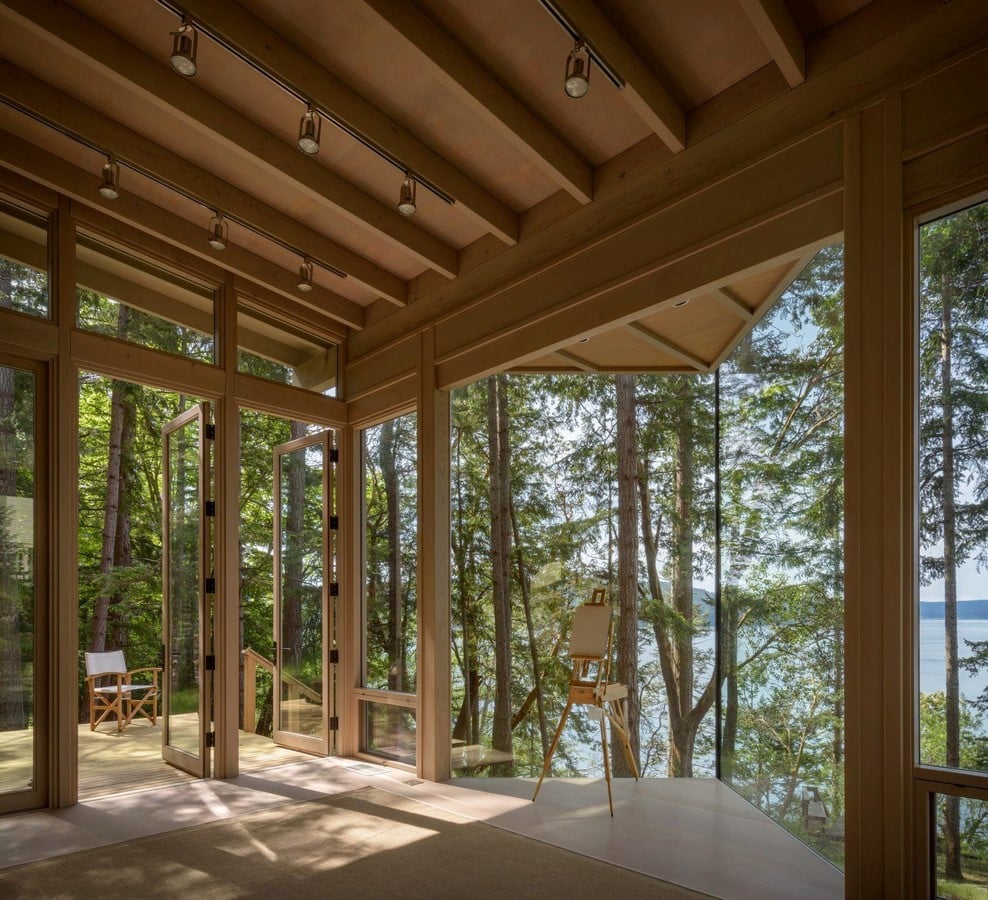
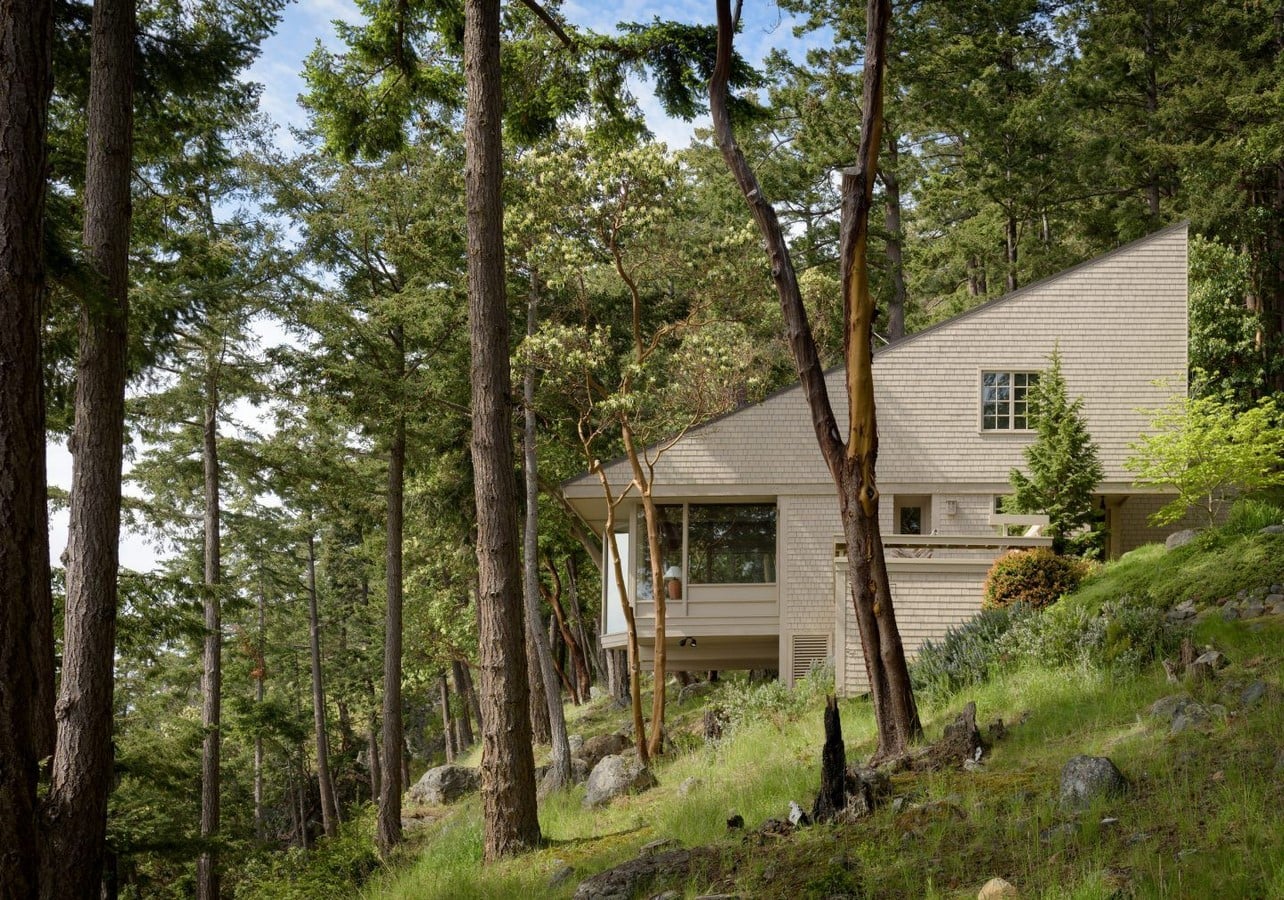
Snuggled between trees on a secluded hillside of the San Juan Islands, this cabin acts as a studio and a guesthouse. The single-room space has a wooden aesthetic with clerestory windows to elevate its roof and provide additional light. The structure cantilevers out, and the facade is composed of glass windows to bestow unparalleled views of the waters. The incorporation of nature with a minimal design creates a sense of peace.
7. 100 Stewart Hotel and Apartments
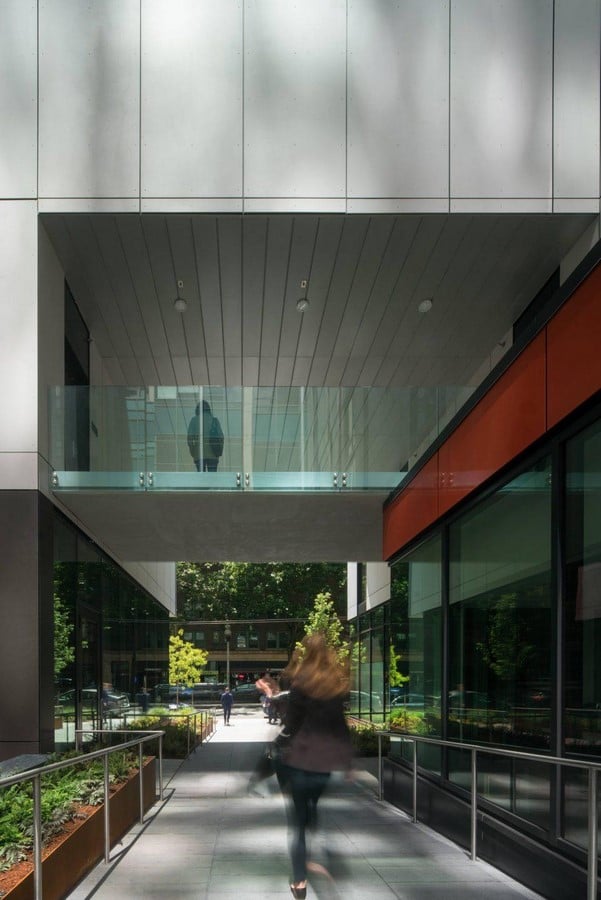
Since the building is located in the heart of Seattle, adhering to the context and the neighbourhood became one of the leading factors that influenced the design. The facade is composed of two parts. The first is a stack of shifted geometric volumes made of glass that gives it a ‘glass lantern’ form, and the second is an opaque elevation that forms the object of contrast. The structure is connected to the adjoining market by pathways that also let in natural light.

8. Rolling Huts
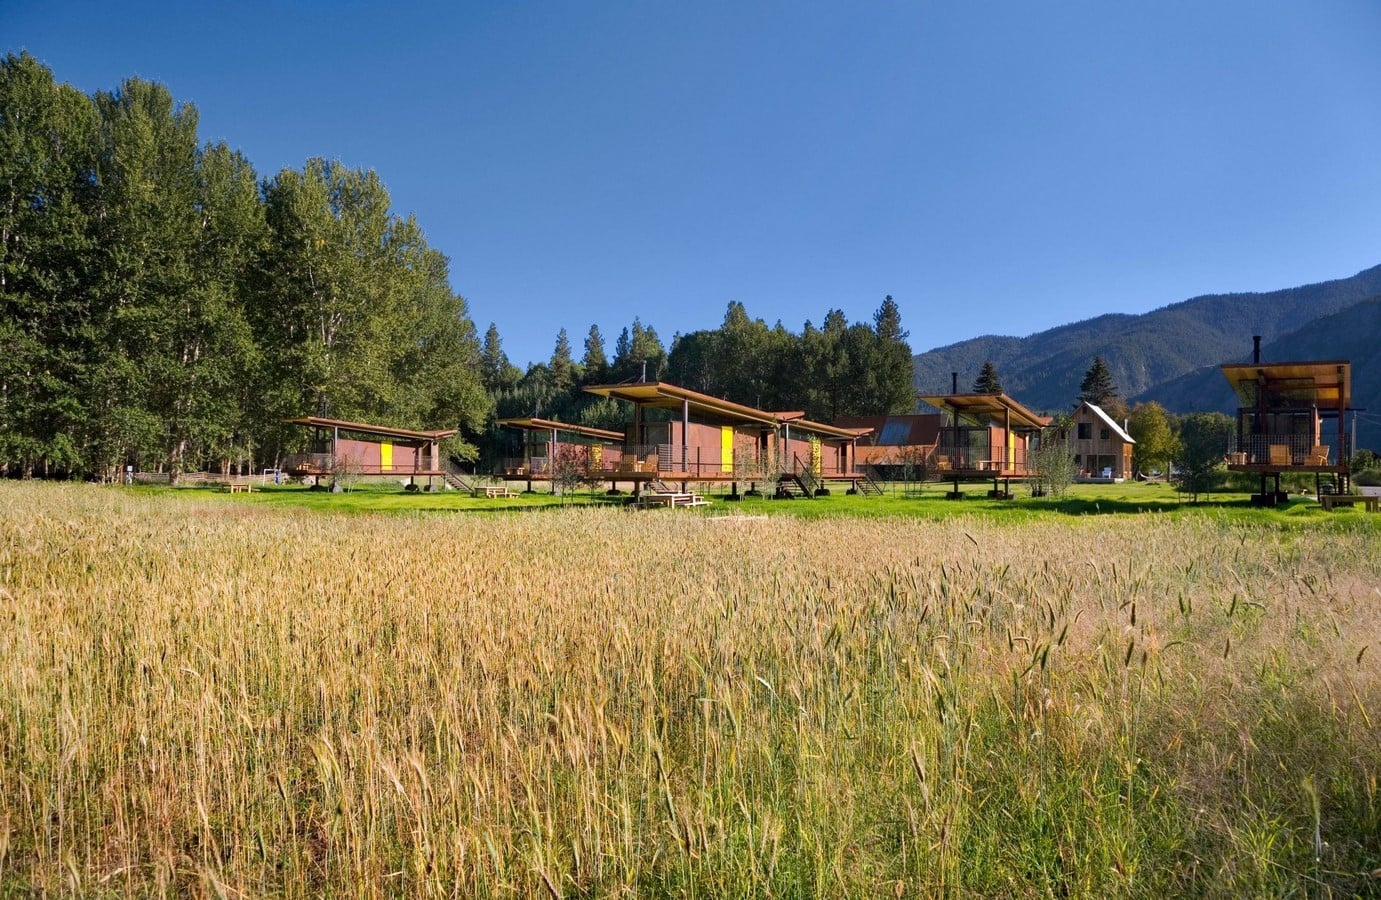
Taking camping to the next level, these huts are situated in the meadow floodplains of the Alpine River valley. The exterior made of long-lasting materials like steel and plywood, conform to the surroundings whereas cork is used inside. They are essentially a steel box raised on a platform with an open deck around it, garnering unobstructed views. The six huts are a united bunch facing away from each other towards different panoramas of the mountains.

9. Renovation of Seattle’s Space Needle
The Century Project dealt with remodeling the interior of the Observation deck to augment the purpose of the structure that is providing unparalleled views of the city. All the structural members and wire safety cages that hindered the view were replaced by floor to ceiling glass. The world’s first-ever rotating glass floor, called ‘The Loupe’, was installed in the restaurant that also sports furniture made of glass. The mechanical systems were left exposed through the transparency of the glass.


10. JW Marriot Los Cabos Beach Resort & Spa | Olson Kundig
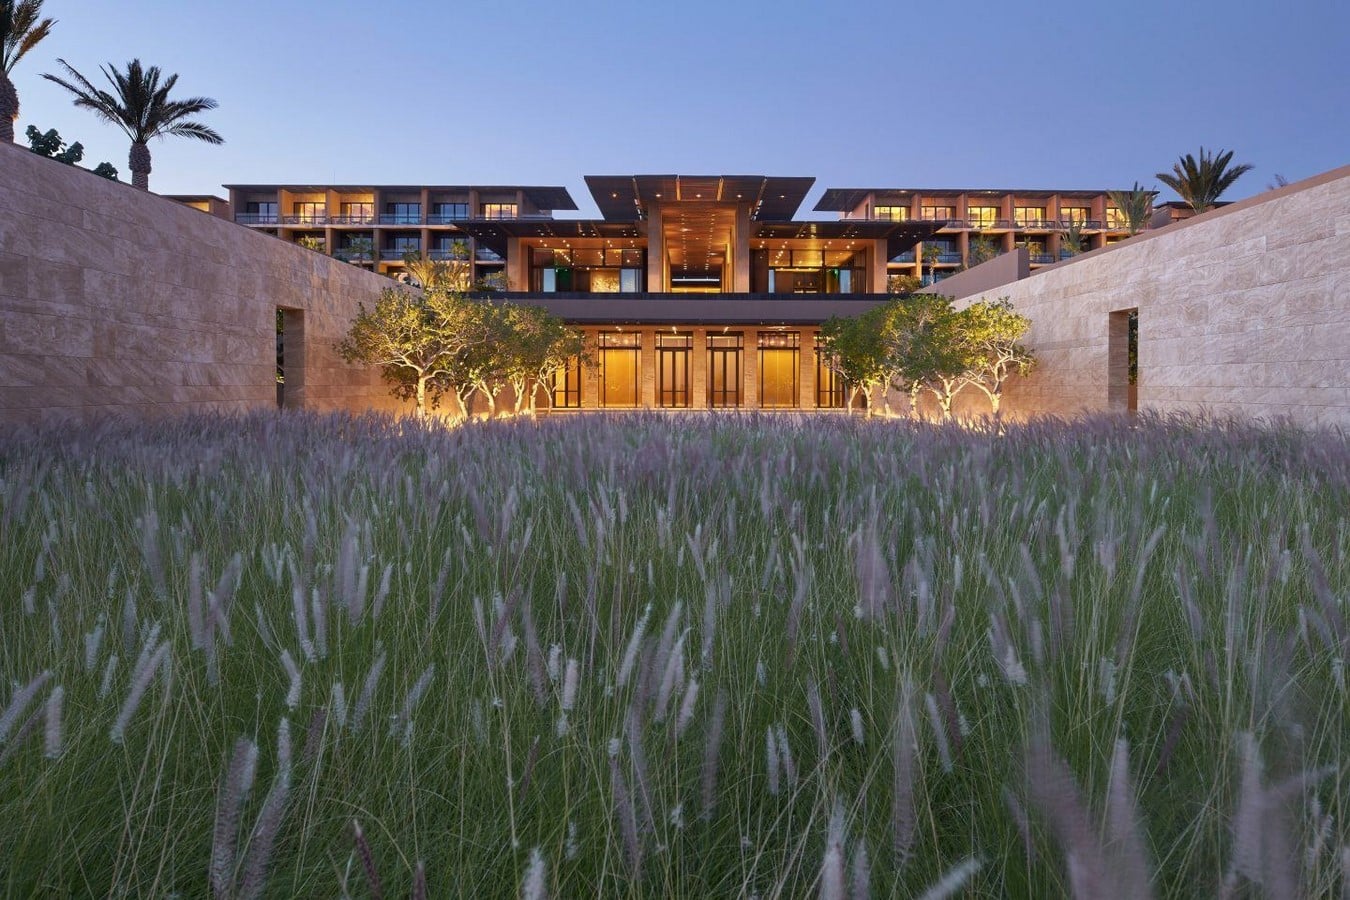
Located in San José del Cabo, Mexico, the design conforms to the surrounding desert topography. The visitors get unprecedented views of the Pacific Ocean from different vantage points inside the resort. At the entry, hallways lined with columns drive the visitors inside towards the two infinity pools that appear to coincide with the ocean water. The interior design blends the property with the desert through the stucco work, giving the outward look of sand. Warm desert tones are incorporated into the landscaping furthermore.