Densification of cities is not a new phenomenon. Cities emerge, cities grow, and cities die. Jane Jacobs, in her book The Death and Life of Great American Cities, argues that the death of a city occurs through the physical destruction of close-knit community spaces, loss of streets and monotonous zoning resulting in leftover empty spaces. This is relevant in today’s context worldwide. The massive highways, the network of flyovers, the soaring high-rise towers and the cramped in-between spaces are heading towards the death of a city. Densification is not a choice but a need of the hour due to growing population and urbanisation.
Dimensions of Everyday Pause Points
In a fast-paced life, people often forget to take a pause and relax. The red signal occasionally becomes a pause point for a couple of minutes to relax. Purposely waiting for the tea to boil down a bit more to steal the extra time, exhaling long after a deep conversation or taking a pause at the threshold of the workspace before entering. These are the biological signs dictated by body rhythm, asking for pause points in a densely worked life.
Cities are no different from humans. Human psychology defines the experience of a space, and a city responds to that psychology. Cities facilitate movement, social gathering, economic exchange, and recreation. The denser the city, the more difficult it is for the city to function. Finding a soft spot or a cosy corner is like looking for a needle in a haystack.
Sipping coffee in the balcony garden, looking for a window seat in a packed bus, and overlooking from the mid-landing of a staircase are the micro spaces where the routine slows down a bit.
Spatial Typologies and Human Interaction
Humans automatically prefer the boundaries of open spaces, such as sitting along walls, near pillars, or at booth seats rather than standing exposed in the centre. In a plaza or a lobby, they align themselves around static elements, a fountain, a light pole, or a central table. These features serve as spatial anchors that break down large scales into manageable social micro-zones. This clearly shows that the human mind visually maps and identifies the micro-spaces or urban nooks to respond to. When entering a restaurant, most people unconsciously seek out perimeter booths or corner tables rather than exposed centre tables to maintain a clear view of the room.
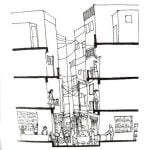
Architectural niches along linear streetscapes, alcoves beneath stepped facades used as tea stalls, or a closed shop frontage offer refuge while maintaining visual connection to the street stream, creating urban nooks.
Deep window seats overlooking the street, lobby transitions, or study pods integrated into high-density residential and commercial layouts establish private boundaries within shared spaces, forming interior retreats.
Micro-interventions, such as green spaces beneath signal posts, landscaped curb extensions, and shaded spaces beneath flyovers, are designed specifically for unplanned resting and brief moments of relaxation.
Marking the Territory
From modern masterworks to contemporary urban practice, Indian architecture relies heavily on in-between spaces: jharokhas (cantilevered balcony nooks), verandahs, otlas (raised entry platforms), and angans (courtyard pause points). Such spaces often become personalised, making the space their own territory by adapting and modifying it on their own terms.
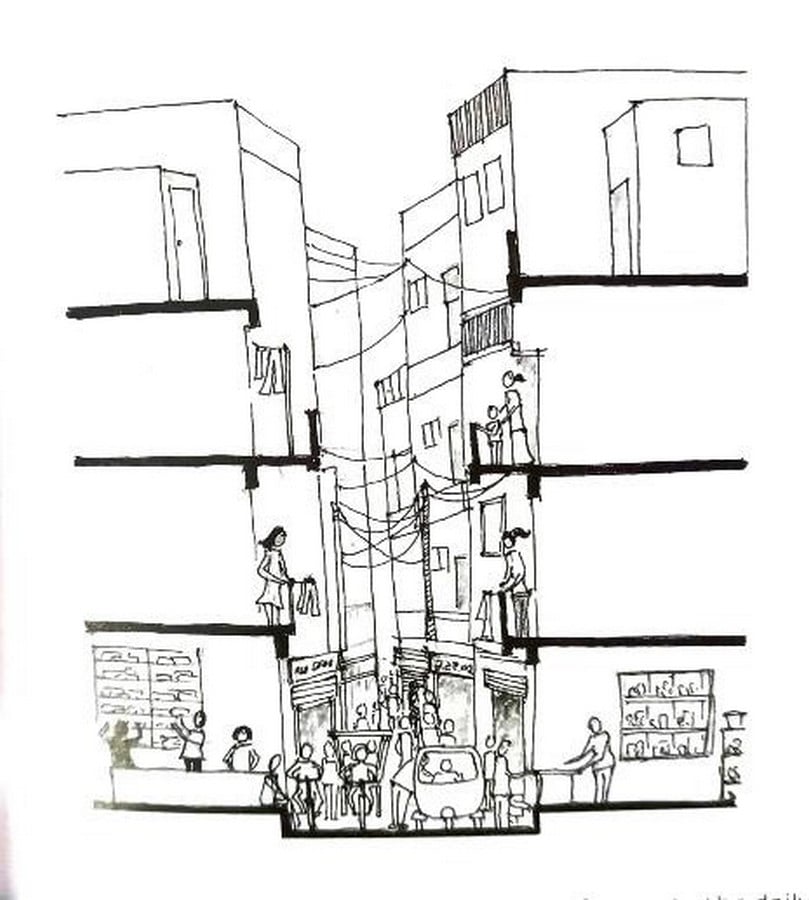
The traditional stepwells featured social spaces in addition to water management and passive techniques. The tiered pavilions acted as pause points for the travellers, and a getaway space for the women from their daily chores. The courtyards of traditional Kerala houses served not only as rain catchers, but also as a visual and physical retreat from the fast-paced work life.
A chabutra in a village makes up a social gathering space for formal and informal activities. Nodes such as junctions of paths, roundabouts, etc., of a densely populated street with a light pole act as a community interaction space surrounded by hawkers and eatery stalls. An extended footpath in front of a takeaway coffee shop fosters a friendly atmosphere and territoriality.
Micro-space Strategies by Architects
Charles Correa pioneered the concept of open-to-sky transitional spaces to beat the harsh climatic constraints. Inadvertently, these spaces became the hot spots for any building typology. The recessed niches of Jawahar Kala Kendra allow visitors to sit and appreciate the aesthetics of the space.
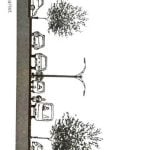
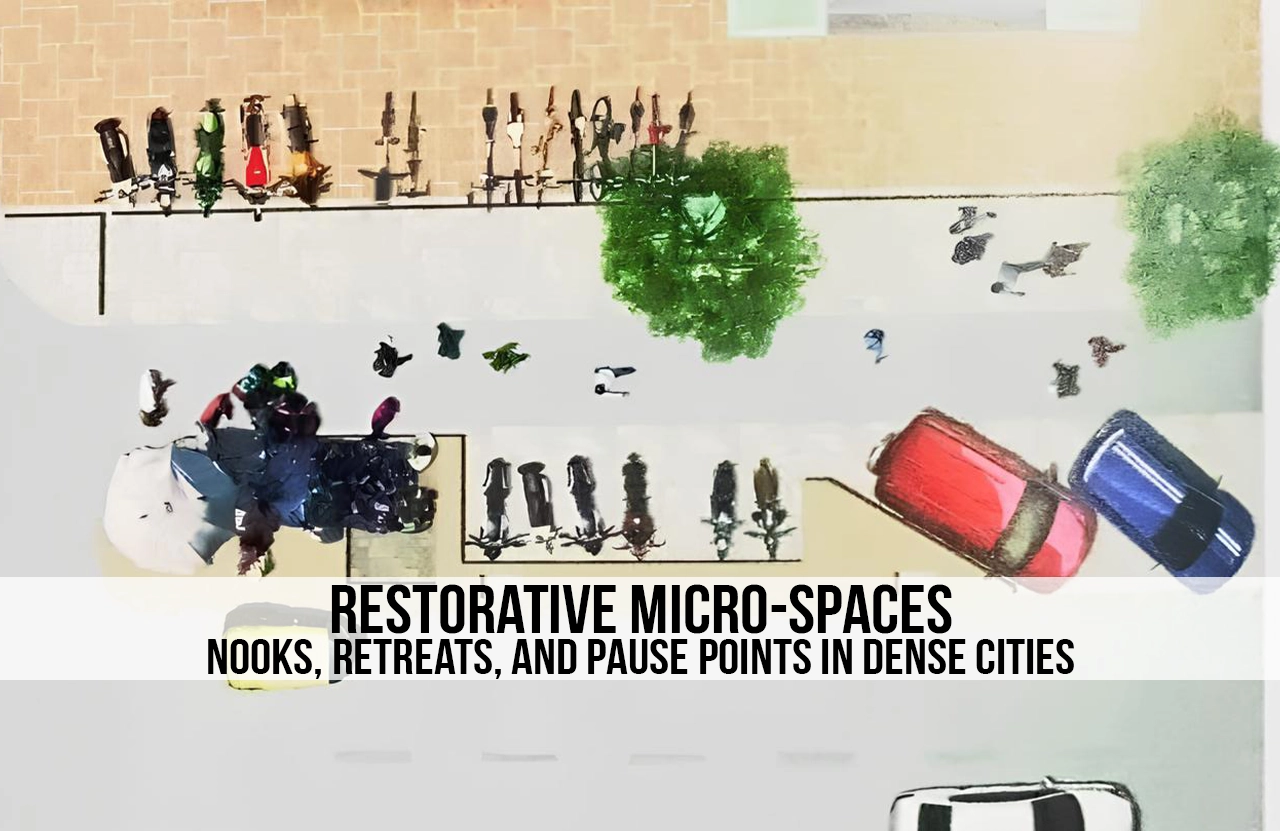
Paths are the most important element of a dense city. Streets, alleys, motorways, etc. are designed as features. forming the Image of a city. A simple bulb-out in the form of a parking lot designed by HCP Architects creates a micro corner transitioning from the footpath to the road. The bulb-out parking spot offers an informal seating nook to slow down in a dense commercial zone.
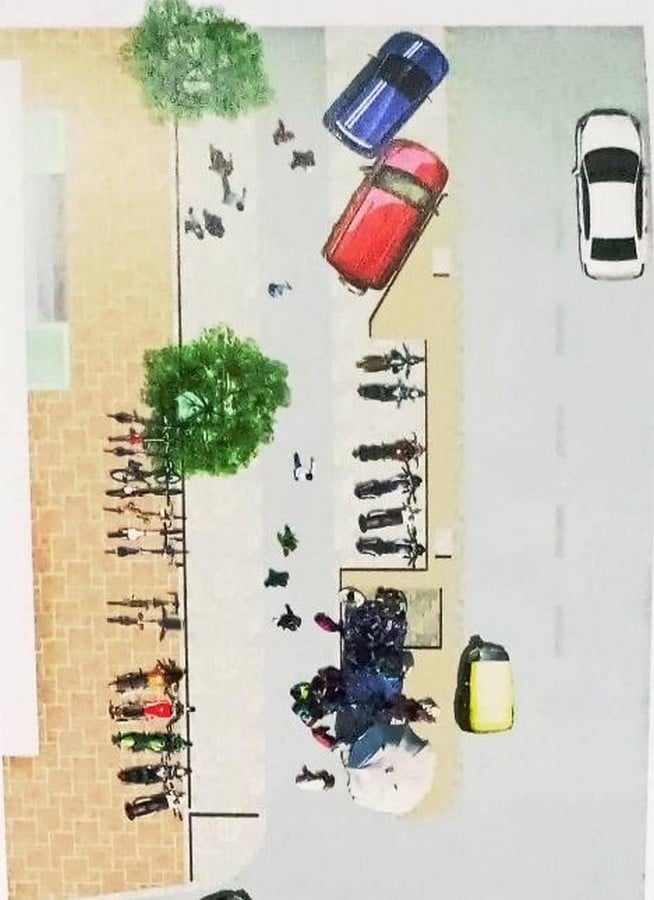
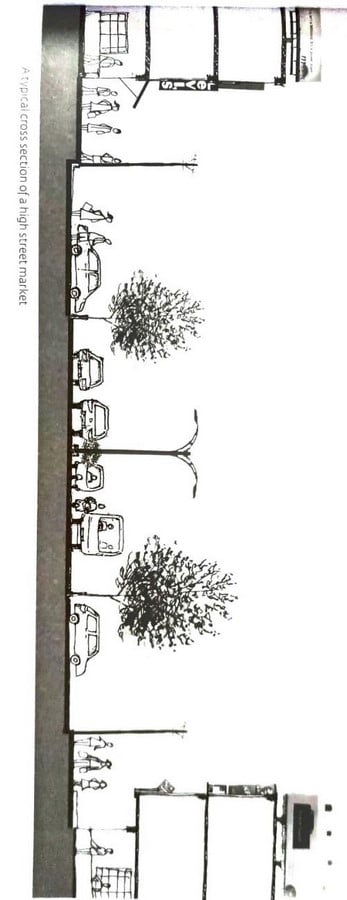
A raised platform at a bustling market in front of an eatery forms a micro destination along transit to chill and hang out. The overhangs and shaded pavements provide a cool breeze and filter sunlight in the dense market, allowing you to grab a cup of tea.
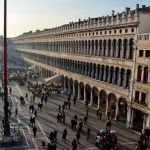
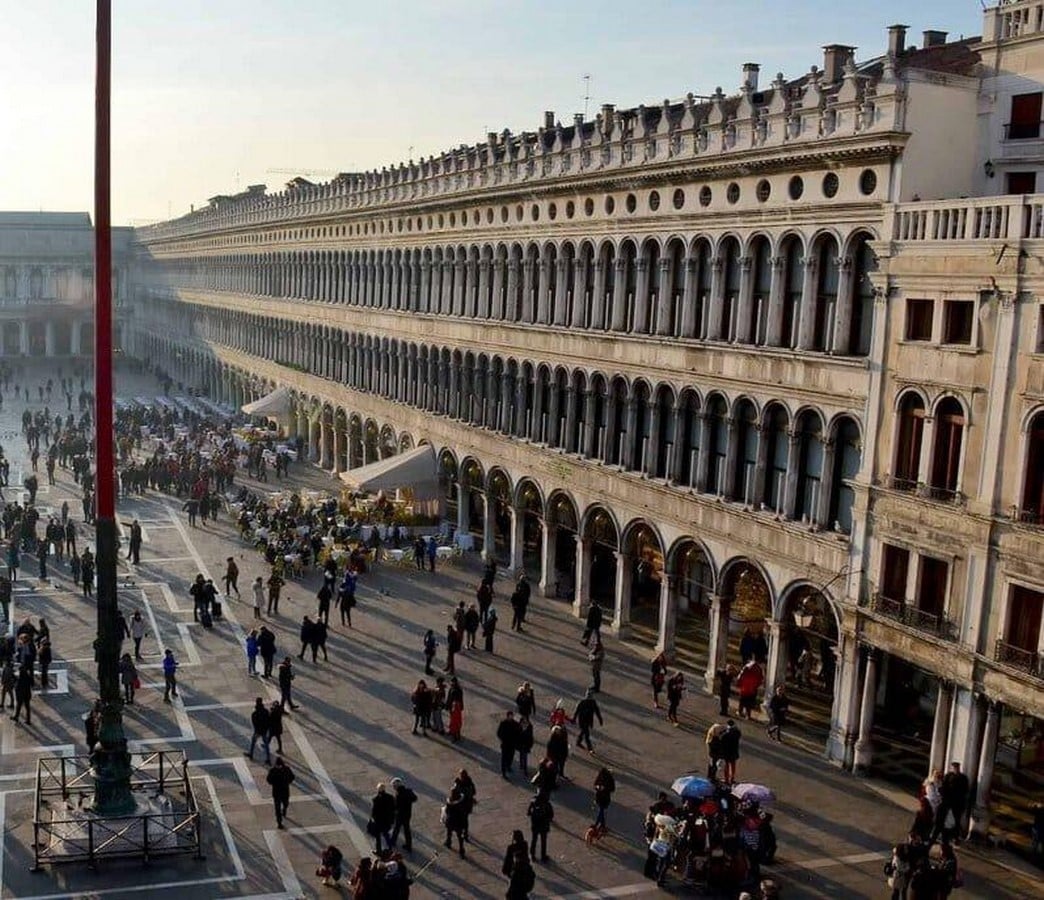
The edge of the piazza, San Marco, Venice, Italy, marks the pause point to rest and relax. People gather on the raised plinth of the semi-covered colonnade under the series of arches. The edges of a space are another element that is not actually used as a path, but forms a transition space between the dense road and the private/ semi private activity.
Architectural Approaches for Restorative Spaces
Any restorative space in a dense city is characterised by permeability, variety, richness and, most importantly, legibility (Responsive Environments: A Manual for Designers (Ian Bentley, 1985)). Restorative spaces can be carved out in any planned or unplanned dense city. Civic squares and plazas, residual spaces, streetscapes or transit-oriented development can be transformed into a playful opportunity to modify the settings to create micro-retreats.
A pocket park covered with large canopies of trees and surrounded by a concrete jungle evokes a sense of refuge. Subtle interventions in the materiality or flooring pattern, or minor level differences, can indicate a change in pace. Entryway benches, transitional foyers, and stepped building bases in high-density buildings promote pause points for the user. Sunken courtyards, terraced outdoor amphitheatres, and cooling water-feature nooks calm the environment and allow the user to take a break. A corridor window, a stairwell landing or a coffee kiosk at the workplace disengages the user from the hectic work schedule. Bus stop shade, train platform edge, and foyer bench soften the mental friction between role changes from homemaker to working professional.
Every day unfolds through a series of subtle micro-transitions of moments where the rhythm of routine naturally slows, giving us space to recalibrate before the next demand takes over. These daily pause points form the unspoken structural skeleton of human life, serving as psychological and physical anchors amidst constant momentum.