The residence is located in the venerable neighborhood of River Oaks and across from a local park affectionately known as ‘Pumpkin Park.’ Project Name -Locke Lane Studio Name -Reagan &…


The residence is located in the venerable neighborhood of River Oaks and across from a local park affectionately known as ‘Pumpkin Park.’ Project Name -Locke Lane Studio Name -Reagan &…

With The Opulent Villa, Delhi-based design firm The Picturesque Studio aims to redefine maximalist luxury in interior design and styling. Located in Gurugram, the 7,000 square feet residence was an…
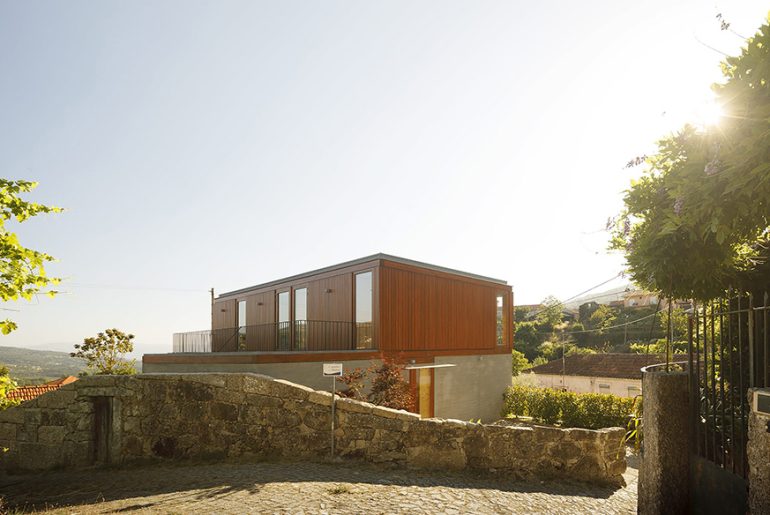
This house is located on a rustic setting where dense vegetation predominates and smaller buildings can be found, scattered across the land. The house, located within winding hills all around,…

The Gabriel Home is a family-centric L-shaped plan that opens to an outdoor living area with views of nearby Camelback mountain. Project Name: Gabriel Home Project Name: Spry Architecture The…

Abstract Barnes is a small extension and renovation project for a Victorian house in Barnes, a district in the London Borough of Richmond upon Thames in the UK. Name: Abstract…

Villa 4P is built on a relatively steep hillside with a beautiful view of Graz. What is unique is the building’s orientation on its natural terrain slope – a symbiosis…
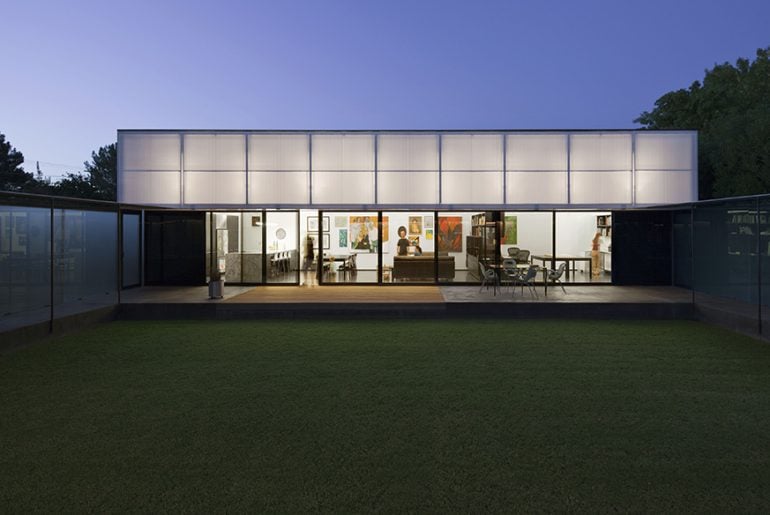
Renovation of a 1954 bungalow home in Tempe, Arizona. A tight budget necessitates simplicity, efficiency. A large central courtyard. A flexible, transformable house. Project Name -Cedar Street Residence Studio Name…
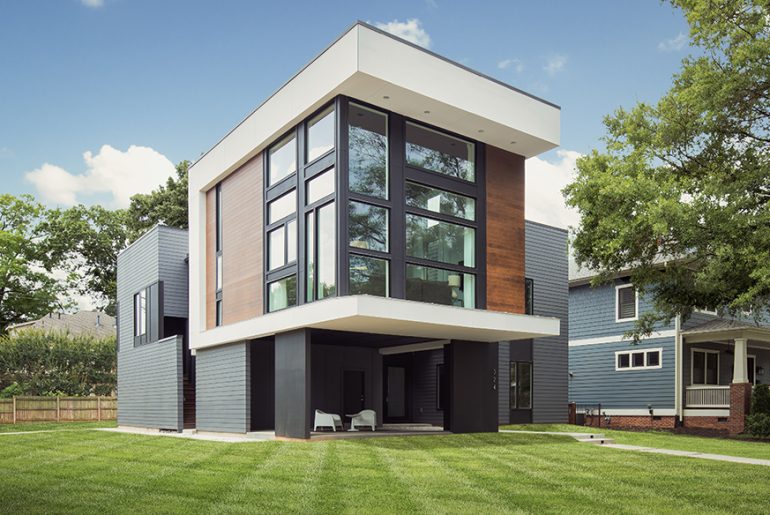
The Gillingham Strauss Residence, designed by architect Toby Witte of Charlotte-based firm Wittehaus, is an artful, modern home located on a highly visible corner lot in the city. Project Name:…

Set within the rolling terrain of West Lake Hills, Texas, the Live Oak Ridge Residence is designed to take advantage of the surrounding tree-top views. The goal was to create…
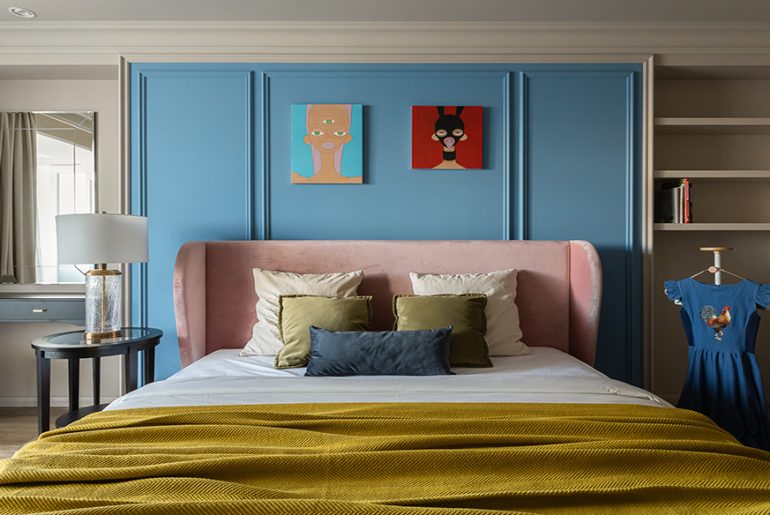
Among the special wishes of customers – an ergonomic comfortable sofa, the most conveniently planned kitchen, since both love to cook, and coverings that a cat cannot spoil.They like to…
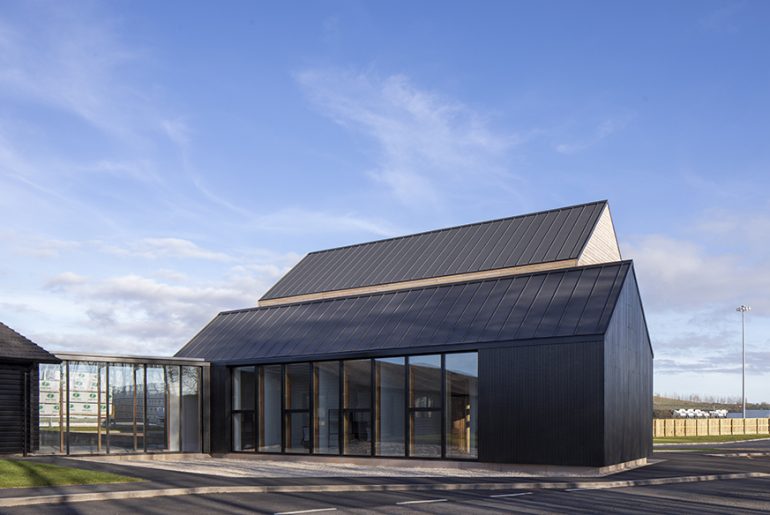
James Jones & Sons Ltd are the UK’s largest sawmiller. The plant near Lockerbie is their flagship mill and is frequently used as a showcase for the company and modern…

This north facing rear addition has been designed as two side-by-side pavilions, one private containing the master bedroom suite, bathroom and laundry; the other public, containing the open plan living/kitchen…