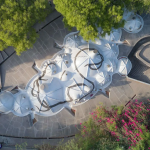
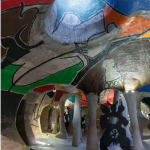
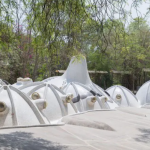
Amdavad ni Gufa is designed as an underground art space at the heart of Ahmedabad, Gujarat. It is a living testament of the synergy between the renowned painter, artist Maqbool Fida Husaain and Pritzker-winning architect B.V. Doshi. This beautiful masterpiece reflects the relationship between art and architecture.
Gufa is designed for an experiential journey, rejecting grand elevations, symmetry and monumentality. This case study examines the Gufa as an intentional refusal to an image-driven architecture culture. It’s an example of significance that must be felt, not only seen.
Design Philosophy
The inception of the Amdavad ni Gufa traces back to a conversation about the allure of underground spaces that lingered in the mind of the iconic painter MF Hussain and resurfaced years later during his search for an ideal spot in Ahmedabad to display his artistic masterpiece. He aspired for an underground gallery, an avant-garde “Gufa” (meaning ‘Cave’ in Gujrati) that would be emblematic of the symbiosis between painting and architecture (Institute for Public Art,2026).
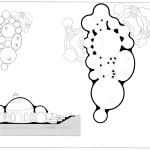
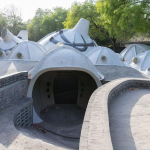
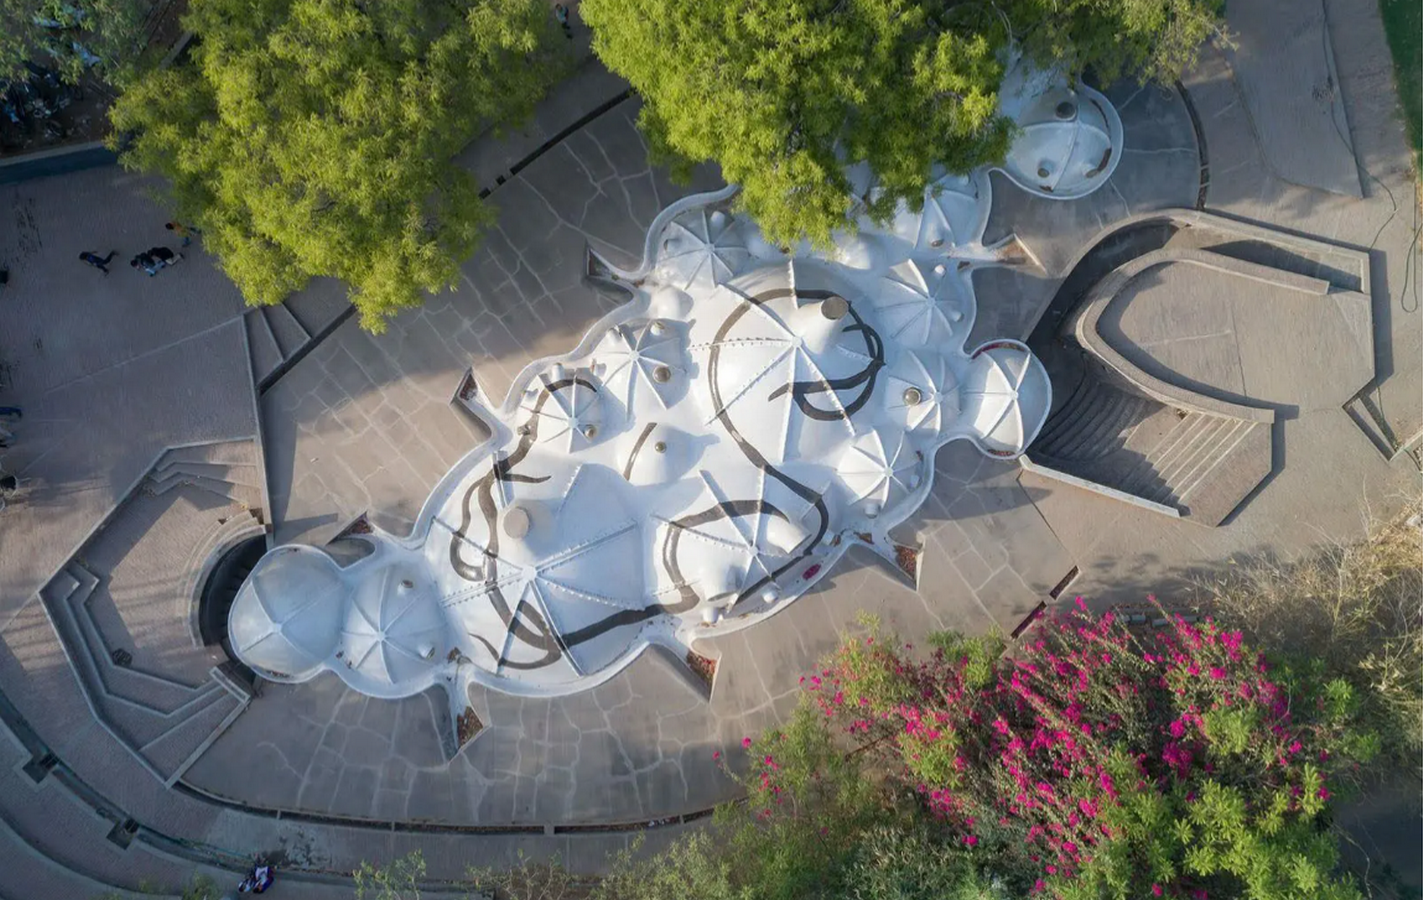
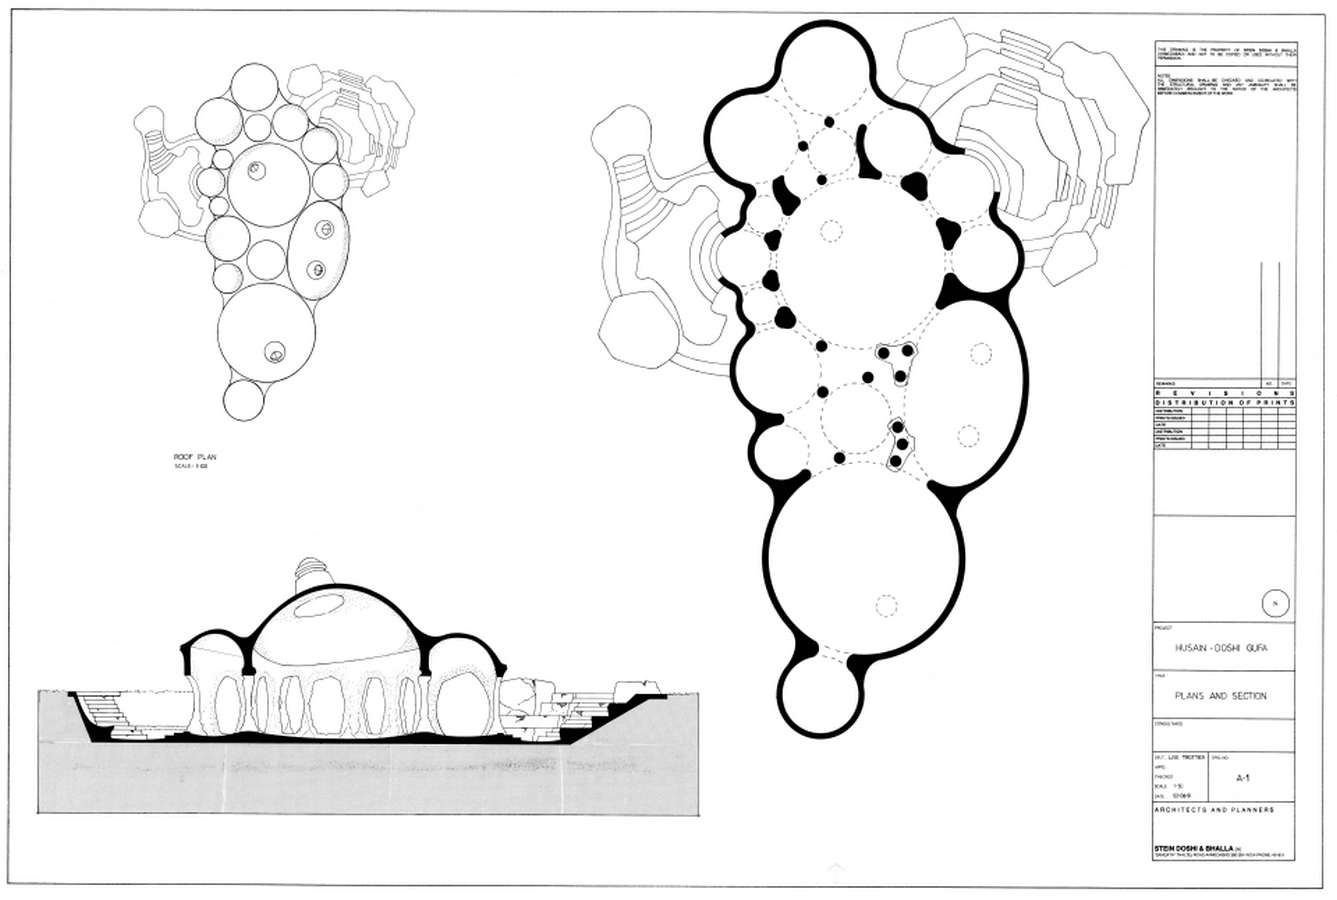
Visualising the Gufa was a challenge for B.V.Doshi. Taking cues from a vivid dream of the Kurma avatar of Vishnu, a deity from Indian mythology, Doshi conceptualised a thin structure, shiny white surface, multiple interwoven domes coupled with protusions reminiscent of a celestial telescope. Hussain drew two cobras linking the two primary rotundas, later adorned with black mosaics.
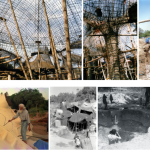
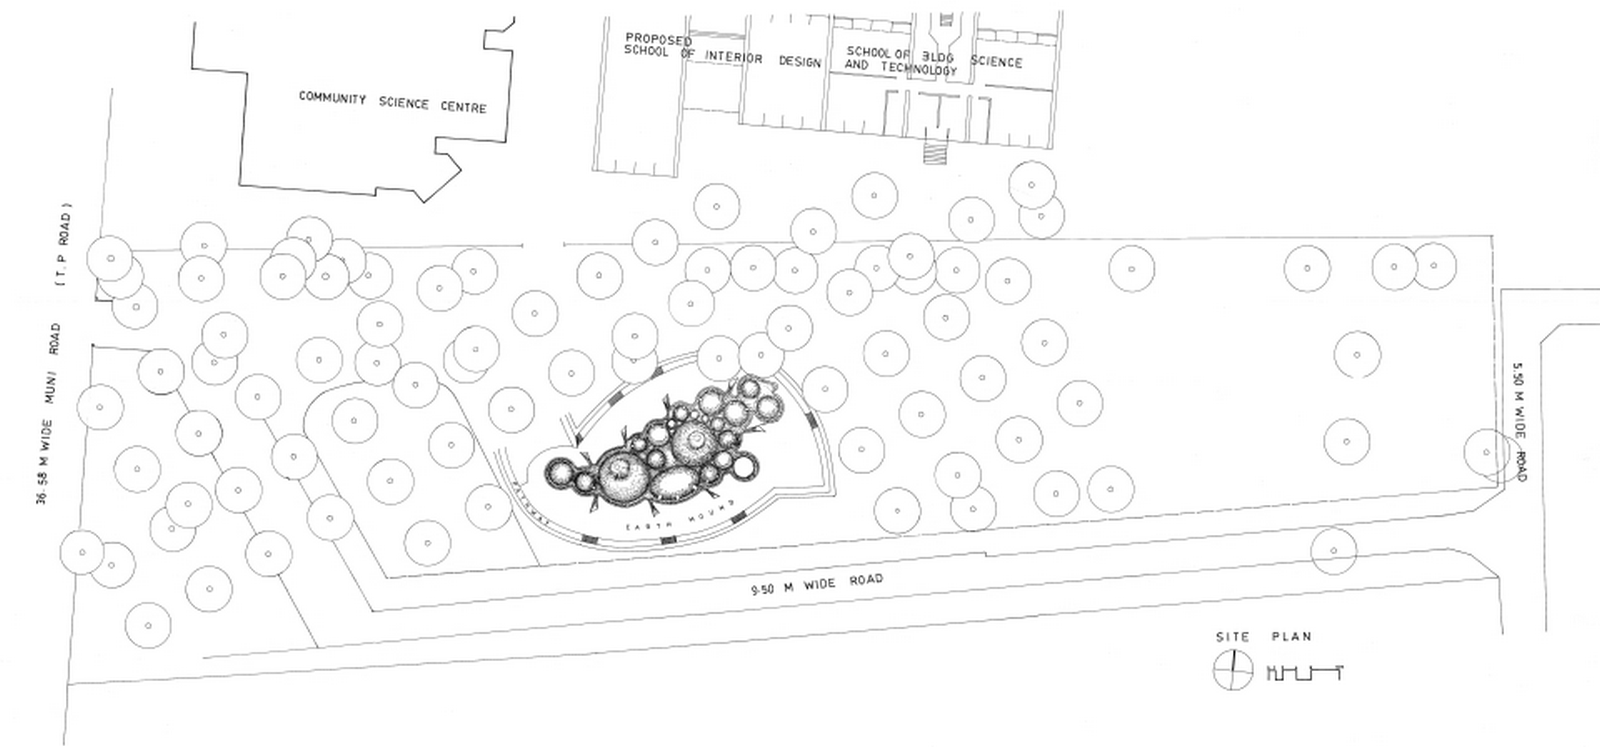
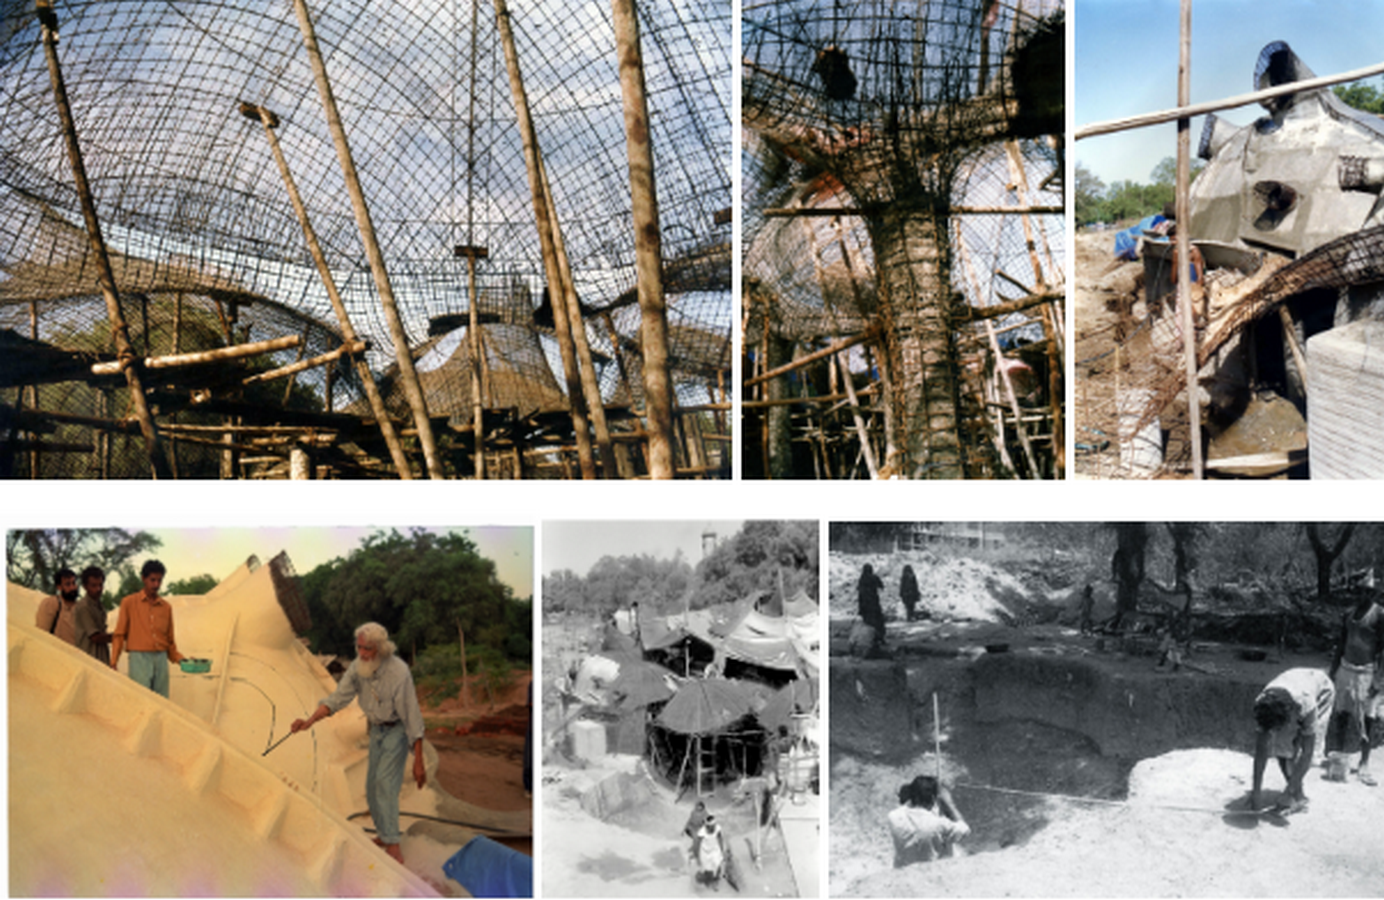
Gufa, made in the architectural style of ‘Blobitecture‘(buildings with organic, free-flowing, amoeba-shaped form), challenges the preconceived perception. The design was technologically innovative, challenging conventional construction norms while employing rudimentary materials. Tribals were involved in the construction, and a nine-day nocturnal ritual reminiscent of the ancient Pithora Bava tradition was performed. This left a societal and cultural impact, connecting the space, place and people.
Construction and Material
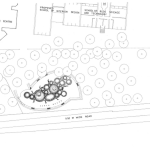
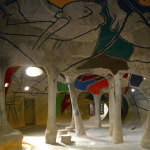
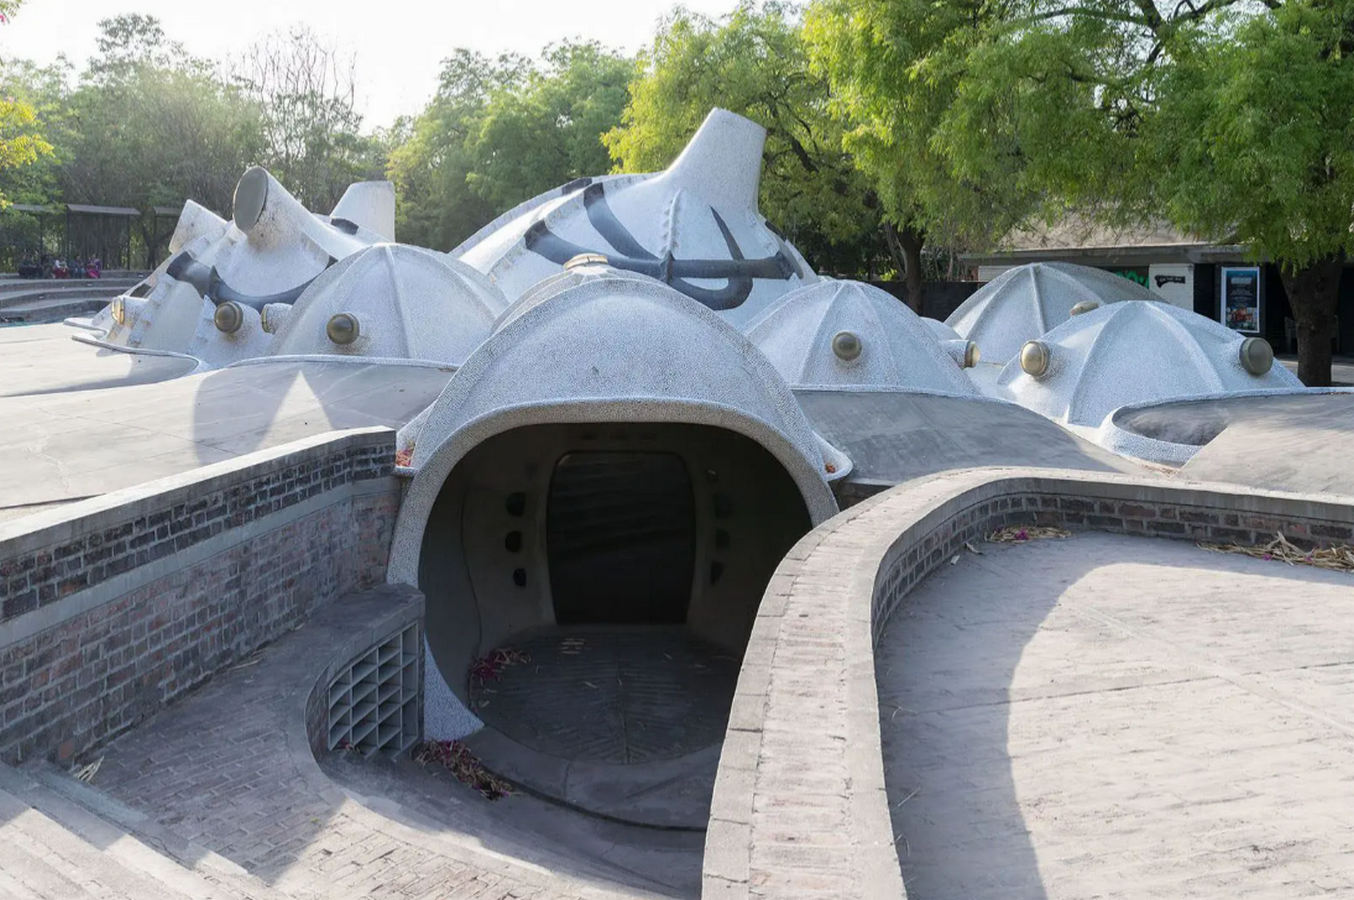
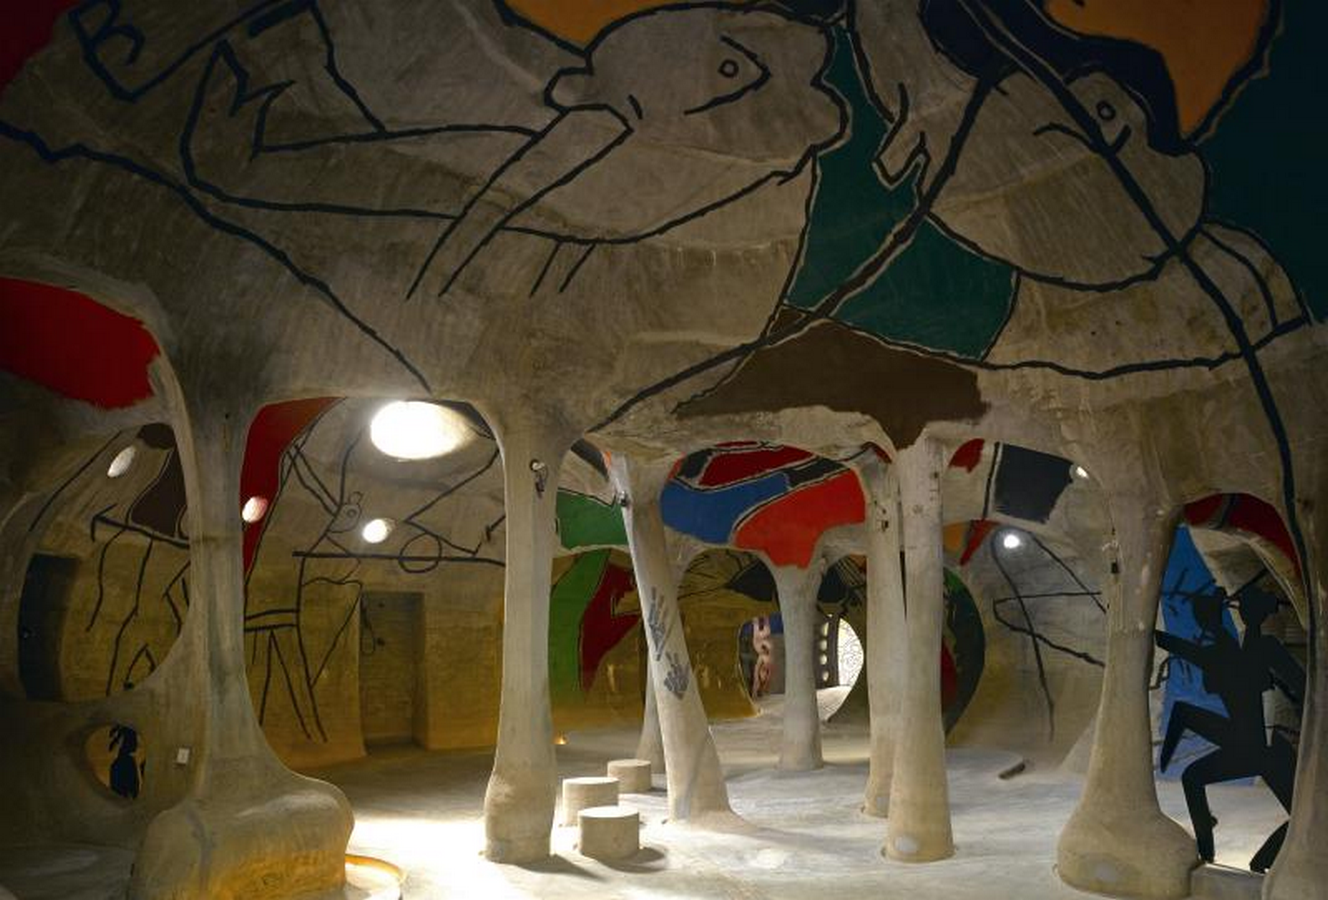
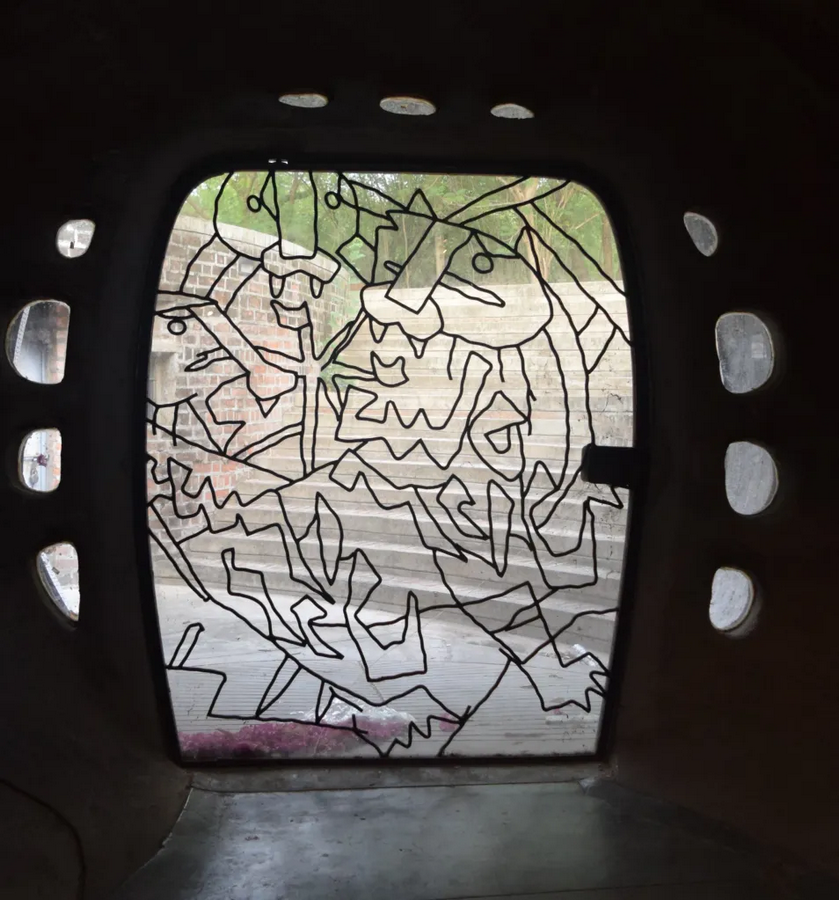
The structure is like a sandwich of wire mesh covered with ferrocement on both sides. The top roof is then covered with white china mosaic from waste tiles. This creates an impression of walking on the seashore. The exterior is surrounded by 101 neem trees that act as guardians of this architectural marvel. A partially hidden staircase leads to a circular door that opens into the cave. In the interior, you can sense two expansive rotundas that serve as a hub for art and cultural discourse.
Experiential Journey
Art isn’t confined to the canvases hung on the wall, but here, art is embodied in every wall themselves.
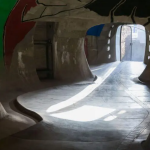
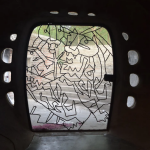
You bend your head, slowing your steps, make your bodyconscious, and enter a softly lit, mystic atmosphere. The artworks of Hussain are placed strategically within the Gufa, adding another layer to its impact. The fluidity and continuity of the interior space, punctuated by skylight proturberances and varied column thickness, play with perception (Institute for Public Art,2026).
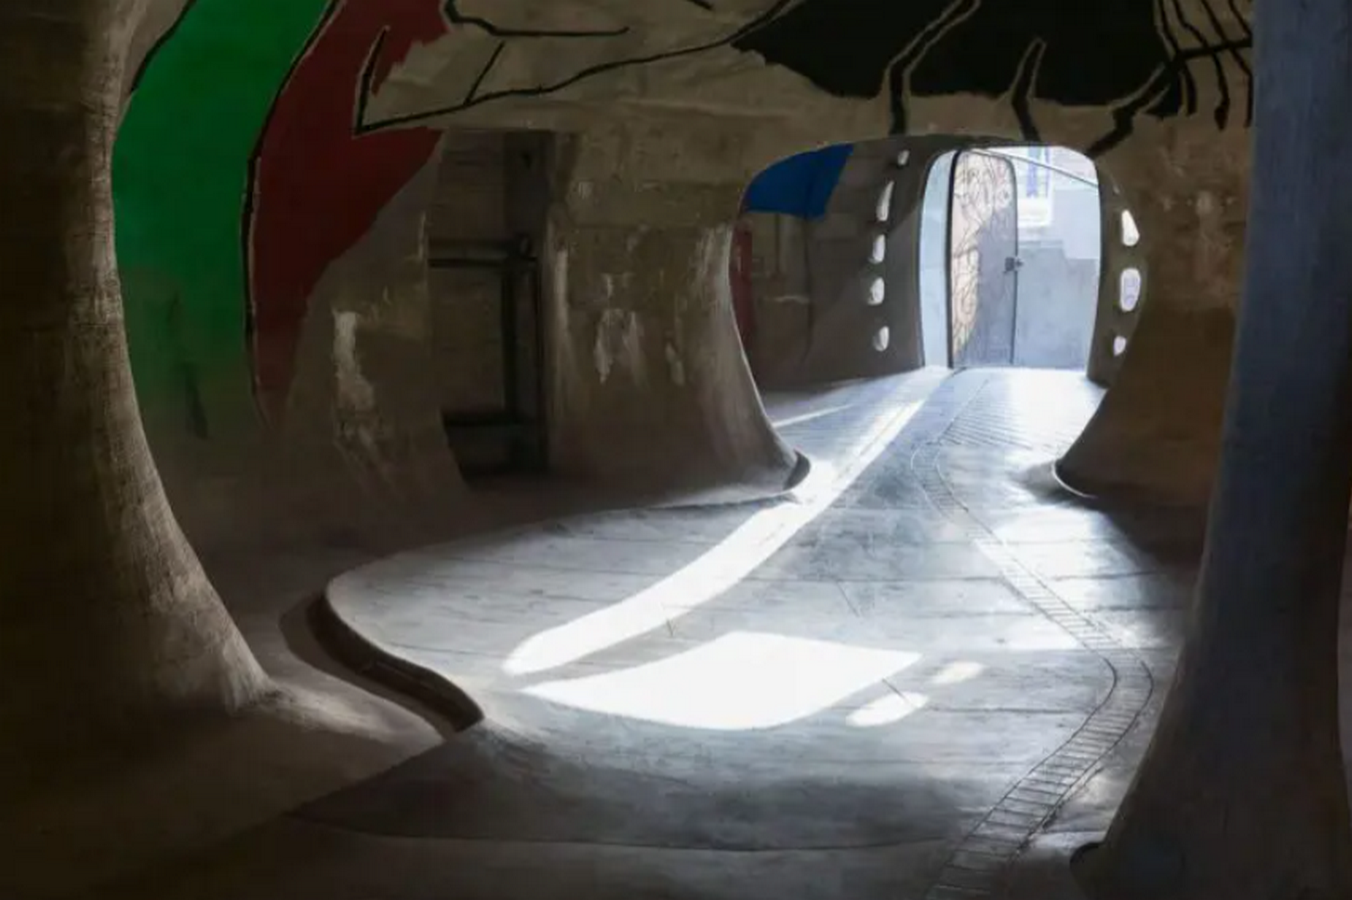
Underground, dimly lit, and unfathomable space is what gufa (literally, “cave”) means. Its fluid space, which has now become a natural girbhagriha, or “golden womb,” is where one is able to discover previous births and reincarnations. Such unexpected experiences make one ask: Who am I? Where do I come from? What time is it? How much and whose time do we have? Yet these questions become irrelevant as one delves deeper, as in a yogic trance. In the gufa, the past, present, and future are fused into a seamless continuum. There is no beginning and no end: in that space, time stands still. (Doshi, Balkrishna. “Give time a Break.” In the Eighth Annual Anytime Conference. Ankara, Turkey, 1998).
Passive Techniques
Subterranean and underground structures have the inherent ability to maintain the interior temperature of the space by passive means. They tend to remain cooler in summers and warmer in winters, as compared to above-ground structures naturally. The thermal inertia of the surrounding soil acts as an insulation against the external extremes.
In the case of the Gufa, the subterranean shell and ferrocement construction can be understood as a deliberate strategy of thermal stability in Ahmedabad’s hot-dry climate.
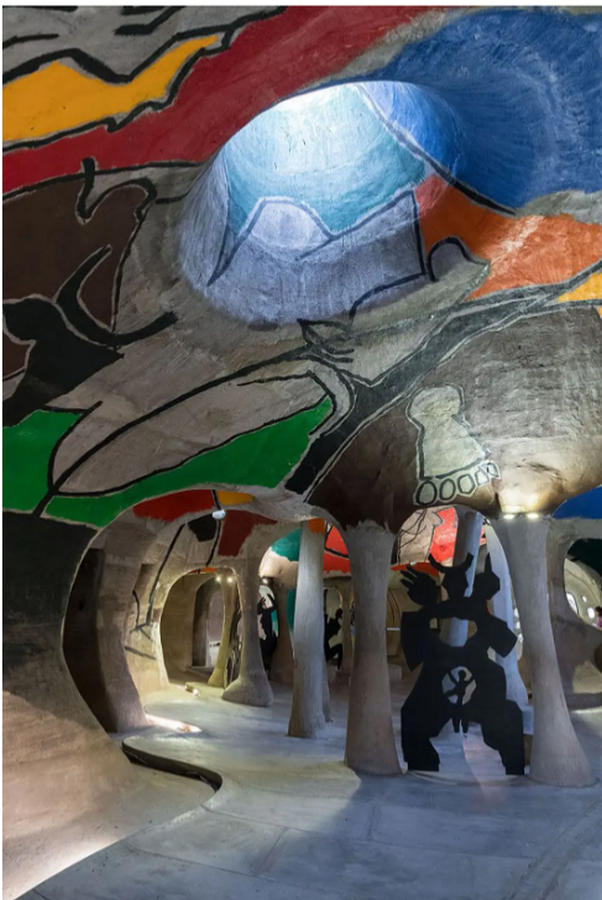
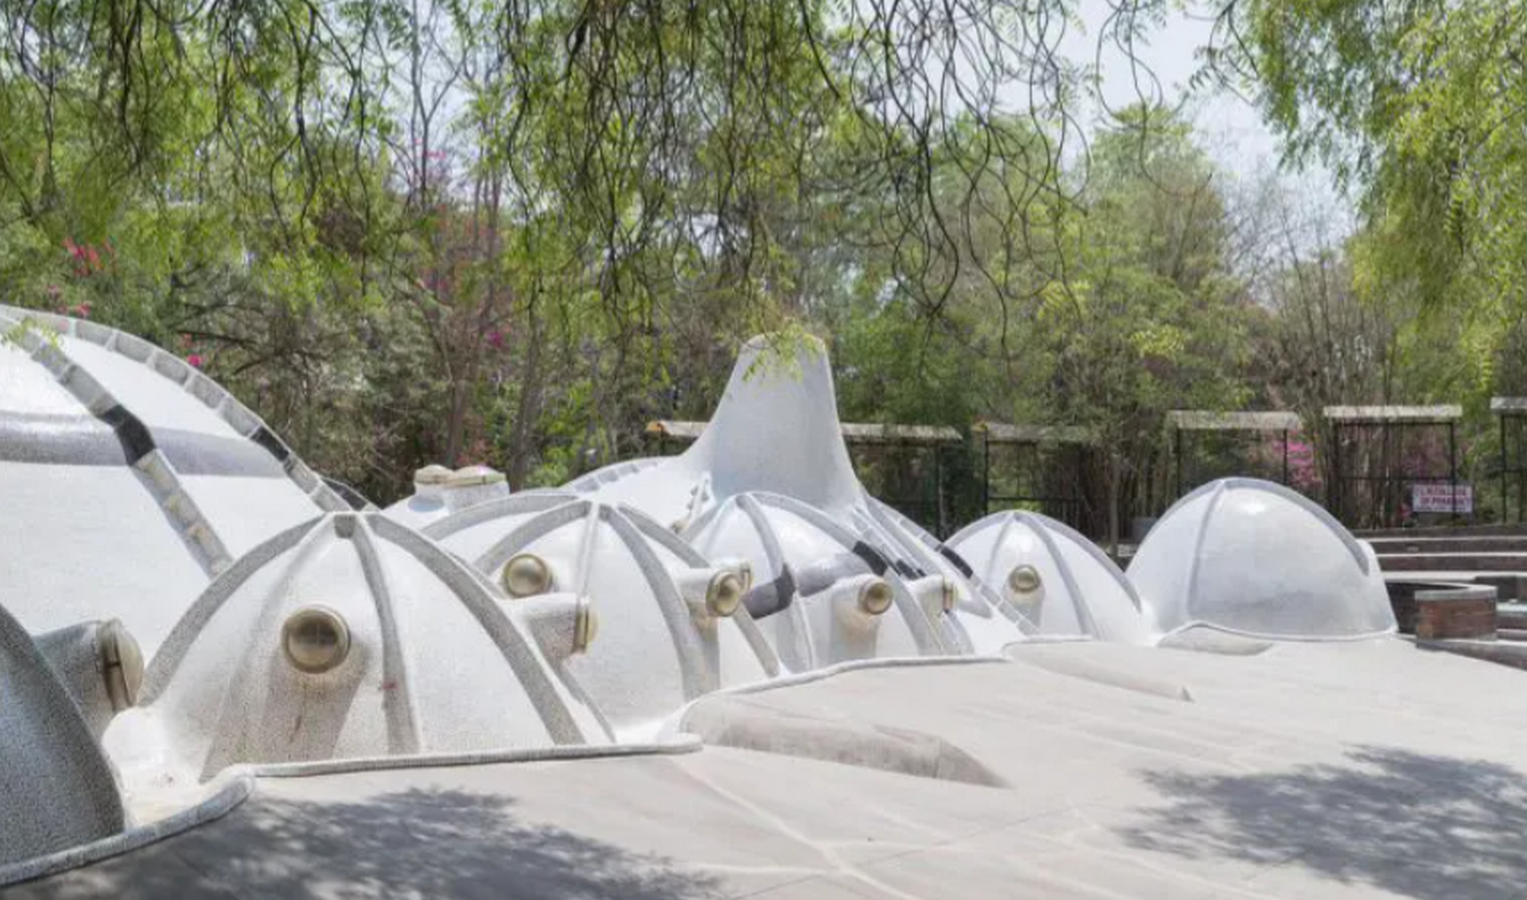
Amdavad ni Gufa is an experiential journey where the space unfolds as you move. It makes you slow down and enjoy the space. The boundaries between art and architecture are blurred, and you feel them both indistinguishably.
In common contemporary practices are increasingly mediated by digital tools, optimisation software and visual outputs, and the Gufa offers a necessary counterpart. It reminds architects that not all spatial qualities can be predicted, stimulated, or rendered in advance, and that some of the most enduring architectural experiences emerge through material engagement, construction processes and on-site decision-making.
References:
Amdavad ni gufa (no date) Institute for Public Art. Available at: https://www.instituteforpublicart.org/case-studies/amdavad-ni-gufa/ (Accessed: 31 January 2026).
VSF, Balkrishna Doshi, Edmund Sumner, Laurian Ghinitoiu · Amdavad ni gufa (no date) Divisare. Available at: https://divisare.com/projects/381260-vsf-balkrishna-doshi-edmund-sumner-laurian-ghinitoiu-amdavad-ni-gufa (Accessed: 31 January 2026).
Amdavad ni gufa (2024) Ceramic Architectures. Available at: https://www.ceramicarchitectures.com/obras/amdavad-ni-gufa/ (Accessed: 31 January 2026).
Hidden Architecture (2019) Hussain-Doshi Gufa, Hidden Architecture. Available at: http://hiddenarchitecture.net/hussain-doshi-gufa/ (Accessed: 31 January 2026).
Abhyankar, S. et al. (2020) Modern art in a cave: Amdavad Ni Gufa, Astonishing India. Available at: https://astonishingindia.net/2015/07/12/modern-art-in-a-cave-amdavad-ni-gufa/ (Accessed: 31 January 2026).