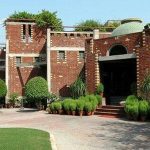
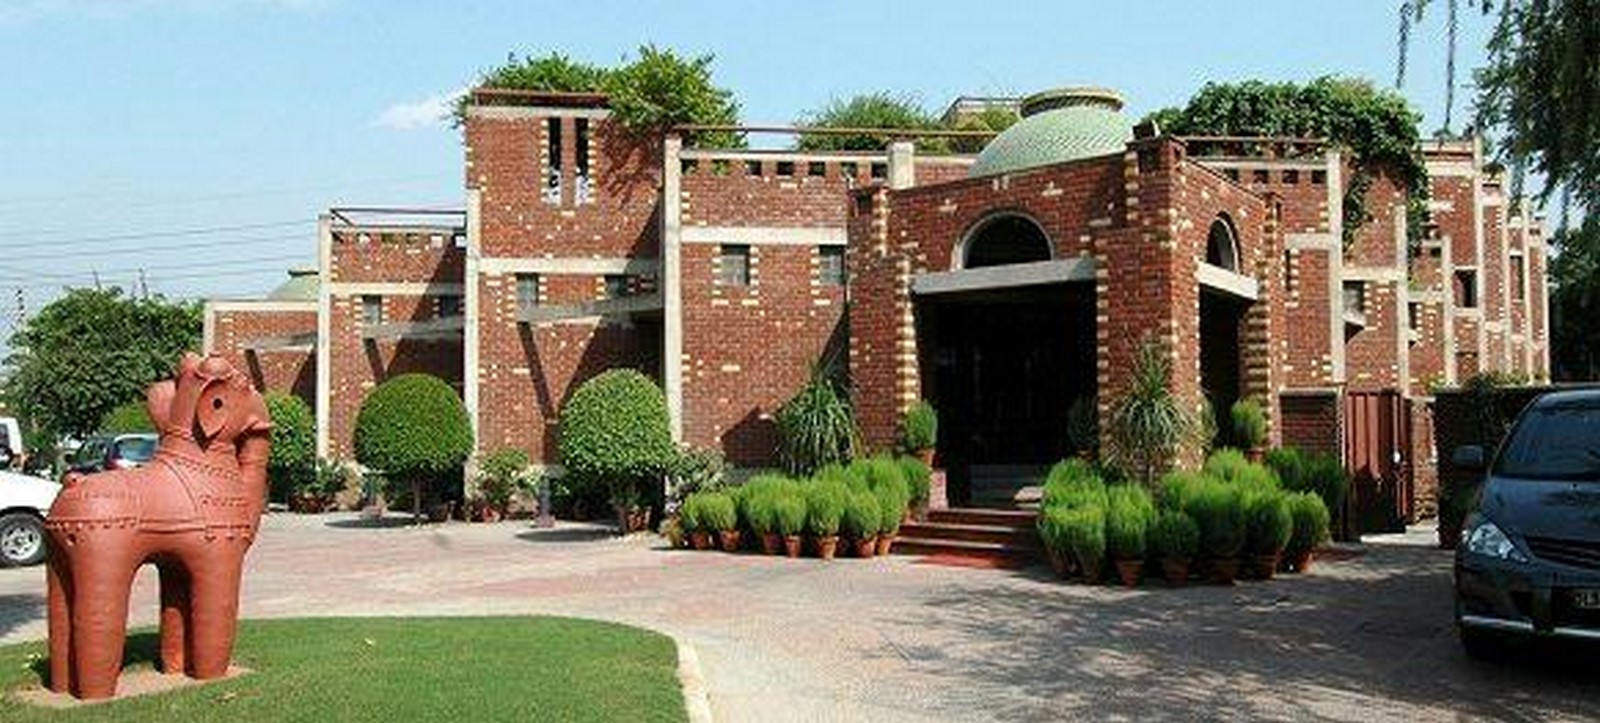
When modernism comes to mind, we often picture it with exposed concrete work, glass work, and geometric facades, but here comes something that contradicts it. Placed in the modern urban fabric of Gurgaon, where every next building speaks boldly and catchy, there is a building that speaks calmly and in silence: The American Institute of Indian Studies. It is an institute set up by the USA in India for a better understanding of Indian culture and to build a relationship between the two. It operates its centers both in India and the USA. It bridges that gap by providing research support, language training, conferences, workshops, publications, and much more. But more than that, it is a great example of academic excellence, design, and planning. It shows how a foreign institute can capture the essence of Indian roots. Let’s discuss what distinguishes this in terms of planning, material, and what makes this a hidden architectural gem unique.
Architectural Vision behind AIIS
Completed in 1988, it was designed by Space Design Associates, whose design philosophy revolves around client satisfaction and design excellence. In this project, they particularly aimed for blending and sustainability. They intelligently designed and took inspiration from both European modernism and context-driven Indian Architecture. This makes it belong to both European origin and Indian culture intact, thus satisfying the client’s needs and organizational vision. These things are reflected in its planning, material palette, and construction techniques. This is what makes it different from usual institutes.
Planning Principles and Layout Strategy of AIIS Building
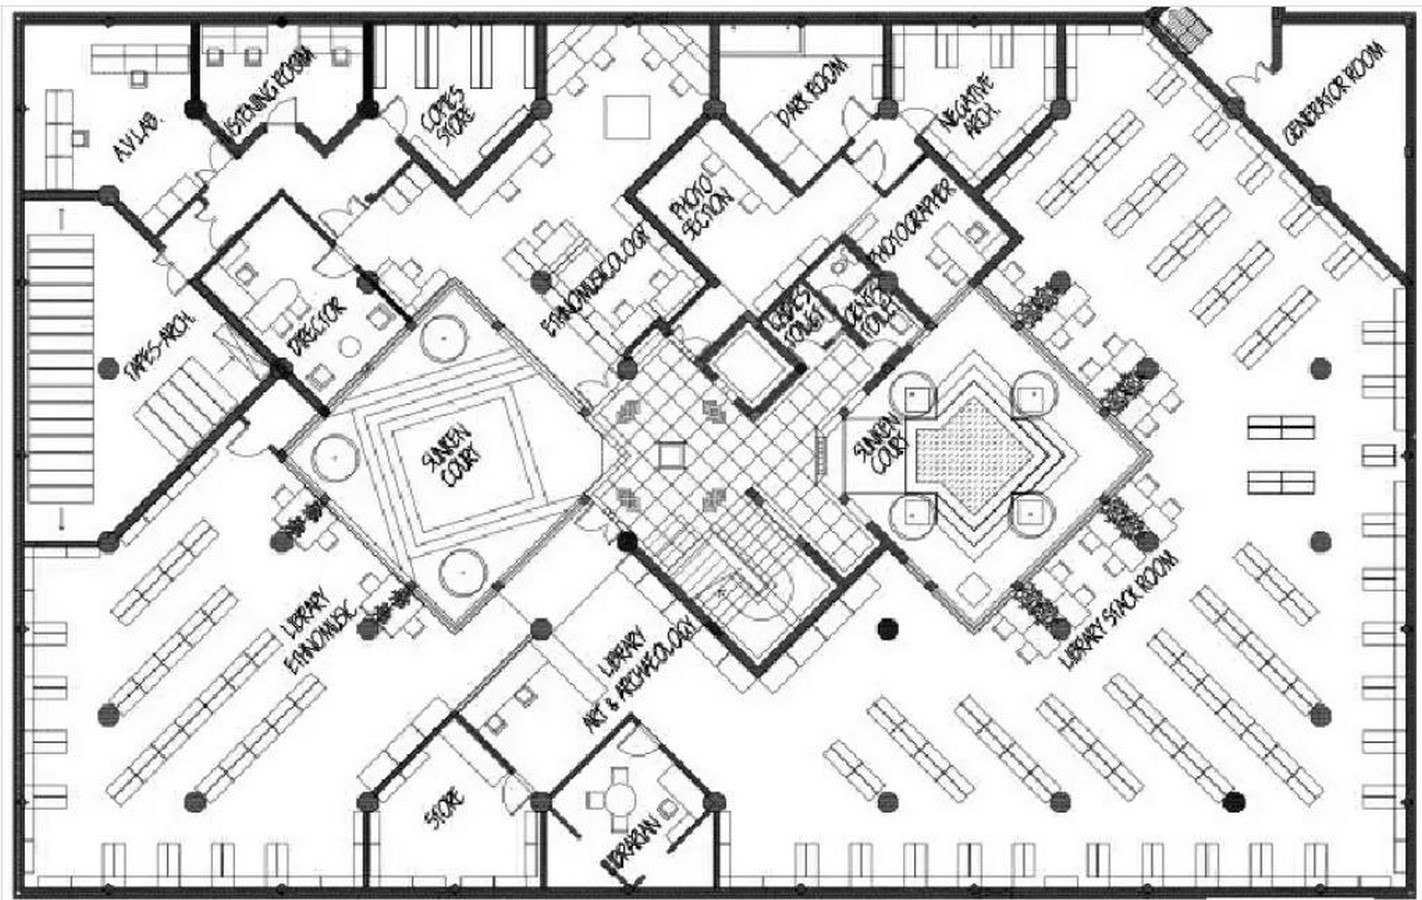
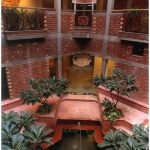
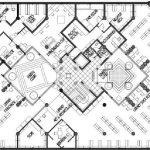
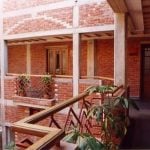
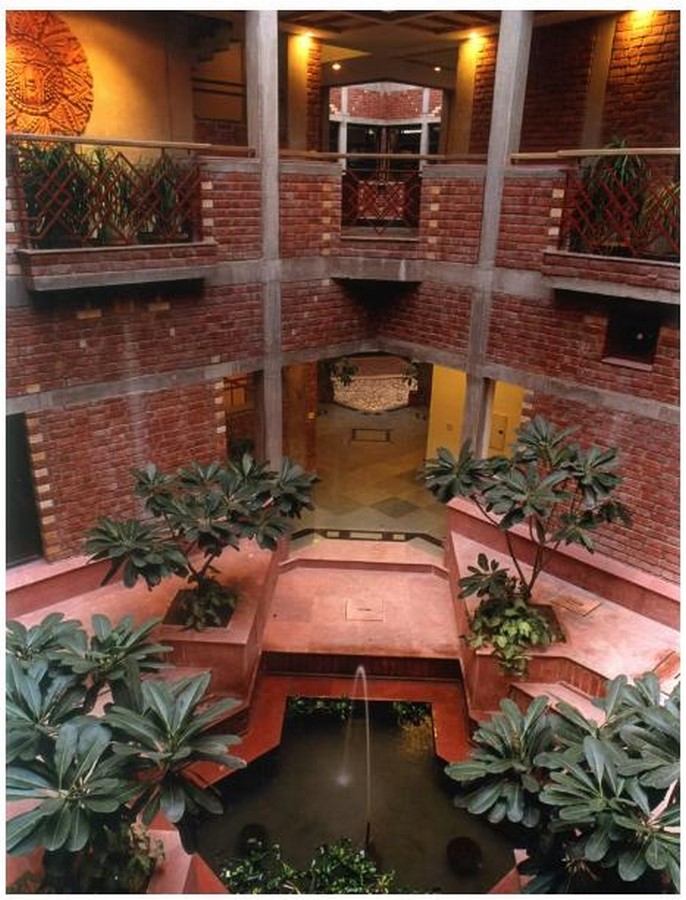
From understanding its site context, client needs, and vision, this sets up perfectly. Oriented at an angle of 45 degrees from its site to achieve north-south alignment to get light penetration from east and west, Smartly. It is composed of low-rise blocks. It has a campus-style layout with a grid hierarchical spatial structure planning. All units, like administrative offices, residential, and academic units, are placed in an arrangement to ensure both privacy and functionality. Its library has many rare archives that require a certain amount of temperature, which is why it is placed in the basement. From the outside, you will find it a small structure, but its planning includes two sunken courtyards around which the whole building is planned. This courtyard design is taken from Haveli architecture in North India. These courtyards have water bodies and vegetation for a better impact. Terrace gardens for collaborations, open verandas, a corridor around the courtyard that acts as a transitional space, and different types of fenestrations for penetration of light are key highlights in its design. These act as landscape voids between the whole building mass and protect buildings from city noise and pollution.
Material Choices and Cultural Craft in AIIS Architecture
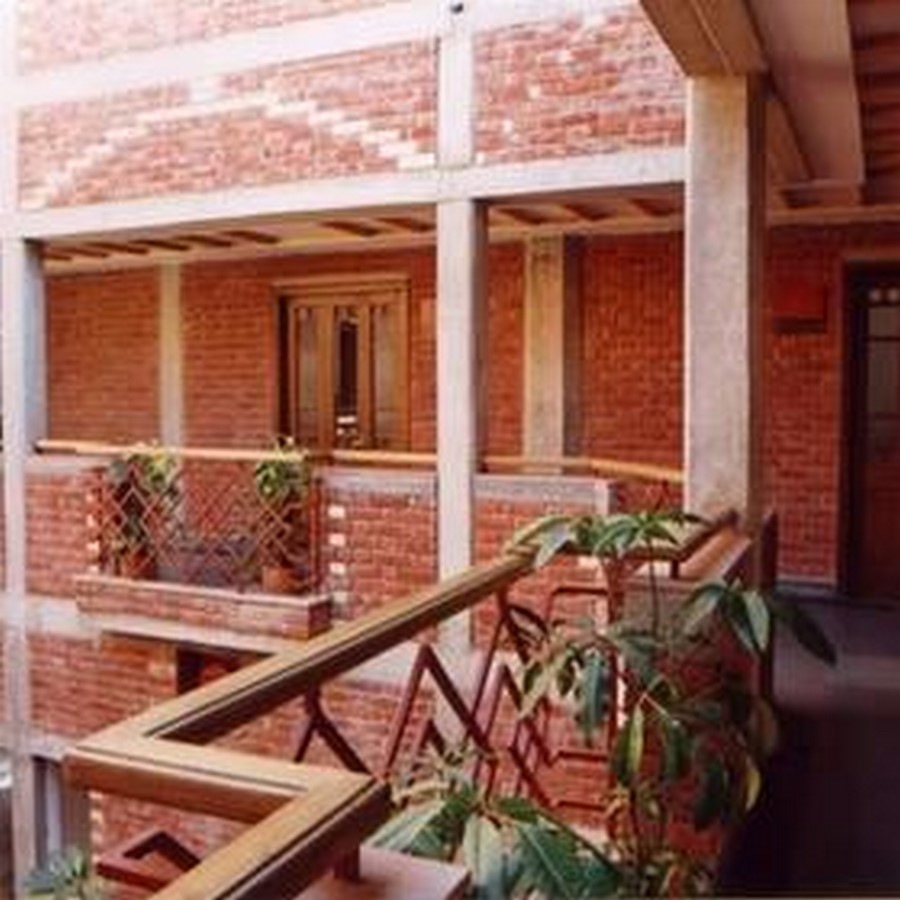
This building takes a shift from the usual finishes that are used in the buildings. It believes in rawness and openness in the structure. Exposed material expressions of concrete, bricks, timber, and lime plaster can be seen. This building is also a good example of how material speaks without covering much, like how beautiful it can be in its raw form. Exposed brickwork dominates the palette of the building. Perfectly chosen and put-up bricks give it a warm, welcoming, and smooth appearance. Lime mortar is used instead of cement mortar, which lets the building breathe, improves indoor air quality, and increases its longevity. Columns and slabs are left in perfectly finished cement concrete only, which contradicts the traditional brick used and adds depth and creates a contrast in the palette. Timber is used in detailing and finishing doors and windows, which further complements the warm interiors of buildings. Instead of covering the whole building with a glass facade, glass is used in windows and doors to create a feeling of openness and still maintain privacy, keeping in mind the comfort of the occupants. Murals and sculptures on the walls, carvings, floor patterns, and jaali designs- all things depict the incorporation of culture in the building to evoke a feeling of belongingness.
How AIIS Uses Traditional Techniques for Modern Sustainability?
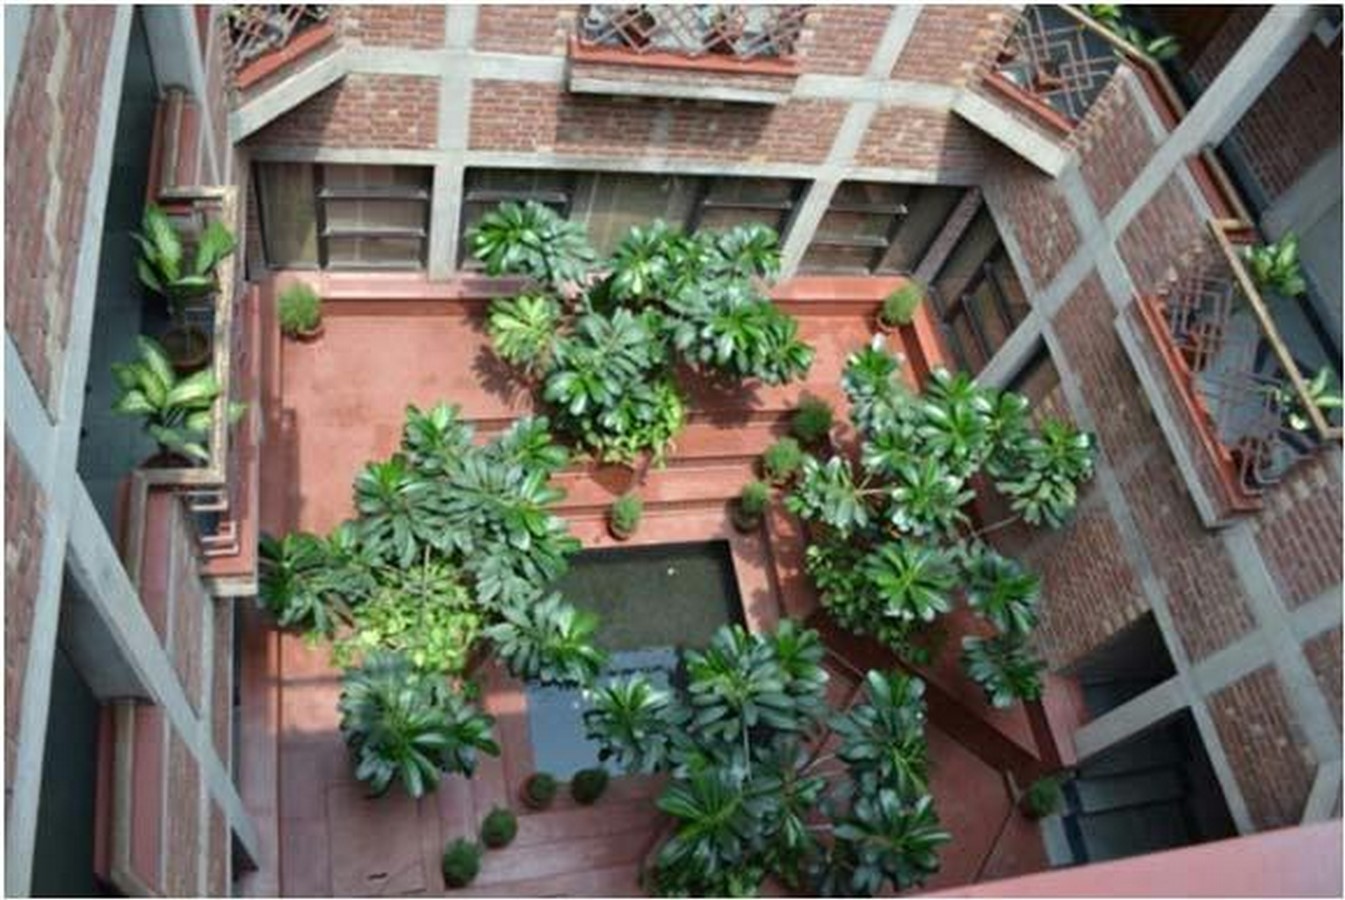
This building uses various types of techniques that make it environmentally, socially, and economically sustainable. It is a great example of an Earth-sheltered structure as the building also has a functional basement area, which does not feel suffocating and gets a perfect amount of light and ventilation. It not only acts as a thermal buffer to the building but also reduces the consumption of the air conditioning system in the building, reducing energy. It has two sunken courtyards, which help in convection cooling due to the stack effect, and the water body in it further enhances it through evaporative cooling. This also cools down the verandahs and corridors around it, making it breezy. Windows promote cross ventilation and penetration of natural light in almost every part of the building. These brick walls also act as an insulation provider. This building uses vernacular intelligence over high-tech technologies.
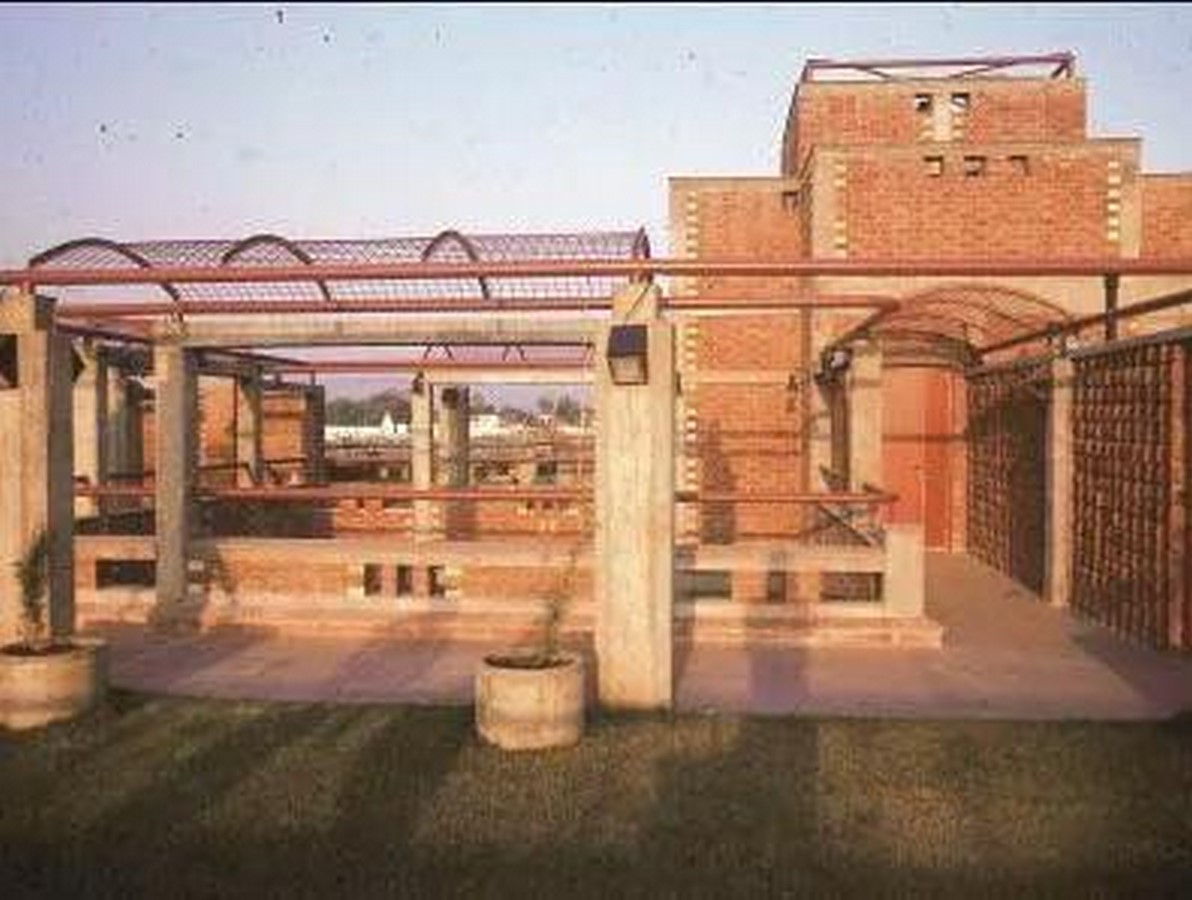
It is not always important to make a building high-tech and futuristic to be iconic. Everything need not be the same in the urban fabric; buildings should reflect people in their designs. Taking good points from this design will help in creating a blended structure that reflects both traditionalism and futurism through its blueprint. Additionally, energy efficiency and sustainability can be achieved through these small measures during the conceptual phase, which not only protects the environment but also promotes the well-being of occupants. This building brings warmth, openness, and a feeling of tranquility.