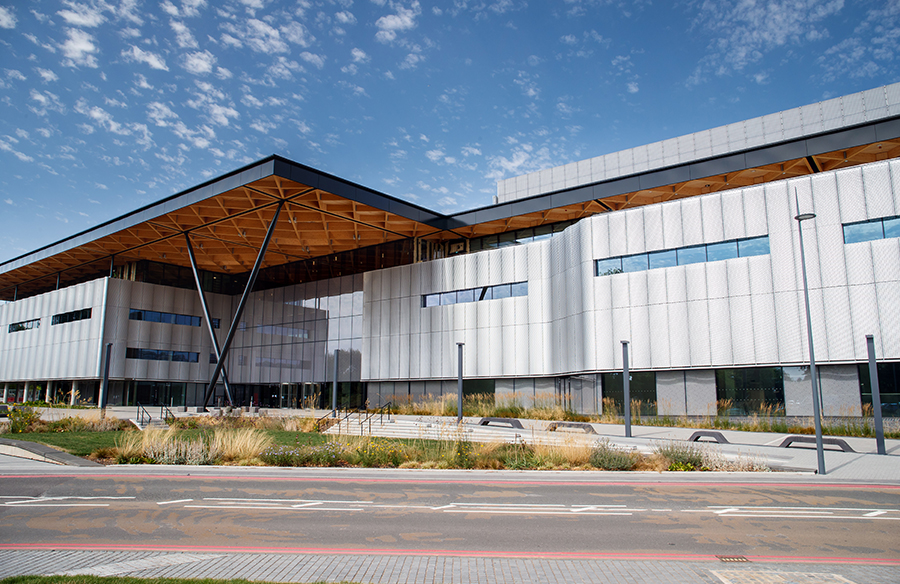
The National Automotive Innovation Center is at the University of Warwick in the UK. Born out of the partnership between two competitors of the automobile industry, Jaguar Land Rover and Tata Motors along with Warwick manufacturing group, the centre is envisioned to bring about cutting-edge innovation in automobile industries of green vehicles. This collaboration fosters synergy between academic research and industrial application, accelerating innovation. The facility provides a space where engineers, designers, and researchers from different organizations can work together, breaking silos and driving advancements in vehicle electrification, artificial intelligence, and lightweight materials.

Designed by a London-based Cullinan Studio spanning over 33,000 Square meters, the innovation centre is a BREEAM Excellent certified building, equivalent to LEED gold certification. BREEAM (Building Research Establishment Environmental Assessment Method) certification is a gold standard for promoting sustainability in the built environment. It fosters innovation, reduces environmental impacts, and ensures economic and social benefits for stakeholders. As climate concerns and regulatory requirements intensify, BREEAM-certified buildings represent a responsible and forward-thinking approach to development. One of their criteria is Lower operational costs due to energy efficiency and resource conservation.

The NAIC’s design and purpose make it a model for future research and innovation centres. Its commitment to sustainability demonstrates how large-scale facilities can reduce environmental impacts while fostering economic and technological progress. Additionally, its collaborative ethos underscores the importance of partnerships in addressing complex global challenges, such as decarbonizing transportation.

The four-story, L-shaped house spaces for both people and automobiles, such as an open-plan office, student project workshops, a boardroom, design studios that are acoustically treated for confidentiality, mock car showrooms, and a rooftop presentation deck. To address concerns regarding the live load of cars and their hydraulic lifts, the building uses poured-in-place exposed concrete columns and beams. Those structures aid in double-height spaces and full-height atriums connecting both the wings and collaborative spaces.

The layout is tailored to foster teamwork while maintaining functionality and sustainability, making the NAIC not just a workplace but a hub for innovation. The building’s vertical circulation is a significant architectural move, featuring radiused corners on floor slabs and generous breakout landings on the staircase. The lobby space leads into a long atrium, creating a grand interior called a “terraced landscape.” The building also features elevator banks and perimeter stair cores, each in a bright colour, allowing for easy interaction and conversation.

The building features a glass-fronted engineering hall, layered daylit meeting ledges, balconies, and virtual reality studios. The top floor features a showroom and ‘design garden’, allowing visitors to see all activities. The design includes flexible walls and surfaces that are reconfigurable, writable, and projection-friendly. The building structure is exposed, and supporting services are integrated to maintain a de-cluttered, calming internal environment. The design includes workshops in desk areas to connect thinking and making, and flexible walls and surfaces to facilitate collaboration.

The enormous timber roof is an architectural ordering device, encompassing various activities. The sinusoidal perforated aluminium panels form the façade of the building while acting as a screen. The structure is given a sense of depth, movement and vitality by the rippling façade of curved expanding mesh, which also serves as a veil. The roof is a 15m grid comprising a series of glulam beams, forming a cassette within a steel frame. Glulam beams, short for glued laminated timber beams, are structural components made by bonding layers of solid wood (lamellas) together with durable, moisture-resistant adhesives. This gives a floating quality to the roof and allows for massive roof lights in the centre, bringing daylight deep into the plan of the building. Even deep inside the building, people connect with natural rhythms and changing seasons.

The walls comprise prefabricated self-spanning timber and CLT ‘mega panels’. Cross-laminated timber (CLT) panels are a type of engineered wood product made by glueing multiple layers of lumber together at right angles. CLT panels are strong, versatile, and sustainable, and can be used in a variety of construction applications. These panels can be used for floors, walls, roofs, shearwalls, elevator cores, and stairs. CLT panels can be used instead of concrete, significantly reducing greenhouse gas emissions.


MEP services have been integrated into the building’s structure, providing the functional requirements without sacrificing the architectural and aesthetic intent. The roof drainage incorporates the columns of the office floor, and the multi-service columns in the engineering hall to channel the water. These columns also incorporate displacement ventilation outlets as well as feature lighting and power/data outlets. The NAIC building features energy-efficient features like a back-up heating system, mechanical ventilation systems, chilled beams, and 1,900m² photovoltaic panels. It also uses on-site CHP for heating, regenerative electrical energy from the process plant, a low-embodied energy glulam roof structure, free-cooling chillers, and displacement ventilation.


The National Automotive Innovation Centre at Warwick is more than just a research facility; it symbolises progress and possibility. Combining cutting-edge technology, sustainability, and collaboration drives the future of automotive innovation while addressing critical environmental and economic challenges. As a beacon of ingenuity, the NAIC not only shapes the automotive landscape but also inspires a broader commitment to sustainable and inclusive development.
Reference:
- Arup.com. (2024). National Automotive Innovation Centre (NAIC). [online] Available at: https://www.arup.com/projects/national-automotive-innovation-centre-naic/.
- Tatamotorsdesigntech.com. (2023). National Automotive Innovation Centre (NAIC). [online] Available at: https://www.tatamotorsdesigntech.com/about-us/naic/].
- Wilson, R. (2020). Jaguar’s research base: National Automotive Innovation Centre by Cullinan Studio. [online] The Architects’ Journal. Available at: https://www.architectsjournal.co.uk/buildings/building-study-national-automotive-innovation-centre-by-cullinan-studio.
- RLB | Europe. (2021). NATIONAL AUTOMOTIVE INNOVATION CENTRE, UNIVERSITY OF WARWICK – RLB | Europe. [online] Available at: https://www.rlb.com/europe/projects/national-automotive-innovation-centre-university-of-warwick/.