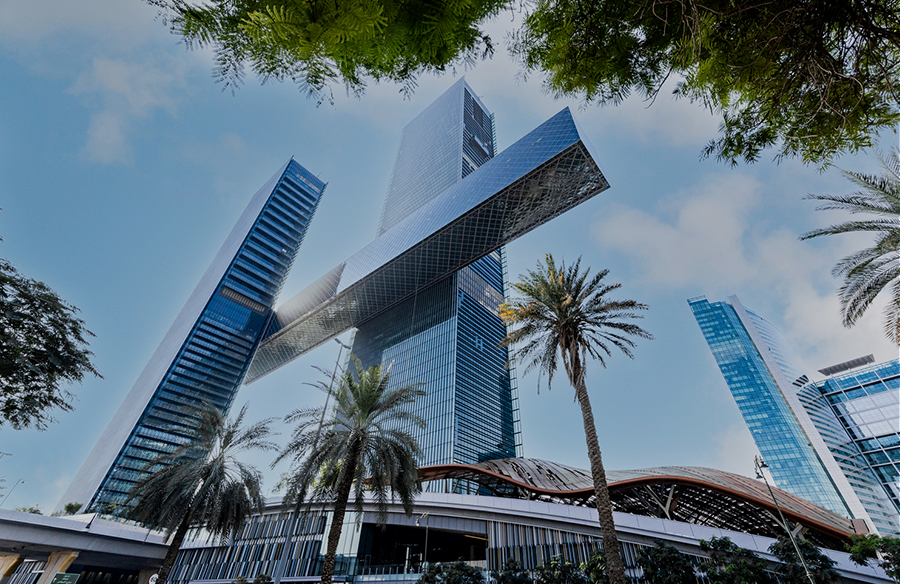
One Za’abeel located in the heart of Dubai, the world’s leading financial hub is a large-scale mixed-use development. Designed by Nikken Sekkei, completed in 2023 with an area of 530700 sqm with Offices, Hotels, residences, and commercial spaces integrated. These timeless elegant asymmetrical architecture silhouette exteriors are carefully curated and manage the indoor environment.


Arising Gateway of Dubai
One Za’abeel stands as a gateway from Dubai International Airport to the city center, the entrance to the arterial Sheikh Zayed Road. It stands as simple yet bold Japanese architecture distinguishing itself from the shapes of Dubai’s skyline.
“One Za’abeel is now the first building that greets visitors as they travel from the airport to the city center, and will be the last sight as they leave. We wanted to create an elegant building that both represented the spirit of Dubai and provided a strong gateway for the city,’” describes Koko Nakamura, Chief Architect of NIKKEN SEKKEI Ltd.

Bridging the bisected Plot
The project has a very unique site which is divided by a highway in the middle of it. This project is a site-oriented architecture silhouette; its two towers each stand on each plot connected 100 meters above the ground by THE LINK. The podium accommodates commercial outlets, hotels, meeting spaces, and ballrooms and envelops both plots with its curvilinear design. The space below the elevated highway is transformed into a plaza to make the development feel interconnected. The two towers, One Za’abeel tower and One Za’abeel the residences stand on their respective plots and the link integrates them.


An Engineering Marvel – The Link
The Link, the cantilevered structure extending 67.5 meters, connects two skyscrapers and hovers 100 meters above a busy six-lane highway. This 230-meter-long structure, with its grand proportions, forms a four-story bridge that helps stabilize the towers against wind forces. Inside, three floors house restaurants and bars with expansive, column-free spaces, made possible by an external diagrid system. The far end features a glass floor, offering a view straight down to the road below. Topping the structure is the world’s largest suspended infinity pool, also the UAE‘s longest rooftop pool, resembling a “beach in the sky.”


Structural detail of the towers and the link
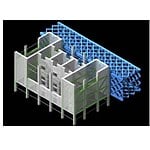
In the tower’s design, a steel-and-concrete composite system minimizes column sizes and maximizes floor space. High-strength steel diagonals are incorporated into the concrete connecting walls to reinforce the support for The Link. The Link itself features a strong external tubular framework, with key steel elements arranged in a diagrid pattern across all four sides. This design minimizes torsion and deformation, allowing for a spacious, column-free interior. Additionally, The Link enhances structural stability by connecting the two towers, playing a crucial role in mitigating wind-induced sway commonly found in tall structures.

Assembly and Hoisting of The Link.
The Link was constructed using the Incremental Launching Method, where preassembled sections were gradually slid into place and connected, minimizing work at high elevations. The 40-meter-wide highway below was crossed in seven stages. The Link, which measures 230 meters and weighs approximately 9,580 tons, was raised nearly 100 meters in two steps. The first segment, weighing approximately 8,500 tons, was carried between the towers in 12 days, followed by the second phase, which involved hoisting and anchoring the 900-ton cantilevered top in four days.

Facade
The tower’s exterior comes to life, shifting in appearance depending on how you view it, thanks to the glass fins that sit just outside the curtain wall. These fins, dotted with white, not only provide shade from the sun but also soften the reflections, adding a sense of depth. The facade itself uses Low-E glass that’s both transparent and highly effective at blocking solar heat. The Link’s truss structure and six-sided glass design give it a weightless, floating feel. At street level, the podium’s balconies and bay windows create a rhythmic flow, while colorful aluminum louvers hide functional elements like ventilation, blending design and practicality seamlessly.


One Za’abeel encompasses a total area of 530,000 square meters, including 26,000 square meters of office space and 12,000 square meters of retail. The shorter tower, known as One Za’abeel The Residences, comprises 264 private homes across 59 floors. In contrast, the taller One Za’abeel Tower, which rises 68 stories, offers 94 additional private residences and nine penthouses, all serviced by the luxury brand One&Only, which also manages 229 hotel rooms and suites as part of its “urban resort.” Additionally, the tower includes the Siro fitness and wellness hotel with 132 rooms, along with event spaces, a spa, and 11 restaurants.
The development features 14 basement levels shared between both towers and The Podium, a three-story structure connecting the two at ground level. On top of The Podium lies an “urban park” complete with gardens and a pool, inspired by Balinese landscapes. One Za’abeel has achieved LEED Gold certification through the implementation of energy-efficient technologies, including automated lighting, electrical, and ventilation systems, as well as a high-performance glass facade.


REFERENCE:
One Za’abeel Tower / Nikken Sekkei. Available at: https://www.archdaily.com/1015281/one-zaabeel-tower-nikken-sekkei
World’s longest cantilever opens over six-lane highway in Dubai. Available at: https://www.dezeen.com/2024/02/01/longest-cantilever-one-zaabeel-nikken-sekkei/#/
An Elegant tower set to become a new symbol of Dubai. Available at: https://www.nikken.co.jp/en/projects/mixed_use/one_zaabeel.html