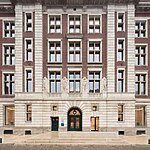
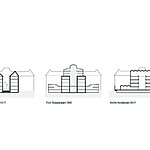
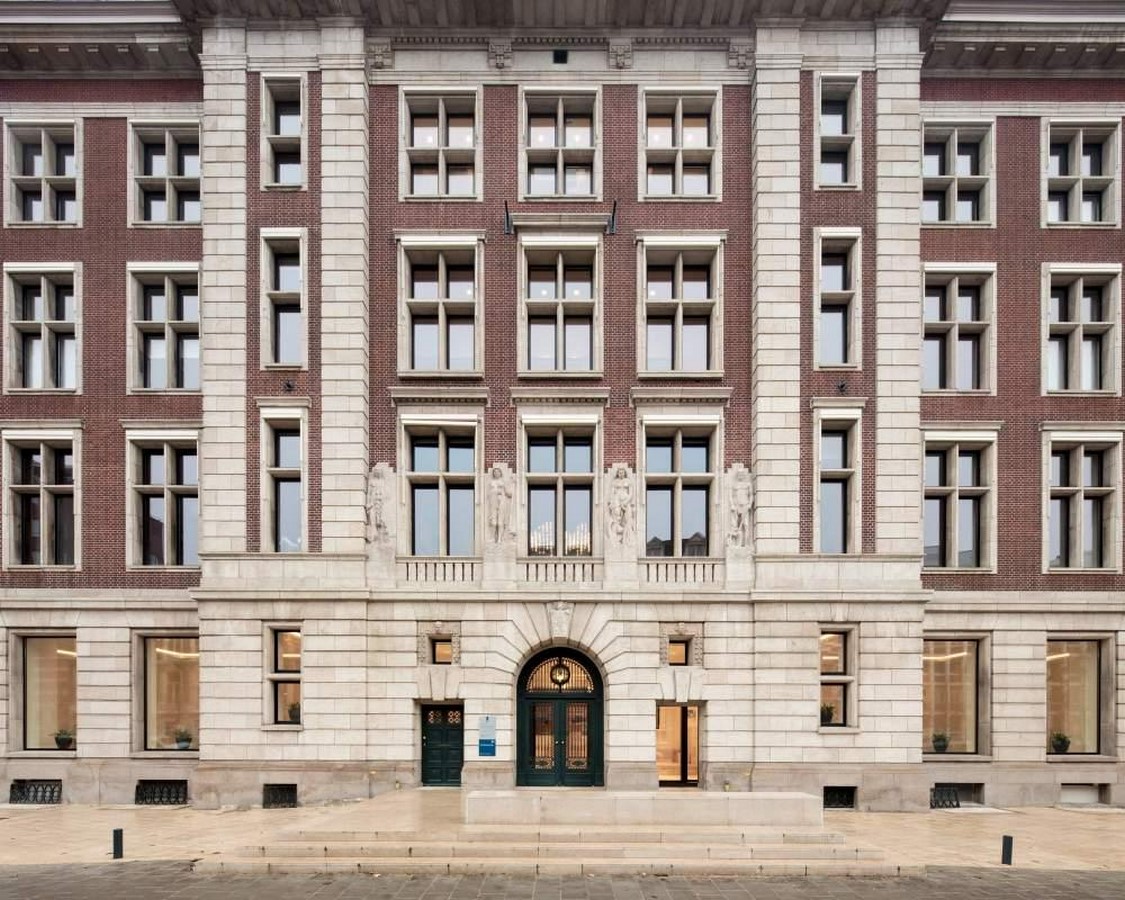
B30, a historic structure in The Hague City center, was built in 1917 and later renovated and planned to meet modern-day needs by KAAN architecten in 2017. It is situated on Buzuidenhoutsewag, a route of historic importance linking Huis ten Bosch Palace and the Dutch Parliament in The Hague, Netherlands. B30 is a working space for research built for the Ministry of Agriculture, Industry, and Commerce.
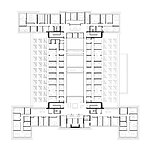
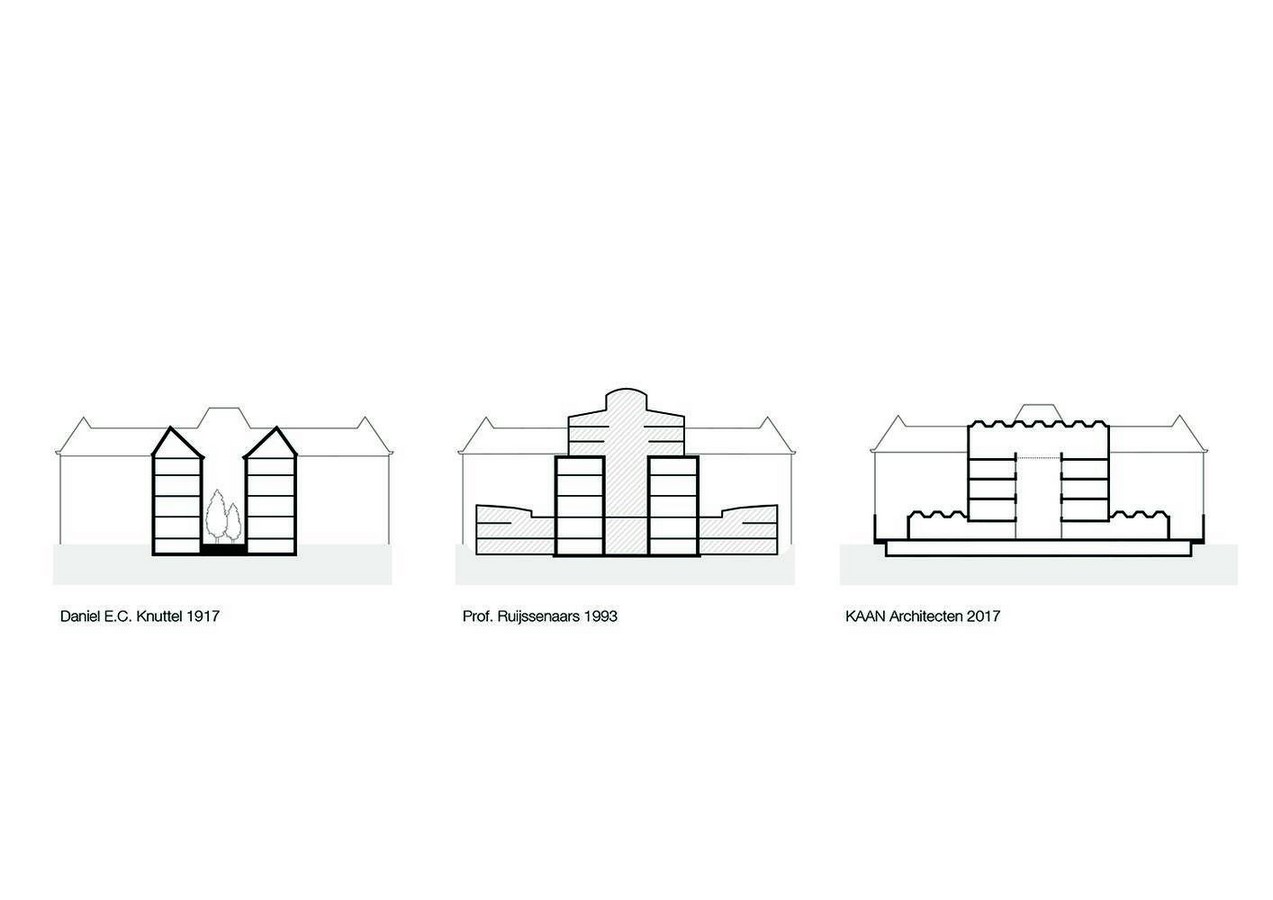
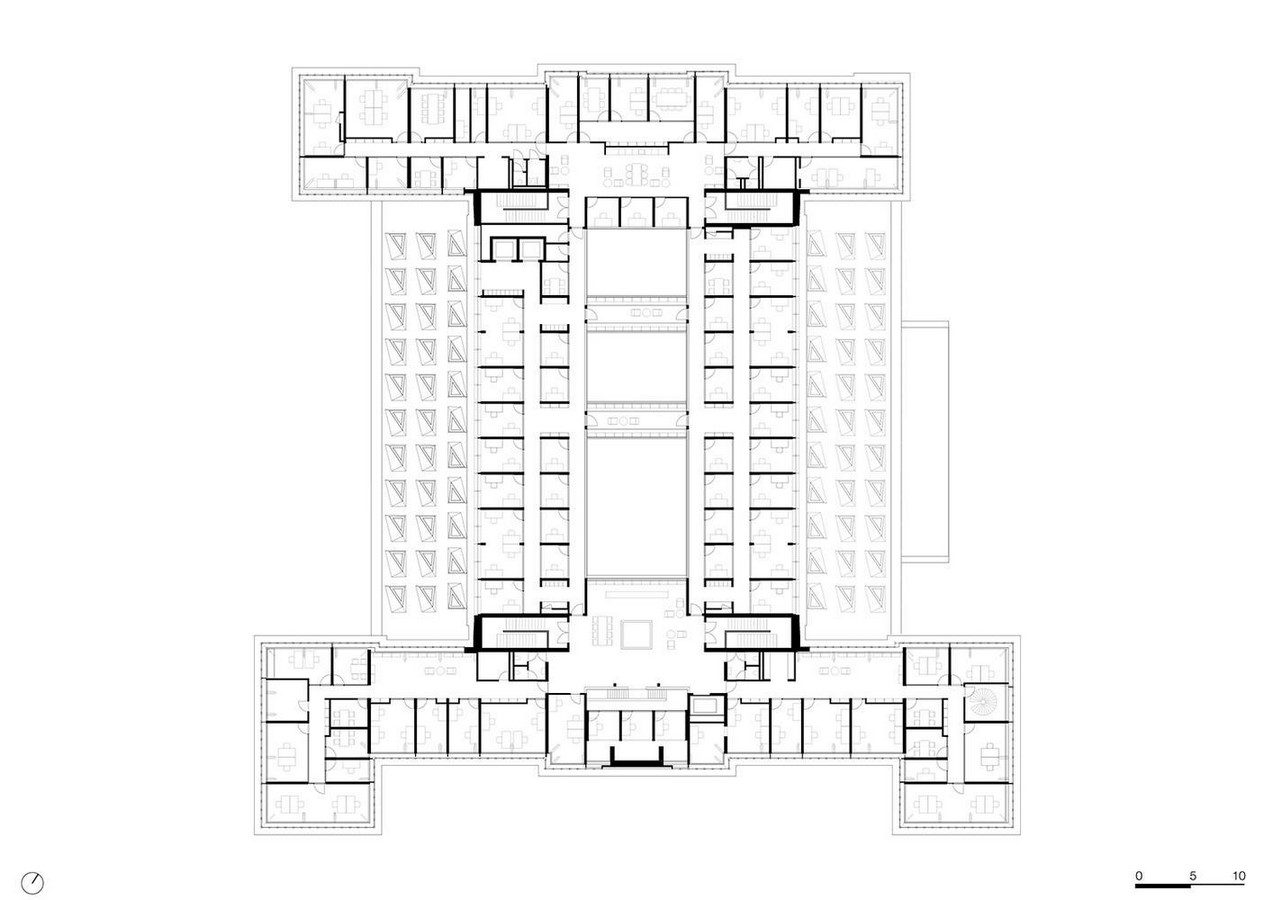
Originally built by a chief architect named Daniel EC Knuttel, the architectural style reflects neoclassicism, a style dominant in the period of Northern Europe. The original structure was renovated by Hans Ruijssenaars in 1994, to be demolished partly not that later. However, to meet the modern-day needs, it was replanned and redesigned in 1917 by KAAN Architecten. KAAN preserved the building and added a fourth floor to reach the height of the original one. The new design planned space by rearranging the office spaces in the same grid.
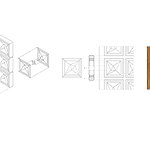
Neo-classicism, also known as classical revival, emerged as a reaction to Baroque by reducing the excessive amount of decorative elements to a minimal serving of the functional aspects. The new facade is refurnished with sandblasted concrete frames mixed with a coloring agent that matches the shade of the original stone structure. This Dutch colonial facade has characteristics from the Palladian style (neo-classical/Dutch colonial); classical elements like Corinthian pillars represented as a decorative element, Strict symmetry, and an appearance as grand with four animal sculptures hovering over the main metal entrance.
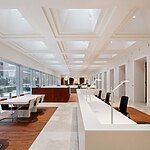
A clean, clear, concise building layout retains the idea of a contemporary design, openness, and transparency. The clear glass partitions and against-plan white walls create an inviting office space interiors. Currently, this historic building houses five distinct working offices. The offices consist of small meeting rooms, special rooms to think and ideate, and common office areas.
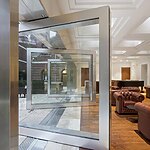
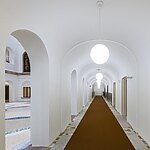
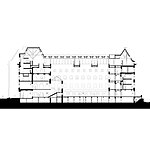
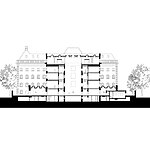
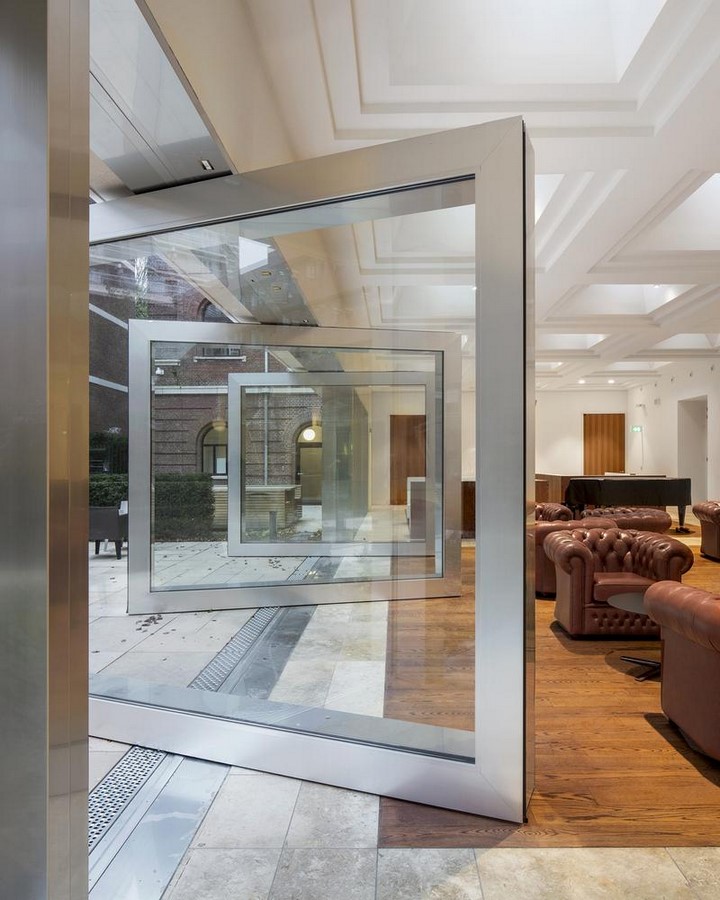
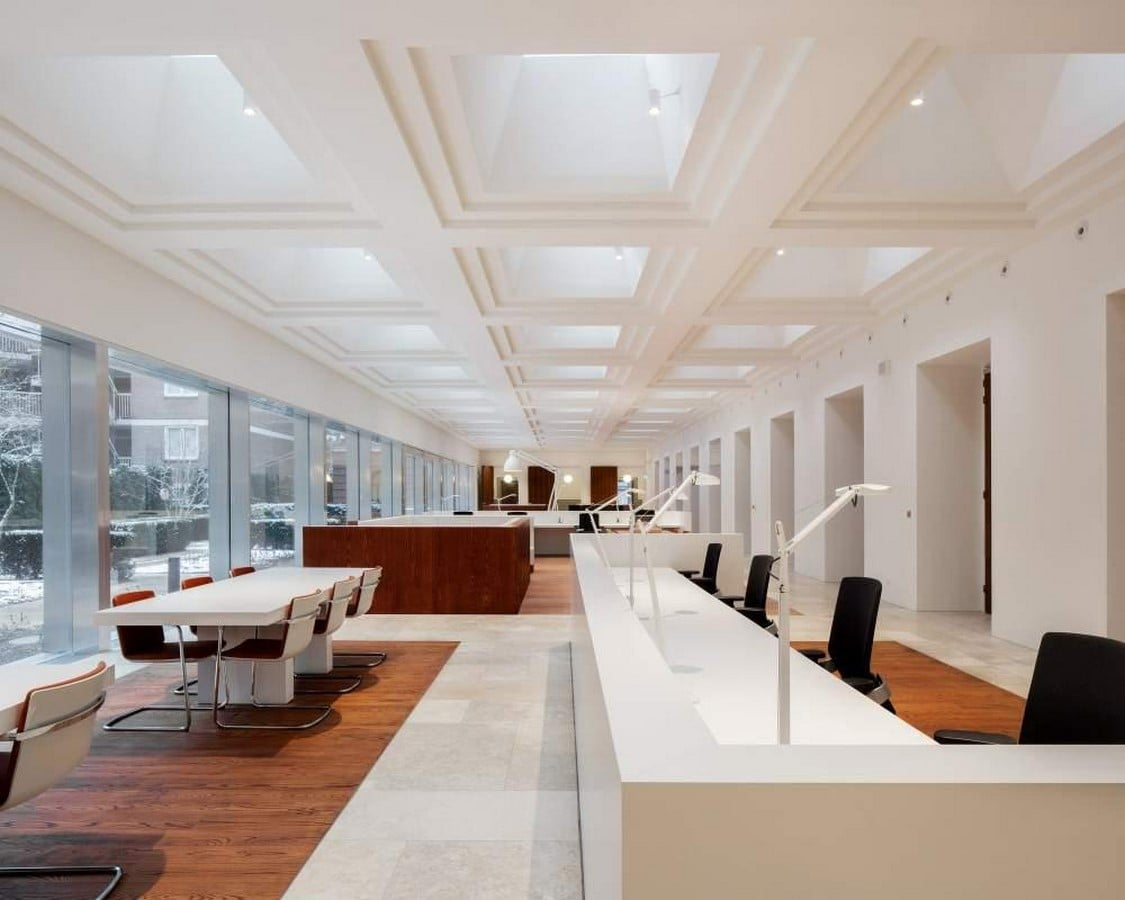
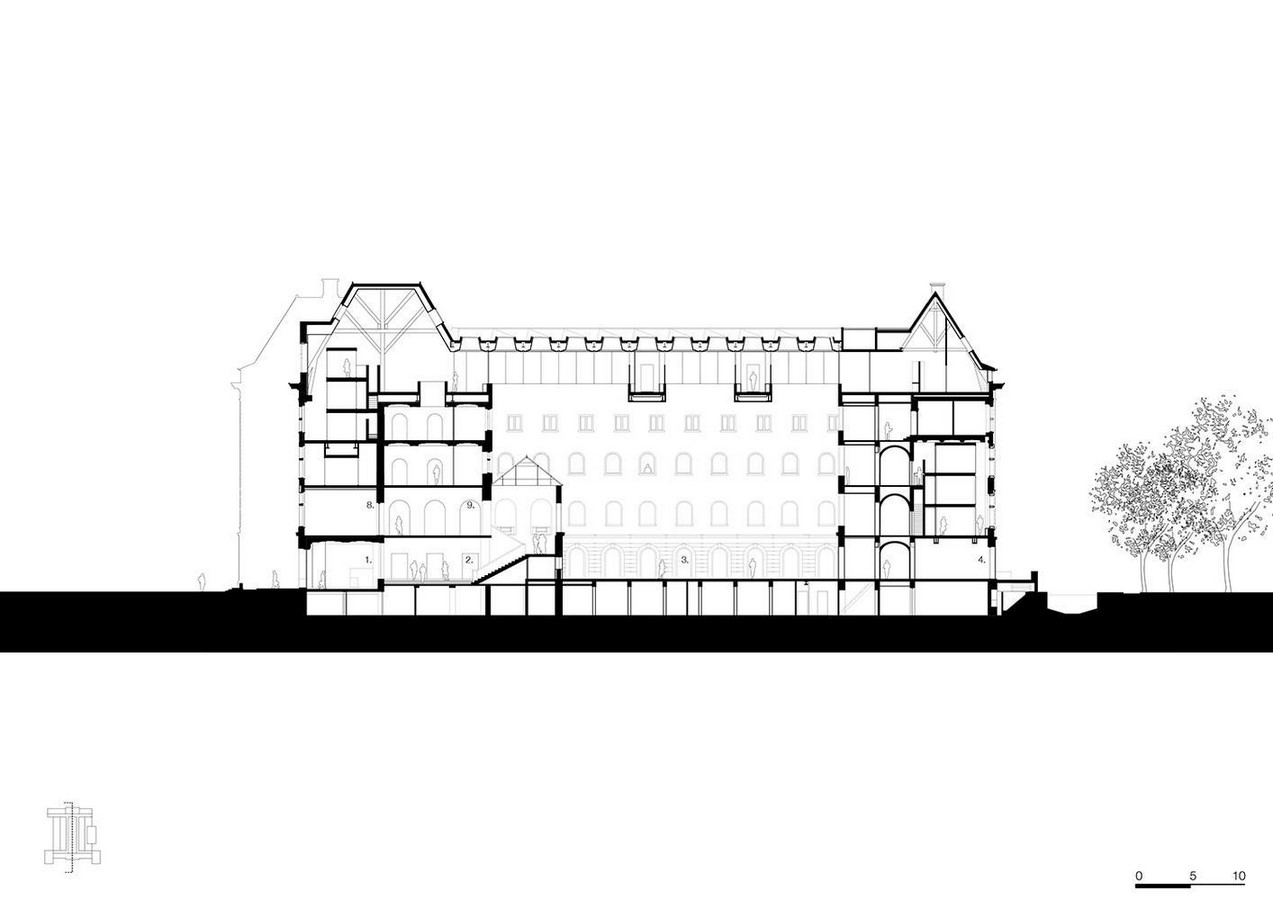
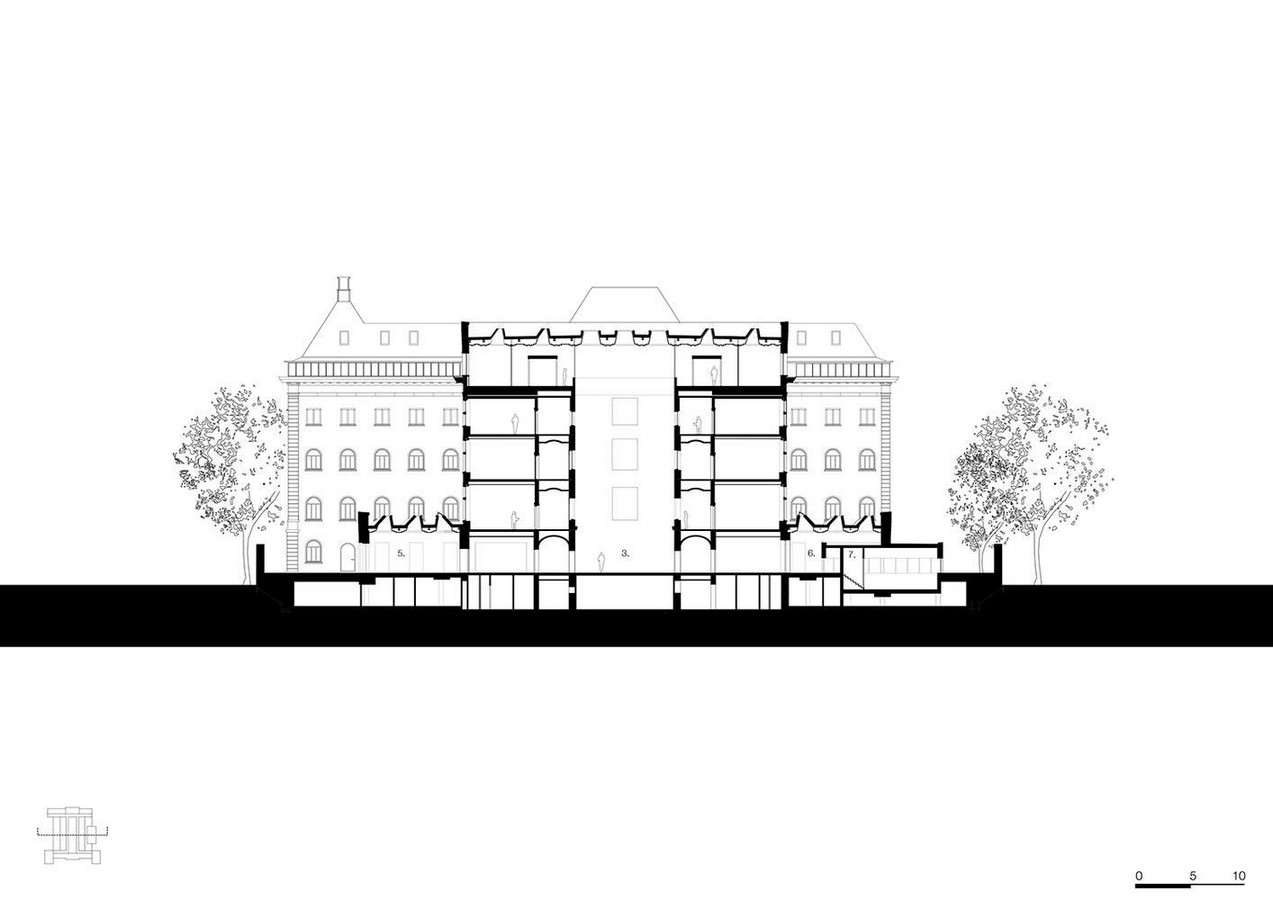
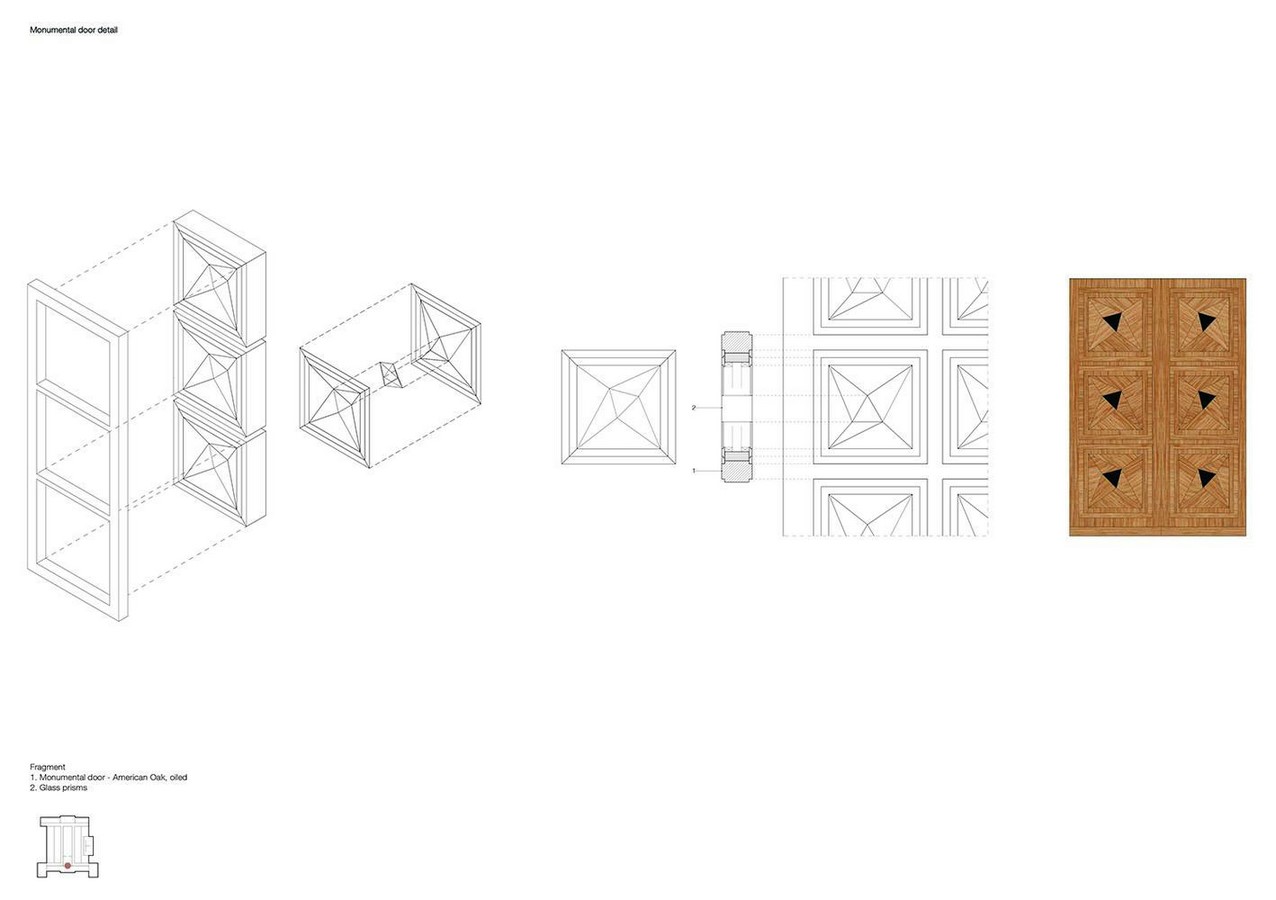
The hierarchy of the building from the ground floor to the top, goes from public, semi-private to private spaces. The ground floor reflects the idea of connecting and collaborating, with spaces catering to the public such as restaurants, a library, meeting and seminar rooms, an auditorium, and a high-end cafe opening into the garden, which is enclosed by pivoting high-gloss aluminum framed doors. The open meeting areas are balanced through visually heavy Chesterfield sofas. The public and semi-private spaces have a light, open interior supported through white colors, glass partitions, seamless arched corridors, light MS frames, and neutral shades; whereas the private spaces have a cozy ambiance with walls covered with veneers, paneled doors that show periodic authenticity, cladded panels with silk, carved intricacies and warm light installations. An office with an open layout demarcates the zones through veneered flooring and pathways with stone, differentiating the functions in the hierarchy.
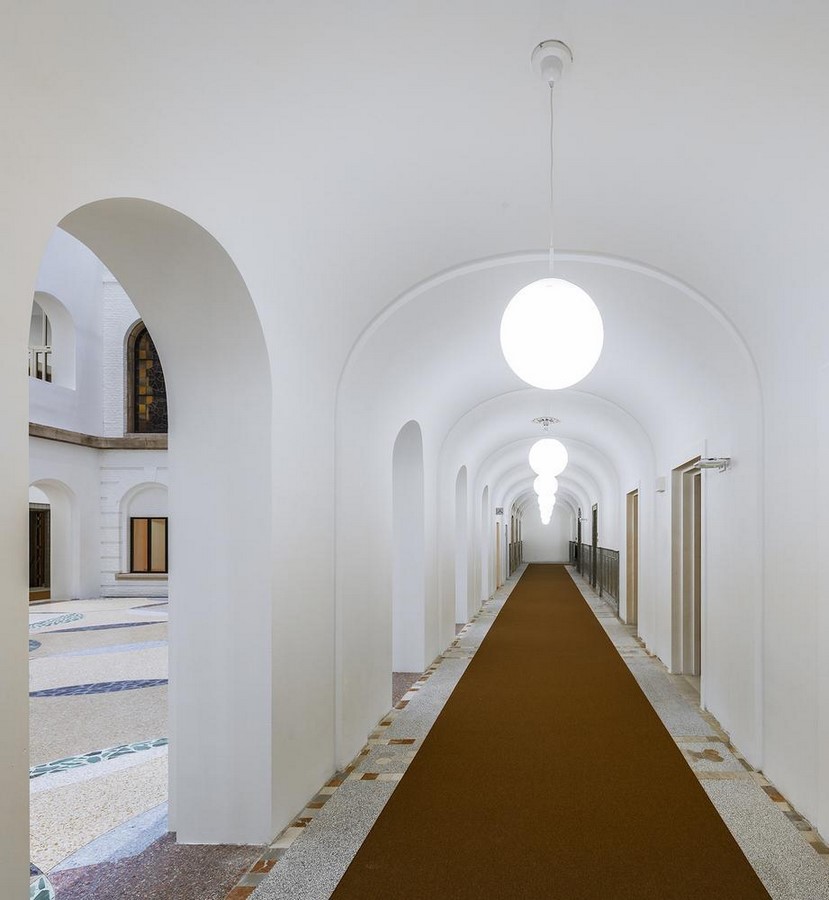
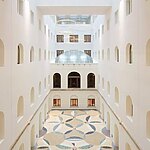
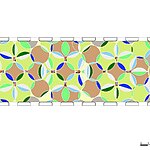
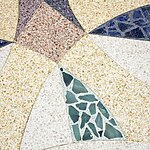
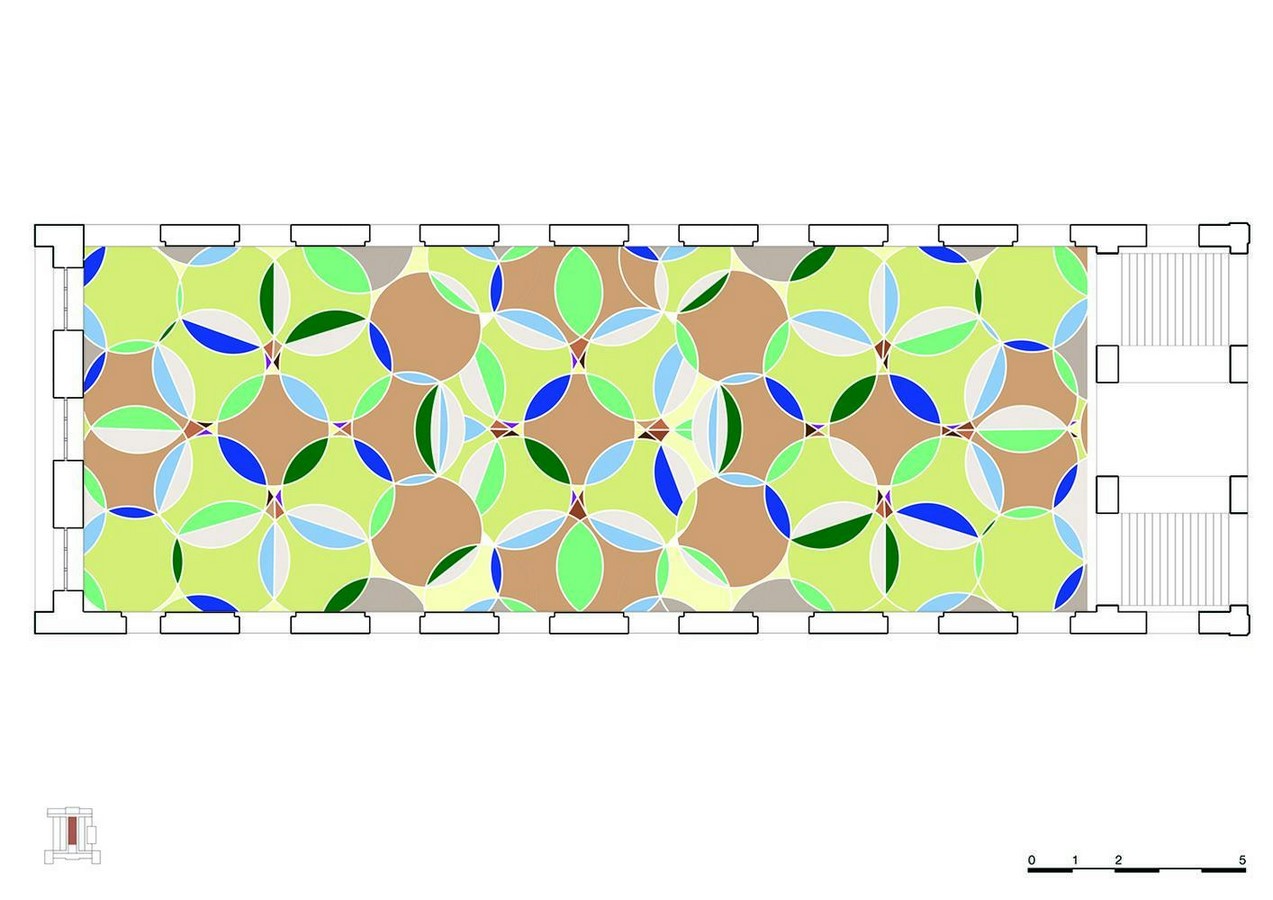
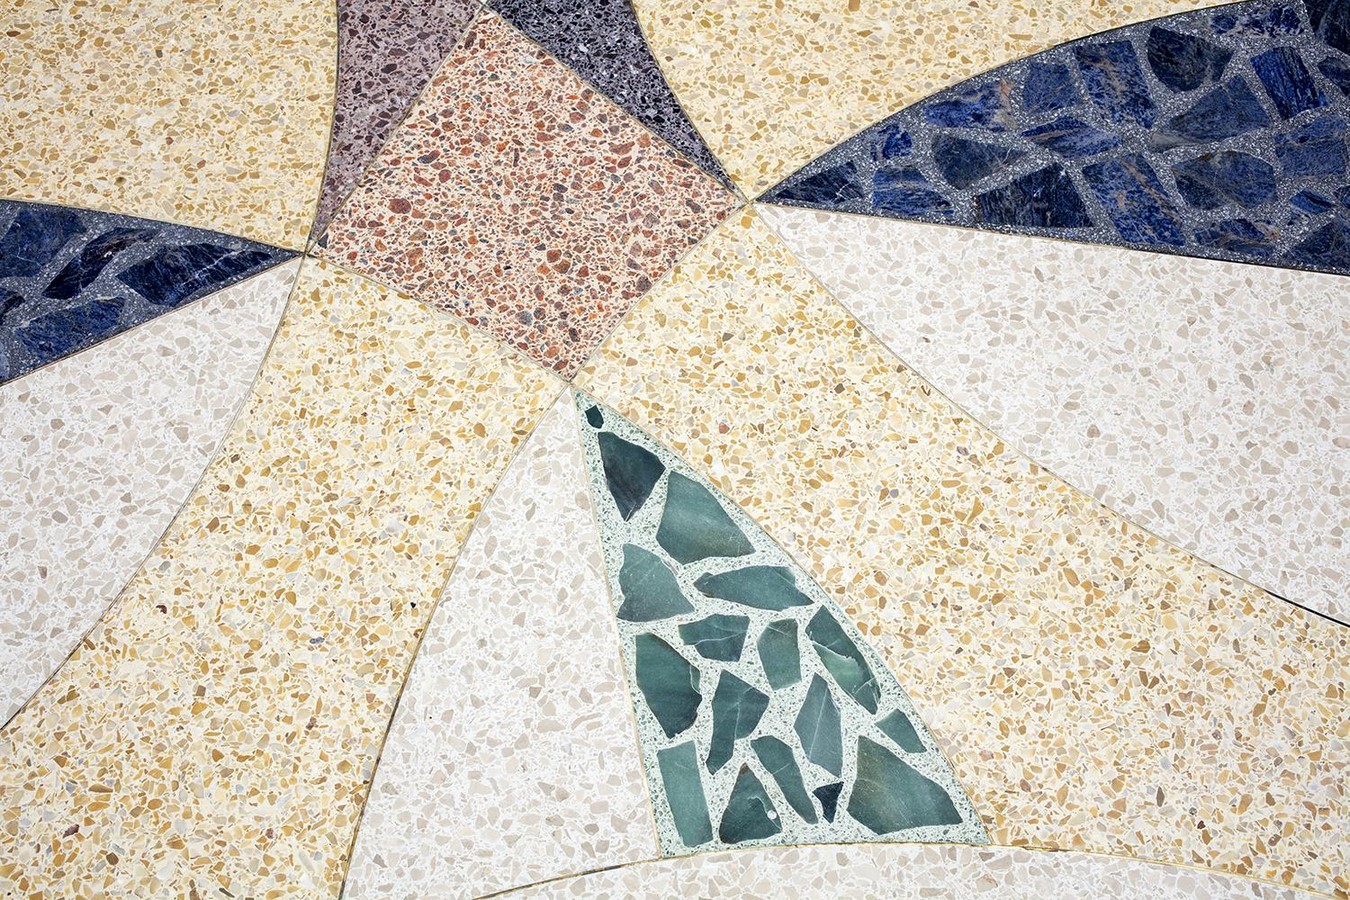
A large atrium, covered by similar daylight shafts, has been carved at the core of the building, inducing an enormous amount of natural light into the central spaces and giving visual connectivity through different floors. The original atrium designed by Knuttel in 1917, was expanded and extended into the seminar foyers with functional public spaces. The atrium opens into a mosaic-patterned floor, designed by artist Rob Birza, an abstract representation of city forest and gardens. The atrium visually connects the upper-level offices through glazed openings. Third-floor common office areas on either side of the atrium are connected via a passage looking down the court through glass partitions and railings.
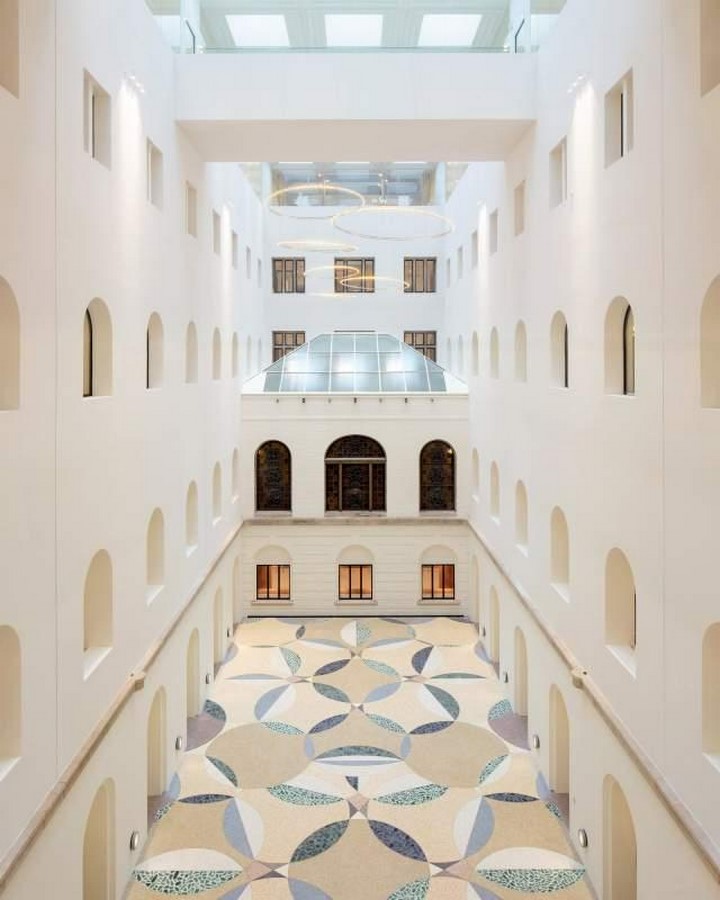
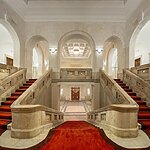
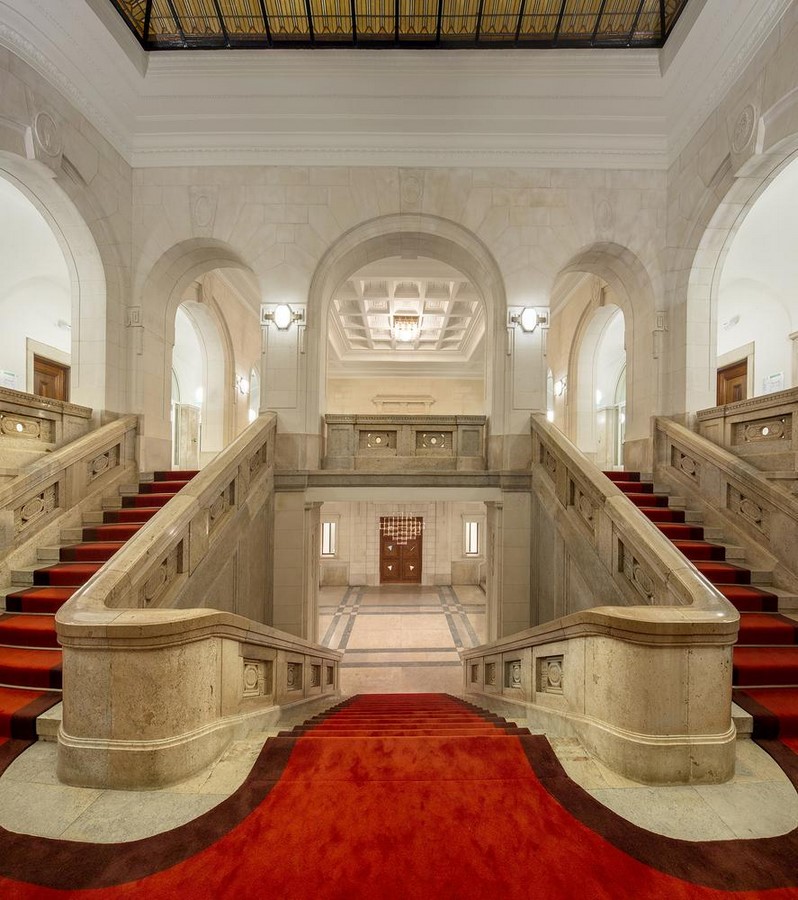
The foyer, with the garden, is covered with a series of daylight shafts, with tilted glass tops, that provide sufficient light to keep the space naturally lit, supported by plain shades of white on the walls. They also prevent overheating of the spaces below. These shafts are a reinterpretation of the neoclassical coffered ceiling with a functional aspect. The fourth floor houses the Minister’s magnificent room, which is led by a red carpet monumental staircase, and retains most of the neo-classical elements in view; three round arches that open into the stairwell, bulky stone railings, with decorative balusters, stone patterned flooring, and intricately carved coffered ceilings, lit up by contemporary light installations designed by Jan Pauwels.
Hence, the fresh air of a contemporary open design office breaks the intention of a relational hierarchy that was conceptualized in the earlier designs.
Project Specifics:
Architect: KAAN Architecten (Kees Kaan, Vincent Panhuysen, Dikkie Scipio)
Design team: Tjerk de Boer, Timo Cardol, Kevin Claus, Sebastian van Damme, Paolo Faleschini, Raluca Firicel, Cristina Gonzalo Cuairán, Walter Hoogerwerf, Marlon Jonkers, Hedwig van der Linden, Loes Martens, Marija Mateljan, Giuseppe Mazzaglia, Maurizio Papa, Ismael Planelles Naya, Christian Sluijmer, Koen van Tienen
Contractor: Breijer Bouw & Installatie
Construction advisor: Pieters Bouwtechniek
Restoration advisor: Braaksma & Roos Architectenbureau
Technical installations advisor: Breijer Bouw & Installatie
Installations: Breijer Bouw & Installation, Rotterdam; Deerns, Rijswijk Building physics, fire control and acoustics: Deerns, Rijswijk
Financial advisor: RebelGroup
Lighting design: Studio Rublek
Mosaic design artist: Rob Birza
References:
B30 by Kaan Architecten Archiexpo (no date) The Hague, Netherlands. Available at: https://projects.archiexpo.com/project-244177.html (Accessed: 01 March 2024).
Rojas, C. (2017) B30 / Kaan Architecten, ArchDaily. Available at: https://www.archdaily.com/870376/b30-kaan-architecten (Accessed: 02 March 2024).