We are seeing a shift in today’s era, as the built environment faces the inevitable challenge of climate change. It has become incredibly clear that without sustainable solutions to primitive design philosophies, it will lead to resource depletion and severe economic and health costs. Every building starts with the use of raw materials, energy, and land, and this process inevitably has an impact on the environment. It includes all the changes a process triggers in the natural world: from the extraction of resources to the emission of pollutants, from consumption of energy to biodiversity loss. Measuring this is a complex process, as it spans many dimensions. For this purpose, a holistic approach combining today’s pioneering technology with design principles specific to each context is required to create more sustainable and resilient buildings.
What is carbon accounting?
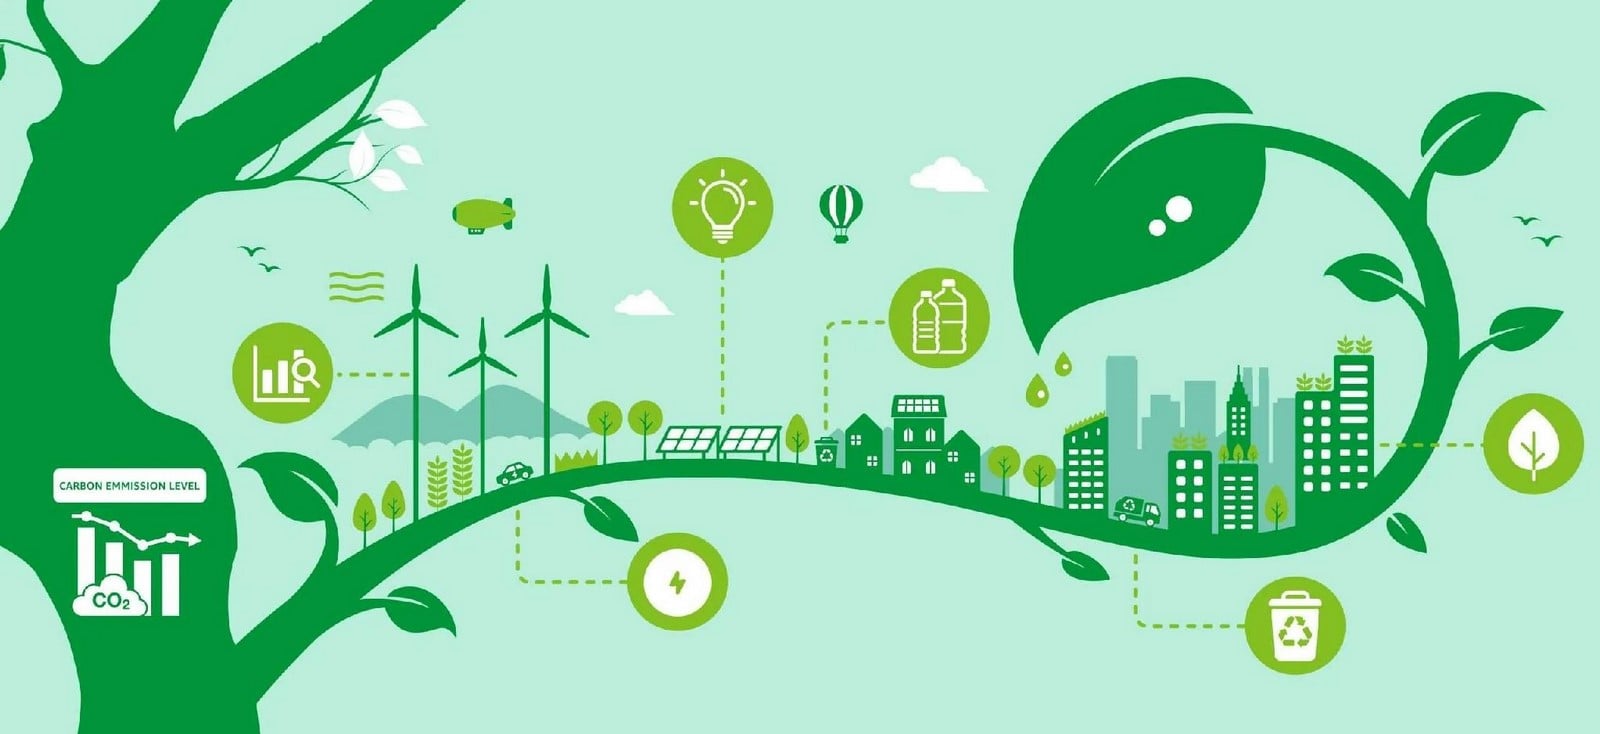
Carbon accounting is a systematic method for calculating how much greenhouse gas an organisation (such as a product or a building) emits. Like financial accounting, carbon accounting quantifies the environmental impact of an organisation’s activities; instead of financial impact, it tracks climate impact. Carbon accounting is a relatively new field, but it’s already become an essential tool in the fight against climate change.
Through carbon accounting, organizations can assess their carbon footprint and determine the sources of their emissions. This information supports transparent sustainability reporting, informs strategies for controlling emissions, and enhances the organization’s credibility and brand value.
Alternatively known as “greenhouse gas accounting,” carbon accounting estimates the carbon footprints for businesses, governments, and even buildings. Upon tracing back the origin of carbon accounting, the foundations of carbon accounting are found in Renaissance Italy, though carbon accounting as we know it today began in the early 2000’s. Carbon accounting requires two things: data collection and data processing. To account for their emissions effectively, any organization needs to ensure that their data collection is comprehensive, and that their data processing methodology is sound.(“Carbon Accounting Explained: What It Is and How It Works (2026) – Normative,” n.d.)
Lifecycle Assessment (LCA) as a Foundation
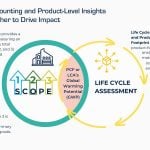
Lifecycle Assessment (LCA) is a systematic method for evaluating the environmental impact of a product, process, or building over its entire life cycle.
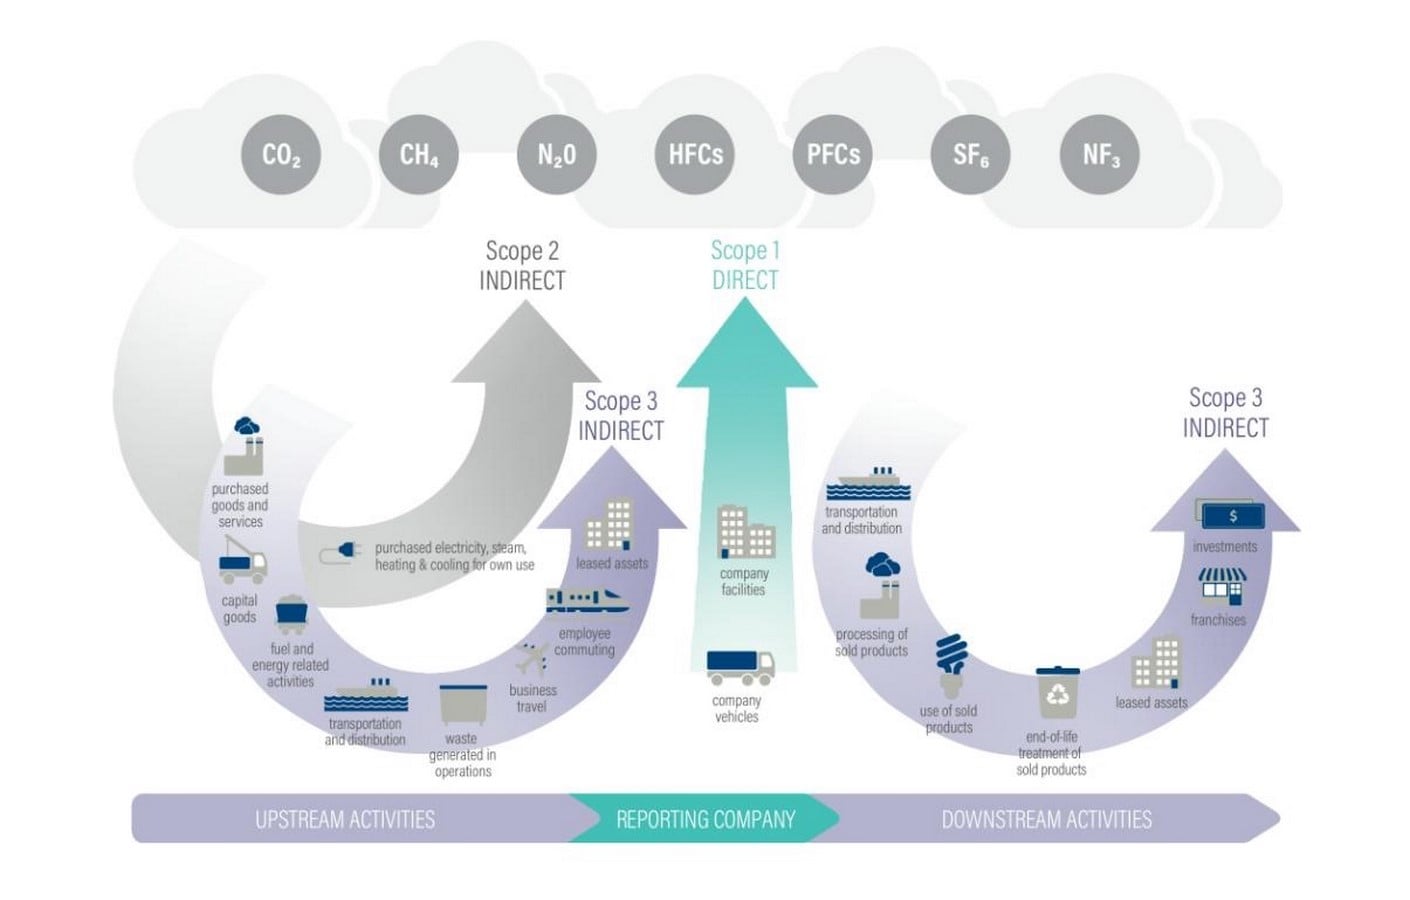
A company can measure emissions of greenhouse gases in three groups, which are referred to as Scope 1, 2 or 3. Consider, for example, an office building. Scope 1 includes direct emissions from on-site sources, such as natural gas used for heating or fuel consumed by backup generators. Scope 2 covers indirect emissions from purchased electricity used for lighting, air conditioning, and office equipment. Scope 3 includes other indirect emissions associated with the building’s lifecycle, such as the production and transportation of construction materials, employee commuting, waste disposal, and business travel. In many cases, Scope 3 emissions account for the largest share of an organization’s overall carbon footprint.
Application in Architecture and Planning
Lifecycle Assessment (LCA) provides a framework for integrating carbon considerations throughout every stage of a building’s lifecycle.
- Pre-design phase: designers can compare materials using Global Warming Potential (GWP) data to make informed material choices.
- Design stage: LCA supports energy modelling, encourages modular construction strategies, and promotes design for disassembly to reduce future environmental impacts.
- Construction Phase: Tools such as material passports help monitor and document embodied carbon, improving transparency and accountability.
- After a building is occupied, post-occupancy monitoring is done to allow designers and facility managers to evaluate operational performance and use these findings to improve future projects and quality of occupancy.
There have been recent developments which have strengthened the role of LCA in architecture. LCA tools are now being integrated into Building Information Modeling (BIM) workflows, thereby allowing environmental performance to be evaluated alongside design decisions.
Environmental Product Declarations (EPDs) are also becoming a valuable resource, providing standardized information about the environmental impacts of construction materials. Most recently, Scenario Modelling, which allows designers to compare the different sustainable options for material reuse, recycling and end-of-life strategies are being implemented, allowing for a more circular approach when it comes to construction.
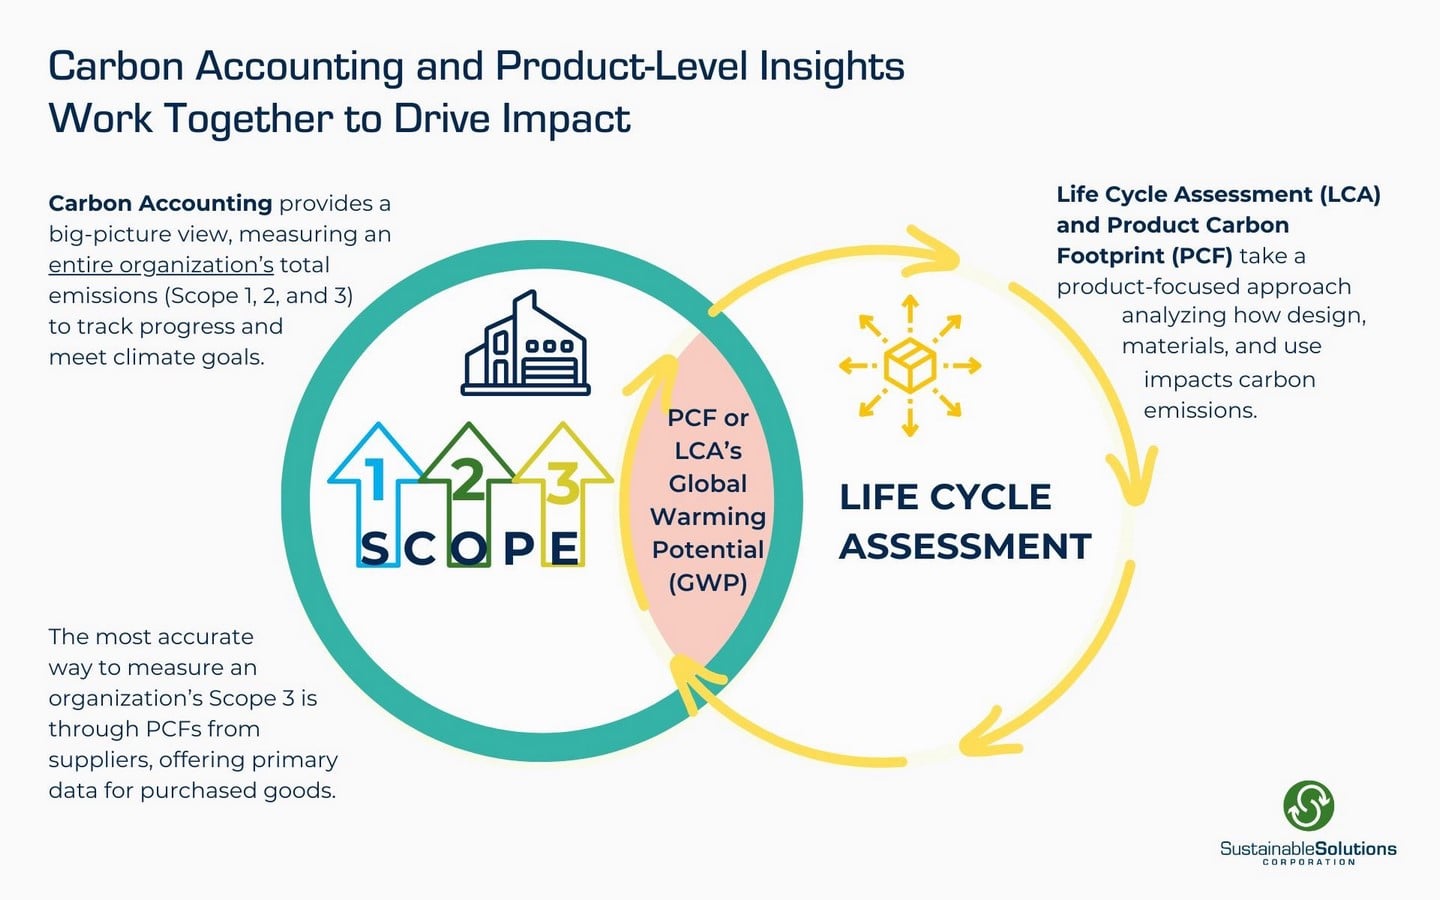
Limitations: In spite of these developments, there remain some issues that prevent the widespread adoption of LCA in evaluating buildings. It is difficult to obtain accurate information about environmental conditions, since the standards of providing such information may vary. Also, the process of performing LCA requires certain knowledge and special software tools that might not be easily available to everyone. In addition, carbon accounting procedures are different in different countries.(“Towards Holistic Carbon Accounting in the Built Environment — infrared city,” n.d.)
All in all, the experts recognize the importance of adopting a comprehensive strategy for carbon accounting in order to effectively reduce the climate impact of the built environment. As operational emissions are becoming less and less significant, the issue of embodied carbon becomes more and more important, emphasizing the significance of whole life carbon analysis as an indispensable part of sustainable architecture. The incorporation of LCA into the design process allows for better decisions related to materials, energy efficiency, and the end product of the building.
Why Embodied Carbon Matters
As buildings become more sustainable, one key problem continues to persist at its root. The majority of the carbon emissions which are associated with day-to-day operations are on the decline. This means that the large chunk of a building’s carbon footprint comes from its embodied carbon, i.e the emissions generated through the process of extraction, manufacturing, transportation, construction, maintenance, and eventual disposal of building materials.
This is why it is becoming increasingly important to consider these embodied emissions from the earliest possible design stages, where factors such as material selection, structural systems, and construction methods can have a significant influence on the overall environmental impact. Despite its growing importance, embodied carbon is still not being strongly addressed in many building regulations, resulting in missed opportunities to reduce emissions.
Experts emphasize that focusing solely on operational carbon provides an incomplete picture of a building’s environmental performance. To accurately assess and reduce a building’s climate impact, both operational and embodied carbon must be considered together throughout its lifecycle. Ignoring embodied emissions can significantly undermine sustainability goals, even in buildings that perform exceptionally well during operation.
CarbonSpace – An Architect’s Tool
With a greater understanding of the environmental impact of the built environment, there is an increasing focus on carbon as the universal unit of measure for these impacts.
In order to ensure that the problem of carbon emission is addressed at the beginning of the design process, MVRDV NEXT, the innovation and research department of the Dutch architecture firm MVRDV, created CarbonSpace.
CarbonSpace is an innovative tool provided online by the MVRDV NEXT department as a free platform that incorporates carbon accounting into the architectural practice itself. Rather than considering carbon assessment as the process of validating already designed structures, CarbonSpace aims to address the issue of embodied carbon being taken into consideration at the very first steps of the design process, including napkin sketches. (“MVRDV – CarbonSpace,” n.d.)
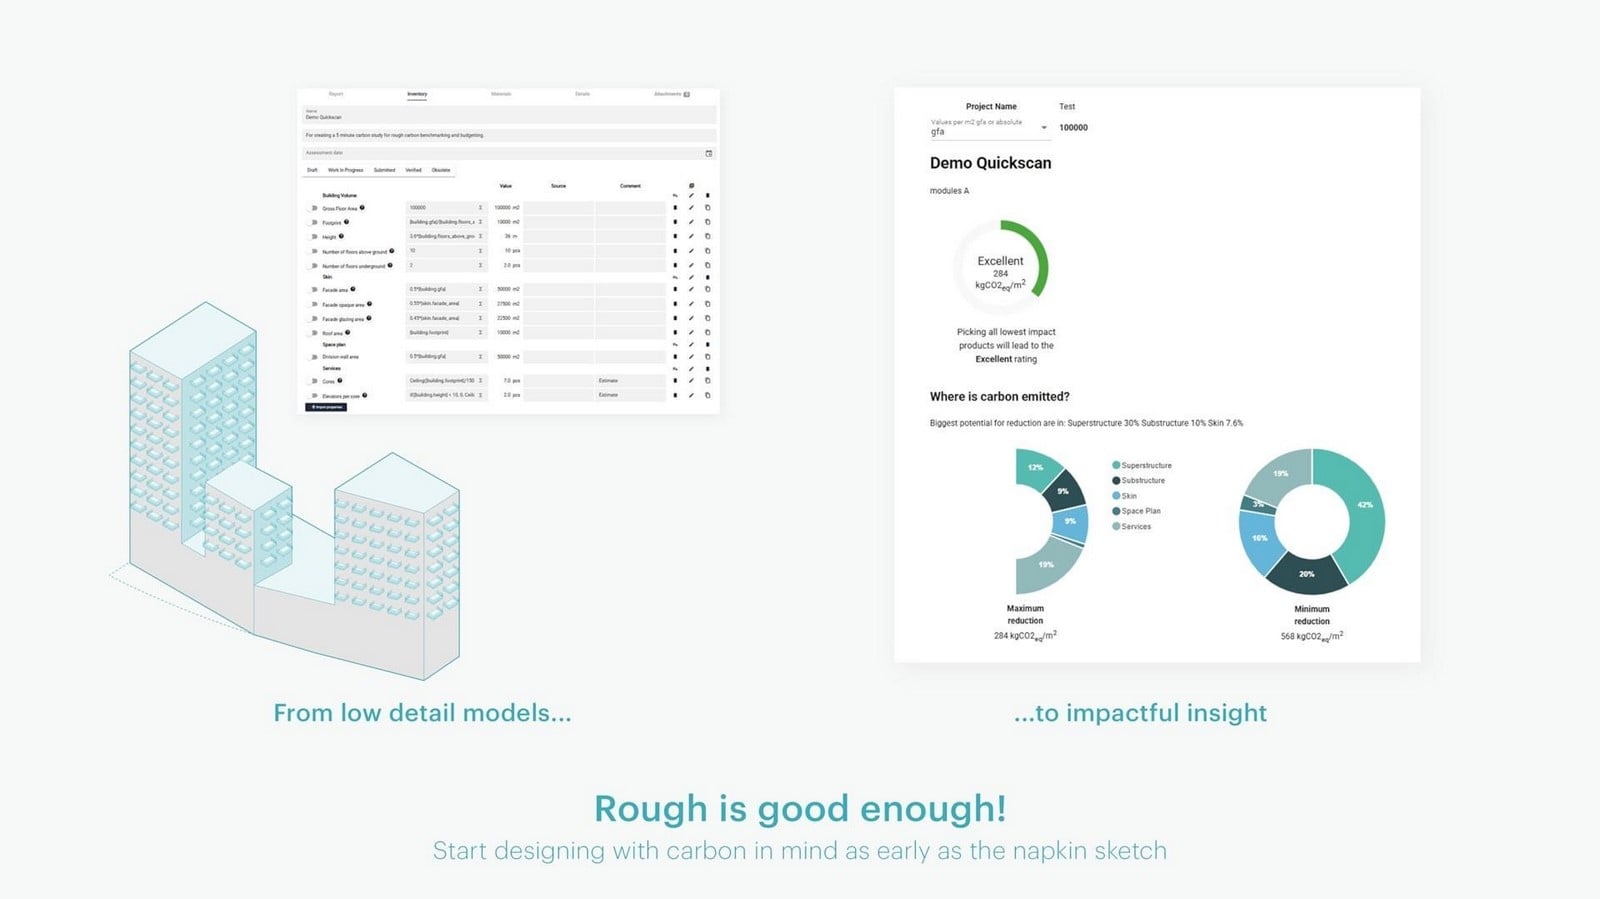
The inspiration for CarbonSpace is rooted in a more general issue within the industry, which is that there exists no shared language for the discussion and analysis of embodied carbon. Because of the lack of standardized measurement methods, there will be no way to compare projects, learn from successful practices, or develop towards climate-related targets. To address this problem, CarbonSpace provides a tool for decision-making and not a technical platform for calculations. It allows architects to work with rough data and assumptions, and instantly get feedback about how those decisions affect the carbon footprint, thus enabling carbon-informed design even when dealing with limited datasets.
As described by Sanne van der Burgh, Head of MVRDV NEXT, the idea is not for CarbonSpace to become a solution to the problem of climate change in itself, but rather to give architects a possibility to make the right decisions starting from the first steps of a project. By raising carbon literacy and increasing transparency of the process, CarbonSpace enables architects to act without waiting for perfect datasets and to develop a common understanding of carbon issues in the profession.(“CarbonSpace: Designing with Carbon from the First Sketch | ArchDaily,” n.d.)
For architects and planners, carbon is integral to all the decisions that the team takes, be it from the embodied carbon of materials to the operational emissions of buildings. While focus on carbon emissions in the built environment is key, it is important to ensure that the company’s operational emissions do not go unnoticed.
Whether it is office energy, travel and procurement emissions, it is equally crucial to manage emissions in since clients and investors focus on holistic sustainability commitments as a priority. Hence, it is important to provide solutions to measure, manage and reduce operational emissions, ensuring that, as architects, one can translate commitments to actions in the Net Zero transition. (“Carbon Footprint Management for Architects | Seedling,” n.d.)
It is said, “You cannot manage what you can’t measure.” In the same way, carbon accounting helps us understand our carbon emissions so that we can prioritize the most impactful actions first.
References:
Carbon Accounting Explained: What It Is and How It Works (2026) – Normative [WWW Document], n.d. URL https://normative.io/insight/carbon-accounting-explained/
Carbon Footprint Management for Architects | Seedling [WWW Document], n.d. URL https://www.seedling.earth/en-us/sectors/architecture-planning
CarbonSpace: Designing with Carbon from the First Sketch | ArchDaily [WWW Document], n.d. URL https://www.archdaily.com/1034783/carbonspace-designing-with-carbon-from-the-first-sketch
MVRDV – CarbonSpace [WWW Document], n.d. URL https://www.mvrdv.com/projects/1273/carbonspace
Towards Holistic Carbon Accounting in the Built Environment — infrared city [WWW Document], n.d. URL https://infrared.city/podcast/towards_holistic_carbon_accounting/