In the discipline of architecture, material selection is never a neutral act. Every surface decision — the cladding of a facade, the lining of an interior wall, the finish of a built-in element — carries functional, aesthetic, and environmental consequences that extend across the full lifecycle of a building. It is a decision that reveals the depth of a designer’s thinking as clearly as any formal gesture.
High Pressure Laminate has occupied a paradoxical position in architectural material culture for decades. It is one of the most extensively used surface materials in the built environment globally — present in hospitals, schools, laboratories, commercial interiors, and residential spaces across virtually every country — yet it has rarely received the serious critical attention that its performance characteristics and design potential merit. It is too often categorised as a utilitarian substitute rather than recognised as an engineered material with a distinct set of properties that, correctly specified, no other surface category replicates.
This article examines what HPL actually offers the contemporary architect and interior designer — technically, aesthetically, and in terms of sustainable practice — and why the specification conversation around it deserves more rigour than it typically receives.
The Engineering Behind the Surface
HPL is produced by saturating multiple layers of kraft paper with phenolic resin, layering a printed decorative sheet and a clear protective overlay on top, then pressing the entire stack under temperatures around 140°C and pressures exceeding 70 bar. The thermosetting reaction permanently crosslinks the resin throughout the panel, creating a non-porous, dimensionally stable sheet with molecular bond strength between every layer.
The material properties that result from this process are exceptional by the standards of surface materials generally available at comparable cost: Brinell hardness significantly exceeding timber veneer, moisture absorption rates that render the surface effectively waterproof under normal building use conditions, thermal stability across the temperature ranges encountered in both interior and exterior applications, and resistance to a wide range of chemicals including common cleaning agents, acids, and alkalis.
Critically, these properties are consistent and measurable. Unlike natural materials — stone, timber, veneer — which exhibit inherent variation in performance as well as appearance, HPL is an engineered product manufactured to defined specifications that can be independently verified against EN 438, the European standard for high pressure decorative laminates, or equivalent international frameworks. For architects working on projects where surface performance is a regulatory or liability issue — healthcare facilities, educational buildings, food preparation environments — this measurability is not a minor advantage. It is a fundamental requirement.
The Design Register: Beyond the Utilitarian
The dominant perception of HPL in architectural circles — where it is considered at all — is as a functional material deployed in service environments where performance matters more than aesthetics. This perception is increasingly at odds with the reality of what contemporary HPL manufacture delivers.
The design range available from specialist producers now encompasses thousands of surface options. Woodgrain replications with synchronised emboss textures — where the surface relief aligns precisely with the printed grain beneath it — have achieved a visual and tactile fidelity that rivals the original. Stone effects reproduce the visual depth and veining of marble, slate, and concrete with a consistency across production runs that quarried natural stone cannot match. Super-matte solid colours in the full spectrum have become a significant specification choice in minimalist residential and commercial interiors, particularly in the traceless anti-fingerprint variant that maintains its appearance under intensive daily contact.
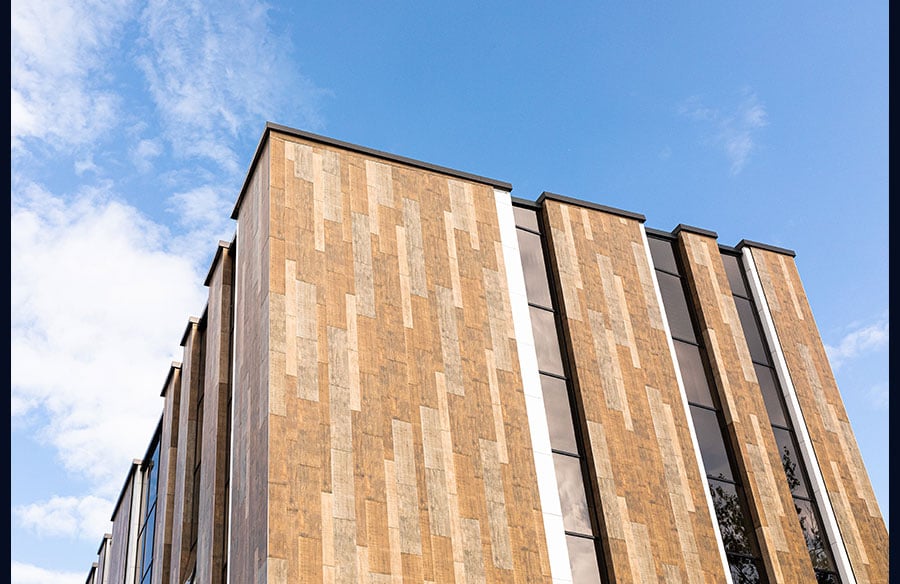
For architects engaged with exterior application, weather-resistant and fire-rated HPL cladding panels have become a significant element of the contemporary facade vocabulary. The dimensional stability of HPL under temperature cycling, its resistance to UV-induced colour shift, and its compatibility with ventilated facade systems make it a technically credible alternative to fibre cement, aluminium composite, and terracotta cladding — at competitive cost and with a design surface range that those materials cannot approach.
The complete range of grades, finishes, and specialist applications — from standard decorative sheet to compact laminate, fire-rated exterior board, antibacterial healthcare grades, and colour-core variants with through-coloured edges — is documented across the Golden Ricky High Pressure Laminate range, which represents a useful reference for architects and specifiers mapping HPL options against specific project requirements.
Compact Laminate and the Structural Surface
Within the HPL material family, compact laminate deserves specific attention from architects for the distinct structural role it enables. Compact laminate is solid HPL — no substrate, no bonded layers — produced in thicknesses from 2mm to 25mm. The panel is self-supporting and structurally rigid, enabling applications where substrate-bonded surface materials cannot function.
Washroom and toilet cubicle partitions represent the most familiar application, and compact laminate is the global standard specification for this use case precisely because its impermeability, structural integrity, and resistance to graffiti and bacterial colonisation in sustained wet environments cannot be matched by alternatives. But the application range extends considerably further: laboratory worktops, hospital furniture, exterior seating and urban furniture, structural facade panels, and bespoke architectural elements where edge quality and through-material consistency are visible design requirements.
For architects working on projects where the surface and the structure are the same element — where there is no substrate to hide behind the finish — compact laminate’s through-material consistency and edge quality matter in ways that surface-applied laminates cannot address. Colour core compact laminate, which runs pigment throughout the panel thickness so that cut and routed edges match the face, extends this resolution to the finest details of the built element.
Sustainability and the Lifecycle Argument
The sustainability case for HPL in architectural specification is grounded primarily in longevity. A well-specified HPL surface installed in a commercial interior will typically outlast multiple renovation cycles of painted MDF, timber veneer, or melamine-faced alternatives. The material does not require periodic refinishing, sealing, or replacement due to moisture damage — which means the embodied carbon of its manufacture is amortised over a significantly longer service life than competing alternatives.
Leading HPL manufacturers are also responding to procurement frameworks that require Environmental Product Declarations, low-formaldehyde certification, and recycled content documentation. For architects working within LEED, BREEAM, or equivalent green building rating systems, the availability of certified HPL products with transparent environmental data is increasingly a specification enabler rather than an obstacle.
A Material That Rewards Serious Attention
Architecture at its most considered is the discipline of making the right choices with full understanding of their consequences — functional, aesthetic, environmental, and economic. HPL, seriously engaged with rather than reflexively categorised, offers the architectural designer a material of considerable depth: measurable performance, genuine design range, structural versatility in its compact form, and a lifecycle argument that holds up under scrutiny.
The architects and specifiers who understand this are the ones writing specifications that serve their clients well beyond the project completion date. The material rewards the attention.