A contact center office works when desks are grouped into team pods, the acoustics stop one conversation from spilling into the next, and supervisors can reach every pod without hovering over anyone. Quiet rooms, training space and a proper break area matter as much as the main floor.
The brief has also changed. On a cloud phone setup, agents call through a headset and a browser rather than a desk phone, so any desk can become a workstation and part of the team may be working from home on any given day. A good design plans for both the people in the room and the ones who aren’t.
Why Is a Contact Center Different From a Standard Office?
In a standard office, talking is occasional. In a contact center, it’s the job, and dozens of people may be on calls at the same moment for an entire shift.
That changes the priorities. Noise control moves from a comfort issue to an operational one, because a caller who hears the next agent’s conversation loses confidence in the business. Desk layout has to support quick help from a colleague or supervisor without breaking anyone’s focus.
What Zones Does a Contact Center Office Need?
Start by separating the space by noise level and purpose. A typical plan includes:
- The agent floor: desks grouped by team, where most calls happen
- Supervisor positions: close to the teams they manage, with clear routes to every pod
- Quiet rooms: small enclosed rooms for difficult calls, escalations and private conversations
- Huddle and training space: a room for team briefings, coaching and onboarding new agents
- Break areas: somewhere away from the floor where agents can talk freely and reset between calls
- Support rooms: network equipment, storage and a reception area for visitors
Keep loud and quiet zones apart. Break rooms, kitchens and huddle spaces shouldn’t open directly onto the agent floor, and circulation routes shouldn’t cut through the middle of a working team.
How Should the Agent Floor Be Laid Out?
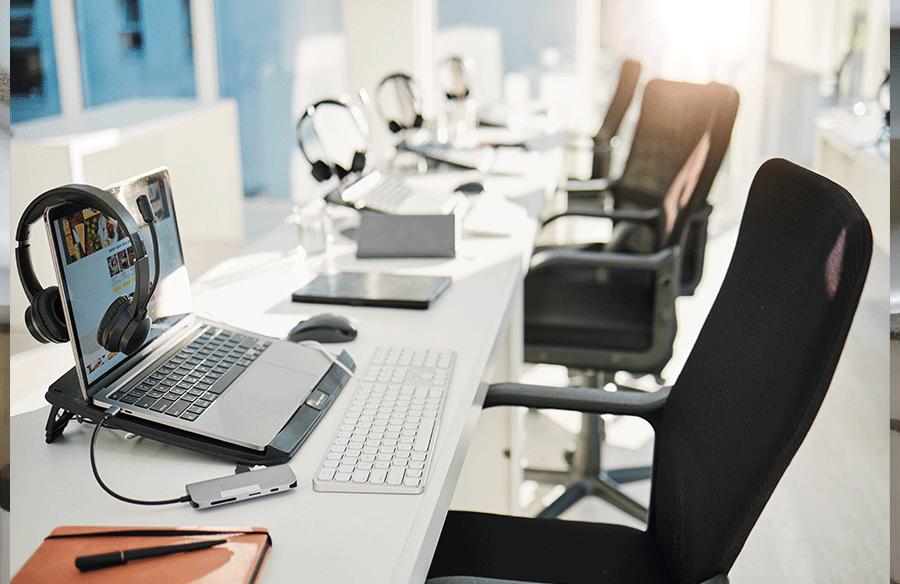
Group desks into small pods by team rather than long rows. Pods keep colleagues within reach for quick questions, give each team its own identity and make it easier to manage sound at the edges of each group.
Desk position used to depend on where the phone lines ran. When calls run through a cloud communications platform, agents sign in from a browser on any desk with a network connection and a headset, so the layout can follow the teams rather than the cabling. That makes hot desking and team moves far simpler, since reorganizing the floor no longer means rewiring it.
Give each workstation enough room for the work. Agents may use more than one screen, take notes and keep reference material at hand, so plan for adequate desk depth, power and data at every position and storage for personal items.
Plan circulation so people can move between pods, supervisor positions and break areas without walking behind agents on calls. A clear route around the edge of the floor keeps foot traffic away from active conversations.
How Do You Control Noise on a Contact Center Floor?
Acoustics are the defining design challenge. A room full of people speaking at once can become loud enough that agents raise their voices to be heard, which makes the room louder still.
Treat every surface as part of the solution:
- Ceilings: absorptive ceiling panels or baffles reduce reflected sound across the whole floor
- Floors: carpet or acoustic flooring cuts footfall noise and absorbs speech
- Walls: acoustic panels on hard walls stop sound bouncing back toward the desks
- Desk screens: absorptive screens between pods reduce direct speech from neighboring teams
- Sound masking: a low, steady background sound makes nearby speech less intelligible
- Headsets: noise-canceling headsets help on both ends of the call
Avoid large areas of glass, exposed concrete and hard, parallel surfaces near the agent floor. They suit other workplaces, but here they reflect speech straight back into the room.
Where Should Supervisors Sit?
Supervisors used to need a raised or central desk with a clear view of every agent. The design goal was sightlines, so a supervisor could spot a raised hand or a struggling agent from across the room.
Software now carries much of that job. On an enterprise phone system with live monitoring, a supervisor can see who’s on a call, who’s available and how long callers are waiting without looking up from the screen. In ArcSIP, for example, the live dashboard shows calls in queue, calls on hold, and missed and dropped calls, and supervisors can listen to a live call from their own workspace.
That shifts the design priority from watching to reaching. Place supervisor desks at the edge of each team’s pod rather than on a central platform, so they can walk over quickly when an agent needs help without making the floor feel observed.
Keep sightlines anyway. A supervisor should still be able to see their team, and agents should know where to find help without sending a message.
Wall-mounted displays showing queue status can help the whole floor understand when a peak is building. Position them where agents can glance at them, but not where they become a constant source of pressure.
How Does Hybrid Work Change the Brief?
A hybrid contact center runs with part of the team in the office and part at home. That changes how many desks the floor needs, how they’re allocated and what the office is for.
Browser and mobile calling make that possible. ArcSIP runs in the browser and on iOS and Android, so an agent can take calls on the floor one day and at home the next with the same number, queues and team chat, while statuses show supervisors who’s available wherever they are.
For the designer, that means planning the office around the days when people come in together. Training, coaching, team briefings and onboarding become the main reasons to be in the building, so give those spaces more room than a fully in-office center would.
Plan for shared desks rather than one desk per agent. Lockers, clean desk storage and enough power and data at every position matter more when nobody owns a particular desk.
What Spaces Do Agents Need Off the Floor?
Agents spend hours concentrating on conversations, including calls with frustrated customers. The spaces off the floor decide whether they get a real break between those hours.
Make the break area a genuine change of scene. Natural light, comfortable seating and some distance from the agent floor help people reset, while a kitchen close to the floor encourages people to eat at their desks.
Provide quiet rooms for calls that need privacy or concentration. A difficult complaint, a sensitive account question or a coaching conversation shouldn’t happen in the middle of an open floor.
Training rooms need good acoustics and a screen. Coaching sessions review recorded calls, and in ArcSIP each call keeps a call journey showing every step, transfer and fallback, which gives a coaching session something concrete to walk through.
What About Lighting, Ergonomics and Equipment?
Lighting needs to support long hours on screens. Use daylight where possible, control glare with blinds and screen positions, and choose task lighting agents can adjust.
Ergonomics matter more when people sit for a full shift. Adjustable chairs, sit-stand desks and monitor arms help agents change position through the day.
Plan the network as carefully as the furniture. With calls running over the internet, a reliable wired connection at each desk and a stable office network matter as much as power outlets.
What Mistakes Make a Contact Center Office Harder to Work In?
These problems come from treating the space like an ordinary open-plan office:
- Hard, reflective surfaces that bounce speech around the floor
- Long rows of desks with no acoustic break between teams
- Break rooms opening onto the floor, so lunchtime noise reaches callers
- A central supervisor platform that makes agents feel watched rather than supported
- No quiet rooms for escalations, coaching or private calls
- Desks fixed to old phone points, which makes every team change a rewiring job
- One desk per agent in a center where half the team works from home
Design for the Conversation
A contact center office exists to support conversations, both with customers and between colleagues. Every decision about layout, acoustics and supervision should make those conversations clearer, calmer and easier to sustain across a full shift.
Group agents into team pods, control sound at every surface, put supervisors within reach rather than above, and give people real space to recover between calls. Then plan for the calling setup the team actually uses, because a floor designed around browsers and headsets can change as quickly as the team does.