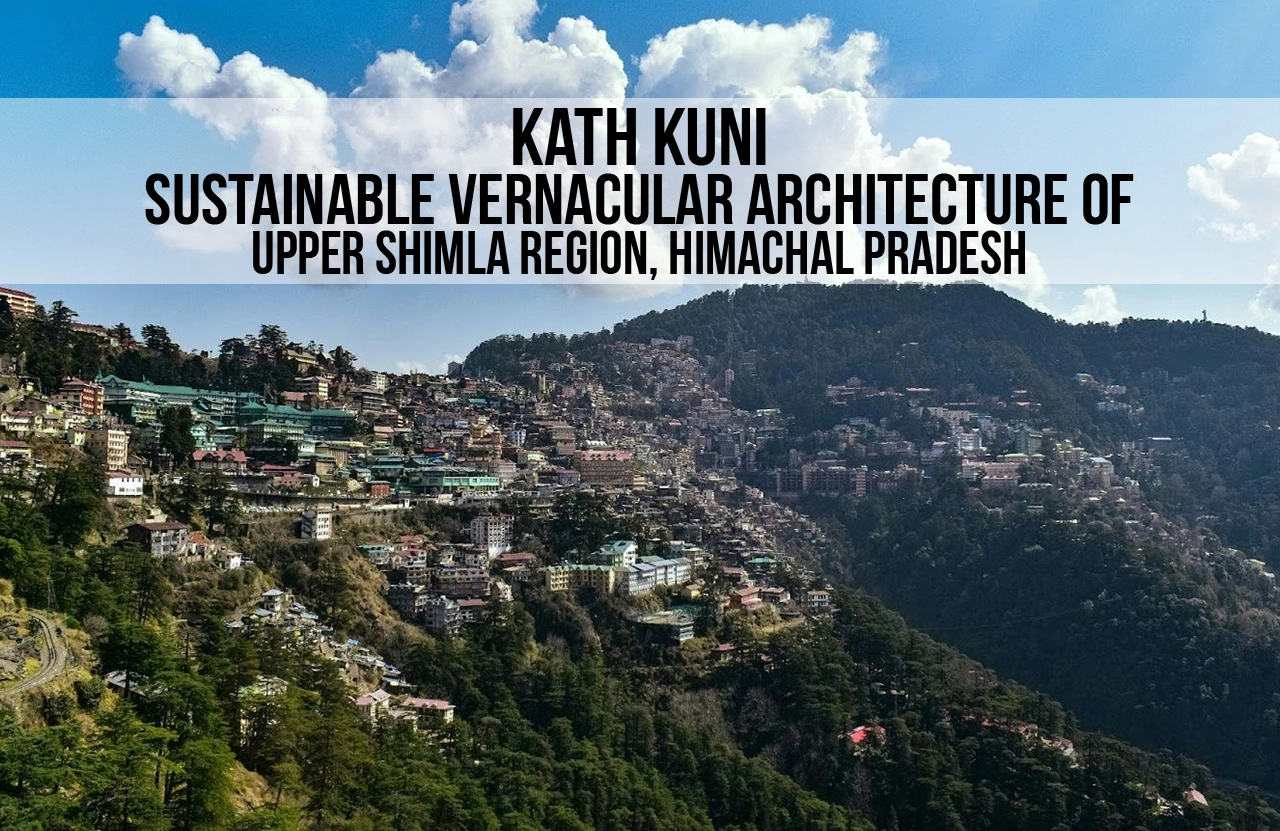
Urbanization is hitting India at a fast pace, which, arguably, is becoming increasingly difficult for cities to cope with, causing problems of limited space and resources, and most importantly, environmental degradation. Shimla, being a major tourist attraction in Himachal Pradesh and its Summer Capital, has fallen victim to the growing urban infrastructure as a necessary response to the growing tourism and population of the town, reducing the visual quality of the beloved hill station. However, it is also important to note that geologically, Shimla falls in a region of the Himalayas that is prone to landslides, floods, erratic rainfall, and overall instability.

https://unsplash.com/photos/a-city-on-a-hill-Fsr-4EcB7qI
Notably, the upper, “off-beat” locations of the Shimla district in Himachal Pradesh remain untouched, with homes built in the same way as they have been for ages, preserving the region’s vernacular architecture. These buildings not only help mitigate natural disasters in the sensitive Shimla topography, but they are also sustainable, lasting several years and at the same time avoiding the problems caused by urban growth in Shimla town.
Context.
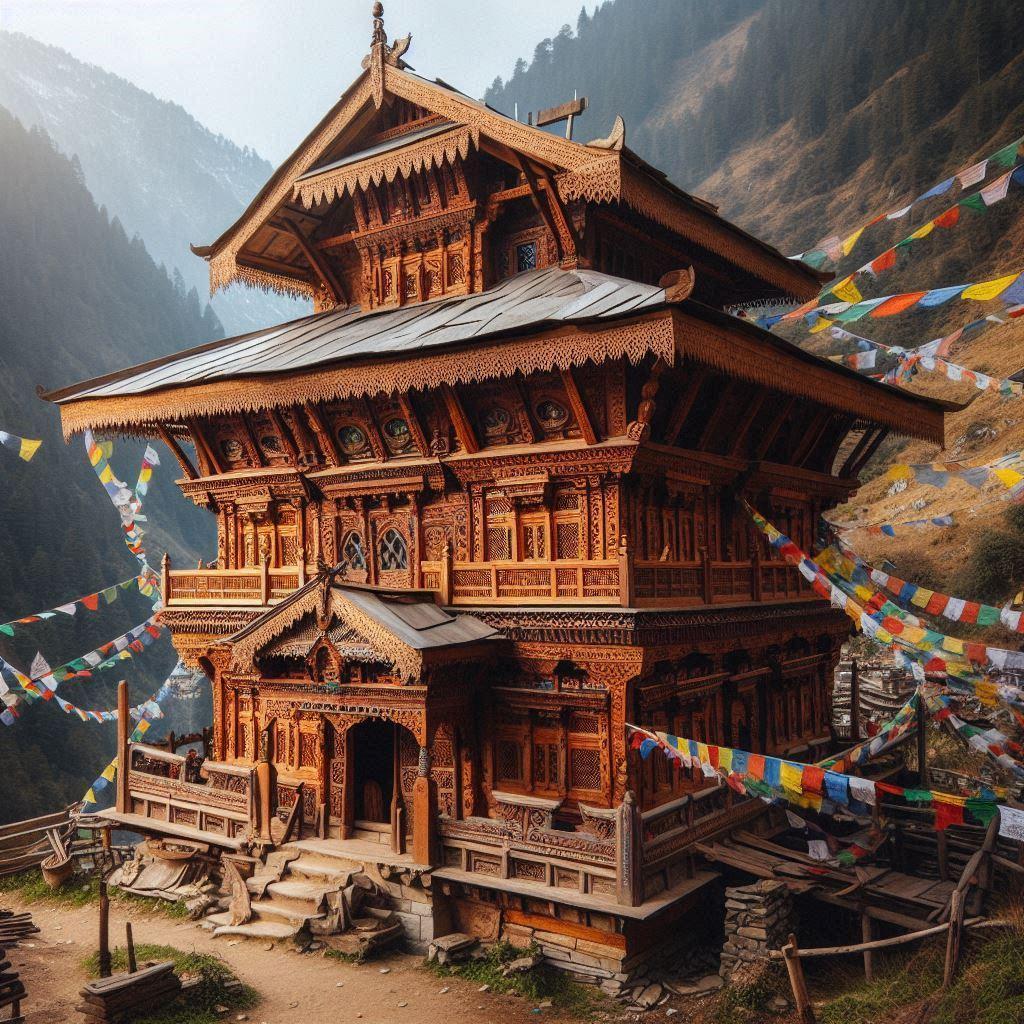
The hilly region of upper Shimla is marked with steep slopes and rugged terrain. The buildings built in Shimla city, as well as the upper Shimla region, are thus naturally built on contours to ensure optimum space usage. These buildings are clustered to increase heat gain, and are often on the sun-facing or the Southern slope of the hills. This ensures proper sustainability in the architecture of the region. Important buildings are located uphill, such as temples and watchtowers. Temples are usually the focal point in planning, located near an open space for community gatherings. All houses, shops, and streets are then oriented around the temple.
https://theanamikapandey.com/architecture-of-himachal-pradesh/
This region of the Himalayas boasts a rich cultural heritage with architectural influences from Hindu, Tibetan, Buddhist, and even Christian traditions. This inculcation of cultures is visible in Shimla, with vernacular architecture being a mix of every tradition in the best way possible, while Christian influences remain prominent towards Shimla city, and the others are found strewn all over the district, especially visible in the upper region.
Style of Architecture.
https://www.sahapedia.org/the-himalayan-vernacular-kath-khuni-architecture
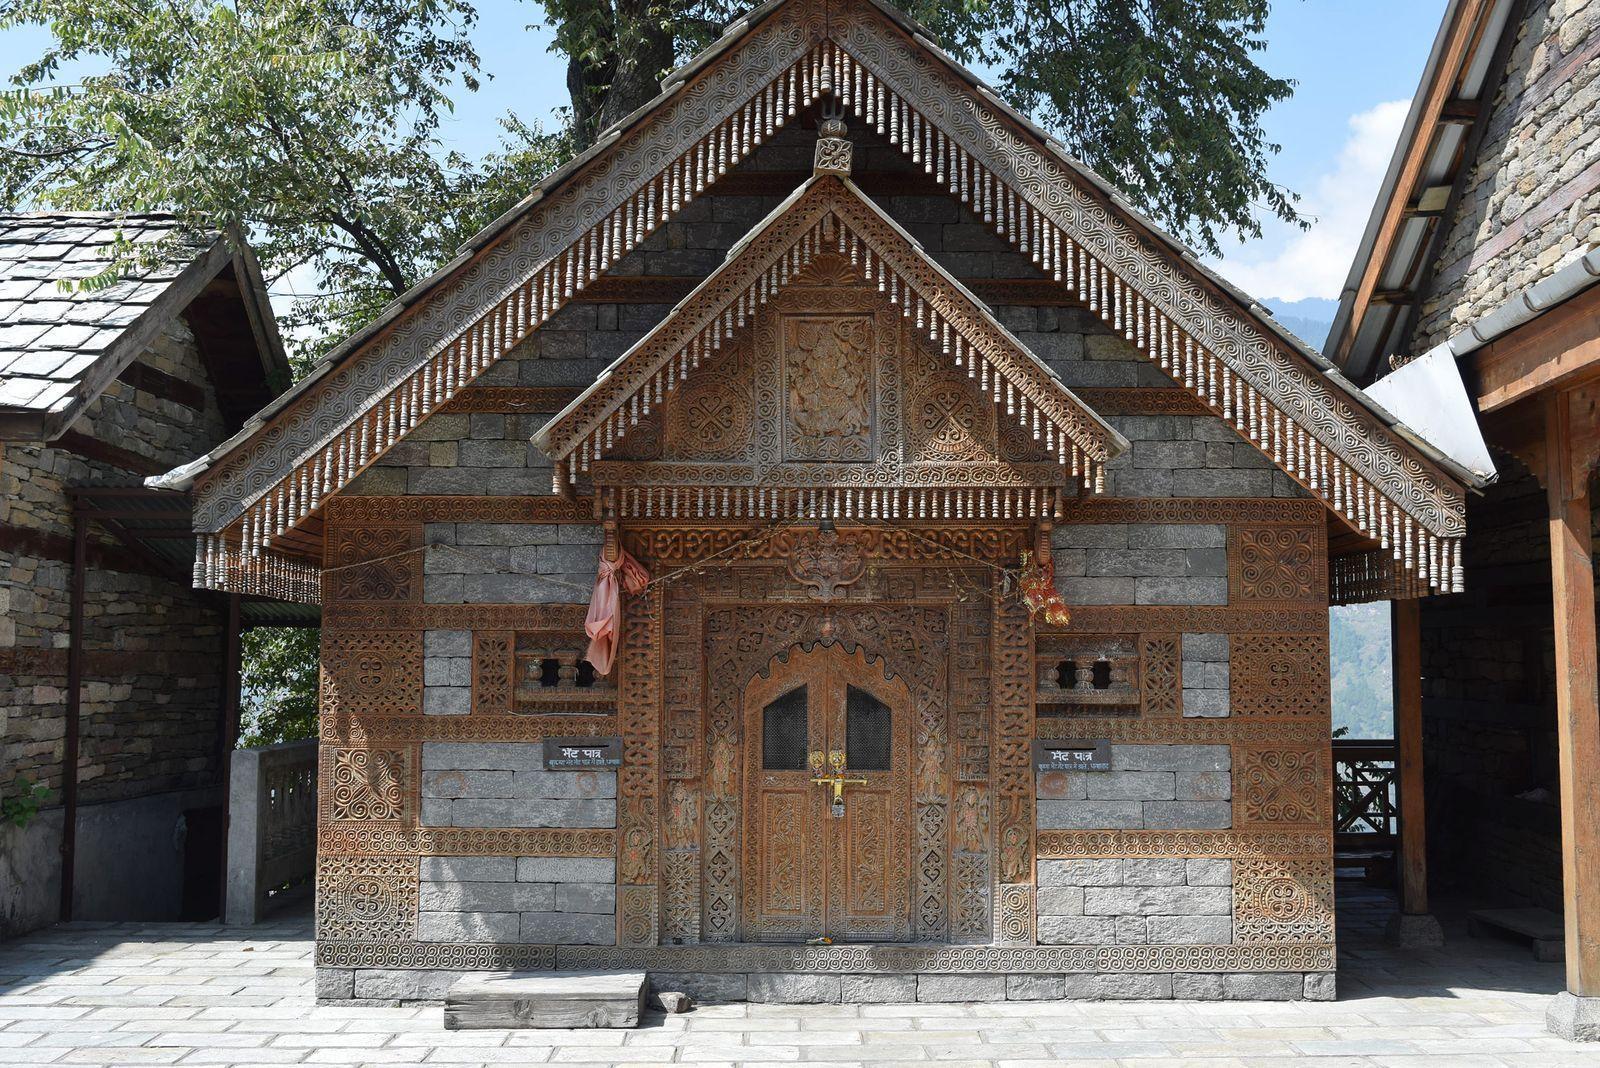
The sustainability of this architectural style lies in the face of its usage of vernacular materials. Buildings built in this style of architecture are characterized by the usage of locally sourced stone, timber, and slate. The main and most important type of buildings found here are temples, with intricate wooden carvings, and residences, built in the traditional “Kath Kuni” style of architecture, built to prevent the harsh winter conditions. By increasing heat gain during the colder months, using locally sourced materials, optimising settlement patterns and encouraging vernacular building techniques, the upper Shimla region truly attains a sense of sustainable architecture that also pleases the eye by unifying the buildings with the surrounding hilly context, in contrast to that of the main Shimla city that has been subjected to severely rapid urbanisation and no visual unity between buildings.
Kath Kunni.
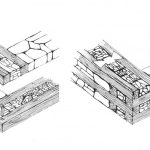
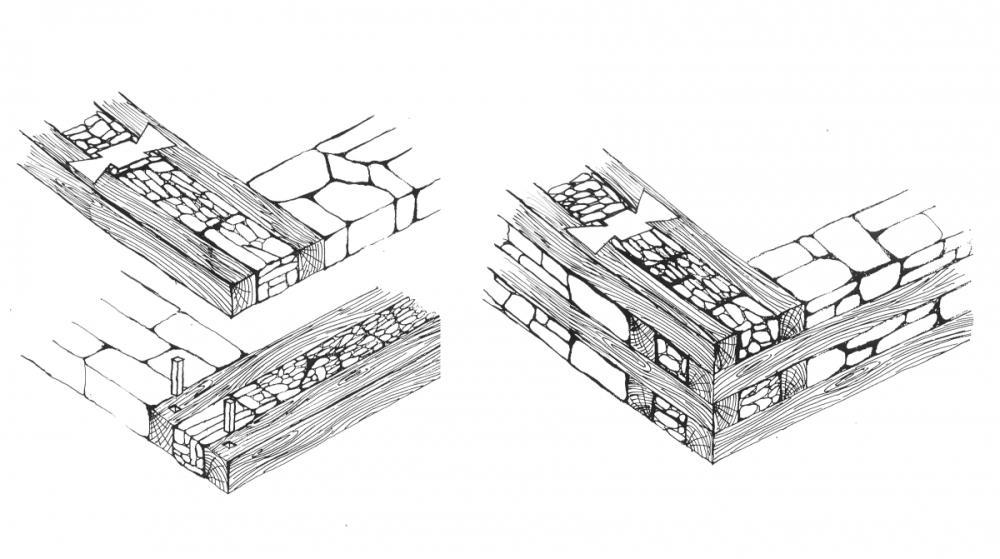
“Kath Kuni” in the local language means “a corner made of wood”. This sustainable architectural form is characterised by the use of stone and timber as the sole materials for construction. The main objective of this type of architecture, as well as the requirement for the regions where it is prevalent, is to maximise heat gain and resistance to seismic activity.

https://www.sahapedia.org/the-himalayan-vernacular-kath-khuni-architecture
Structural Construction.
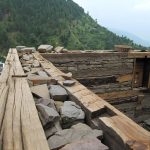
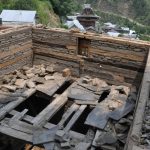
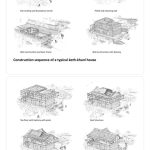
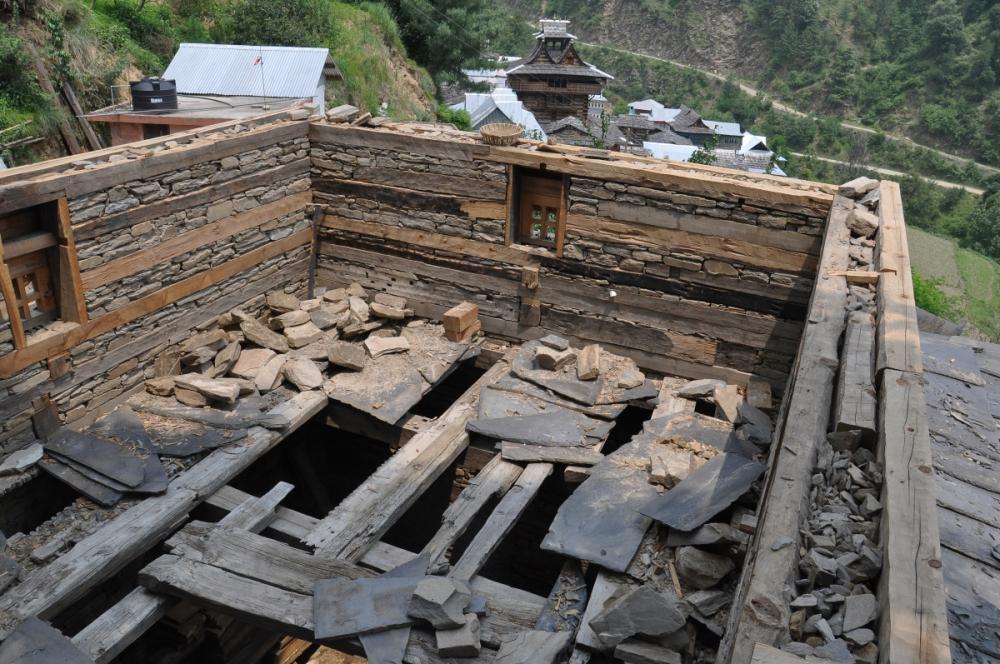
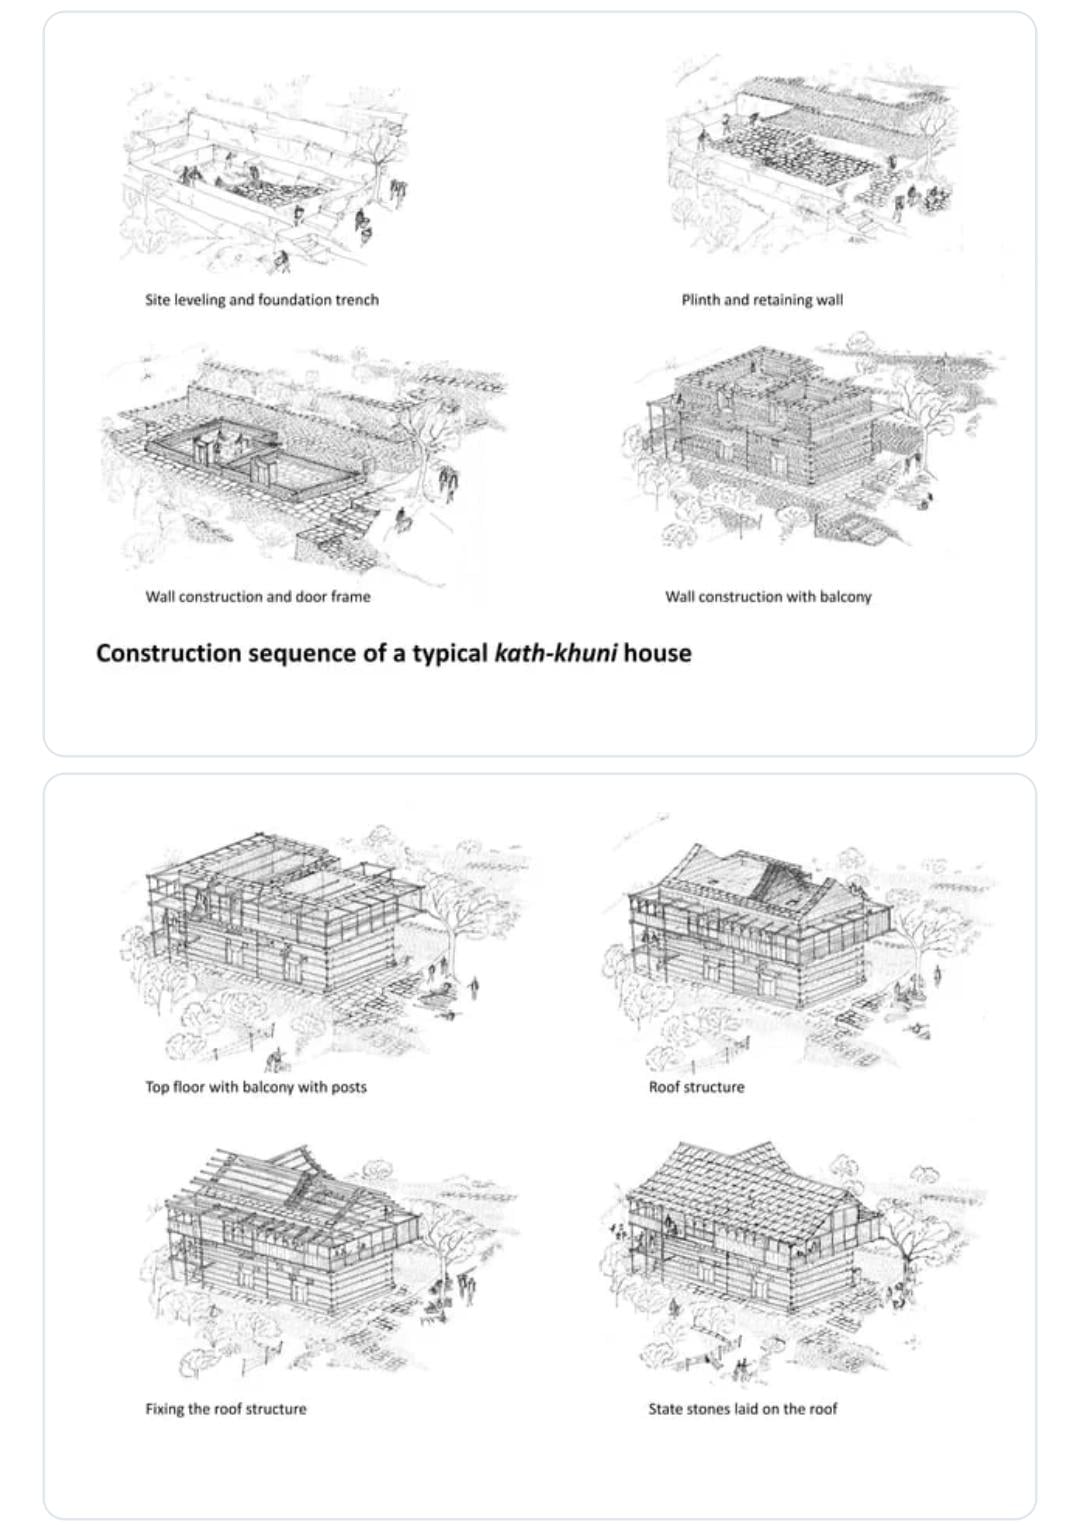
Walls are lined alternatively with timber and stone until the desired storey height is reached. The consecutive wall is then laid with a timber block perpendicularly, and construction is carried out in the same way. Plinths are made of stone and raised to heights depending on slope, requirement, or type of building. The roof is made of slate, which is heavy enough to hold down the structure against strong winds, and is kept slanting to keep water or snow from being stored on the roof. Walls are double-skinned to retain heat, with stone lining being thick at the lower floors, but decreasing towards the top, where timber lining is thickened.
https://www.sahapedia.org/the-himalayan-vernacular-kath-khuni-architecture
Planning Features.
Windows and openings are kept small to minimize heat loss, and are lined with timber on all four sides to increase structural stability. Storage units are fixed within the walls and are lined similarly with timber. Two-story houses usually have projected cantilever balconies with wooden beams supporting the balcony that rest on the wall face. This balcony provides proper ventilation in the summer, while also acting as a provision of shade to people standing underneath from rain or snow. The ground floor is raised a little higher that the plinth level and covered with mud, keeping the surface of the floor warmer than the stone finish of the plinth. The ground floor is kept for the kitchen and for cattle, in winter, so that heat can be generated and retained to warm the upper floors used for living. The top floors being reserved for the living areas are also known to maximise sunlight hours and heat throughout the day.
https://www.sahapedia.org/the-himalayan-vernacular-kath-khuni-architecture
Climate Responsiveness.
The orientation of buildings is usually such that the main face of the building faces south. Buildings are lined on the southern slopes of the hills. The doubly lined walls help to retain heat during the colder months and stay cooler in the summers, providing optimal temperatures for comfortable living. Slanting slate roofs help shed off rain and snow easily, and the weight of the slate stones also helps keep the structure from being weighed down. With the help of the interlocking design of the building components, this proves to be a structurally stable form of sustainable architecture, even without the use of mere mortar and nails.
https://theanamikapandey.com/architecture-of-himachal-pradesh/
The seismic activity of Shimla remains high as the region falls on the fault line of the sensitive Main Himalayan Thrust region. Due to frequent seismic activity, locals had to make proper use of materials to ensure structurally sound buildings that are responsive to seismic activity. When earthquakes occur, the flexible, loosely layered timber and stone transfer the seismic load onward, and having no mortar in between them, they null the seismic forces by friction with each other. This choice of building technique and smart use of materials makes for an excellent choice in terms of both climate and seismic responsiveness, as well as sustainable architecture.
Woodwork.
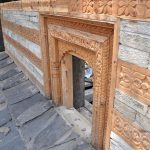
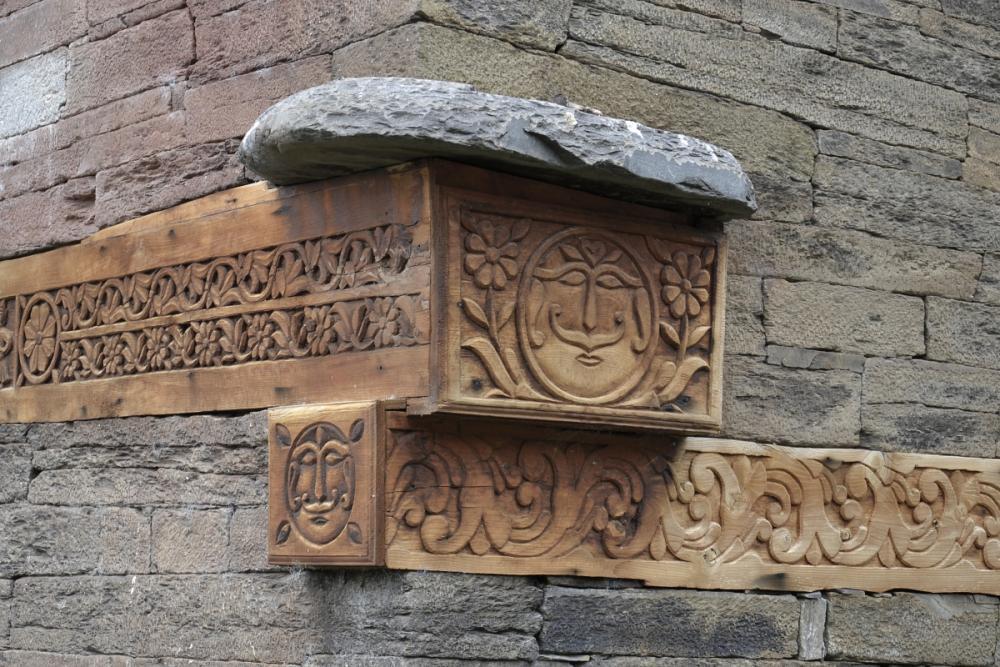
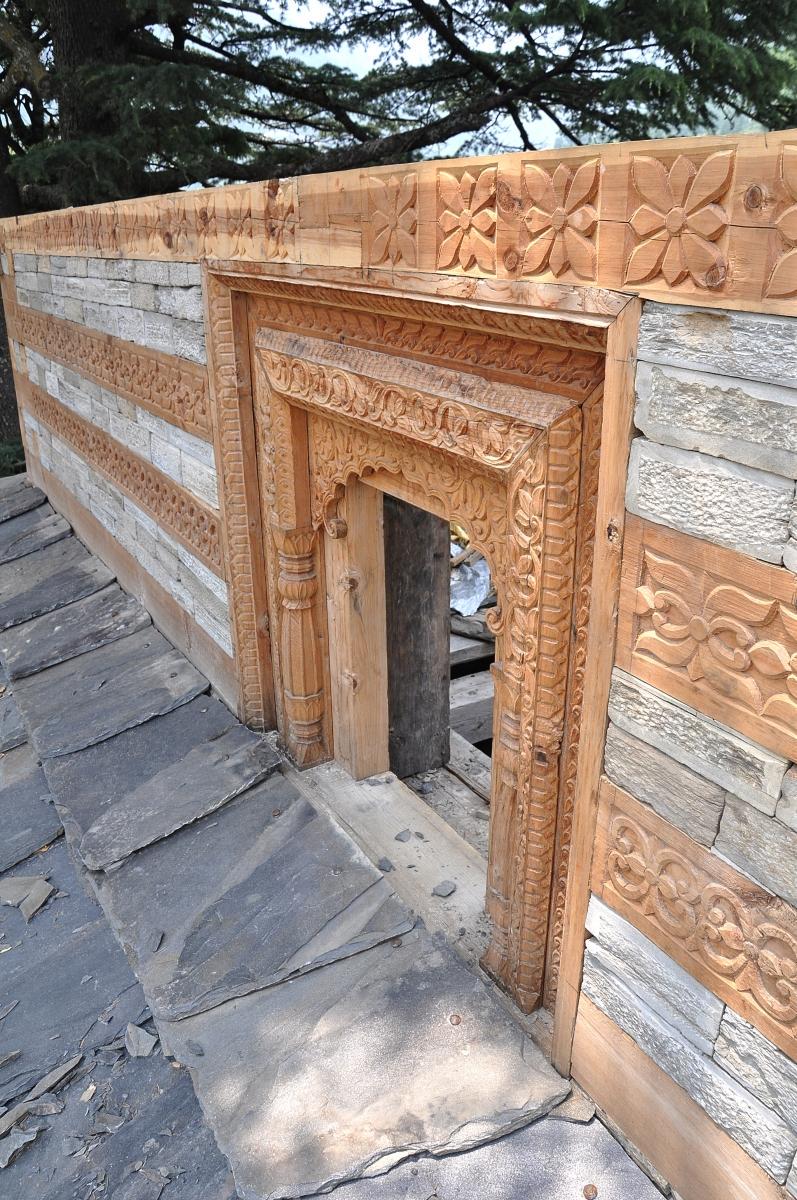
Wood is remarked by locals as not just a material available in plenty, but also a material honing divine qualities and spiritual significance, hence why it is used so extensively in all buildings throughout Himachal Pradesh and Uttarakhand’s valleys, especially in their temples. The most attractive feature about the extensive woodwork has to be the intricate detailing done on each piece, showcasing intense mastery of the art and aesthetic sense that fluidly integrates and expresses motifs based on folk tradition and religious references. The wooden hangings or jhalars that line the balconies, door frames, and windows are all intricately carved. Even though not as detailed, wood carvings are also seen in Kath Kuni houses, especially on door frames, windows, and balcony sills.
https://www.sahapedia.org/the-himalayan-vernacular-kath-khuni-architecture
The traditional buildings of upper Shimla have been built with an appropriate sense of material usage to ensure proper sustainable architecture, resistance to unfavourable natural factors such as extreme temperatures and disasters, while at the same time enhancing the visual unity and appeal of the area, an important factor in facilitating tourism – all the while not disturbing the natural ecology of the extremely sensitive region of Shimla. These buildings ought to be a good inspiration in building construction techniques, appropriate material use, sustainability, and accommodating population growth while maintaining the visual quality of a space.
https://www.architecturaldigest.in/content/himachal-pradesh-traditional-kath-kuni-architecture/
References:
Thakur, A. (2025). Sustainable urban policy development in hill cities: A case study of Shimla’s LULC changes and urban regeneration efforts. Urban Governance, pp. 2. Available at: https://doi.org/10.1016/j.ugj.2025.05.009
Architecture of Himachal Pradesh
https://theanamikapandey.com/architecture-of-himachal-pradesh/
Wooden Artistic and Architectural Traditions of Himachal Pradesh
https://www.sahapedia.org/the-himalayan-vernacular-kath-khuni-architecture
Himachal Pradesh: A look at the traditional architectural legacy of the state
https://www.architecturaldigest.in/content/himachal-pradesh-traditional-kath-kuni-architecture/