Architecture has always been a profession where a huge amount of work sits between an idea and its visual representation. You can imagine a space, facade, or atmosphere of a future project in just a few minutes, but turning that idea into something you can show a client can take hours or even days.
A 3D model, materials, lighting, environment, rendering, post-production. Then comes the client’s feedback: change the façade stone, try different furniture, make it an evening scene, add more greenery, or show another option.
And a significant part of the process starts all over again.
This is exactly where AI can transform architectural visualization far more deeply than simply learning to generate beautiful images.
According to a 2026 industry study, 60% of architecture firms already use AI, and 86% of users report noticeable time savings. At the same time, 48% of designers name unpredictability of results as one of the main issues with existing AI tools.
The problem is no longer whether AI can create impressive images.
It can.
The real question today is: can AI become a true working tool for architects, rather than a generator of randomly beautiful images?
Architects Don’t Need Another Image Generator
Most general-purpose generative tools are built around text.
The user writes a prompt, the system interprets it, and produces an image.
For concept art, this works extremely well. For architecture, it is more complicated.
Architects already know what they want to create.
They have SketchUp, Revit, Archicad, CAD drawings, 3D models, clay renders, sketches, or collages. The building proportions, window openings, number of floors, façade composition, and camera position are already defined.
So the role of AI should not be to reinvent the project.
It should be to understand the existing project and help visualize it quickly.
This is the core idea behind BiSiDi.
BiSiDi: AI for Architects That Understands You Without Prompts
No Prompt Engineering Required
One of BiSiDi’s key ideas is simple: architects should not have to learn a new profession just to use AI.
Today, a new skill has effectively emerged around generative systems: prompt engineering.
You need to know the right phrasing, word order, parameters, weights, negative prompts, and dozens of tricks to explain the desired result to the model.
But architects should not have to become prompt engineers.
In BiSiDi, prompts are not required at all.
Architects and designers do not need to learn a new profession or a complex query language. This is not a tool that adds extra complexity to the workflow — it is a tool that simplifies it.
Interaction with AI in BiSiDi works differently.
Users can simply write:
make the façade light travertine
replace the chair with this one
make it autumn
add people near the entrance
keep the architecture unchanged
make evening lighting
This is a normal conversation with the system.
No special syntax. No need to learn the language of AI.
From Drawing or Model to Photorealistic Image
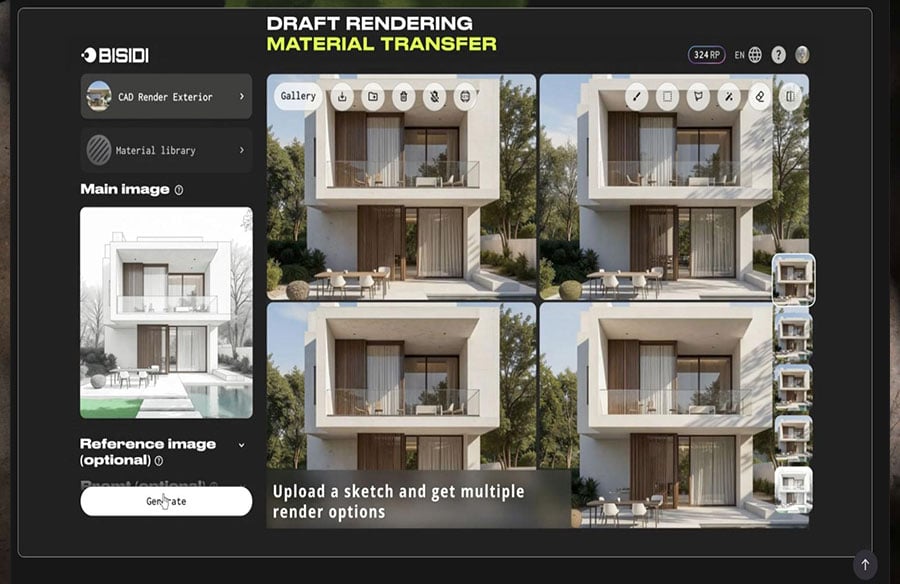
BiSiDi allows users to upload an existing project and turn it into a photorealistic visualization.
This can be:
- a SketchUp, Revit, or Archicad screenshot
- a clay render
- an architectural sketch
- a technical drawing
- a collage
- a photograph
- an existing render that needs improvement or modification
Instead of hours of scene setup, architects can quickly test a visual direction and present it to a client.
AI rendering is already becoming part of professional workflows, with architects integrating AI into tools like Revit, AutoCAD, SketchUp, and others, significantly shortening the path from idea to image.
But speed alone does not solve the problem.
For professional architecture, control is far more important.
Don’t Change the Whole Render. Change Only What Matters.
Imagine a typical situation.
An architect creates a visualization of a living room. The client likes the space, lighting, composition, and furniture, but wants a different stone on the wall.
In many generative tools, re-generation effectively means a new image.
The AI might slightly change the chair.
Move the table.
Alter the window.
Invent a different lamp.
And instead of one correction, the architect gets five new variations.
BiSiDi is built on a different approach.
The user selects a specific area of the image and tells the AI what needs to change.
The rest of the scene should remain as stable as possible.
This ability to perform local edits turns AI from a generator of ideas into a working design tool.
References Instead of Thousands of Words
There are things that are impossible to describe precisely with text.
If an architect wants a specific chair, lamp, tree, material, or finish, it is much easier to show it.
That is why BiSiDi allows users to upload references directly during image editing.
For example, you can select a sofa, upload a photo of the desired model, and replace it.
Or upload a stone sample and apply it to a façade.
Or provide a reference image of vegetation.
The AI receives not an abstract description, but visual information about what the designer actually wants.
This fundamentally improves communication accuracy between humans and generative models.
Materials Must Remain a Designer’s Tool
For architects, a material is never just “wood,” “marble,” or “concrete.”
Scale, direction, texture pattern, and placement on surfaces all matter.
That is why BiSiDi allows users to work with their own textures.
You can upload a material, select a surface, and control its scale, direction, and positioning.
This is especially important for façades, interiors, and projects using real manufacturer materials.
The AI should not invent materials.
It should help architects see their chosen materials in the project.
From Image to 3D Object
Another direction of BiSiDi focuses on the transition between 2D and 3D.
Users can upload an image of furniture or an object and generate a 3D model from it.
The object can then be rotated, positioned, and placed directly into the scene.
After generation, it adapts to the environment, perspective, and lighting of the image.
For interior designers, this means being able to test furniture and objects in space much faster, without searching for ready-made 3D models.
Architecture at Any Scale
One of the most challenging areas for generative AI in architecture begins where beautiful rooms end.
Multi-story buildings.
Residential complexes.
Towers.
Masterplans.
Bird’s-eye views.
The more complex the geometry, the more important it becomes to preserve the architectural structure of the original design.
That is why BiSiDi is being developed not only for interiors but also for large-scale architecture.
For professional architects, this is critical: AI should not “improve” the project on its own.
It should visualize the architect’s project.
One Project, Dozens of Variations
There is another area where AI can radically change architectural workflows: the number of variations an architect can explore.
Previously, creating five atmospheric options could mean five separate production cycles.
Now a single project can be quickly tested in different conditions:
morning or evening;
summer or winter;
stone or metal;
minimal landscape or dense greenery;
different furniture options;
different lighting scenarios.
Architects gain the ability to make decisions not only based on imagination.
They can see options before investing time in full development.
AI Does Not Replace Architects
The question of whether AI will replace architects and visualizers is the wrong one.
AI does not know the client.
It does not understand budget the way an architect does.
It does not take responsibility for the project.
It does not feel context the way a human working on a building for months does.
And most importantly, AI has no authorship intent.
So the future of the profession is not architecture without architects.
It is architecture where humans no longer spend most of their time on mechanical steps between idea and visualization.
Even major architectural practices already see AI as a way to expand design capabilities and explore options faster, not as a replacement for human design.
Why BiSiDi Can Become One of the Best AI Tools for Architects and Designers
The winner of the next stage of AI in architecture will not be the tool that generates the most impressive image.
AI already does that.
The real challenge is building a tool that understands professional workflows.
A tool where you do not need to learn prompt writing.
Where you can upload your own project.
Preserve its architecture.
Select a specific area.
Change only that part.
Use references instead of long explanations.
Work with real materials.
Generate variations in minutes.
And keep editing until the image matches the original intent.
This is exactly what BiSiDi is designed to do.
It is not an attempt to replace Revit, Archicad, SketchUp, 3ds Max, or professional visualization tools.
BiSiDi creates a new layer between design and final visualization.
A layer where architects can interact with their projects almost as easily as talking to an AI chat.
And this may become the next major shift in architectural visualization.
Not more generation.
More control.