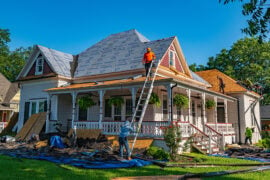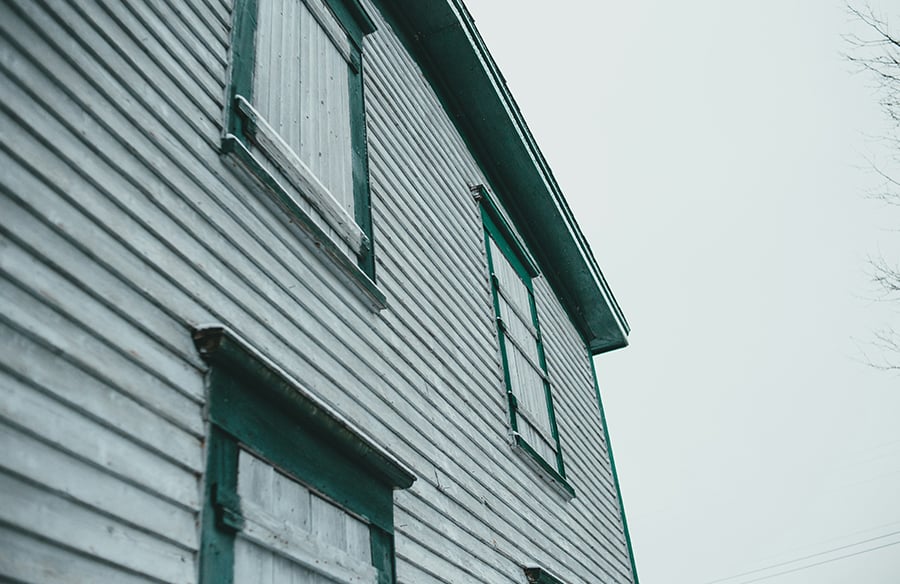
The greenest building is often the one already standing. Yet many older houses lose heat through walls that were built with nothing inside them. Stripping lath, plaster and trim to fix that destroys much of what makes the building worth keeping.
Retrofit cavity insulation offers a quieter route. Small holes are drilled, insulation is blown or injected into the hollow wall, and the holes are patched. In older Pennsylvania towns, homeowners comparing insulation companies lancaster contractors are usually weighing exactly this method. The design question is which walls can take it safely.
Why Are So Many Older Walls Empty?
Because insulation was not a standard wall component for most of building history. Builders relied on mass, small windows and a stove. Across much of North America, a house finished before roughly 1980 may hide bare stud bays behind its plaster.
Framing history matters too. A balloon frame is a light timber frame whose studs run continuously from the sill to the roof. Its cavities can open from basement to attic unless fire stops were added. Platform framing, which builds each floor as a separate deck, creates shorter, closed cavities that are easier to fill.
Which Wall Types Suit a Cavity Fill?
Not every old wall is a candidate. The assembly decides the risk, not the age of the building.
- Wood frame with sheathing. Usually the best candidate, once any leaks are fixed.
- Wood frame without sheathing. Riskier, because siding sits directly against the insulation.
- Balloon frame. Workable, but continuous cavities and missing fire stops need checking first.
- Brick veneer over a frame. The frame cavity may be fillable, but the air gap behind the brick must stay open.
- Solid masonry. Generally not a cavity-fill wall at all, since there is no hollow stud space.
That last case deserves care. Solid brick and stone walls absorb rain and dry in both directions. Changing how heat moves through them changes how they dry.
What Does Preservation Guidance Say?
The US National Park Service sets out a clear order of operations in its Preservation Brief 3. Wall insulation should only be considered after attic and basement insulation. The brief also asks whether the goal can be met without insulating walls at all.
For wood-frame walls, it calls blown-in insulation the method that causes the least damage to historic materials. Dense-packed cellulose or fiberglass is the usual choice. Where interior plaster or paneling is significant, it recommends reaching the cavity from the outside.
Its warnings on masonry are just as direct. Insulation added to the inside of a masonry wall slows drying toward the interior. It also keeps the masonry colder, which raises the risk of freeze-thaw damage. For solid walls, the brief urges caution before any interior insulation goes in.
How Does an Injection Retrofit Work On Site?
Injection foam is an insulation made for closed wall cavities. It goes in as a liquid that expands to fill the space and cures in place. Dense-pack cellulose is loose fiber blown into the cavity under pressure until it fills completely.
York Home Performance, a contractor working in Pennsylvania and Maryland, describes a typical sequence:
- Inspect the cavities, checking construction, depth and any existing insulation.
- Give a written scope naming the material and the method.
- Drill small access holes, in most cases from the exterior.
- Fill each cavity completely, leaving no voids.
- Patch and finish the holes.
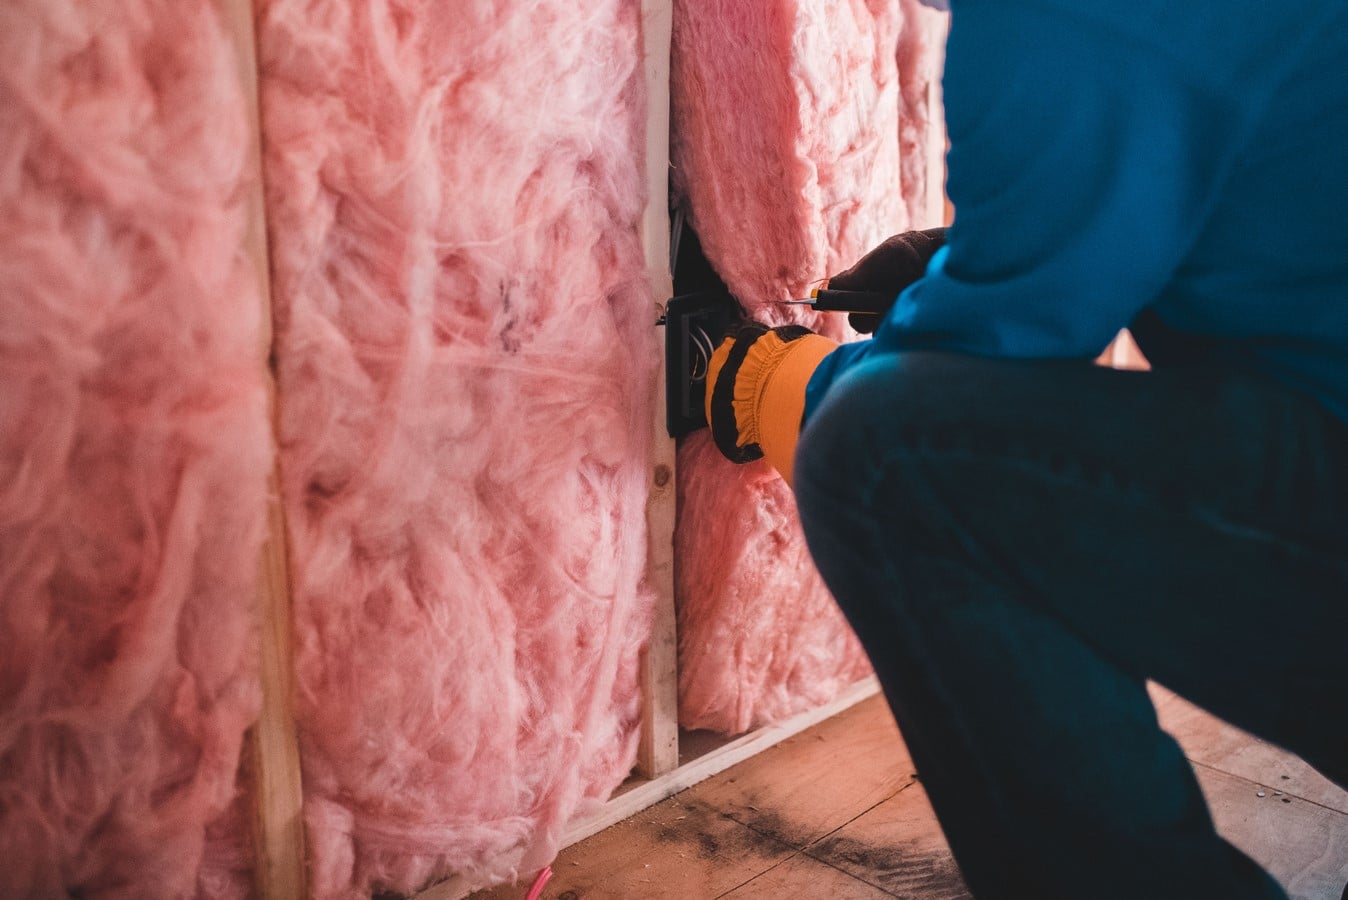
Drywall or plaster removal is needed only where the wall construction rules out that approach. For a historic interior, that is the whole point.
What Should Designers Specify and Verify?
Treat the retrofit as a design decision, not a product order. A few checks separate a durable result from a hidden problem.
- Fix water first. Repair flashing, gutters and failed paint before closing any cavity.
- Map the framing. Find balloon-frame runs, fire stops and blocked bays before drilling.
- Include the band joists. The rim area between floors leaks heat if left out.
- Protect the drying path. Keep any veneer air gap and exterior ventilation open.
- Verify with imaging. Thermal images before and after show missed bays.
Ask about credentials as well. Certifications from the Building Performance Institute are aligned to a recognized standard and require a proctored exam. They must also be renewed over time. York Home Performance lists itself as a BPI-certified contractor with over 13 years of experience.
Retrofit work sits within a wider tradition. These examples of retrofitting show the same principle at larger scale. Owners at the start of a project can also read these notes on renovating old homes before setting a budget.
What to Confirm Before Filling an Older Wall
- Insulate the attic and basement before the walls.
- Confirm the wall is a framed cavity, not solid masonry.
- Solve every moisture source before filling a cavity.
- Prefer exterior access where interiors are historic.
- Check the finished wall with a thermal camera.
Warmth That Keeps the Building Intact
A sensitive wall retrofit leaves the plaster, the trim and the profile of the facade untouched. What changes is the comfort of the rooms and the size of the heating bill. Done in the right order, on the right walls, it extends a building’s life rather than trading its character for efficiency.
Frequently Asked Questions
Can Brick Houses Get Injection Foam Insulation?
It depends on how the brick wall is built. A brick veneer over a wood frame has a stud cavity that may be fillable. A solid brick wall has no such cavity and needs a different strategy.
Does Wall Insulation Cause Moisture Problems In Old Houses?
It can, if water is already entering the wall or the drying path is blocked. Fix leaks first and keep ventilation gaps open. A careful assessment reduces the risk.
How Big Are the Holes for Dense-Pack Insulation?
They are small access holes, usually drilled from the outside. After filling, they are plugged and finished. On historic siding, a board can sometimes be removed instead.
Should the Attic Come Before the Walls?
Yes, in most cases. Attic and basement work is usually cheaper and less invasive. Preservation guidance puts walls after both.