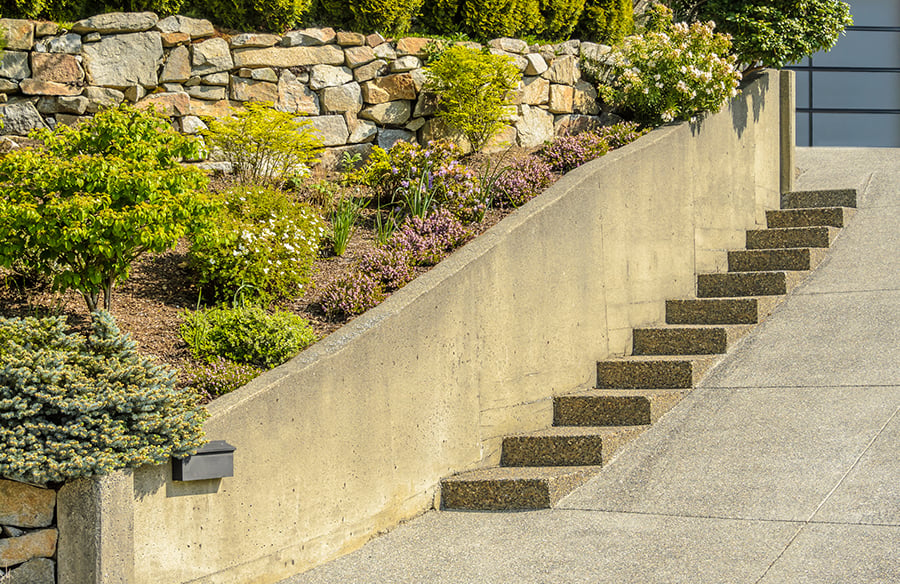
Retaining walls are often treated as an afterthought — a practical fix for a slope that’s in the way. Yet in good landscape design, a retaining wall is as much a piece of architecture as the house it frames. It shapes how people move through a site, defines outdoor rooms, manages water, and sets the material language of the entire landscape.
When retaining walls fail, they rarely fail because of how they look. They fail because the structure behind the face wasn’t designed for the soil, the water, and the climate around it. Great walls combine both: a strong architectural concept and an engineering foundation that keeps the concept standing for decades.
The Wall as a Spatial Device
In architecture, walls do more than enclose; they choreograph space. In the landscape, the same is true. A well-placed retaining wall can:
- Create level, usable terraces on a sloping lot, turning unusable grade into patios, lawns, and planting beds.
- Define outdoor rooms — a dining terrace, a fire-pit area, a quiet garden — without the visual weight of fences.
- Frame views by lowering foreground elements and directing the eye toward a focal point.
- Double as seating when built at the right height, typically 18 to 20 inches, with a generous cap.
Terraced walls, stepping down a slope in a series of lower structures, often feel more humane than one tall wall. They reduce structural loads, break up mass, and create planting pockets that soften hard edges.
Material Language
The material of a retaining wall should speak the same language as the architecture it supports.
- Natural stone — limestone, granite, or fieldstone — suits traditional and rustic homes, and ages beautifully.
- Segmental concrete block offers consistency, a wide palette of textures, and engineered systems designed for reinforcement.
- Poured or board-formed concrete pairs naturally with modern and minimalist architecture.
- Gabions — stone-filled wire baskets — bring an industrial, permeable aesthetic.
- Timber works for low, informal walls but has a shorter lifespan in wet climates.
Consistency matters. Repeating a stone from the house facade, or matching the color of a paver patio, ties the landscape back to the building and makes the wall feel intentional rather than added on.
What Holds a Wall Up
The visible face is only a fraction of the structure. Behind and beneath it, three elements decide whether the wall stands for fifty years or bulges in five.
- The base. Every segmental or stone wall needs a compacted granular base, set below grade so the first course is partly buried. Skipping or under-compacting the base is the most common cause of settling and leaning.
- Drainage. Water is the enemy of every retaining wall. Saturated soil can multiply the pressure behind a wall. Clean, free-draining stone directly behind the face, a perforated drain pipe at the base where required, and a safe outlet for that water are essential. In freeze-thaw climates, trapped water expands as it freezes and pushes the wall outward winter after winter.
- Reinforcement. Taller walls, or walls supporting driveways, structures, or steep slopes above, often need geogrid reinforcement layered into the backfill — and frequently an engineered design. Local codes commonly require engineering and permits above a certain height, often around four feet.
Designing for Climate
Climate should inform both design and detailing. In cold regions, deeper bases, generous drainage stone, and careful frost management are critical. In wet regions, surface water must be directed away from the top of the wall with swales or grading. In clay-heavy soils, drainage becomes even more important because water moves slowly and pressure builds quickly.
Planting and the Living Edge
Retaining walls become part of the landscape when plants are integrated thoughtfully. Cascading perennials along the top edge, ornamental grasses at the base, and trees set back far enough that roots won’t disrupt the structure all help a wall settle into its site. Lighting — low, warm fixtures tucked under wall caps — extends the wall’s architectural presence into the evening.
Bringing Design and Construction Together
The best results come when design ambition and construction expertise meet early in the process. A designer sets the spatial and material vision; an experienced installer ensures the base, drainage, and reinforcement are right for the specific soil and climate. For homeowners in the Chicago suburbs, professional retaining wall installation that combines hardscape design with drainage expertise helps ensure the wall performs as well as it looks.
A retaining wall can be the quiet backbone of a landscape or its most striking feature. Either way, it deserves the same care we give to any architectural element: a clear concept, honest materials, and a structure built to last.