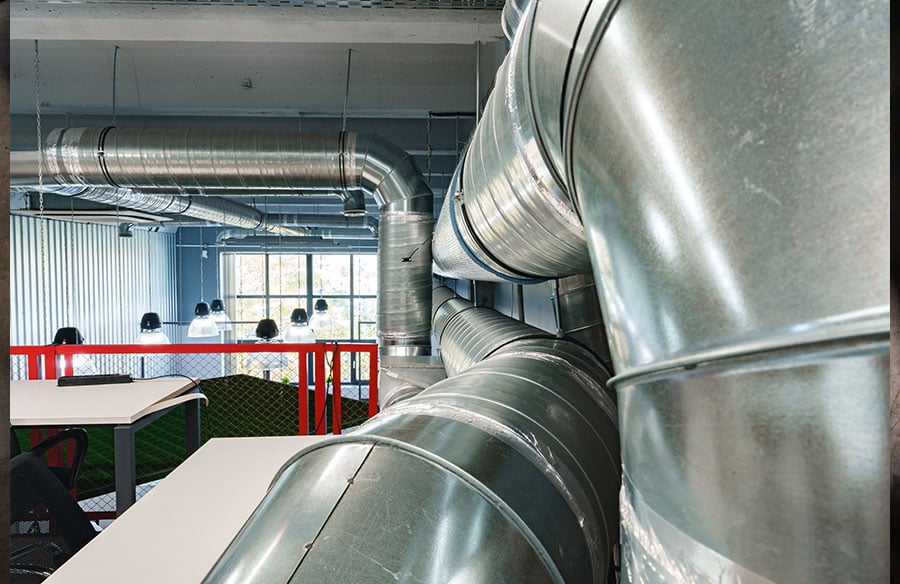
Ever wondered why an apartment becomes noisy when a neighbor flushes, or why a drain gurgles at night? Hidden plumbing can influence how quiet a home, hotel, hospital, or office feels. Water moving through pipes, valves closing, pumps operating, and pipes touching the building structure can all create sound. Acoustic comfort therefore depends not only on finishes and wall construction, but also on how plumbing is designed, routed, supported, and installed.
The Unseen Architects of Silence: Why Plumbing Noise Matters
Plumbing must deliver water and remove waste, but it should do so without creating avoidable disturbance. Repeated rushing, banging, ticking, or gurgling can interrupt sleep and concentration. The Centers for Disease Control and Prevention recognizes that environmental noise can disturb sleep, although the effect of a particular plumbing sound depends on its level, duration, timing, and the listener.
Acoustic performance is a design objective, not a single nationwide legal promise of silence. Applicable duties may come from locally adopted building or plumbing codes, project specifications, leases, warranties, or specialized facility standards. Model codes do not automatically have the force of law; they become enforceable only when adopted by the relevant jurisdiction. Addressing plumbing noise during design is usually more practical than opening completed walls and ceilings later.
Why is Plumbing Noise an Architectural Design Issue?
Architects and engineers consider plumbing noise because the pipe system interacts with room layouts, walls, floors, and structural framing. A visually attractive and energy-efficient building can still feel uncomfortable when drainage stacks, pumps, or supply lines are audible in bedrooms, patient rooms, meeting spaces, or offices. Federal design criteria also treat noise and vibration control as part of mechanical and plumbing-system design, although those criteria directly govern only the facilities within their stated scope.
The Symphony of the Silent: Understanding Plumbing Sounds
Plumbing systems produce several types of sound, and the likely source matters because no single treatment solves every problem. A useful first distinction is between sound created by fluid movement, sound created by equipment or impact, and vibration carried through walls, floors, or framing.
The Different Sounds Plumbing Systems Produce
A steady hiss or rush may come from high flow velocity, a restricted valve, or an undersized pipe. Gurgling often points to drainage airflow, venting, or a partial obstruction rather than low water-supply pressure. Banging after a valve closes may indicate water hammer. Ticking can result from thermal expansion as hot piping moves against supports or framing. Humming or low-frequency vibration may come from pumps, pressure-regulating components, or other equipment.
Water Flow Noises
Water-flow noise depends on velocity, pipe size, fittings, valves, and changes in direction. Turbulence at restrictions or abrupt transitions can make the system more audible. The U.S. General Services Administration notes that properly sized piping is likely to produce less noise, reinforcing the value of sizing the entire system rather than treating sound only after installation.
Air and Drainage Sounds
Gravity drainage depends on a continuous air path. The International Plumbing Code’s venting provisions are designed to protect trap seals from excessive pressure differences and to maintain proper drainage operation. Gurgling may indicate inadequate or obstructed venting, a partial drain blockage, or another pressure imbalance. Because several defects can sound similar, persistent gurgling should be diagnosed rather than attributed automatically to normal operation.
Mechanical and Impact Noises
Impact and mechanical sounds include water hammer, pump vibration, valve chatter, and pipes striking framing. These sounds may travel beyond the room containing the fixture because the building structure can carry vibration over distance. Diagnosis should identify both the source and the transmission path.
The Invisible Pathways: How Pipe Routing Affects Sound
Where pipes are routed can matter as much as the pipe material. Locating drainage stacks, pumps, and frequently used supply lines next to noise-sensitive rooms increases the chance that normal operation will be heard.
How Pipe Routing Influences Noise Between Rooms and Floors
Designers can reduce exposure by keeping major stacks and equipment away from bedrooms, quiet work areas, patient rooms, and meeting spaces when the floor plan allows. Service cores, utility rooms, corridors, and storage areas can provide separation. Where separation is not practical, the surrounding assembly may need added mass, sealed penetrations, resilient support, or another treatment selected for the actual sound path.
Vertical vs. Horizontal Routing
Vertical waste stacks can carry drainage sound through several floors, especially at offsets and changes in direction. Horizontal runs can transmit sound laterally when they pass above ceilings or beside occupied rooms. Both routes require correct sizing, support, slope, and coordination with the wall or floor assembly.
Proximity to Structural Elements
Rigid contact between a pipe and a stud, joist, slab, or ceiling grid can turn a small pipe vibration into structure-borne noise. Supports should hold the pipe securely while allowing necessary thermal movement and avoiding unintended contact. Resilient hangers or isolation components may help when selected for the pipe, load, temperature, and expected vibration.
The Materials of Silence: Pipe Composition and Acoustics
Pipe material influences sound, but material alone does not determine whether a system will be quiet. Wall thickness, mass, diameter, flow conditions, fittings, supports, insulation, enclosure construction, and workmanship all affect the finished result.
The Role of Pipe Materials in Sound and Vibration Control
Metal piping can transmit vibration efficiently, while lightweight plastic drainage piping may radiate airborne flow noise through walls or ceilings. For that reason, broad statements that plastic is always quieter than metal are unreliable. Designers should compare tested system data, manufacturer instructions, and the performance of the complete assembly for the intended use.
Metal Pipes
Copper, steel, and cast iron have different mass and stiffness. Heavier systems may reduce some airborne drainage noise, while rigid connections can still transmit vibration. Proper supports, isolation, and enclosure details remain important.
Plastic Pipes (PVC, PEX, ABS)
PVC, ABS, and PEX also behave differently and serve different functions. Their acoustic performance depends on pipe construction and installation. Plastic piping should not be selected for sound control without considering tested data, support spacing, thermal movement, and the surrounding wall or ceiling.
Composite or Insulated Pipes
Composite, factory-insulated, or acoustically rated systems may provide improved performance in a tested configuration. The specification should identify the required system performance and installation method rather than relying on a general product label.
The Power of the Current: Water Pressure and Flow Velocity
Water pressure must be sufficient for fixtures while remaining within the limits of the applicable code and equipment. Excessive pressure and velocity can increase turbulence, valve noise, and the risk of pressure surges.
How Water Pressure and Flow Velocity Affect Plumbing Noise
The 2024 International Plumbing Code requires a pressure-reducing valve where static building pressure exceeds 80 pounds per square inch, subject to its stated exceptions, and it separately requires flow velocity to be controlled to reduce the possibility of water hammer. These are model-code provisions and apply as law only where adopted. Low supply pressure can impair fixture performance, but it should not be presented as a general cause of drainage gurgling.
The Sweet Spot for Pressure
A qualified plumber, such as Advanced Plumbing & Drain, or an engineer can test static and flowing pressure and determine whether regulation, boosting, maintenance, or resizing is appropriate. A qualified plumber or engineer can test static and flowing pressure and determine whether regulation, boosting, maintenance, or resizing is appropriate.
Impact of Velocity on Turbulence
Higher velocity can increase turbulence and noise at fittings, restrictions, and valves. Correct pipe sizing and smooth transitions can reduce those effects, but arbitrary velocity limits should not be used without reference to the governing code, design criteria, and equipment requirements.
The Silent Strike: Preventing Water Hammer
Water hammer is a pressure surge caused when moving water changes velocity rapidly, often after a quick-closing valve operates. The resulting pressure surge may produce a bang.
Preventing Water Hammer in Residential and Commercial Buildings
The 2024 International Plumbing Code requires water-hammer arrestors where quick-closing valves are used. It also requires arrestors to conform to ASSE 1010 and to be installed according to the manufacturer’s instructions. An engineered arrestor is not the same as a simple field-built air chamber. Correct sizing, placement, pressure control, pipe support, and valve characteristics should be evaluated together.
Slow-Closing Valves
A valve with a controlled closing rate can reduce a sudden change in velocity in some systems. It is not a universal substitute for an arrestor or proper system design, particularly where an appliance or automatic valve closes quickly.
Water Hammer Arrestors
Arrestors absorb pressure surges when properly selected and located. Because requirements vary with the adopted code and the manufacturer’s listing, installation should follow the applicable project documents rather than a one-size-fits-all rule.
Gradual Valve Operation
Occupants may reduce a bang by closing a manual valve more slowly, but behavior is not a dependable building-level control. Recurring water hammer calls for inspection of pressure, valve operation, arrestor placement, and pipe restraint.
Strategic Separation: Design for Acoustic Zoning
Not every room has the same sensitivity to plumbing noise. Locating louder functions away from sleeping, healing, or focused-work areas can reduce the amount of construction needed to achieve the desired result.
Separating Bathrooms and Utility Areas From Quiet Spaces
Bathrooms, laundries, mechanical rooms, and plumbing chases can be grouped near one another and separated from bedrooms, offices, libraries, and conference rooms when planning permits. Back-to-back wet areas may simplify routing, but the shared wall must still be designed for the expected plumbing and fixture noise. Where separation is limited, designers should coordinate pipe location, wall mass, cavity absorption, resilient attachment, and penetrations as one assembly.
Creating Buffer Zones
Corridors, closets, storage rooms, and service spaces can serve as buffers. Their value depends on continuity: gaps, unsealed openings, and rigid pipe connections can bypass an otherwise effective wall or floor.
Shared Walls and Floorplans
Layouts should account for both airborne and structure-borne paths. A bathroom beside a bedroom may require different treatment from a drainage stack crossing above a ceiling, even when the sounds seem similar to the occupant.
Taming the Tremors: Reducing Structure-Borne Noise
Structure-borne noise occurs when vibration enters framing, slabs, walls, or ceilings and is reradiated elsewhere as sound. Effective control begins by reducing rigid contact at the source.
Reducing Structure-Borne Noise at Walls, Floors, and Pipe Supports
Different treatments perform different jobs. Resilient supports reduce vibration transfer. Added wall mass can reduce airborne transmission. Cavity insulation absorbs sound within an assembly. Resilient channels or isolated framing can decouple finishes when correctly designed and installed. Floating floors address certain floor-borne paths but are not a routine cure for every plumbing sound. Current federal mechanical criteria likewise treat noise and vibration control as a system-design responsibility, not a single-material solution.
Pipe Supports and Hangers
Supports must carry the pipe, maintain alignment and slope, permit expected movement, and avoid transmitting unnecessary vibration. Rubber-lined clamps or resilient hangers may help, but incorrect loading, compression, or installation can defeat the isolation.
Wall and Floor Insulation
Insulation in a cavity can reduce sound buildup, but it does not replace mass, airtight construction, or vibration isolation. The assembly should be chosen for the dominant path and installed without short-circuiting resilient components.
Avoiding Direct Contact
Pipes should not rub against framing or pass tightly through openings that restrict movement. Acoustic sealant can close appropriate nonrated gaps, but it does not replace a sleeve, resilient isolation, or required firestopping. Under the International Building Code, penetrations of fire-resistance-rated assemblies may need an approved, tested firestop system. The locally adopted code and the listed system control.
The Detective Work: Diagnosing Noisy Plumbing
Diagnosis is a process of matching the sound, timing, location, and fixture operation to likely causes. Opening walls before identifying the path can waste money and leave the original problem unchanged.
Diagnosing Noisy Plumbing in Existing and Renovated Buildings
The investigator should note whether the sound is constant, follows a particular fixture, begins when a valve closes, or changes with hot-water use. A plumber may test pressure, inspect valves and supports, check drainage and venting, and look for loose or contacting pipes. Pumps and complex building systems may require a mechanical engineer or acoustic consultant. Renovation provides an opportunity to correct routing, supports, penetrations, and enclosure details before finishes are restored.
Systematic Inspection
Start with accessible fixtures, valves, equipment, and exposed piping. Loose supports, restricted valves, failed pressure controls, blocked drains, and contact with framing are common places to investigate, but the observed condition should be confirmed before repair.
Listening Devices
Mechanical stethoscopes, vibration measurements, and sound-level tools can help distinguish the source from the surface that is radiating the noise. Specialized testing is most useful when the sound is intermittent or travels through several rooms.
Water Pressure and Flow Analysis
Static and flowing pressure measurements can reveal excessive pressure, inadequate supply, or unusual pressure loss. Drainage gurgling should be evaluated separately for venting, trap, and blockage issues.
The Collaborative Creation of Quiet: Teamwork in Design
Quiet plumbing depends on coordinated decisions. The layout, pipe design, specifications, supports, wall assemblies, penetrations, and field installation must work together.
Coordinating Architects, Engineers, and Plumbers for Quieter Interiors
Architects establish room relationships and assemblies; engineers size and route systems; contractors translate those documents into field conditions. Early coordination allows the team to move noisy equipment, reserve adequate chase space, specify tested assemblies, and prevent pipes from being forced against framing. It also allows code, firestop, maintenance-access, and acoustic requirements to be resolved before construction.
Early Design Integration
Acoustic goals should be identified while rooms, shafts, and equipment locations can still change. Project-specific criteria are especially important in multifamily housing, lodging, health-care, and other noise-sensitive settings because no single nationwide rule guarantees the same interior sound level for every building.
Clear Communication Channels
Drawings and specifications should state critical support, isolation, penetration, and enclosure requirements. Field questions should be resolved by the responsible design professionals instead of through unreviewed substitutions.
Specification and Verification
A quiet design can fail when supports are changed, penetrations are left open, resilient channels are short-circuited, or listed firestop details are ignored. Submittal review, installation inspection, and testing where appropriate help confirm that the completed system matches the design. The most reliable approach is to control the source, interrupt the transmission path, and verify the work before walls and ceilings are closed.