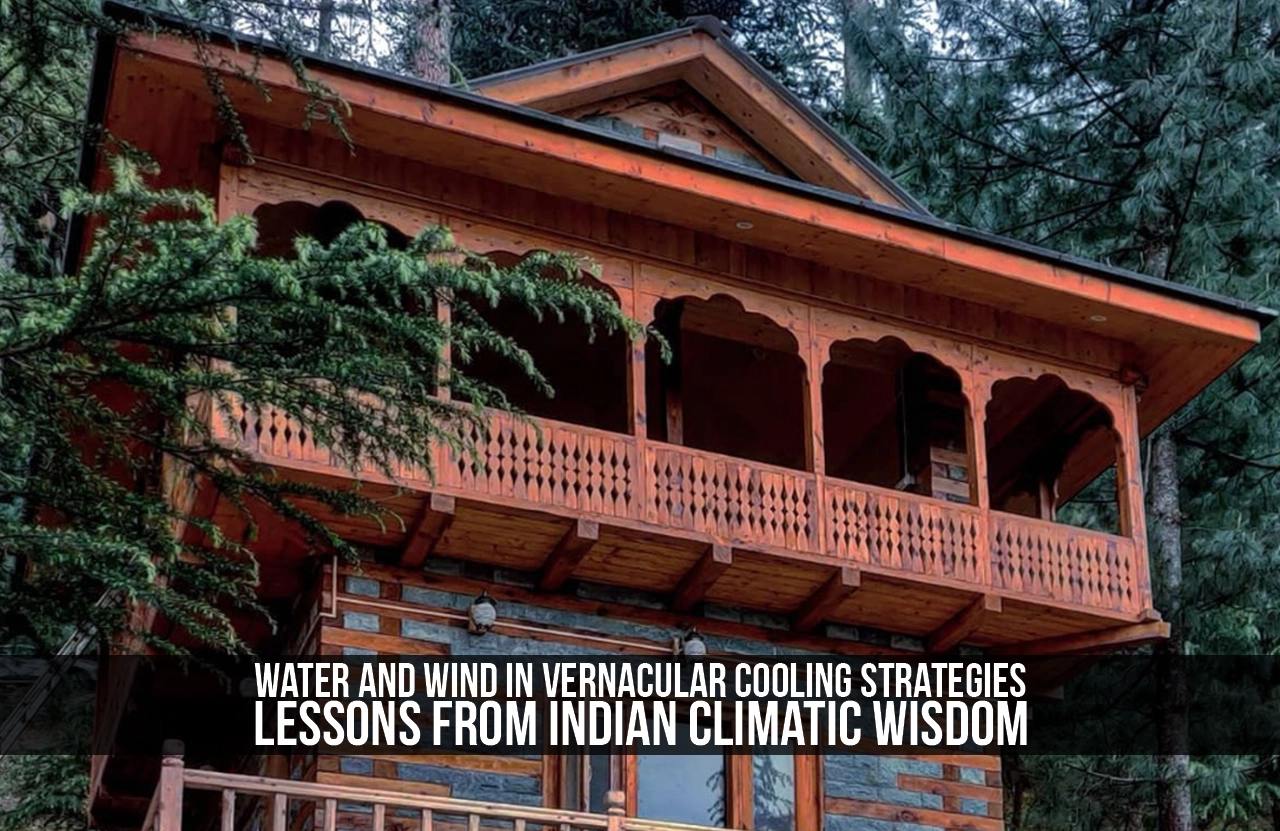
Before the development of modern mechanical air-conditioning systems, human settlements in the Indian subcontinent had developed complex architectural solutions to counter adverse climatic conditions. These solutions were deeply dependent on natural resources, especially water and wind, for maintaining indoor climate conditions. This article examines the use of water and wind as major resources in vernacular cooling strategies in various climatic regions of India. Case studies of traditional stepwells, courtyards, wind catchers, and perforated screens in Indian architecture would illustrate how these ancient built forms were used to reduce temperatures, improve thermal comfort, and minimise energy dependence. In the current context of climate change and overdependence on mechanical air-conditioning, learning from these indigenous solutions would provide important lessons for the design of climate-resilient architecture in the future.
The large geographical diversity of India leads to varied climatic conditions, ranging from the hot, arid desert climate of Rajasthan and Gujarat to the warm, humid climates of Kerala and Tamil Nadu, and from the composite climates of the Indo-Gangetic plains to the cold, mountainous climates of the Himalayas. Historically, human settlements developed in a dialogue with these climatic conditions. Vernacular architecture in India was more than a stylistic statement; it was a response to climatic conditions, material availability, social organisation, and habits.
Among the many climatic challenges to traditional settlements, thermal comfort was the most important. Hot temperatures, strong solar radiation, and seasonal humidity required solutions that could cool spaces effectively without relying on external energy sources. Water and wind became important factors in this climatic equation. By using space, orientation, material, and landscape, vernacular cooling systems in India utilised the principles of evaporative cooling, air movement, and thermal mass to create habitable spaces.
This paper proposes to explore how water and wind were incorporated into Indian vernacular architecture as cooling systems, and by doing so, intends to prove the applicability of these systems to modern sustainable architecture.
2. Vernacular Cooling Systems: Conceptual Framework
Vernacular cooling systems are passive design solutions that have been developed over the years through empirical knowledge, in response to local climatic conditions, without the use of any mechanical systems. These systems are deeply rooted in culture and daily life, and often represent a fusion of architecture, landscape, and social activity.
Vernacular architecture, as described by Rapoport (1969), represents a direct relationship between people, culture, and environment, which is determined by climatic necessities rather than aesthetic considerations. Cooling systems in such cases are not isolated systems but represent a comprehensive system involving space planning, building design, materials, and natural elements.
Water and wind are very effective as passive cooling media because of their inherent natural thermodynamic properties. While water helps in evaporative cooling and temperature regulation, wind helps in convective cooling and air renewal. The Indian vernacular tradition represents an in-depth understanding of these principles, which were developed intuitively, long before the scientific explanation of these principles.3. Role of Water in Vernacular Cooling Strategies
3.1 Water as a Thermal Moderator
Water has a high specific heat capacity, which allows it to absorb large amounts of heat energy without increasing its temperature. In vernacular architecture, this principle was used to moderate microclimates around and inside buildings. Water bodies strategically located near habitable areas lowered the temperature and produced cooler air currents as a result of evaporation (Fathy, 1986).
Water was very important in hot and dry climates, where it was used to reduce high daytime temperatures. This effect could be enhanced by air movement and shade.
3.2 Stepwells (Baolis and Vavs): Subterranean Cooling Landscapes
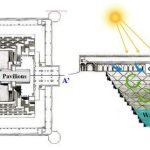
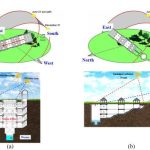
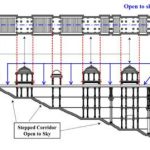
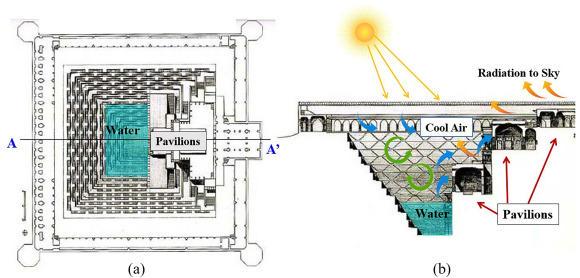
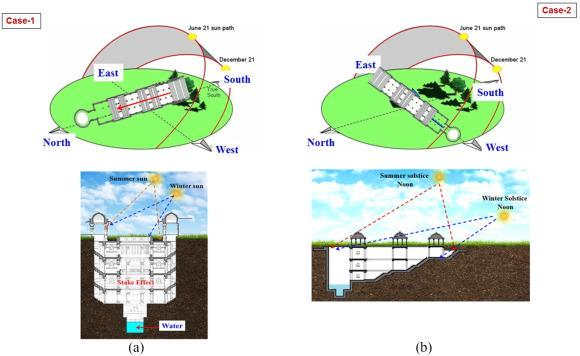
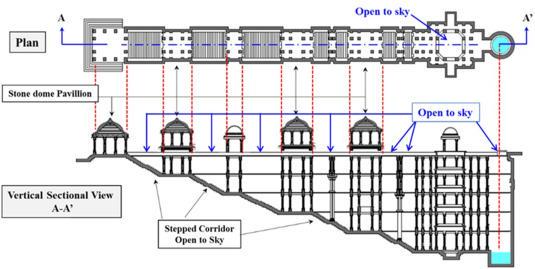
Stepwells are one of the most fascinating examples of water-based vernacular cooling systems in India. These stepwells are found mostly in Gujarat, Rajasthan, and Madhya Pradesh.
Stepwells were able to tap into the cooler subterranean temperatures by digging deep into the earth. The thick stone walls and water bodies in stepwells created a cool microclimate, which was often several degrees cooler than the outside air temperature. These underground areas were not only used for water extraction but also as a social gathering place for people to rest and escape the heat (Jain & Jain, 2015).
The Rani ki Vav in Patan and the Chand Baori in Abhaneri are some of the best examples of how water, depth, and thermal mass can be combined as passive cooling systems.
3.3 Courtyards and Water Bodies
Courtyards are a common feature of Indian traditional houses. In hot climates, courtyards were often designed with water bodies like ponds, fountains, or wells. These were evaporative coolers that cooled air, which then entered the adjacent rooms.
In traditional havelis of Rajasthan and Gujarat, the courtyard served as a thermal lung that absorbed heat during the day and released it at night. Together with vegetation and water, it increased the comfort level inside (Mehrotra, 2011).
In South Indian houses, especially in Kerala, the nadumuttam (courtyard) sometimes featured a water body, which increased cooling in the warm-humid climate due to constant air movement and water balance.
3.4 Sacred Water Bodies and Urban Cooling
At the settlement level, water tanks, lakes, and temple tanks were of great climatic significance. The cities of Madurai, Thanjavur, and Ujjain were established around sacred water bodies that not only facilitated religious activities but also served to cool the urban microclimate.
The sacred water bodies helped to reduce the effect of the urban heat island, enhance humidity during dry periods, and facilitate the movement of prevailing winds. The incorporation of these water bodies into the daily life of the people ensured that they were maintained and lasted for a long time, thus promoting a sustainable relationship between people and the environment (Sharma, 2018).
- Role of Wind in Vernacular Cooling Systems
4.1 Role of Wind in Cooling
Wind helps improve thermal comfort by increasing the rate of convective heat dissipation from the human body and promoting air movement in buildings. In Indian traditional architecture, there is a significant consideration of wind direction, season, and topography.
The buildings were designed to receive cooling winds while avoiding hot or dusty winds. The design of buildings aimed to encourage the natural movement of air through the occupied space.
4.2 Building Orientation and Settlement Planning
In hot arid and composite climates, settlements were usually compact with narrow streets, which were oriented to direct prevailing winds while also providing shade. Coastal settlements in warm, humid climates were more open to allow maximum air movement.
In Rajasthan, houses were oriented with their facades towards the north or east to avoid direct western sunlight while also allowing cooler winds. In Kerala, buildings were oriented with their long sides parallel to prevailing winds to ensure cross ventilation throughout the year (Olgyay, 1963).
4.3 Architectural Devices for Wind Management
4.3.1 Jalis and Perforated Screens
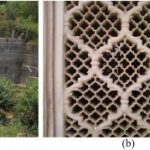
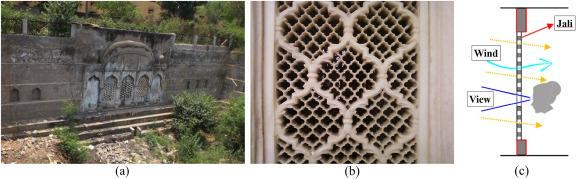
Jalis, or perforated stone or wooden screens, are characteristic of Indo-Islamic architecture. The purpose of these architectural devices was to filter sunlight while allowing air to pass through.
The Venturi effect generated by the small holes increased the speed of air, thus increasing the cooling effect. Jalis also provided privacy, thus showing that social and climatic requirements were met simultaneously (Asquith & Vellinga, 2006).
4.3.2 Wind Catchers and Ventilation Shafts
In areas where Persian and Islamic architectural influences are more prominent, like Rajasthan and Gujarat, wind catchers or badgirs were employed to bring the cooler air inside.
These towers were designed to catch the wind from higher levels and then distribute it downwards, sometimes passing over water bodies to increase the cooling effect of evaporation. Although not as popular in India as in West Asia, wind catchers have been incorporated into havelis and palace designs (Fathy, 1986).
4.3.3 Roof Forms and Stack Effect
The presence of sloping roofs, high ceilings, and ventilation gaps at varying heights made it easier for the stack effect to occur, whereby hot air escaped through the roof, allowing cooler air to enter from below. This phenomenon was put to good use in traditional South Indian and Himalayan architecture.
In Kerala, roofs made of wood with ridge ventilation enabled the hot air to escape, while the shaded verandahs and porous walls ensured a constant flow of air (Noble, 2007).
- Synergy of Water and Wind in Cooling Systems
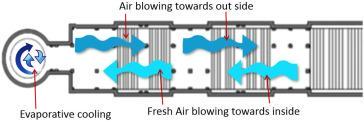
The best passive cooling systems were created through the synergy of water and wind. The air moving over water bodies cooled due to evaporation and was then channelled into habitable areas through openings, courtyards, and corridors.
The synergy of water and wind can also be seen in Mughal gardens, where water channels were designed in line with the direction of the wind to cool adjacent buildings. Another example of this synergy can be seen in palace complexes in Rajasthan, where fountains and water courts were used to cool the air before it entered habitable areas.
- Cultural and Social Aspects of Vernacular Cooling Systems
Vernacular cooling systems were more than just technical systems; they were inextricably linked to social practices and cultural meanings. The spaces used for cooling purposes, such as courtyards, step wells, and verandahs, also functioned as social spaces.
Water features were usually sacred, which helped in their preservation. Wind-oriented spaces were used as social spaces during certain times of the year or seasons. This helped in the continuity of climatic strategies (Rapoport, 1969).
- Contemporary Relevance and Lessons for Sustainable Design
The increasing levels of warming, energy shortages, and climate change have made the relevance of vernacular cooling techniques more evident. Modern architecture in India tends to disregard the knowledge of local climatic conditions, relying instead on mechanical cooling systems that require enormous amounts of energy.
The reinterpretation of vernacular principles, and not mere forms, can provide a way forward for sustainable and climatic design. The use of courtyards, water-conscious landscapes, shaded transitional zones, and wind-oriented planning can greatly contribute to lowering energy demands while improving comfort.
Architects like Charles Correa and B.V. Doshi have shown how traditional cooling techniques can inspire modern architecture without undermining contemporary requirements (Doshi, 2014).
Indian vernacular architecture is a rich source of climate knowledge, especially in its use of water and wind as natural cooling agents. These cooling methods were developed through centuries of observation, adaptation, and cultural knowledge, creating a built environment that was comfortable and sustainable.
Learning from and re-interpreting these cooling methods in vernacular architecture, modern architecture can begin to develop more environmentally sustainable designs. Water and wind, when properly incorporated into design, have the ability to turn buildings from energy-guzzling machines into climate-sensitive systems. In the face of growing challenges from global warming, the knowledge contained within India’s vernacular architecture is no longer the past but the key to the future.
References:
Asquith, L., & Vellinga, M. (2006). Vernacular architecture in the twenty-first century: Theory, education and practice. Taylor & Francis.
Doshi, B. V. (2014). Paths uncharted. Mapin Publishing.
Fathy, H. (1986). Natural energy and vernacular architecture: Principles and examples with reference to hot arid climates. University of Chicago Press.
Jain, K., & Jain, M. (2015). Water architecture in South Asia: A study of typologies and meanings. Routledge.
Mehrotra, R. (2011). Architecture in India since 1990. Pictor Publishing.
Noble, A. G. (2007). Traditional buildings: A global survey of structural forms and cultural functions. I.B. Tauris.
Olgyay, V. (1963). Design with climate: Bioclimatic approach to architectural regionalism. Princeton University Press.
Rapoport, A. (1969). House form and culture. Prentice-Hall.
Sharma, R. (2018). Water, ritual and urban form in Indian temple towns. Journal of South Asian Studies, 41(3), 455–472.
Parmar, S. P., & Mishra, D. P. (2024). Passive cooling techniques in medieval Indian stepwells. Frontiers of Architectural Research, 13(6), 1447–1460. https://doi.org/10.1016/j.foar.2024.03.014