“There is no architecture without an epoch translated into space.”*(Marx* – Mies van der Rohe
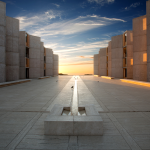
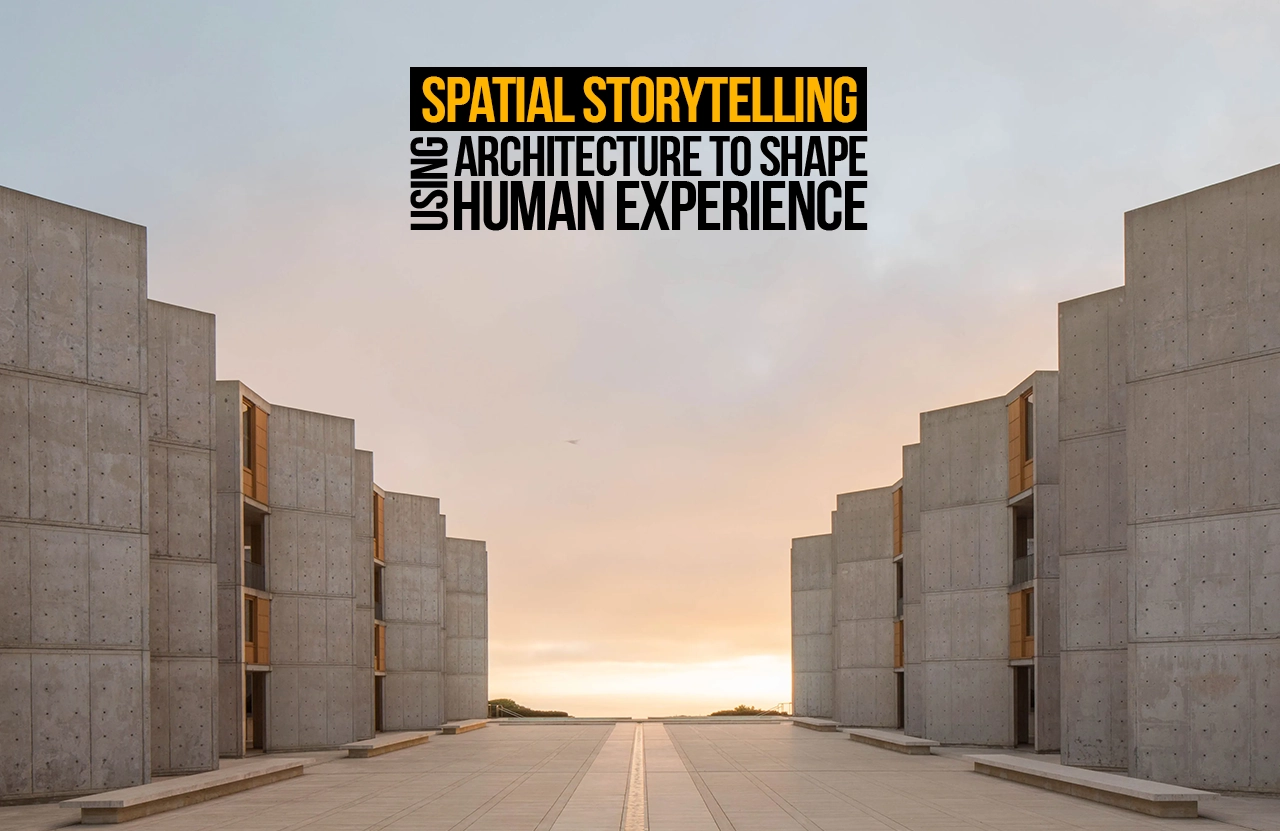
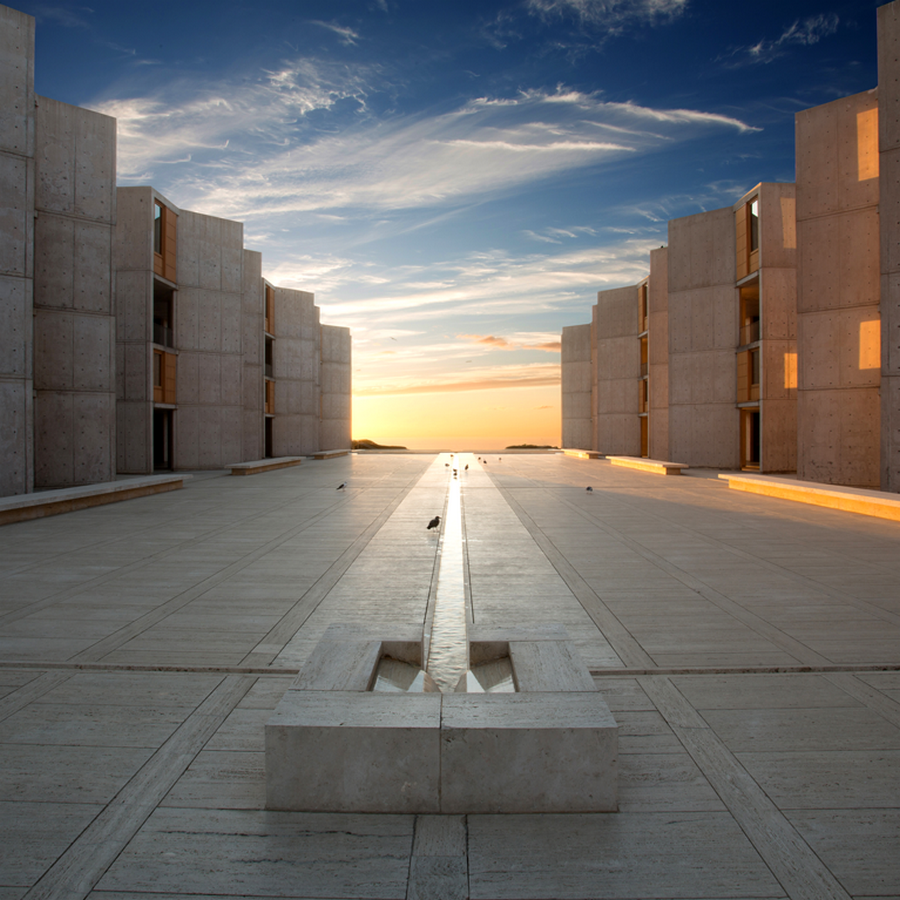
Stand at the entrance to Louis Kahn‘s Salk Institute, and one is confronted with a sense of emptiness. A huge travertine plaza extends, flanked by symmetrical concrete towers, ending in an illusion of the Pacific Ocean in the distance. A thin channel of water divides the space leading the eye off to the horizon. This is spatial storytelling – architecture that choreographs man’s activity, which also shapes it and gives it meaning in addition to function.
Choreographing Discovery Through Void and Light
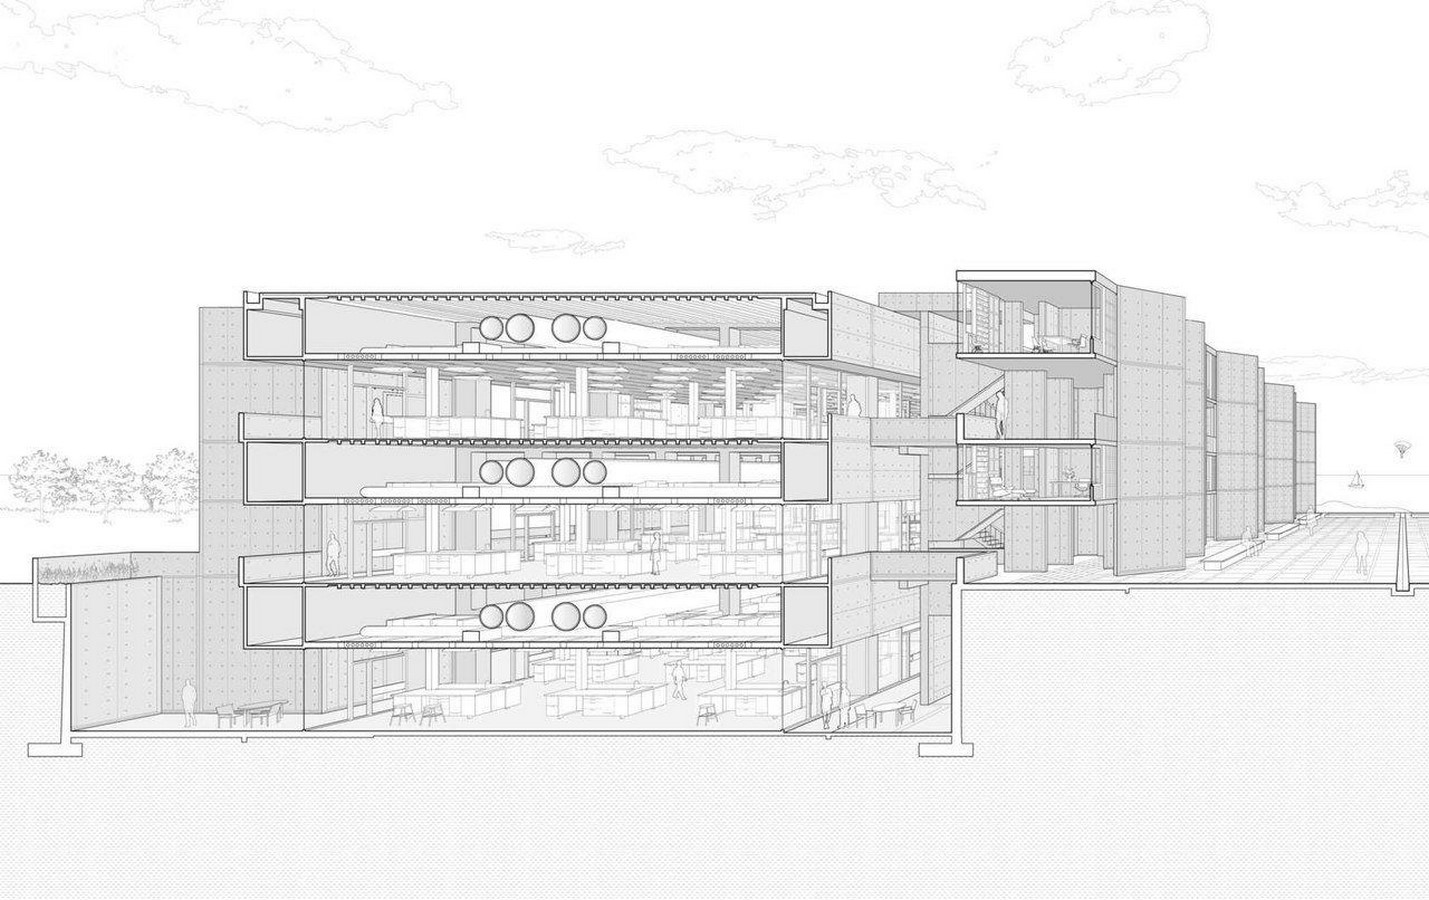
Kahn’s Salk Institute is orchestrated spatially like a monastery: an isolated community of intellectuals. Jonas Salk, affected by Assisi’s monastery, had an idea to create a ‘monastery for scientists’ with study towers for contemplation. Kahn first came up with the idea of planting a garden, but was persuaded to leave the space as a void by the architect Luis Barragan. No borders separate individual labs, encouraging scientists to share equipment and bump into each other, thereby cross-pollinating ideas.
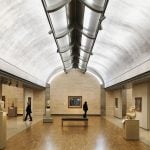
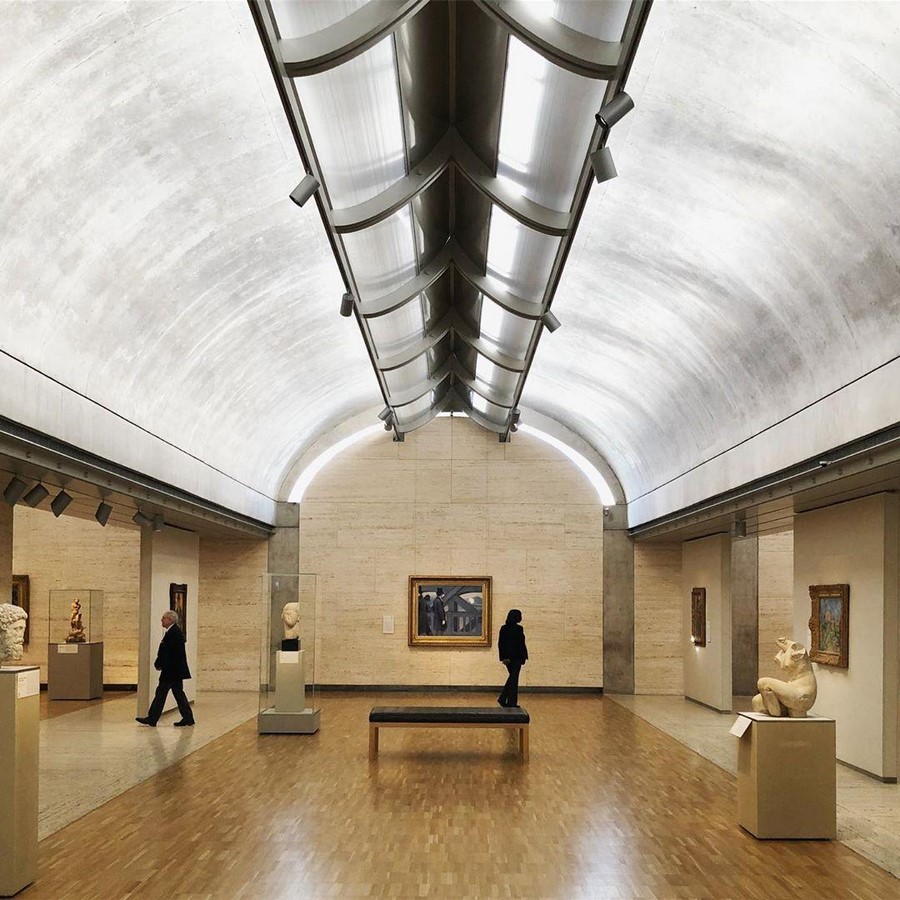
Kahn’s mastery of light continued at the Kimbell Art Museum. He had a vision of a museum with “the luminosity of silver.” Natural light is admitted in narrow skylights along cycloid vaults and is diffused by wing-shaped aluminum reflectors, which give a silvery gloss to smooth concrete. The museum has as many moods as there are the number of moments in time. Light becomes the main material and breathes life into galleries with time-related storytelling. Both buildings evidently use the idea of absence and illumination to tell the discovery story.
Fluid Boundaries and Sensory Journeys
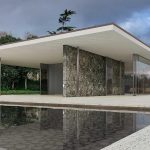
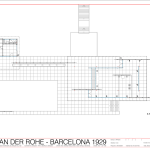
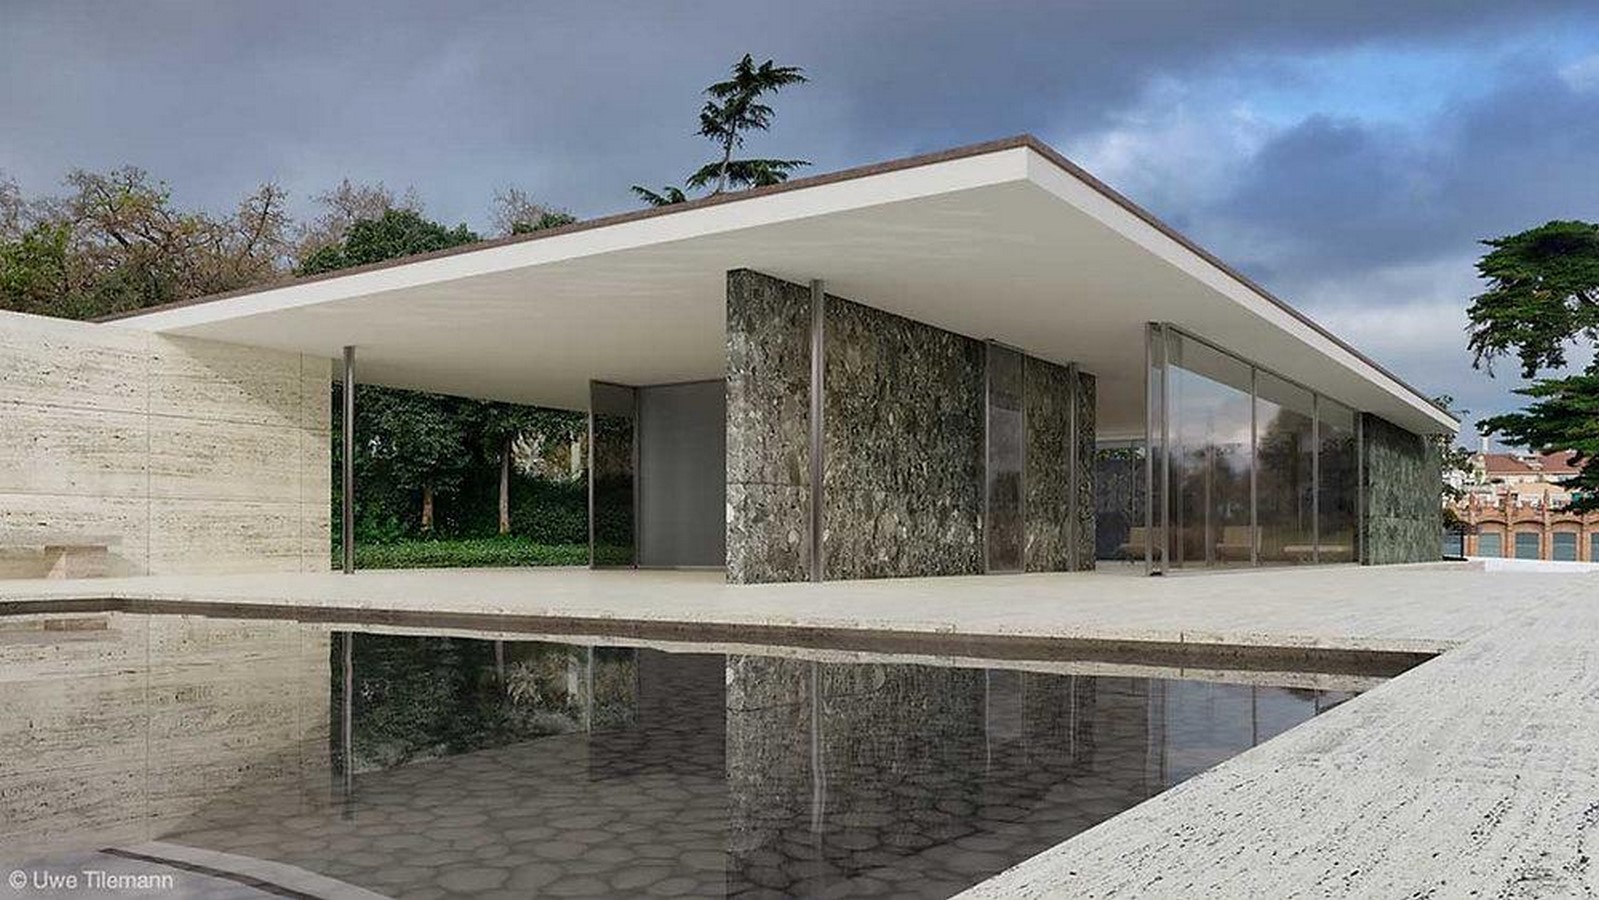
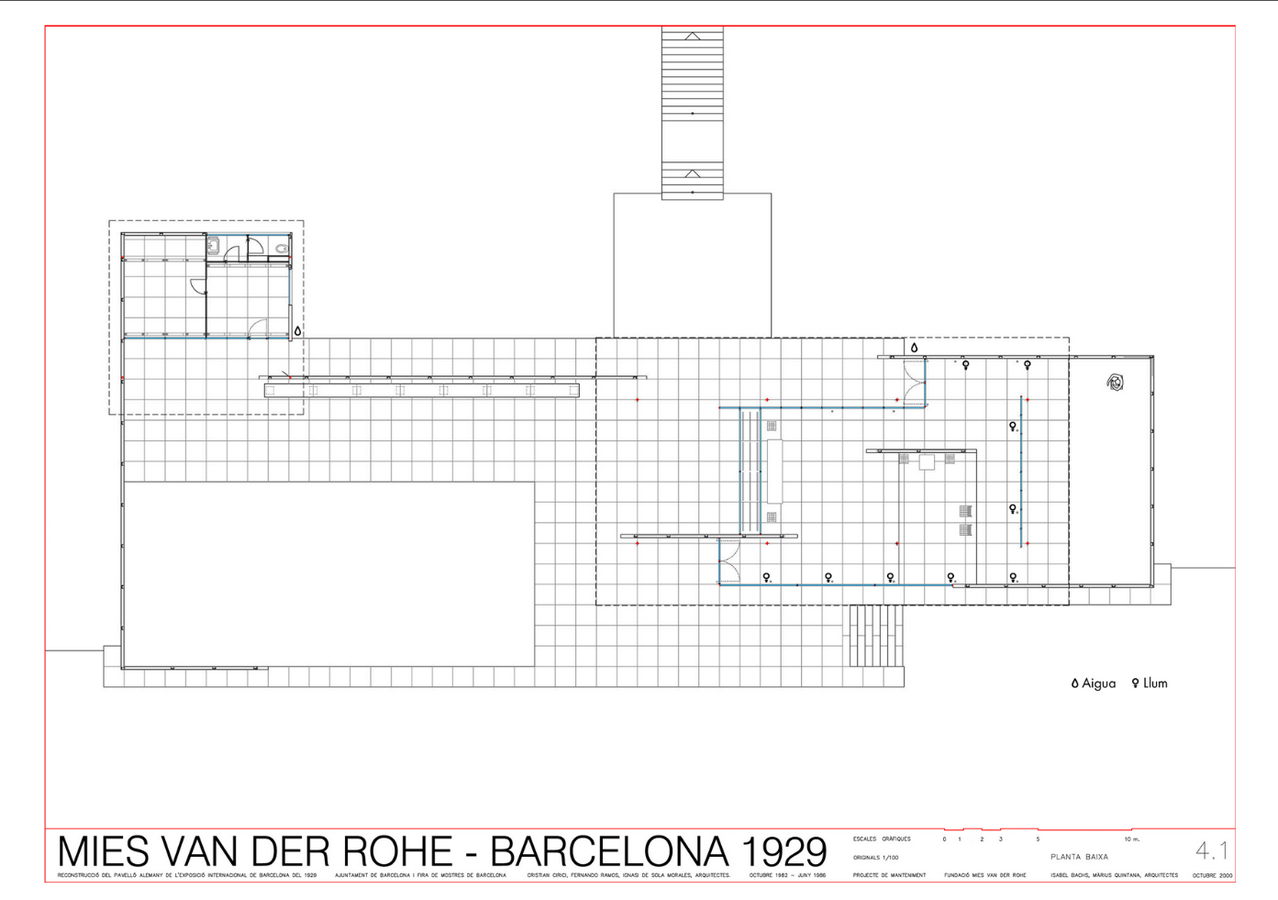
Mies van der Rohe wanted the Barcelona Pavilion to become “an ideal zone of tranquility.” Since the Pavilion had no actual exhibition space, the building itself became the exhibit. Visitors were not conducted in a straight line but made constant turnabouts. Walls not only created space, but they also directed movement through surfaces displaced against each other in ways that created space of a narrowing or widening sort.
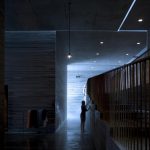
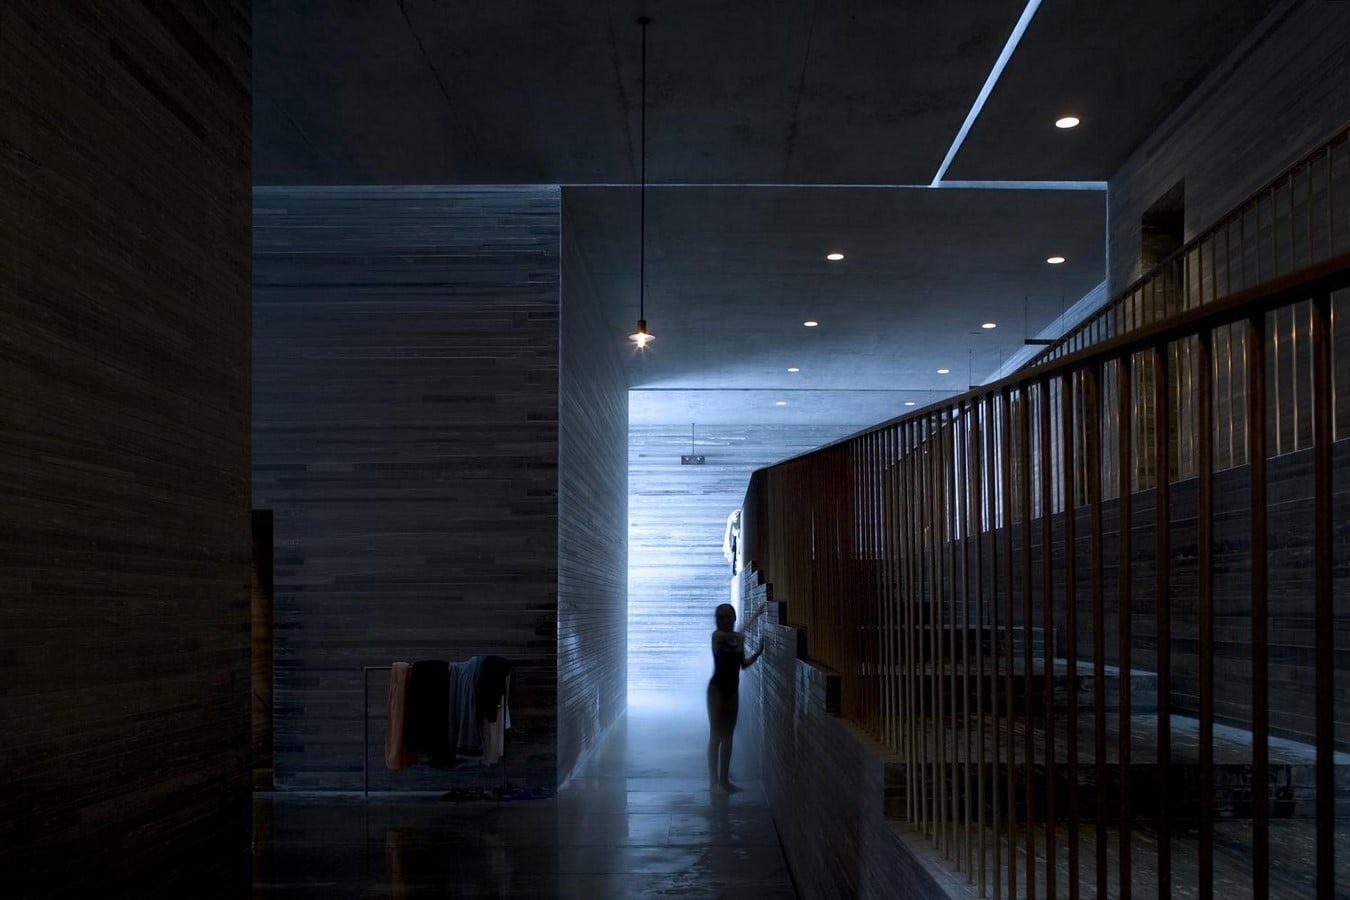
Peter Zumthor‘s approach at Therme Vals works similarly through sensory navigation. The Therme Vals is not a building located on top of a mountain, but a building carved out of it. Local Valser Quartzite stone secures the building in its surroundings. Zumthor described “the meander” as “designed negative space to a peacefully pulsating rhythm.” You’re walking like a guy walking in the woods”. Throughout the spa, Zumthor plays with light, sound, and temperature. Hot areas are red lighting and cold areas are blue. Both projects dissolve referendum spatial boundaries to open fluid spatial narratives.
An Ancient Wisdom: Eternal Geometry of the Pantheon
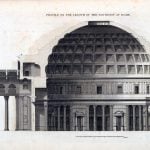
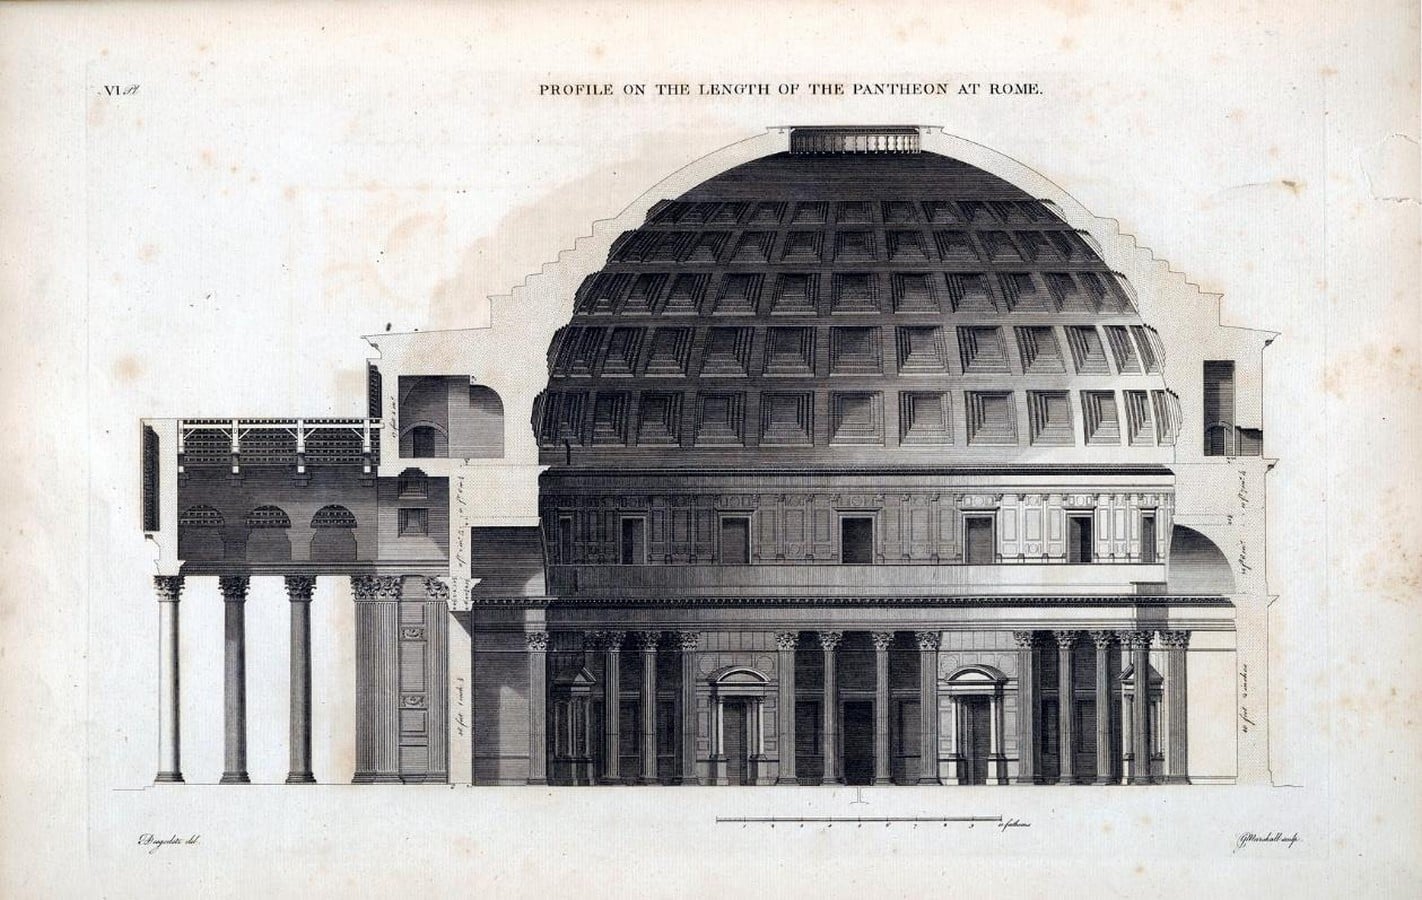
Both a literal and metaphorical eye to the heavens, the Pantheon’s oculus is a giant circular hole (9 meters) in the top of the dome. Sunlight is streaming in through it, shifting about the walls like a celestial sundial. On the 21st of April, which marks the date of the legendary founding of Rome, sunlight coincides perfectly at the entrance at noon. The height of the oculus is the same as the diameter of the interior: 43.3 meters – as a matter of fact, the interior is a vast, perfect box. Almost two millennia before modern architects tried out spatial narrative, Romans would have known how geometry and light can relate earth to sky, mortal to divine, for architecture is cosmic storytelling.
Architectures of Remembrance and Loss
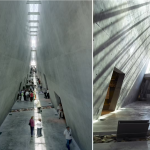
Moshe Safdie’s Yad Vashem is a prism-like triangular structure cutting through the hillside. Galleries are revealed gradually as people continue along the center walkway to learn about the Holocaust chapter by chapter. The Hall of Names stretches 33 feet to the top, containing personal records on all known victims. A reciprocal cone piercing bedrock breadth commends those whose names will never be known.
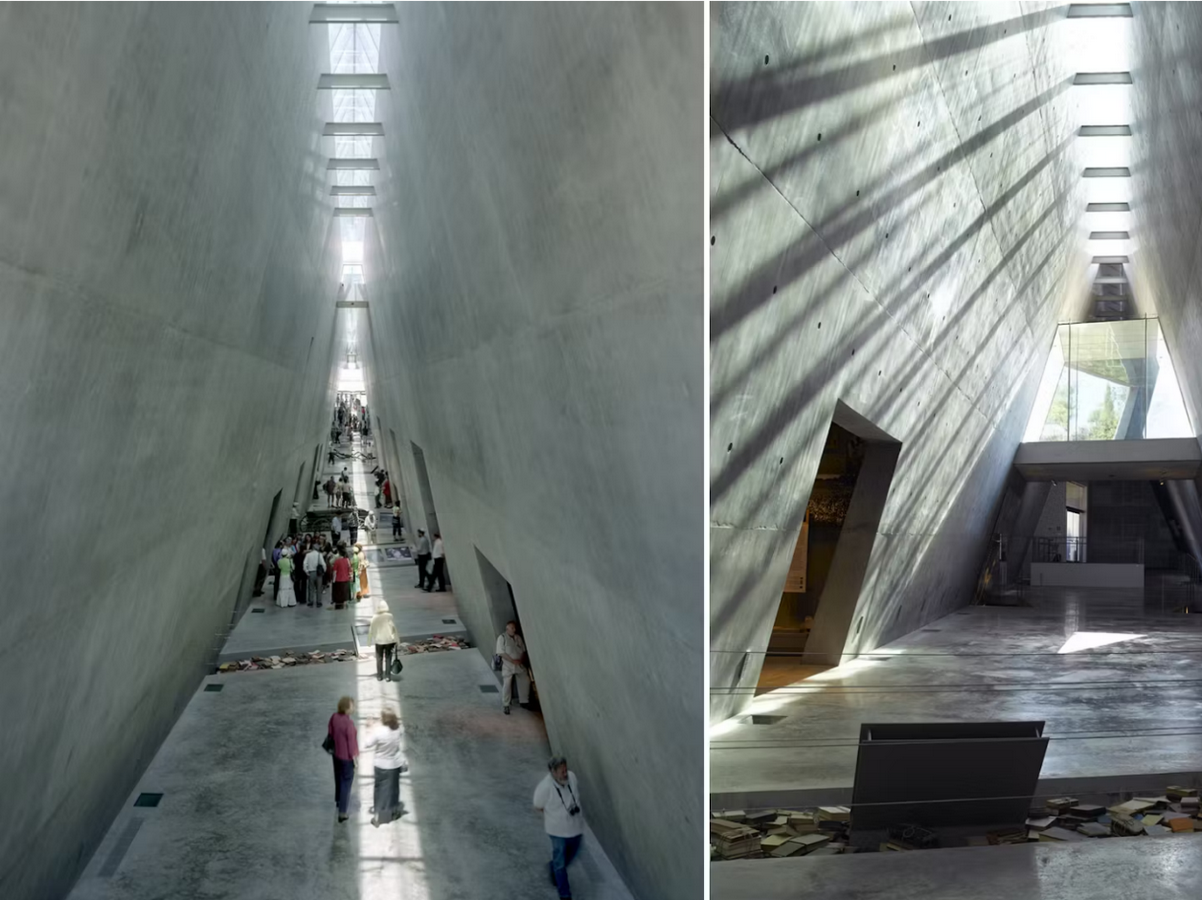
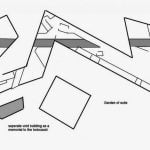
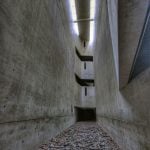
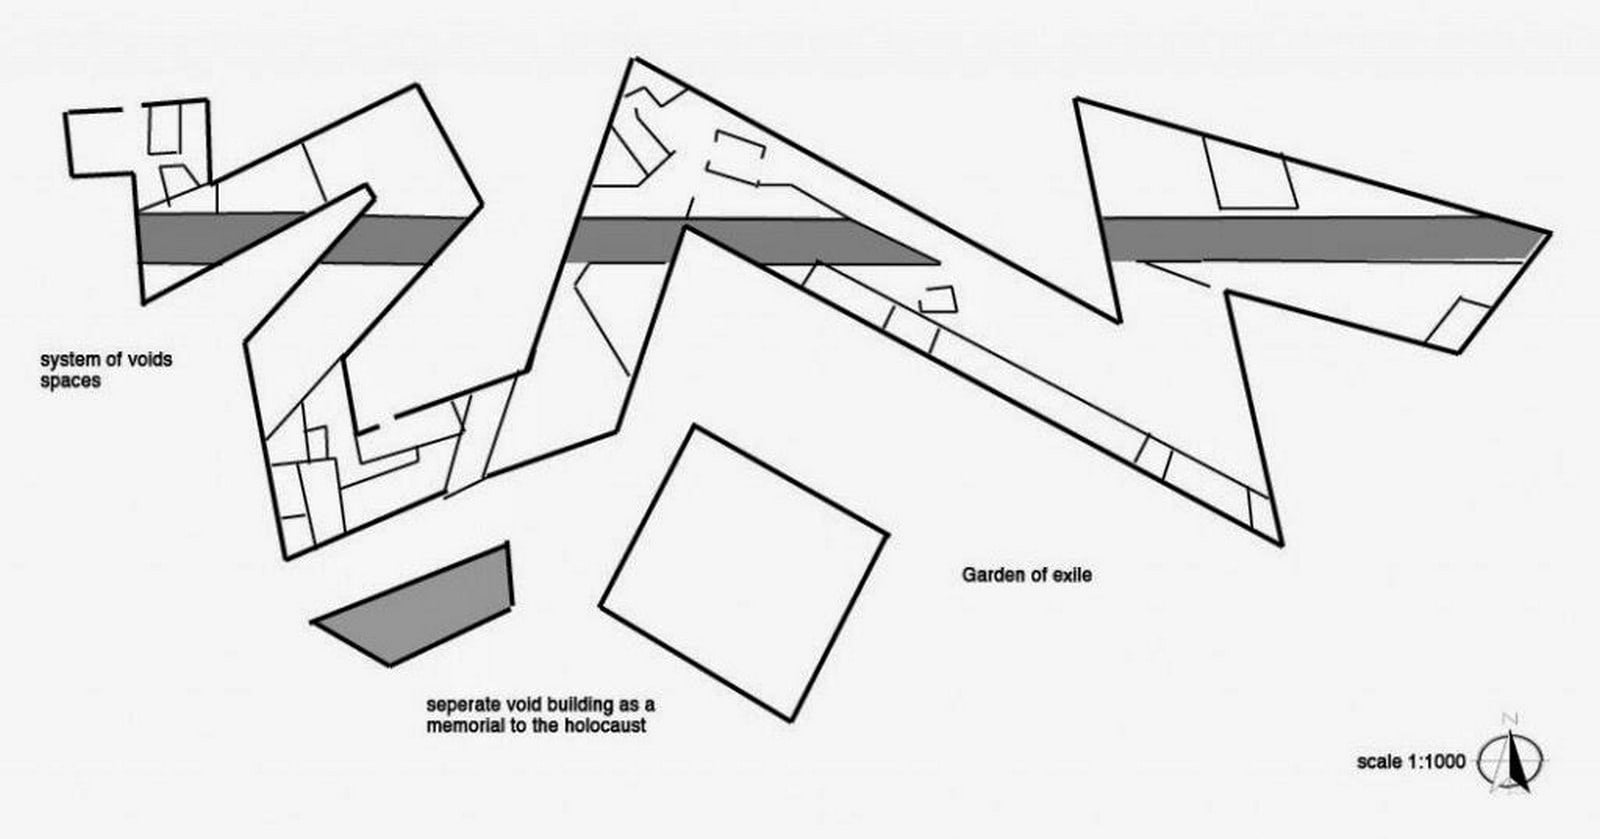
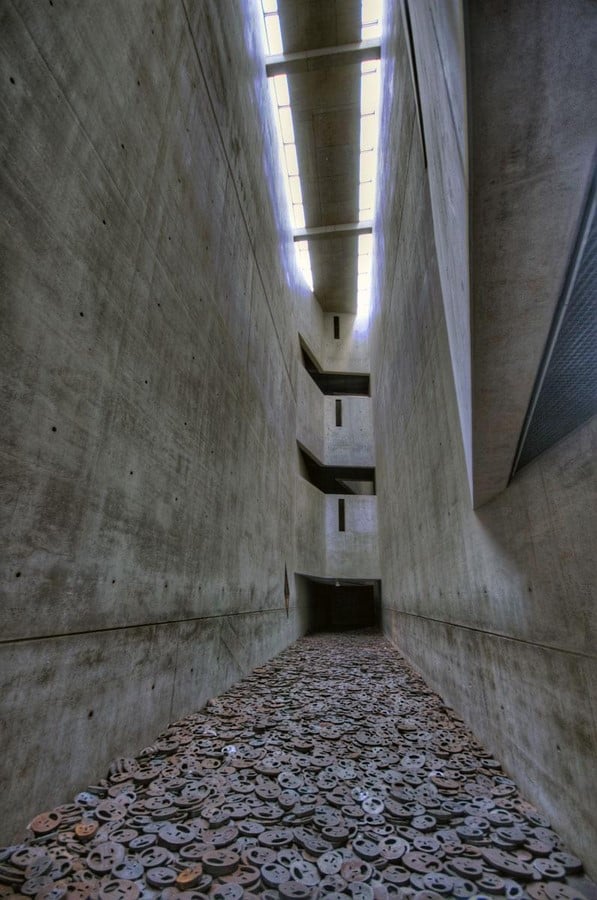
Daniel Libeskind’s Jewish Museum Berlin is a “Between the Lines” design in the form of an “Unta” rhetorically retells German-Jewish history. The zigzagging building has underground axes and bare concrete “voids.” The first of these goes to the Holocaust Tower, the second to the Garden of Exile, and the third to the Stair of Continuity. A Void penetrates through the plan, which is a representation of absence. To move from one side to the other, visitors have to cross a series of 60 bridges that open out on this void.
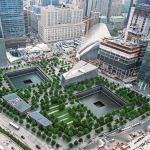
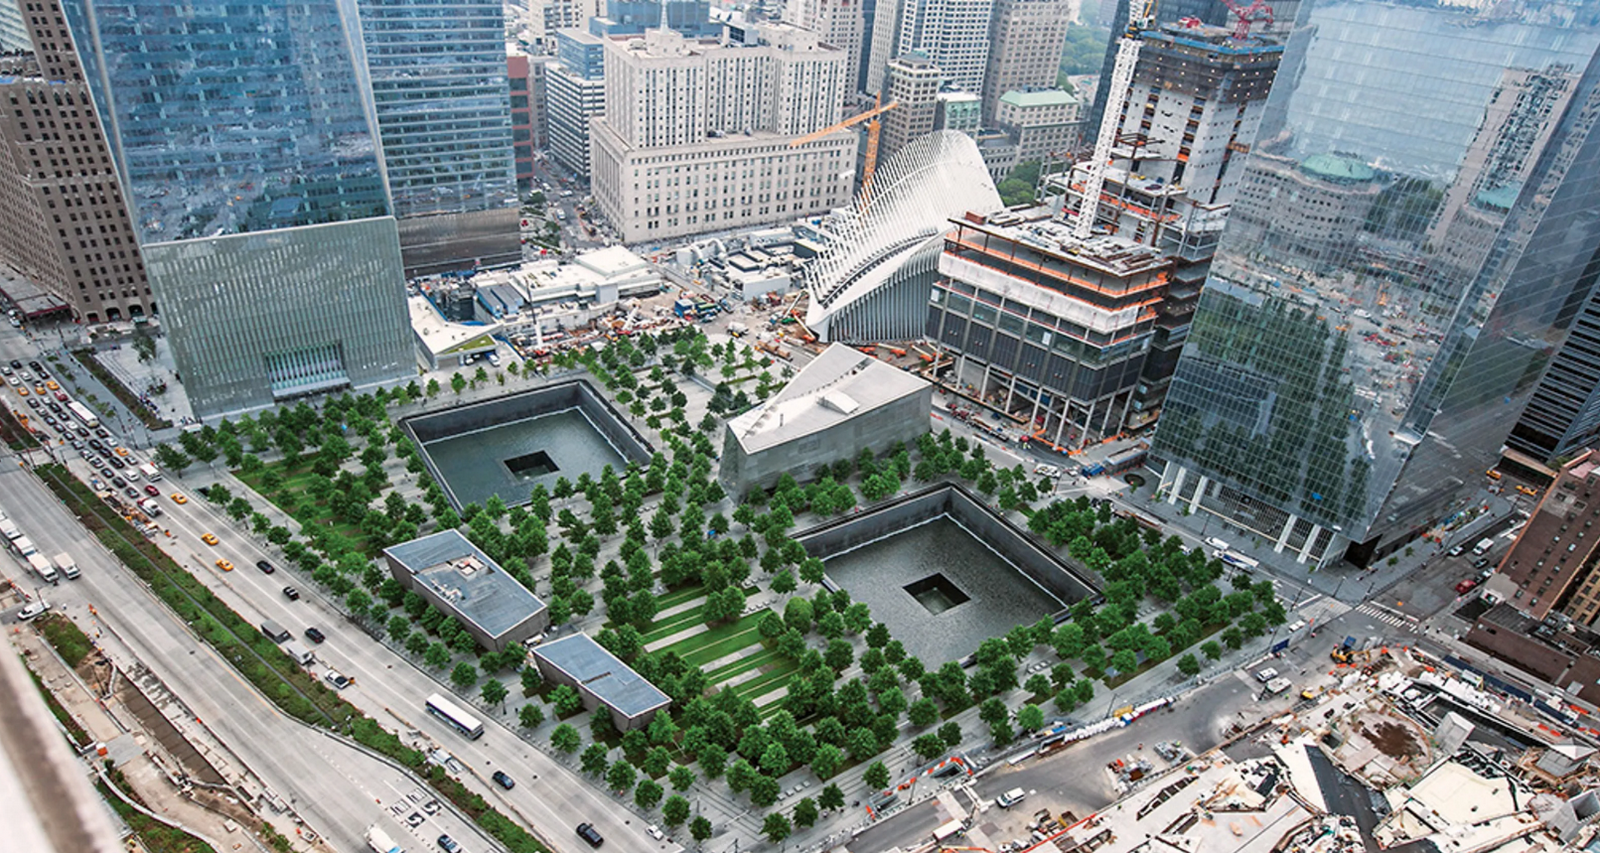
Michael Arad’s 9/11 Memorial conceived of two voids carved to break the surface where water would spill and never fill up – something torn apart and not mending. Arad named his contribution ‘Reflecting Absence,’ because it leaves the footprints behind as square holes into which water pours into pools reflecting the Lower Manhattan skyline. These three memorials illustrate how architecture may serve as an embodiment of one’s loss itself – how the absence may be made permanent, visible, unavoidable.
The Language of Spatial Story
Spatial narrative develops from the constituents of the building program, site context, and relation to history. Movement becomes plot – procession through Yad Vashem reflects chronology, the Barcelona Pavilion’s turnabouts create discovery, Therme Vals meander explorations. Scale is a source of emotion – the Pantheon’s perfect proportions inspire awe, Libeskind’s voids disorient, Salk’s massive plaza makes one (appropriately) small. Materials have character – Quartzite by Thermes Vals identifies the building with the mountain, the marble and glass of Barcelona reflect the boundaries, while the concrete of the Kimbell is silver. Space is animated by light – altered every hour at Kimbell, signifier of time through the oculus in the Pantheon of the sky, knower of descent and emergence through the skylights at Yad Vashem.
Every transition of material communicates meaning. When architecture reaches intentional language, it is ineluctable from the stories that are being told, framing human drama and constructing meaning across millennia.
Websites and Images
ResearchGate – Spatial Storytelling in Architecture https://www.researchgate.net/publication/334841449_Spatial_Storytelling_in_Architecture
Medium – Architecture as Spatial Storytelling https://medium.com/@architecturaldesignconcepts/architecture-as-spatial-storytelling-crafting-narratives-through-design-8c5e2e8e8e8e
RTF – What is Spatial Narrative in Architecture https://www.re-thinkingthefuture.com/architectural-styles/a5446-what-is-spatial-narrative-in-architecture/
Salk Institute – Louis Kahn: Salk Institute Official Website https://www.salk.edu/about/history-of-salk/louis-kahn/
Architectural Digest – Salk Institute https://www.architecturaldigest.com/story/salk-institute-for-biological-studies-la-jolla-california
Khan Academy – Salk Institute https://www.khanacademy.org/humanities/ap-art-history/later-europe-and-americas/modernity-ap/a/kahn-salk-institute
Atlas Obscura – Salk Institute https://www.atlasobscura.com/places/salk-institute
Kimbell Art Museum – Louis Kahn: Kimbell Art Museum Official – Building https://www.kimbellart.org/architecture/building
Architectural Record – Kimbell Art Museum https://www.architecturalrecord.com/articles/14821-kimbell-art-museum
Barcelona Pavilion – Mies van der Rohe: Barcelona Pavilion Official https://miesbcn.com/the-pavilion/
Khan Academy – Barcelona Pavilion https://www.khanacademy.org/humanities/ap-art-history/later-europe-and-americas/modernity-ap/a/mies-van-der-rohe-german-pavilion
Architectural Review – Therme Vals https://www.architectural-review.com/buildings/therme-vals-by-peter-zumthor
Architectuul – Therme Vals https://architectuul.com/architecture/therme-vals
Detail Magazine – Therme Vals https://www.detail-online.com/article/the-therme-vals-by-peter-zumthor-18269/
Pantheon, Rome: Khan Academy – Pantheon https://www.khanacademy.org/humanities/ancient-art-civilizations/roman/beginners-guide-rome/a/the-pantheon-rome
Smarthistory – Pantheon https://smarthistory.org/the-pantheon/
National Geographic – Pantheon https://www.nationalgeographic.com/travel/article/pantheon
Yad Vashem – Moshe Safdie: Yad Vashem Official https://www.yadvashem.org/museum/holocaust-history-museum.html
Safdie Architects – Yad Vashem https://www.safdiearchitects.com/projects/yad-vashem-holocaust-history-museum
Jewish Museum Berlin – Daniel Libeskind: Jewish Museum Berlin Official https://www.jmberlin.de/en/libeskind-building
Studio Libeskind – Jewish Museum Berlin https://libeskind.com/work/jewish-museum-berlin/
Khan Academy – Jewish Museum Berlin https://www.khanacademy.org/humanities/art-1010/architecture-late-20th-century/v/libeskind-jewish-museum
9/11 Memorial – Michael Arad: 9/11 Memorial Official https://www.911memorial.org/visit/memorial
National September 11 Memorial & Museum – Design https://www.911memorial.org/connect/blog/reflecting-absence-design-911-memorial
Architect Magazine – Reflecting Absence https://www.architectmagazine.com/design/buildings/reflecting-absence-michael-arads-september-11-memorial_o