Do I have your moment?

During my undergraduate Research thesis, we were asked to choose a topic that we not only wanted to research but also felt passionate about, to learn, decode, make judgments, or even conclude on a specific hypothesis. People say that studying Architecture is the same as studying other fields, such as technology, Science, or even Math, but I strongly disagree with its nature. We, as Designers, from the first day, are taught to revolve around one constant emotion, human-centric emotion, design for humans and their comfort, design that is perceived by humans at all scales, genders, or even disabilities. That led me to explore Deaf Space Architecture as my thesis topic at my undergraduate level. But before jumping into what my thesis was, let’s first understand the What’s and Why’s of the whole conversation.
The “What’s”?
The definition of Deaf Space is a space where Deaf and Hard of Hearing individuals modify an environment to meet their specific needs (Johnson, 2010). Deaf space is a study that draws parallels to the field of Architectural spaces to Deaf culture. In simpler terms, it explores the very idea of how amongst all disabilities, a deaf and mute person will locate himself and interact with other elements in space, which is ultimately designed by us.
The “Why”?
Architecture doesn’t really focus on one user group, but it’s for all. The need to create a separate study for understanding people with different disabilities and user groups can locate themselves in the very physical and tangible spaces that we design, sometimes ignoring all the user group.
While the world progresses on the upfront modern architecture and more modernist abstract approach, Inclusivity and universality equally pace up in the progression. Architects and designers have started to look more intimately at the relationship between what we see and what we do not, hence opening a new portal of studies of closely looking at disabilities and experiences with architecture. This gets further enhanced for the articulation of built versus open and interlinking the understanding of space of the deaf with the physical memory of space for place attachments.
Deaf Space Guidelines and Principles
A DeafSace is one in which Deaf culture, in all its diverse dimensions, can thrive through full access to communication, and the unique cognitive, cultural, and creative dimensions of deaf experience are encouraged (Bauman, 2010). The identity of a deaf person, forming a deaf culture, is deeply rooted in their physical experiences, context, and sign language. It affects and improves how emotionally well deaf is to connect well to others in an environment and one-self. One experiences a unique way of presenting oneself in front of the world through a unique way of representation that intimately relates to one with others in a bigger pool of culture.

Deafspace Architecture – The idea put forth by an anthropologist, Edward. Hall states that different people from different cultures not only speak different languages but also possess different sensory worlds. Architecture lays a platform for all cultural exchange and sensory experiences (Bauman, 2010). There lies a deep impact on Deaf Space and Architectural discipline by the sensibilities of the Deaf people.
An important aspect of connecting DeafSpace with architecture is recognizing that Deaf culture differs across regions, shaped by diverse cultural, geographical, and linguistic contexts. They adapt to their environments through their consciousness and awareness of the background. Visual and tactile sensory experiences, when explored within the domain of Architecture, impact the relationship of a deaf person with space. The DeafSpace concept flips this paradigm by seeking the wisdom of deaf individuals to guide the design of a more humane environment not only for deaf people but for society at large (Bauman, 2010).
The DeafSpace Guidelines is a catalog of more than one hundred and fifty distinct DeafSpace architectural design elements that address five major intersections between the deaf experience and the built environment (Bauman, 2010). The five principles of DeafSpace Architecture follow:
- Space and proximity
- Sensory Reach
- Mobility and proximity
- Light and color
- Acoustics
For this article, we will explore 2 principles to understand what they mean and how they impact Architectural surroundings.
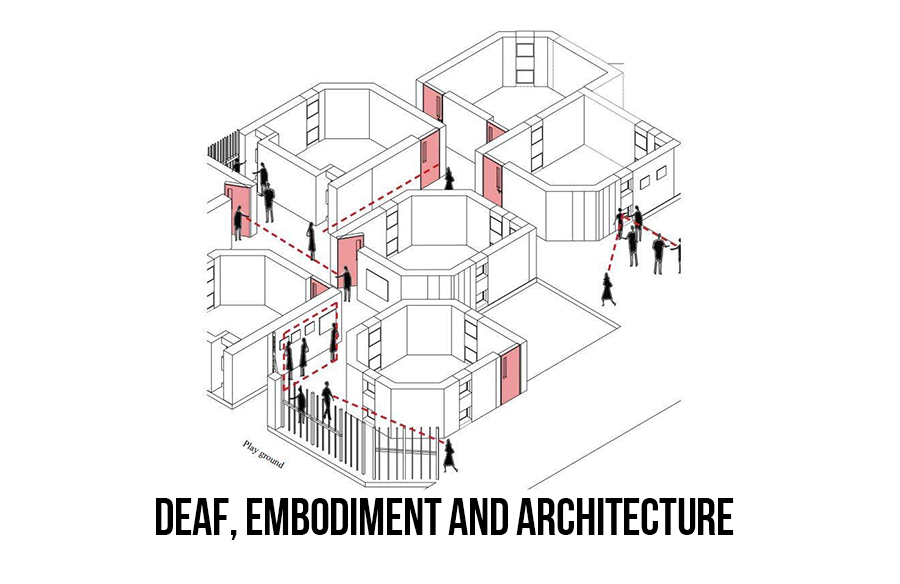
To study these five topics, I took on two case studies of schools that were designed to cater only to deaf and mute children and to understand how I can apply these 5 principles to understand the spatial formation and organization of space with respect to the experience of children in physical spaces, including their movement and travel decisions. The two case studies are as follows:
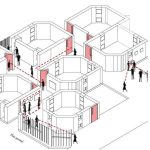
The two schools were documented, modelled, and drawn to understand and represent the movement of students in a better picture.
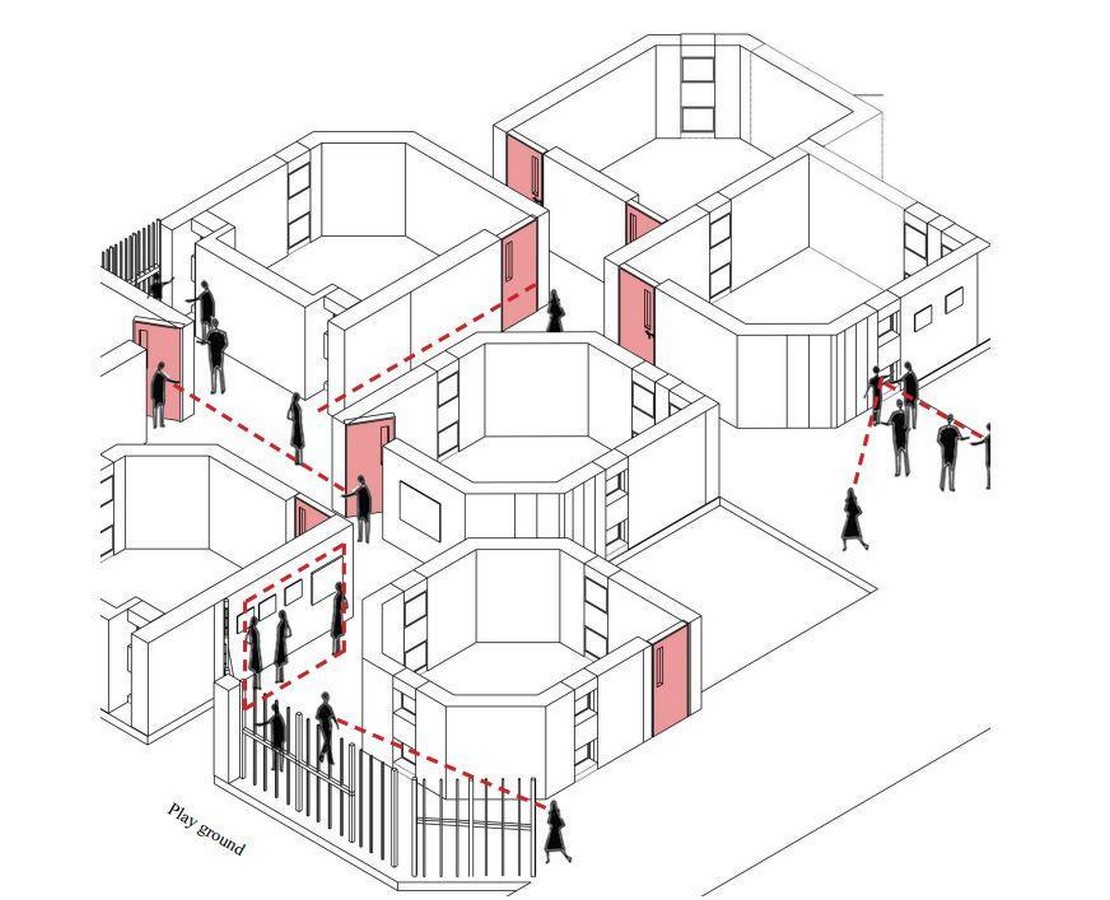
1.Space and Proximity
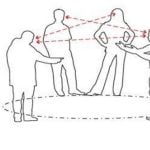
Proxemics is the study of the cultural, behavioral, and sociological aspects of spatial distances between individuals (Bauman, 2010). It defines how far apart the individuals are engaged in a conversation and how close or far they share that intimate space bubble to be.
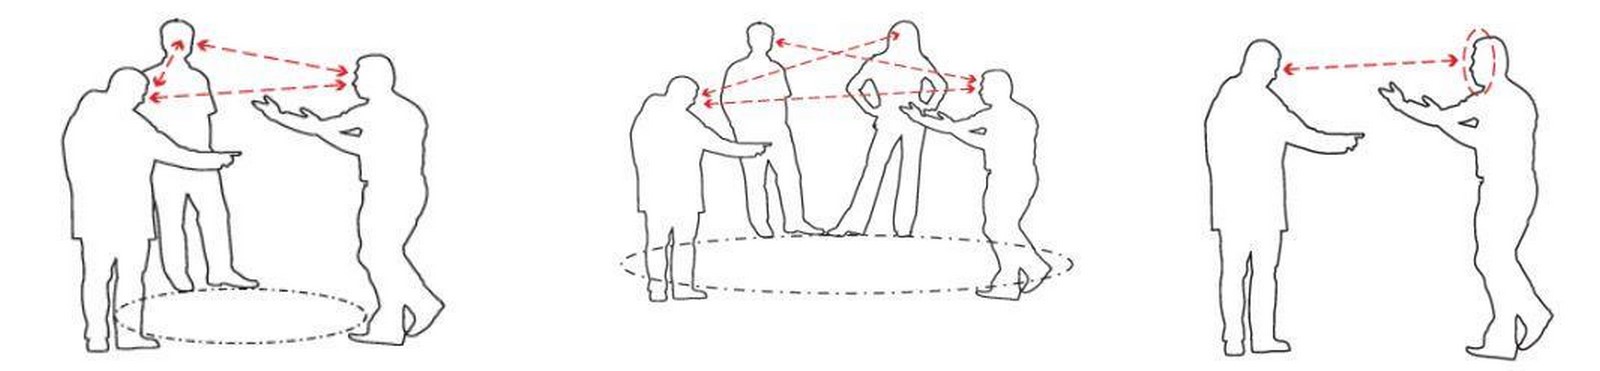
Analysis by Author of KL Institute.
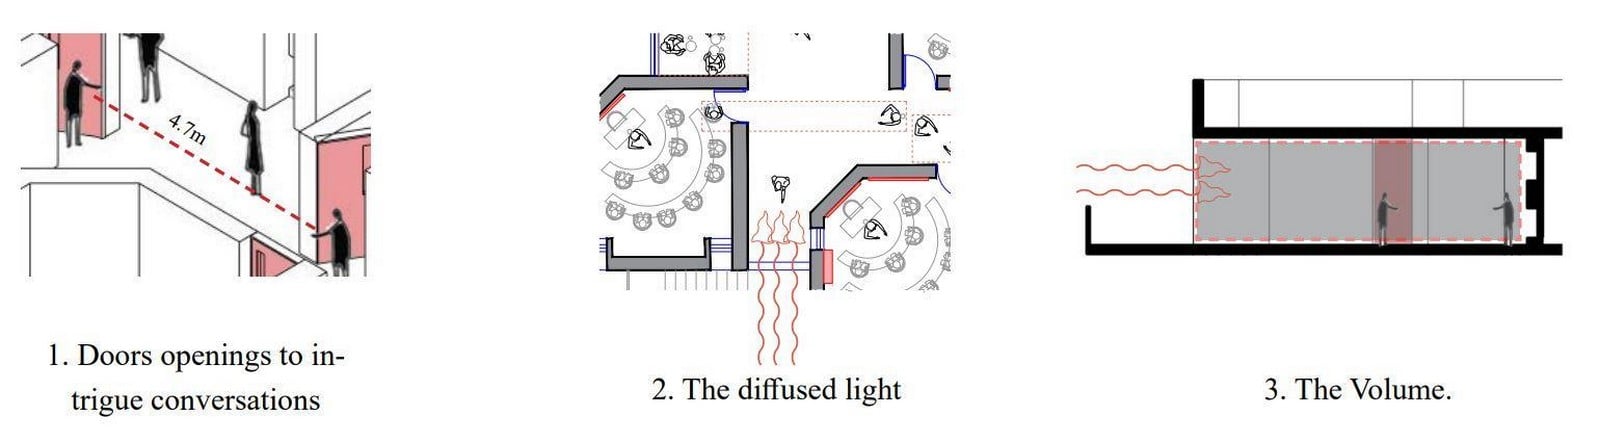
2.Sensory Reach
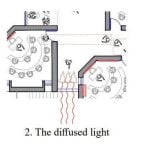
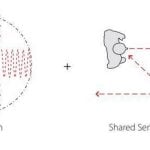
Sensory Reach is defined by the interrelated systems of perception (i.e. hearing, seeing, smelling, feeling) that are used to understand and orient in space are collectively referred to as an individual’s Sensory Reach (Bauman, 2010).
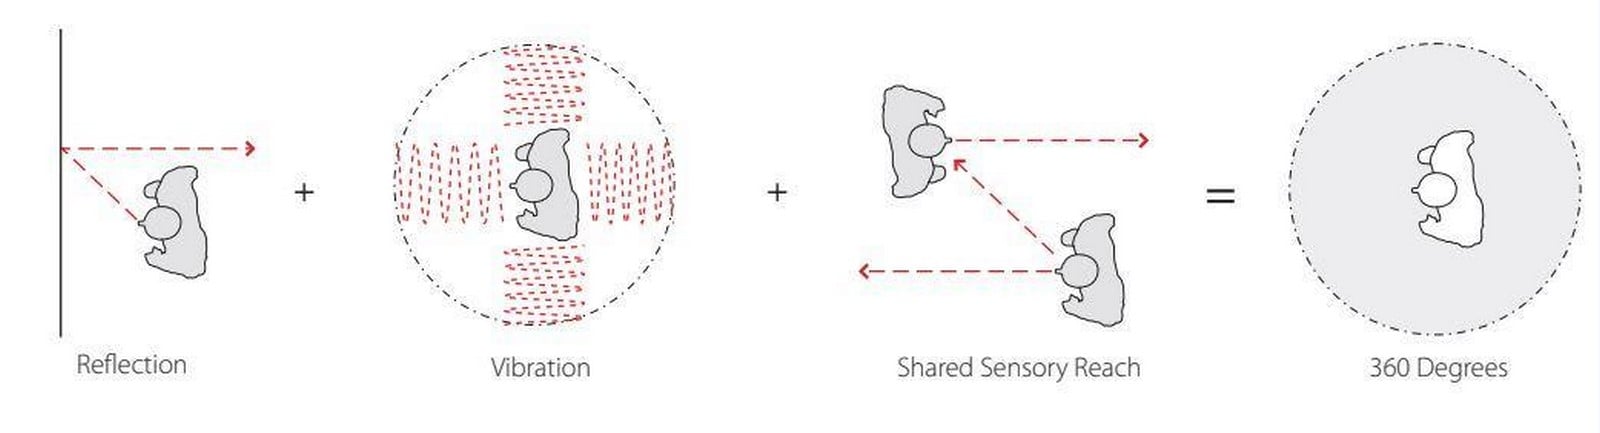
Analysis by Author of KL Institute.
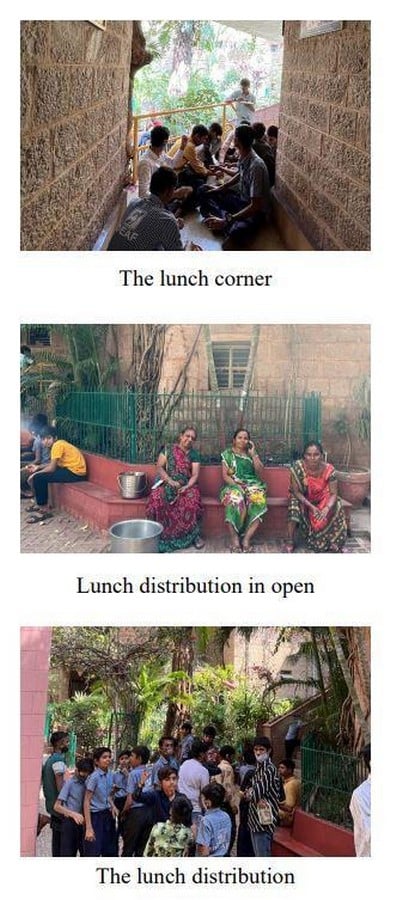
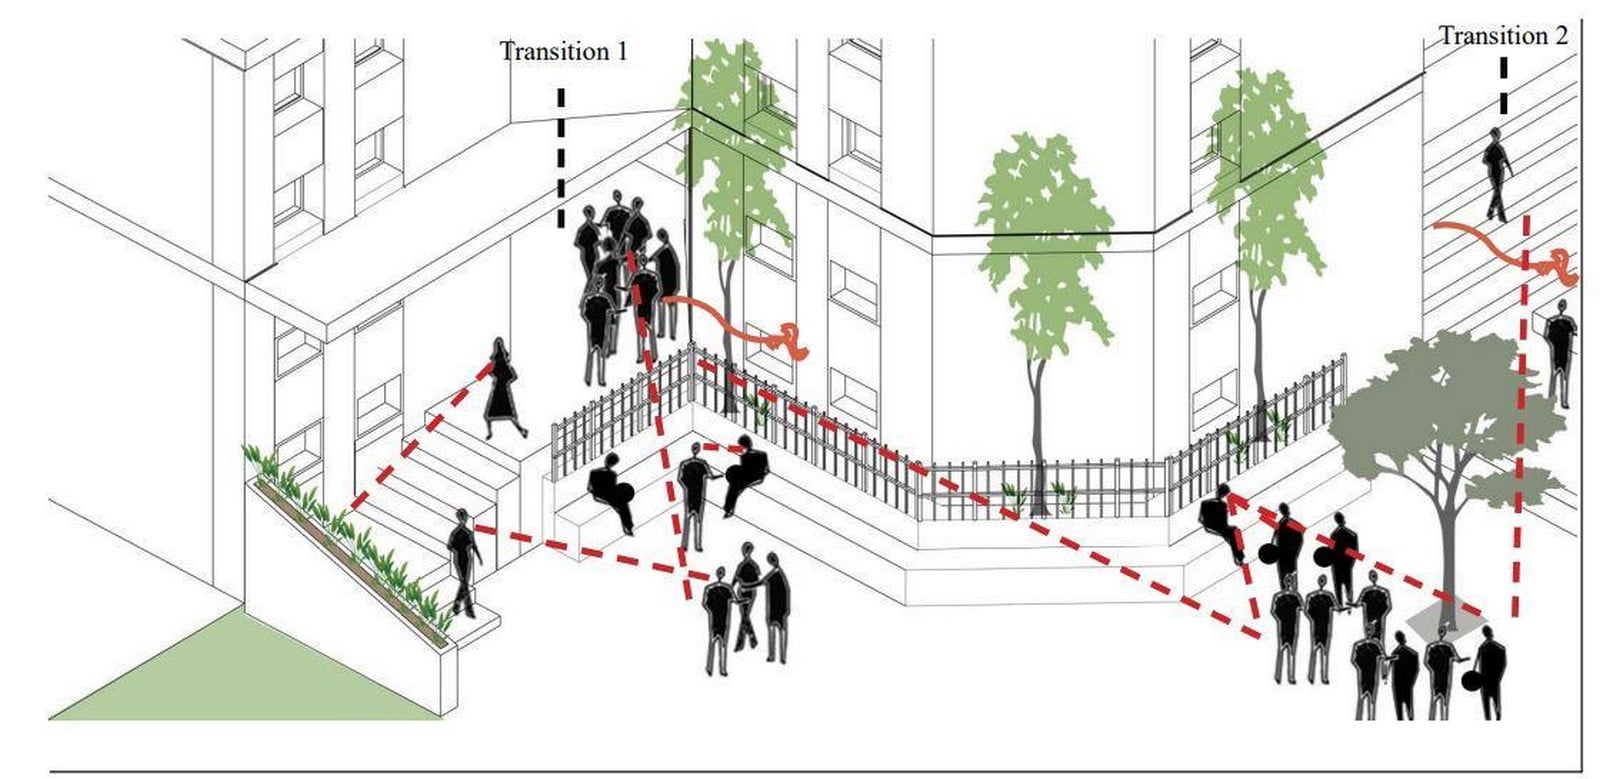
Architecture for the Deaf cannot rely solely on universal guidelines; it must also respond to the cultural and geographical contexts that shape everyday life. In India, for example, DeafSpace emerges not only through elements like visual connectivity, natural light, and spatial volume, but also through deeply rooted social encounters, standing in queues under trees, sharing meals on the ground, or navigating collective spaces with fluid boundaries of interaction. These experiences reveal how cultural practices influence space bubbles and patterns of intimacy, offering unique design cues that differ from other parts of the world. The future of DeafSpace studies, therefore, lies in balancing universality with vernacular specificity, using local embodied experiences to enrich global guidelines. In doing so, architects can create spaces that are not only inclusive but also culturally resonant, reflecting the diversity of Deaf communities worldwide.
References:
Gallaudet-University-DeafSpace-Design-Guidelines.pdf
Bauman, Hansel. “DeafSpace Design Guidelines Volume 1.” scribd.com. Gallaudet University, 10 Aug. 2010. Web. 6 Sep. 2025.
asl-signs-new.jpeg (1000×700)
My own research thesis.
References and Citations
Tuttle, Russell Howard. “Human evolution”. Encyclopedia Britannica, 24 Jul. 2025, https://www.britannica.com/science/human-evolution. Accessed 16 August 2025.
https://www.texasbeyondhistory.net/beene/life.html
https://www.redrocksonline.com/our-story/history/
https://productiveurbanism.com/project/manek-chowk-precinct/