
The physical environment has a direct impact on social interaction, accessibility, and participation. Nonetheless, conventional urban and architectural design has tended to overlook gender-responsive methods, reinforcing patriarchal spatial ordering. Feminist insights in urban and architectural design seek to establish inclusive, secure, and just spaces that can support different needs. This article examines the historical development, theoretical basis, modern case studies, challenges, and prospects of feminist urbanism and architecture. Interdisciplinary in approach, it identifies how feminist thought advances the creation of gender-sensitive cities and buildings.

Urban and architectural design conditions human experiences through affecting accessibility, safety, and mobility. Traditionally, cities and buildings have been planned by men, for men, without regard to the special needs of women and minority groups (Weisman, 1992). Feminist thought in urbanism and architecture resists these biases and calls for spatial justice and gender-responsive design solutions. This article discusses feminist theory in urban and architectural planning, major case studies, challenges, and inclusive design strategies.
Feminist Urbanism and Architecture Historical Context
The gendered character of urban environments has been under scrutiny for long. In the 19th and 20th centuries, the cities were organized around male-oriented economic functions with women assigned home-based roles (Hayden, 1980). Feminist urbanists Jane Jacobs and Dolores Hayden accused the exclusion of gender from the urban environment in its planning. Jacobs’ (1961) writing focused on walkability, mixed-use, and community involvement, whereas Hayden (1980) promoted feminist architectural ideals defying conventional domestic spatial order. Feminist movements have impacted policy over time to incorporate gender-sensitive planning into urban development.

Theoretical Frameworks in Feminist Spatial Studies
Various theoretical frameworks guide feminist urban and architectural design:
- Intersectionality: This term, coined by Kimberlé Crenshaw (1989), discusses how gender interacts with race, class, and other identities to form spatial experiences.
- Gendered Spaces: Feminist scholars suggest that public and private spaces are planned according to conventional gender roles, restricting women’s mobility and independence (Rendell, 2000).
Participatory Design: Feminist scholars support co-creation processes where women and oppressed groups play an active role in urban and architectural decisions (Weisman, 1992).
I feel that although these theoretical frameworks are necessary, their practical application is usually resisted. Architects and city planners need to break out of the confines of academia and proactively incorporate these principles into actual projects.
Urban Spaces and Gender Inclusion
Urban spaces tend to pose many problems for women, such as safety issues, poor public transport, and poor access to public amenities. Gender-inclusive urban planning attempts to remedy these by:
- Safety-Conscious Design: Enhanced street lighting, pedestrian walks, and highly integrated public areas (Kern, 2020).
- Accessibility for Public Transport: Planning transit lines that cater to caregiving duty, i.e., prams on buses and secure waiting bays (Jacobs, 1961).
- Mixed Use: Promoting houses, offices, and social establishments to be well-integrated and minimizing lengthy drives (Hayden, 1980).
Case Study: Vienna, Austria: Vienna’s gender-sensitive city policies such as broad sidewalks, safe streets with streetlights, and family housing projects are examples of how to design a city inclusively (Kern, 2020).
To me, Vienna is a good model of how city planning is purposefully created with gender sensitivities. Still, more cities must implement similar proactive policies instead of responding after the issue emerges.
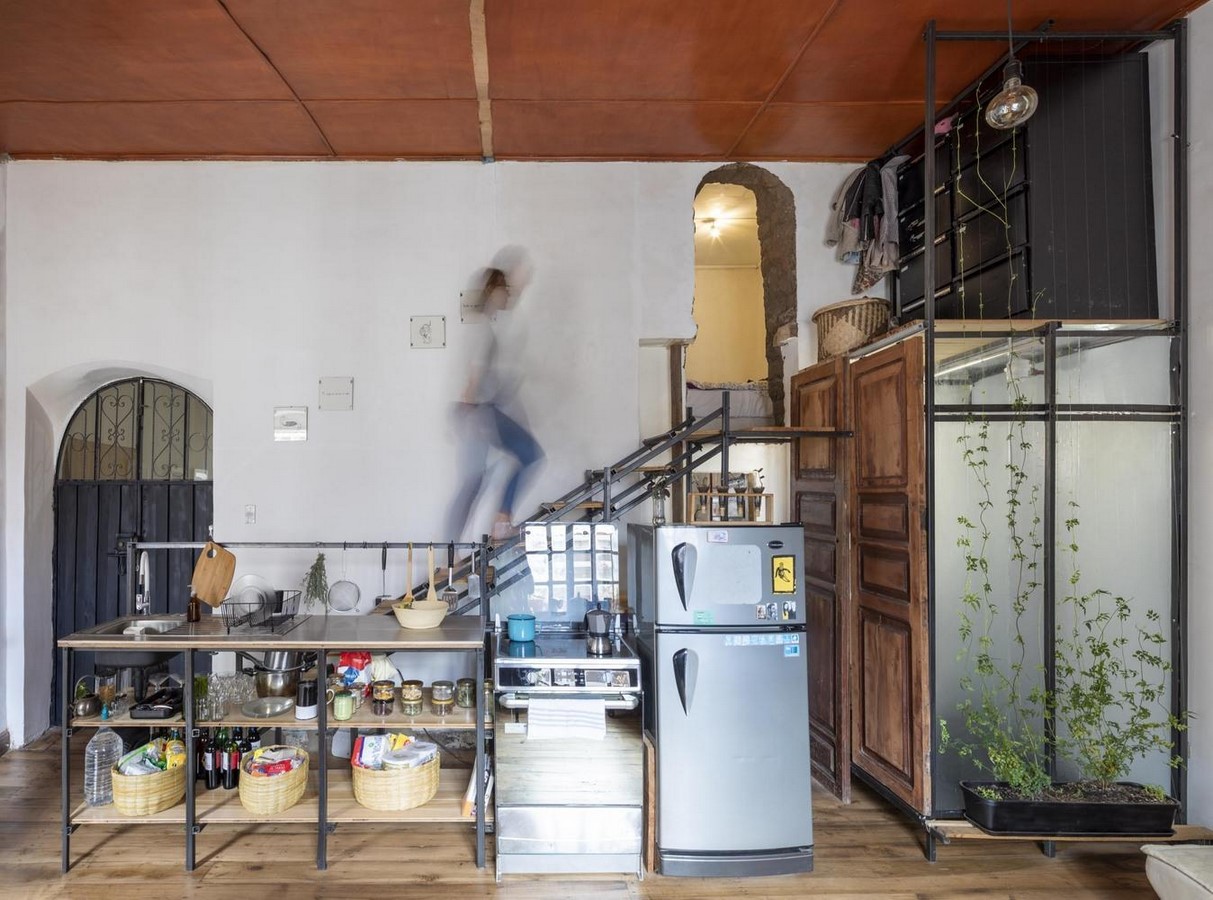
Feminist Approaches in Architectural Design
Feminist architecture reshapes spatial hierarchies from fixed, function-oriented plans. The main features are:
- Flexible and Adaptive Spaces: Versatile rooms that accommodate various family compositions (Weisman, 1992).
- Participatory Housing Models: Plans derived from users’ requirements instead of top-down design (Hayden, 1980).
- Communal Living Spaces: Inclusivity and mutual sharing of resources (Rendell, 2000).
Case Study: The Women’s Building, San Francisco: A feminist community space providing cultural and social services, reflecting participatory design values (Kern, 2020).
Participatory design is a wonderful instrument, but I think that to be successful, it must be coupled with ongoing community involvement and government investment. Otherwise, these spaces become isolated experiments and not broad urban solutions.
Challenges in Implementing Feminist Urban and Architectural Design
Progress has been made, but several obstacles remain:
- Institutional Resistance: Urban planning policies tend to favour economic considerations over social integration (Hayden, 1980).
- Patriarchal Design Paradigms: Male-dominated architectural and urban planning professions resist feminist interventions (Weisman, 1992).
- Economic Constraints: Gender-sensitive projects might encounter funding challenges due to the absence of political will (Kern, 2020).
In my view, it is necessary to change the mindset to overcome these challenges. Design can be viewed not only as a profession but also as a means of social transformation.
Future Directions and Recommendations
- To integrate feminist thinking into urban and architectural planning, the following measures are necessary:
- Policy Integration: Governments need to embrace gender-sensitive policies in urban design (Kern, 2020).
- Education and Awareness: Feminist design theories need to be incorporated into architectural curricula (Rendell, 2000).
- Community Participation: Marginalized voices need to be given top priority by inclusive planning processes (Hayden, 1980).
- Technological Innovations: AI and data-driven urban planning will be able to add gender-inclusive solutions (Weisman, 1992).
I believe that education has the strongest impact. If architects and urban planners of the future are educated with feminist principles, it will come naturally to them to apply them to their designs, bringing about long-term change.
Feminist urban and architectural design approaches defy conventional spatial standards, promoting equity and inclusivity. Through the inclusion of gender-sensitive policies, participatory planning, and creative design solutions, cities and buildings can be more inclusive of different people. The future of urban and architectural planning needs to take on feminist tenets to design places that are secure, accessible, and inclusive of all people.
References:
Crenshaw, K. (1989). Demarginalizing the intersection of race and sex: A black feminist critique of antidiscrimination doctrine, feminist theory, and antiracist politics. University of Chicago Legal Forum, 1989(1), 139-167.
Hayden, D. (1980). The Grand Domestic Revolution: A History of Feminist Designs for American Homes, Neighborhoods, and Cities. MIT Press.
Jacobs, J. (1961). The Death and Life of Great American Cities. Random House.
Kern, L. (2020). Feminist City: Claiming Space in a Man-Made World. Verso Books.
Rendell, J. (2000). Gender, Space, Architecture: An Interdisciplinary Introduction. Routledge.
A feminist approach to urban planning is vital for the future of cities. (n.d.). https://asia.fes.de/news/feminist-cities.html
Feminism | Tag | ArchDaily. (2023, July 24). ArchDaily. https://www.archdaily.com/tag/feminism
Gender-Inclusive Feminist Urban Design. (2024, December 3). Open Data Watch. https://opendatawatch.com/publications/gender-inclusive-feminist-urban-design/
Revolutionizing urban design through a feminist lens. (n.d.). https://www.e-zigurat.com/en/blog/urban-design-with-a-feminist-perspective/