Computational Architecture is more often than not mentioned in the context of complex forms only but that’s the least of its potential. Computation-based design processes are taking centre stage and are reshaping the possibilities of architecture. Computational Architecture follows a bottom-up approach and data-driven design process. The algorithms and rulesets help to consider more parameters that affect the design. It has merged technology with design to innovate new and better materials and construction methods and redefine how building materials can be used.
This has also led to a multidisciplinary approach where people from technology, design, architecture, robotics, zoology and botany come together for research and innovation. These tools have made it possible to understand how nature efficiently organises itself and several nature-based materials can be developed for construction. New materials call for new manufacturing systems and technology to use them efficiently. Below are some examples of studies, prototypes or projects establishing computational architecture as the way to move forward.
Pushing the Material Limitations
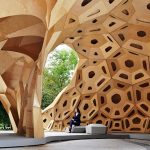
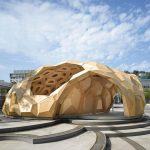
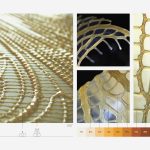
The development in fabrication methods under computational architecture has pushed the limits of existing materials such as timber. At Stuttgart University, Achim Menges was part of a team that made a pavilion out of 6.5 mm thin plywood sheets. The idea of how such thin plywood panels can be organised to make its structure was inspired by the architectural morphology of a sea urchin (www.itke.uni-stuttgart.de, n.d.).
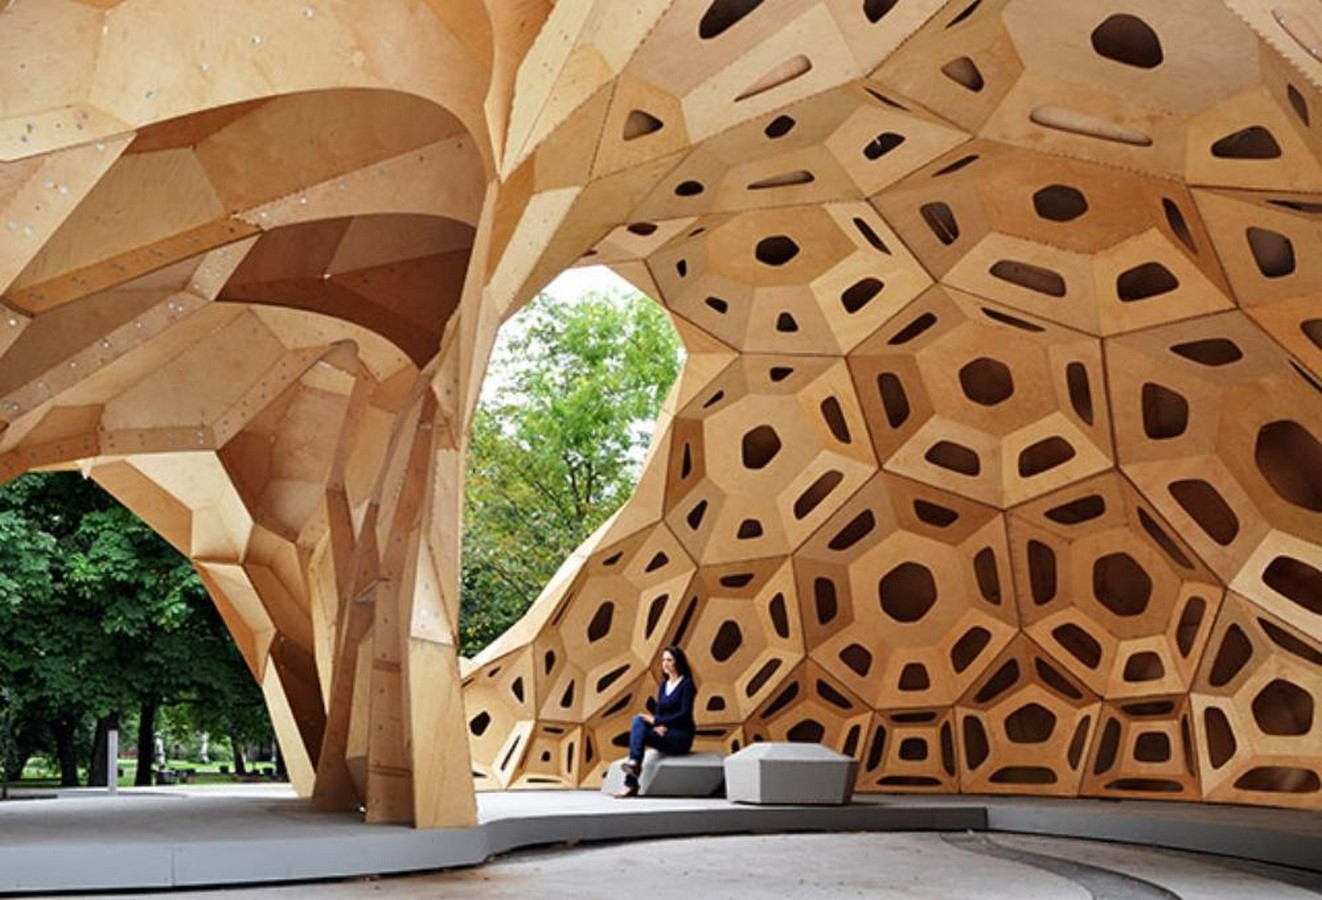
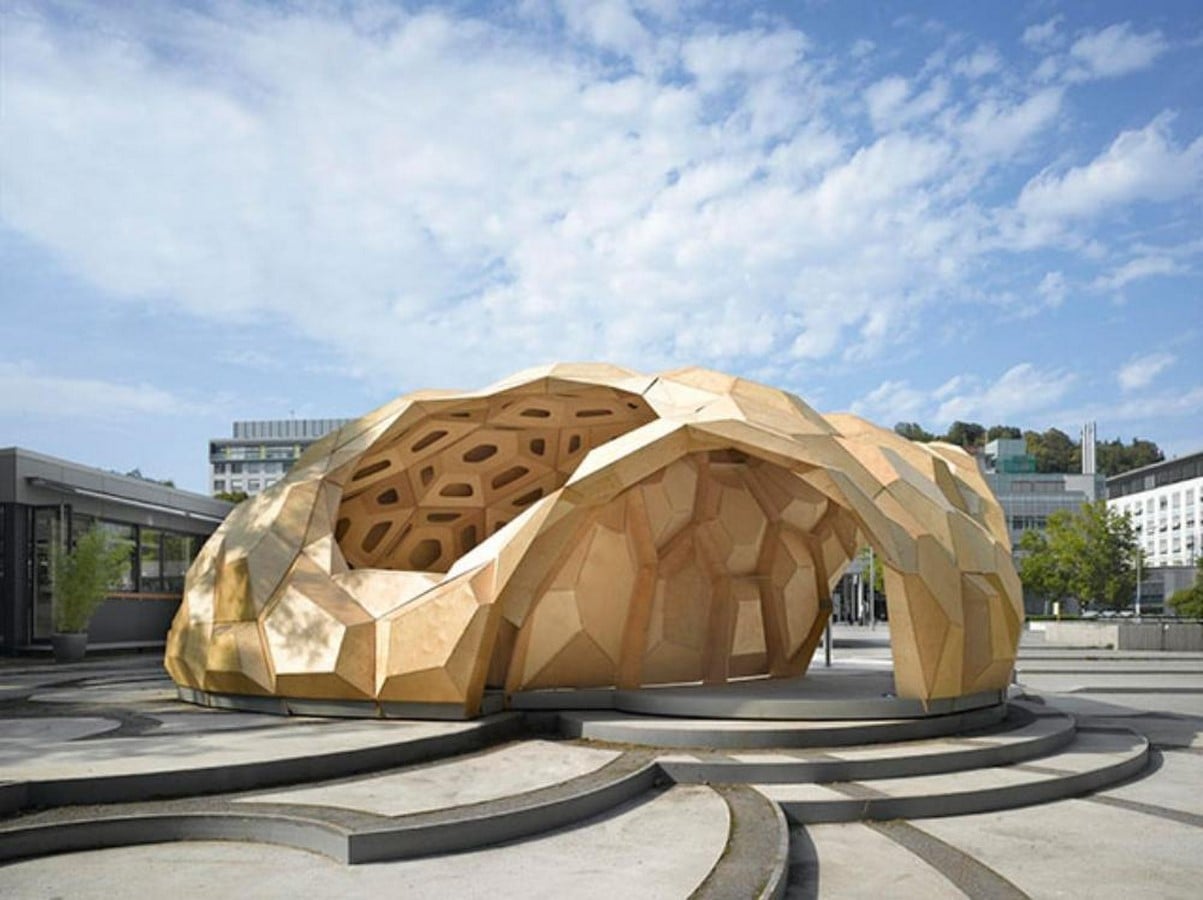
It is a modular construction with modules of different dimensions based on the mechanical stresses and curvature of the pavilion. The finger joint is used to connect two cells which are inspired by the calcite protrusions (www.itke.uni-stuttgart.de, n.d.). Each of the different finger joints was robotically fabricated in an automated system. Who knew timber could be used like this?
New Construction Techniques
From 3D printing plastics, we are now 3D printing of concrete, ceramics, glass and polymers at an architectural scale. These techniques have opened a lot of possibilities for construction while saving a lot of material, labour costs, and time and ensuring precision in making complex geometries.
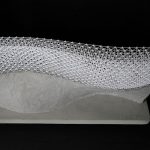
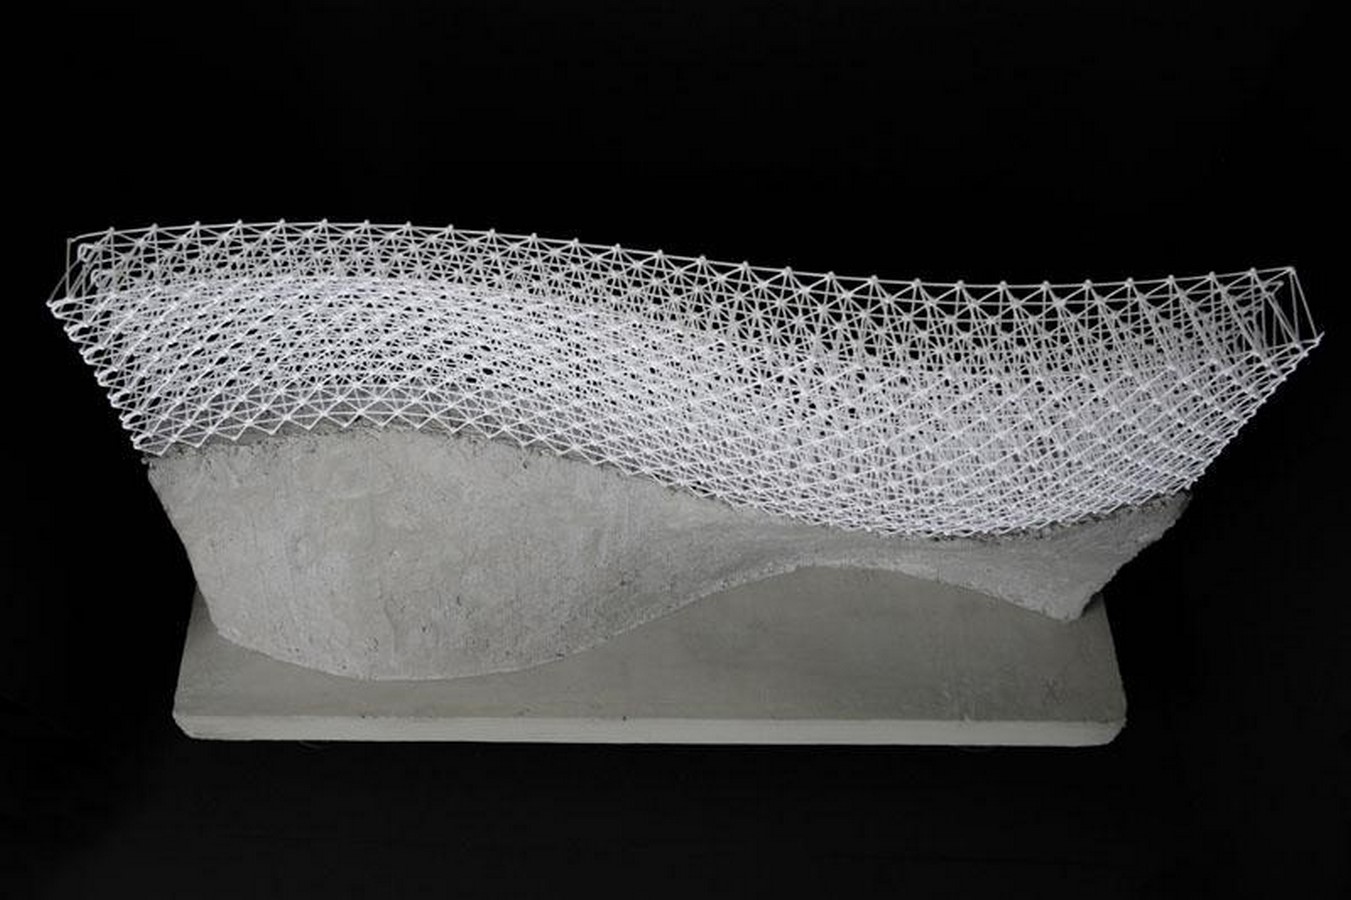
Mesh mold is one of the projects done by Gramazio Kohler Research at ETH Zurich. They have developed a technique that will 3D print the mold for concrete elements which will also work as a reinforcement (kaufmann.ibk.ethz.ch, n.d.). Usually, the concrete casting process is labour and material-intensive. There are a lot of cases when casting something complex, the removal of formwork causes a lot of problems such as cracks or impressions. This technique will remove formwork from the equation and as the mold is a 3D-printed mesh, the possibilities are limitless.
Lightweight Structures
With innovation in the materials and construction techniques, computational architecture has reached a stage where it is feasible to build with just thin fibres or polymers. Lightweight construction is gaining popularity because of the ease of fabrication, assembly and transport.
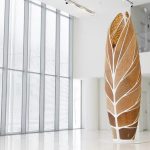
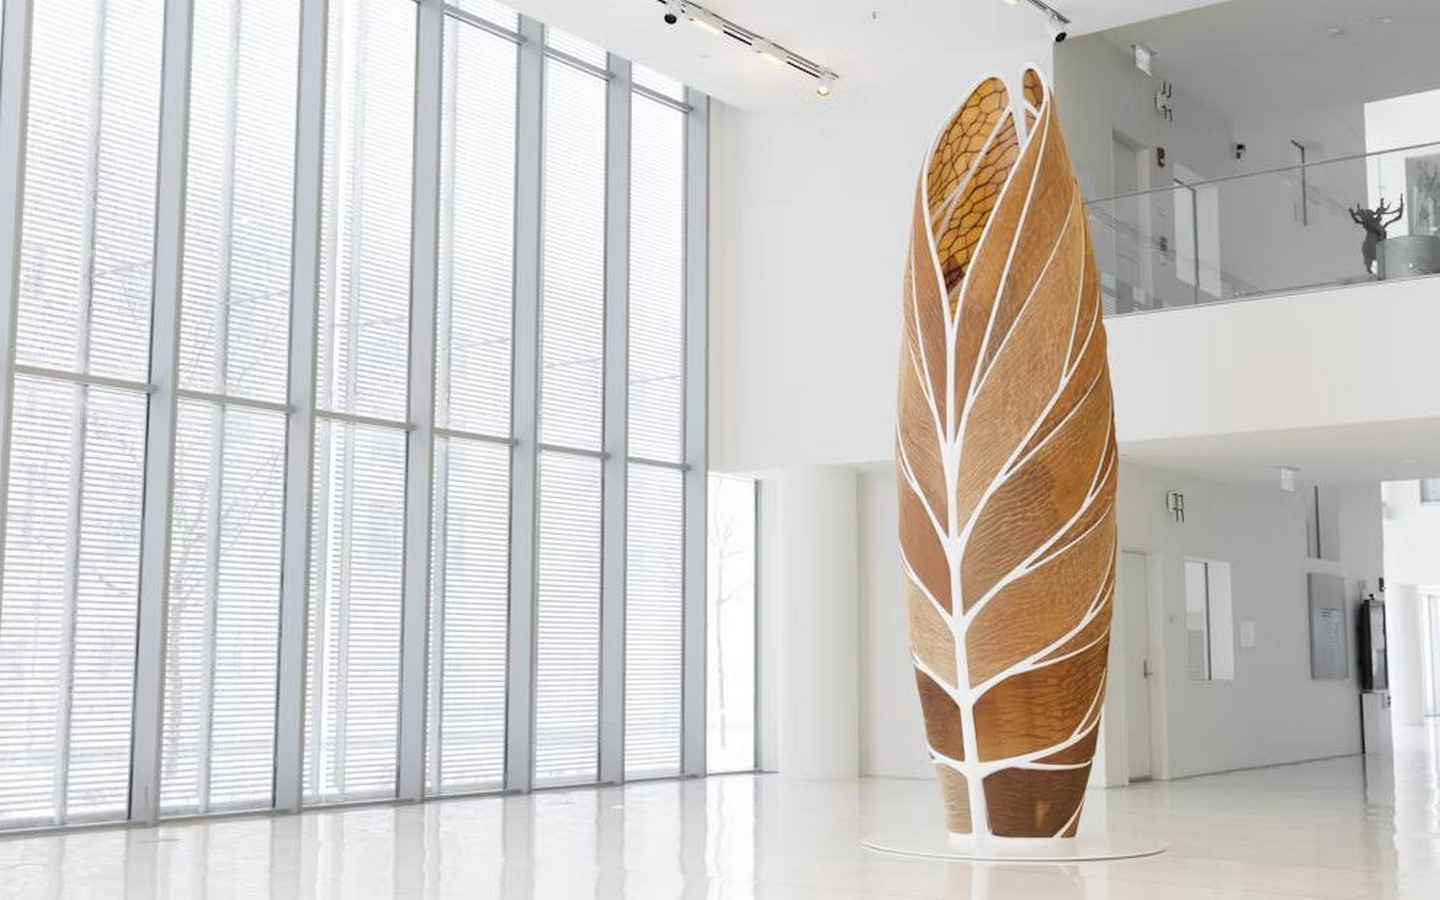
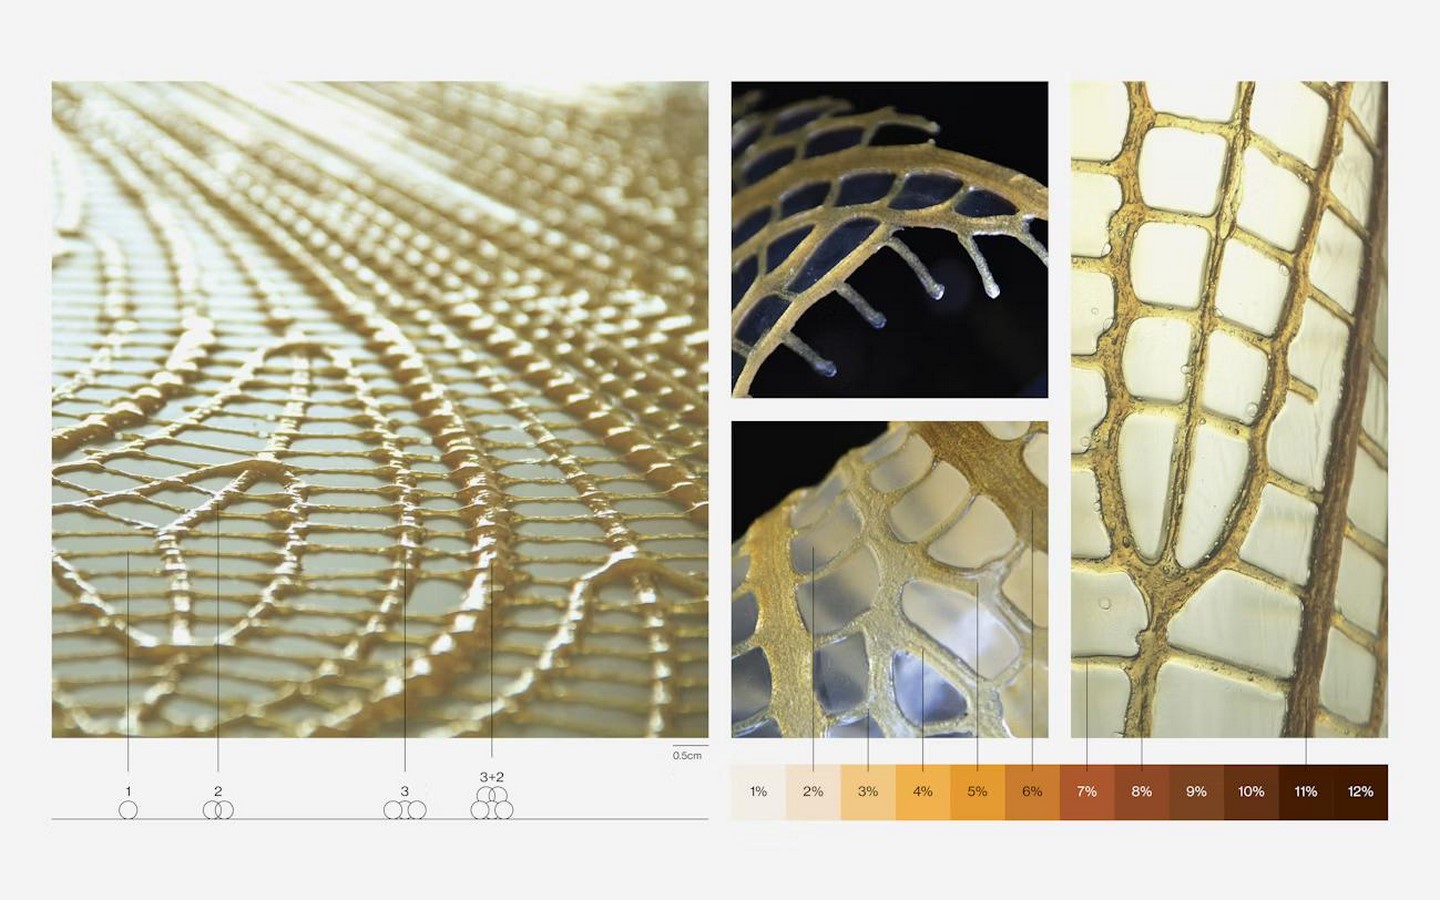
One such example is ‘Aguahoja’, a biopolymer pavilion which is designed by Neri Oxman. This research showed that how and where a polymer is deposited can influence its physical properties such as stiffness, opacity, strength etc (Aguahoja, 2020). Building on this, they developed an additive manufacturing process, the polymer is converted into hydrogels which are deposited to make a structural skeleton using a 3D printer (Aguahoja, 2020). This structure is almost skin-like which can be scaled up to an architecture scale.
Adaptive and Responsive Architecture
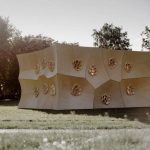
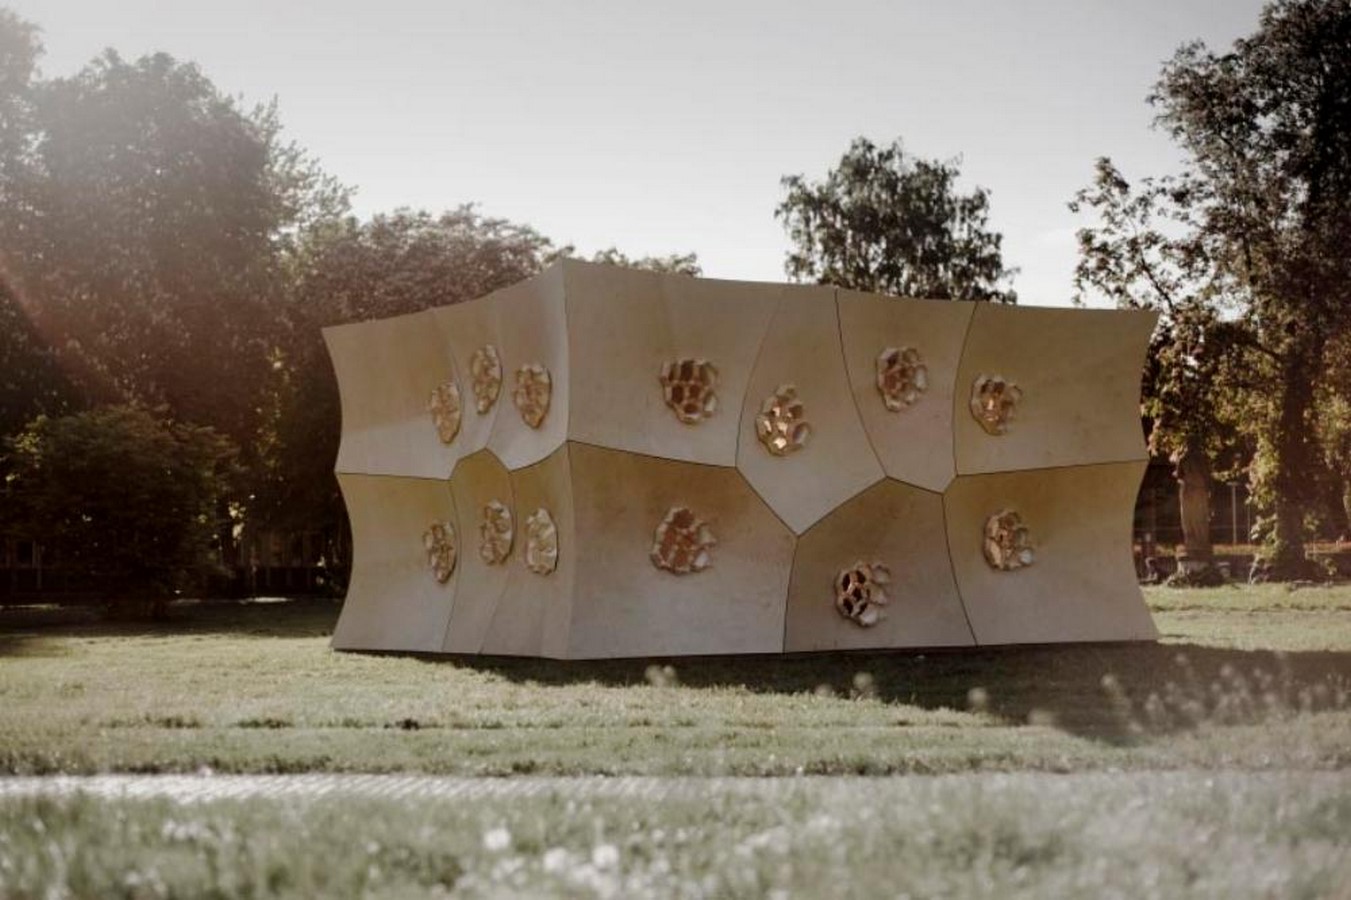
Computational architecture also considers the changing parameters after the building is made which is referred to as living buildings. The skin or the facade of a building is exposed to changing weather conditions and is designed in such a way that it can adapt accordingly. ICD research built a pavilion called – HygroSkin: Meteorosensitive Pavilion built in 2013 which is a prototype for climate-responsive wood skin.
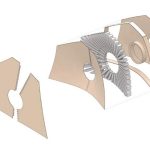
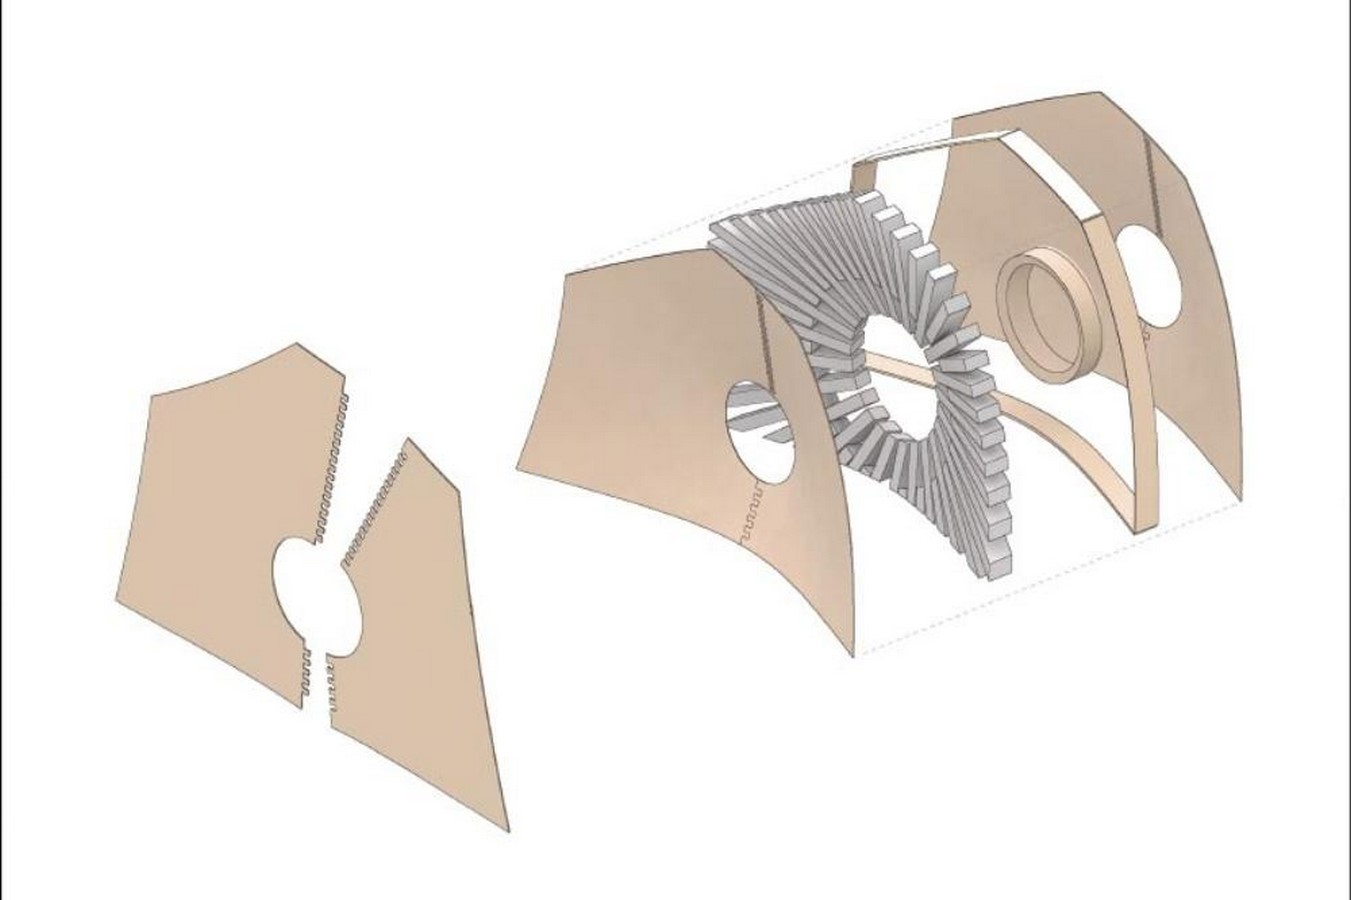
This design uses the hygroscopic properties of wood to open and close the apertures according to the humidity. Unlike other climate-responsive measures, this doesn’t use any electrical or mechanical energy, just the elastic properties of wood veneer (www.icd.uni-stuttgart.de, n.d.). The form has been robotically cut so that when wood bends into cone-like shapes upon absorbing moisture it opens and closes the apertures (www.icd.uni-stuttgart.de, n.d.). This is a material-driven design, manipulating the physical properties of a material for architectural practices.
Computational architecture is not a technical aesthetic but an approach to developing more efficient building systems that keep up with the needs of the hour. This design process will help in innovation and changing the architecture practices that are sustainable and have a life cycle. This could help in mitigating the tons of construction waste and pollution caused by the current methodology and materials. Given the efficiency and responsiveness validate that computational architecture is the next thing.
References:
- www.itke.uni-stuttgart.de. (n.d.). ICD/ITKE Research Pavilion 2011 | Institute of Building Structures and Structural Design | University of Stuttgart. [online] Available at: https://www.itke.uni-stuttgart.de/research/icd-itke-research-pavilions/icd-itke-research-pavilion-2011/ [Accessed 9 Mar. 2025].
- kaufmann.ibk.ethz.ch. (n.d.). Mesh Mould Prefabrication. [online] Available at: https://kaufmann.ibk.ethz.ch/research/selected-research-projects/mesh-mould-prefabrication.html [Accessed 9 Mar. 2025].
- www.icd.uni-stuttgart.de. (n.d.). HygroSkin: Meteorosensitive Pavilion | Institute for Computational Design and Construction | University of Stuttgart. [online] Available at: https://www.icd.uni-stuttgart.de/projects/hygroskin-meteorosensitive-pavilion/.
- Aguahoja (2020). Aguahoja. [online] Aguahoja. Available at: https://oxman.com/projects/aguahoja?utm_source=chatgpt.com [Accessed 9 Mar. 2025].
Image Reference –
- Image 1 and 2 – www.itke.uni-stuttgart.de. (n.d.). ICD/ITKE Research Pavilion 2011 | Institute of Building Structures and Structural Design | University of Stuttgart. [online] Available at: https://www.itke.uni-stuttgart.de/research/icd-itke-research-pavilions/icd-itke-research-pavilion-2011/ [Accessed 9 Mar. 2025].
- Image 3 – Norman , H. (n.d.). Gramazio Kohler Research, ETH Zurich,. Available at: https://gramaziokohler.arch.ethz.ch/web/includes/popup.php?projectId=221&Copyright=18&lang=e&BilderGezuegelt=1&image_count=0&closeText=click%20to%20close [Accessed 9 Mar. 2025].
- Image 4 – Southeast elevation. (n.d.). Available at: https://oxman.com/projects/aguahoja?utm_source=chatgpt.com [Accessed 9 Mar. 2025].
- Image 5 – Geometrical variation of structural members is controlled by nozzle pressure and speed. (n.d.). Available at: https://oxman.com/projects/aguahoja?utm_source=chatgpt.com [Accessed 9 Mar. 2025].
- Image 6 – ICD University of Stuttgart (n.d.). Photo of HygroSkin – Meteorosensitive Pavilion in Stadtgarten, Stuttgart. Available at: https://www.icd.uni-stuttgart.de/projects/hygroskin-meteorosensitive-pavilion/ [Accessed 9 Mar. 2025].
- Image 7 – ICD University of Stuttgart (n.d.). Exploded view of a module’s buildup: initially planar plywood panel (left), elastically self-formed plywood panels with sandwhich core. Available at: https://www.icd.uni-stuttgart.de/projects/hygroskin-meteorosensitive-pavilion/ [Accessed 9 Mar. 2025].