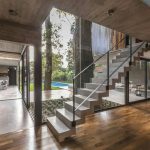
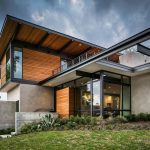
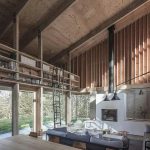
Hybrid Construction is the future of modern architecture. It has become one of the major parts of modern architecture. Combining wood with other materials like steel, concrete, and glass is revolutionary. Materials are combined to increase the strength, to improve aesthetics, to make the structure more sustainable. By blending wood’s natural beauty and sustainability with the structural advantages of steel or the durability of concrete, architects and engineers can push the boundaries of design while reducing the environmental footprint of construction. This article focuses on the benefits, techniques and challenges of hybrid construction.

The Benefits of Hybrid Construction
Wood has an excellent strength-to-weight ratio, making it an efficient structural material. However, when combined with steel or concrete, its load-bearing capacity and resilience improve significantly. Steel provides tensile strength, preventing deformations in tall buildings, while concrete enhances fire resistance and durability. This synergy allows for high-rise timber buildings and long-span structures that were previously unachievable with wood alone. Wood is a renewable resource with a much lower carbon footprint than concrete or steel. When used in hybrid construction, it offsets emissions while providing warmth and aesthetic appeal. The combination of materials can also optimize resource usage, reducing waste. Many hybrid designs integrate engineered wood products, such as Cross-Laminated Timber (CLT) and Glulam, which enhance sustainability while maintaining performance. Architects are drawn to hybrid construction because it allows for creative and functional designs. Wood adds warmth and texture, while glass enhances natural lighting and openness. The integration of steel or reinforced concrete provides the necessary strength for expansive spaces, allowing for innovative and visually striking architectural expressions.

Common Hybrid Construction Techniques
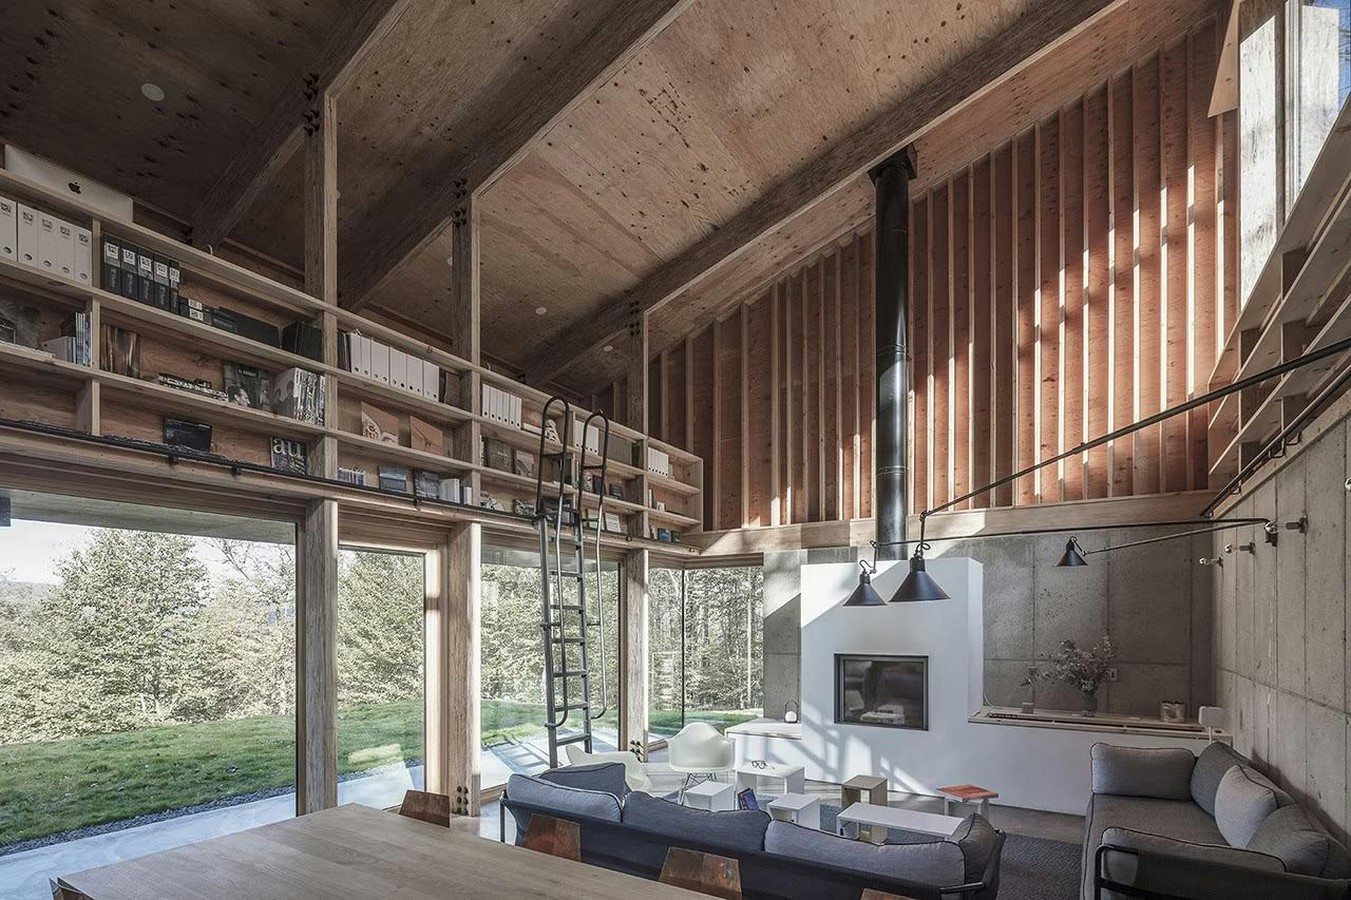
Timber-concrete composite (TCC) systems are commonly used for floors and decking in multi-story buildings. Concrete’s compressive strength and wood’s lightweight nature create a balance that improves thermal mass and acoustic insulation while maintaining structural integrity. TCC slabs are ideal for reducing vibrations and enhancing fire resistance, making them popular in residential and commercial buildings. Steel’s strength makes it an ideal complement to wood in large-span structures like stadiums, bridges, and industrial buildings. Steel beams and columns provide structural stability, while wooden elements offer aesthetic and acoustic benefits. Hybrid steel-timber connections are often used in modular construction, allowing for prefabrication and faster assembly on-site. Wood and glass pair well to create open, naturally lit environments. Glass enhances the transparency of wooden structures, blurring the boundaries between indoor and outdoor spaces. This combination is frequently used in modern residential and office architecture, maximizing natural light while maintaining the warmth of wooden interiors. One of the most exciting developments in hybrid construction is the rise of timber-based skyscrapers. The combination of CLT, Glulam, steel, and concrete enables the construction of tall wooden buildings that meet fire and structural safety standards. Hybrid high-rises reduce the weight of traditional concrete structures, improving efficiency while promoting sustainable urban development.
Case Studies of Hybrid Construction Projects
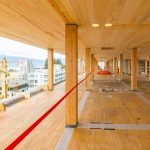
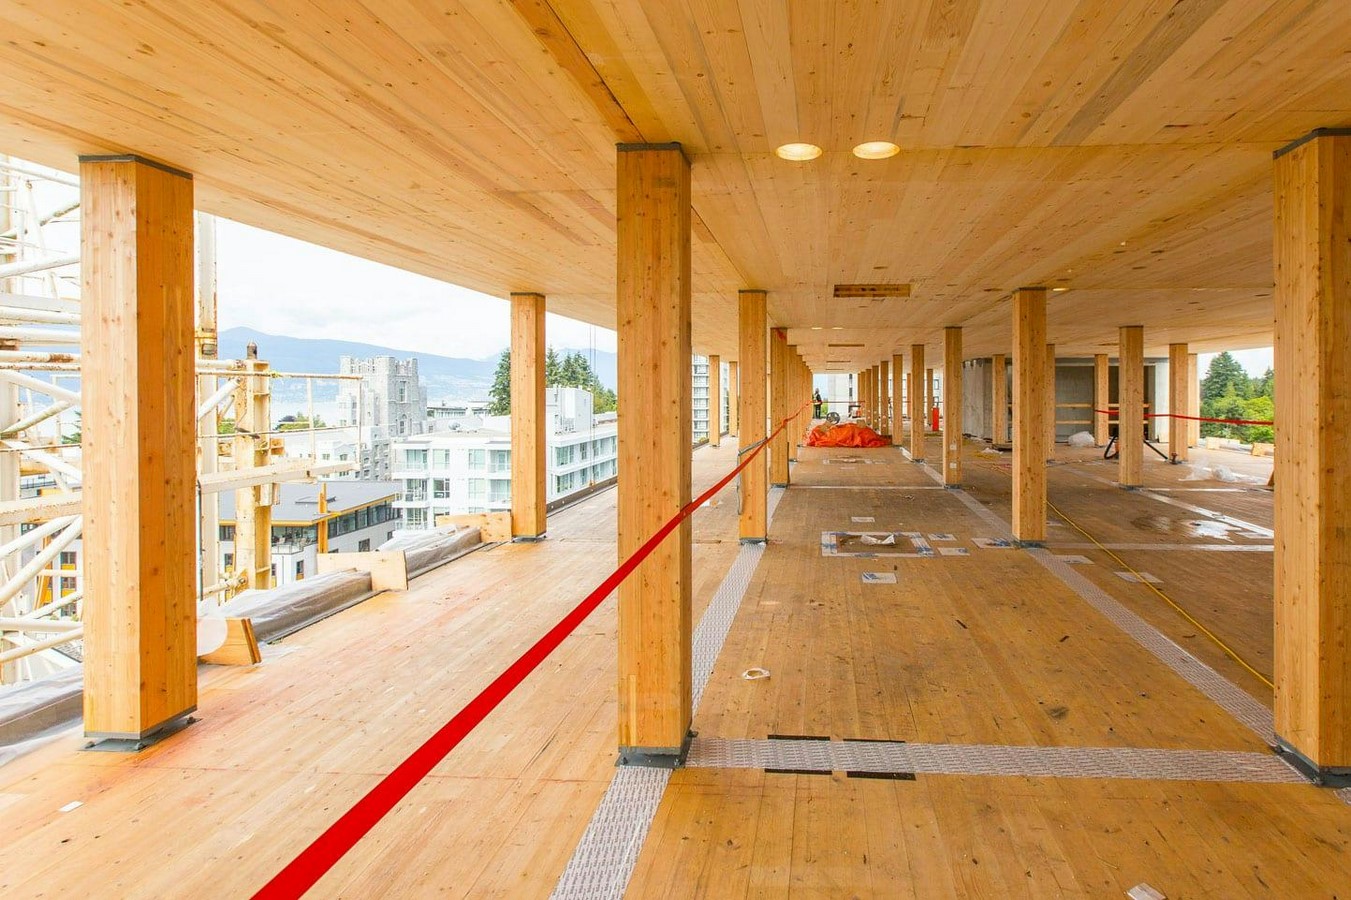
Brock Commons in Vancouver is an 18-story hybrid timber building that integrates CLT with concrete and steel. The combination of materials allows for rapid construction, with prefabricated wooden components reducing on-site work. The concrete core enhances fire resistance and seismic stability, demonstrating the viability of hybrid high-rise construction. T3 (Timber, Transit, Technology) in Minneapolis is a seven-story office building using a mix of mass timber, concrete, and steel. The hybrid system provides a strong, durable structure with a reduced carbon footprint. The exposed wooden interior creates a warm and inviting workspace, exemplifying how hybrid construction supports both sustainability and design innovation. One of the tallest hybrid timber towers in the world, HoHo Vienna, integrates CLT with reinforced concrete. The wooden façade and structural elements significantly reduce carbon emissions, while the concrete core provides stability and fire resistance. This project showcases how hybrid construction can redefine urban architecture by combining sustainability with high-performance design.
Challenges and Future Prospects
One of the primary challenges of hybrid wood construction is meeting fire safety regulations. While wood has inherent fire-resistant properties, integrating non-combustible materials like concrete and steel ensures compliance with building codes. Advanced treatments and engineering techniques, such as encapsulation, further improve fire performance. While hybrid construction offers long-term benefits, the initial costs can be higher than traditional methods. However, prefabrication and modular techniques help reduce expenses by minimizing labor and construction time. As demand for sustainable materials increases, the cost gap between hybrid and conventional construction is expected to decrease. Wood’s flexibility makes it ideal for earthquake-resistant structures, but ensuring proper connections between materials is crucial. Engineers continue to develop innovative solutions, such as seismic damping systems and reinforced hybrid joints, to enhance resilience in earthquake-prone regions. The future of hybrid construction lies in material advancements and digital design technologies. The use of AI-driven design optimization, robotics, and 3D printing in hybrid construction will further streamline processes and improve efficiency. Additionally, ongoing research into bio-based materials and carbon-neutral concrete will enhance the environmental performance of hybrid buildings.
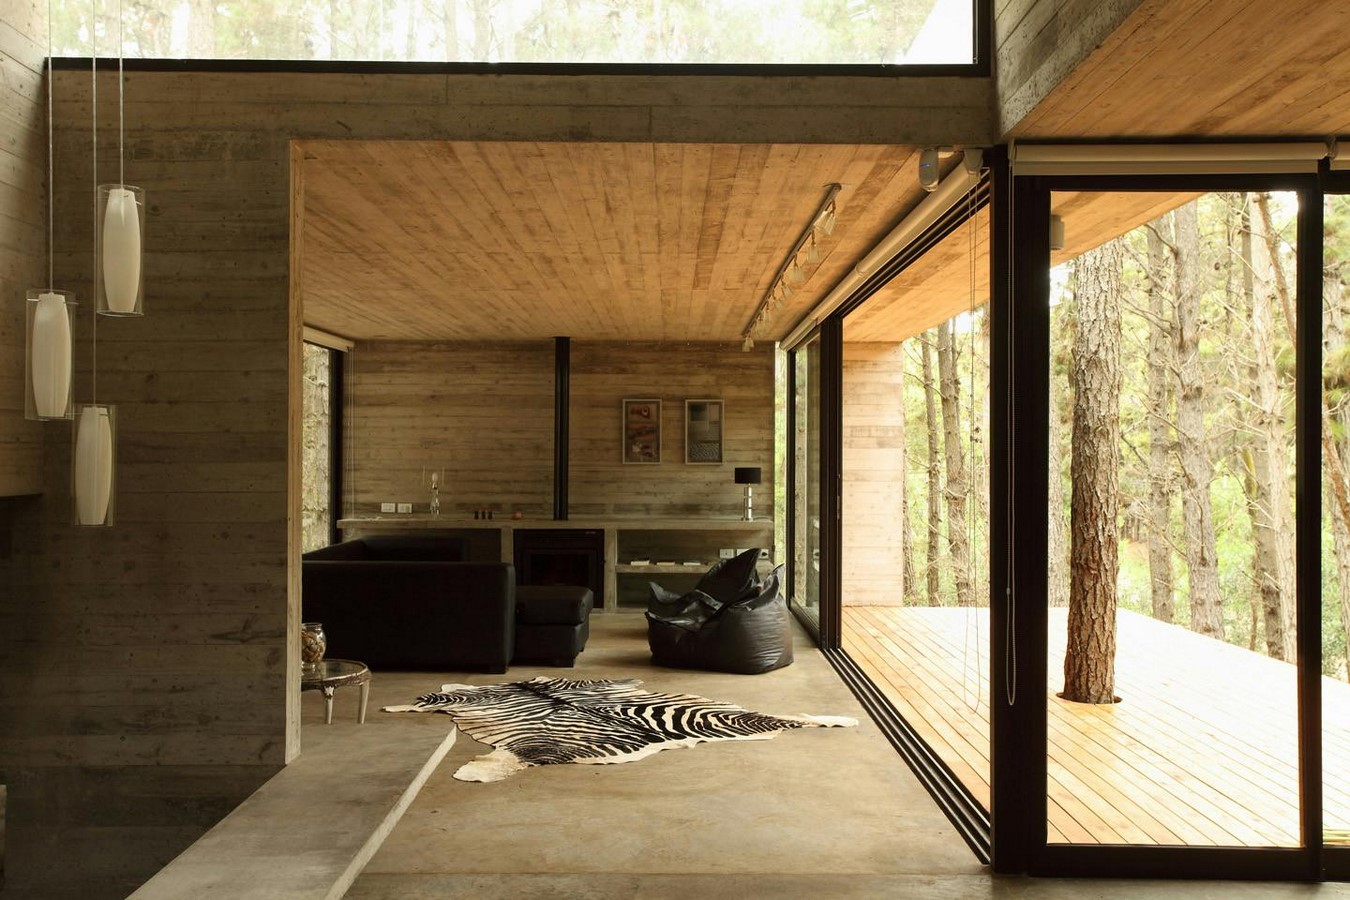
Hybrid construction is redefining architecture by blending wood with steel, concrete, and glass to create stronger, more sustainable, and visually stunning structures. This approach maximizes the benefits of each material while reducing environmental impact, making it a key driver of innovation in modern building design. As technology and engineering solutions advance, hybrid construction will continue to shape the future of sustainable urban development, proving that wood can be a central component in the evolution of high-performance, eco-friendly architecture.
Citations:
- Swedish Wood. (2018). Wood-based hybrid construction. Retrieved from https://www.swedishwood.com/publications/wood-magazine/2018-1/wood-based-hybrid-construction/
- Buro Happold. (2021). Mass and hybrid timber in the built environment. Retrieved from https://www.burohappold.com/insights/can-mass-and-hybrid-timber-construction-support-solving-the-challenge-of-embodied-carbon/
- Binkley & Barfield. (2023). Hybrid Timber Construction: Maximizing Efficiency. Retrieved from https://binkleyconstruction.com/news/mass-timber/hybrid-timber-construction-maximizing-efficiency/
- Winter, S. (2023). Hybrid is the new way of building with timber. Retrieved from https://www.ubm-development.com/magazin/en/interview-stefan-winter/
- Frontiers in Materials. (2022). Structural Design and Analysis for a Timber-Concrete Hybrid Building. Retrieved from https://www.frontiersin.org/articles/10.3389/fmats.2022.844398/full
- WoodWorks. (2021). Mass Timber Hybrid Systems: Combining Structural Materials to Create Beautiful, Cost-Effective, and Sustainable Buildings. Retrieved from https://www.woodworks.org/wp-content/uploads/webinar_slides-WHATLEY-901E6-Austin-Hybrid-Webinar-210310.pdf
- Architizer. (2023). From Timeless Materials to High-Tech Hybrids: A New Era in Architectural Construction. Retrieved from https://architizer.com/blog/practice/materials/hybrid-construction-new-era-in-architectural-construction/
- Metsä Wood. (n.d.). Future of construction is hybrid and circular – rethinking the use of wood. Retrieved from https://www.metsagroup.com/metsawood/sustainability/why-build-with-wood/hybrid-construction/
Images:
- Hybrid construction [Photograph] (https://archive.curbed.com/2018/3/27/17166012/modern-house-concrete-trees-buenos-aires )
- Contemporary hilltop house in Austin that is partially sunk into the ground [Photograph] (https://www.decoist.com/multi-level-hilltop-residence-concrete-wood/ )
- Life in the woods [Photograph] (https://www.domusweb.it/en/architecture/gallery/2019/09/09/life-in-the-woods-concrete-and-wood-house-in-new-york-state.html)
- Brock commons Tallwood House [Photograph] (https://www.thinkwood.com/construction-projects/brock-commons-tallwood-house)
- Modern Masonry: Cool concrete Cabin [Photograph] (https://dornob.com/modern-masonry-cool-concrete-cabin-warm-wood-patio/)