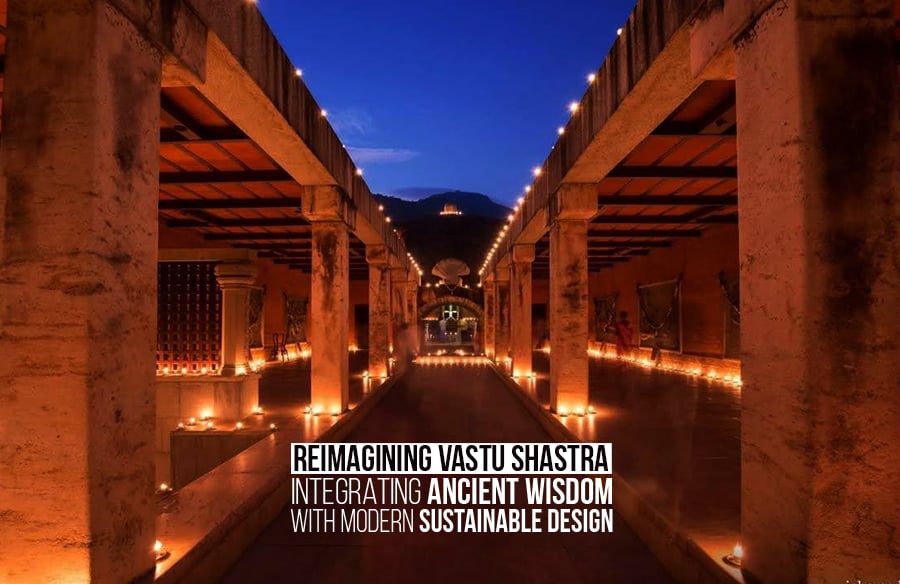
Having existed for thousands of years, Vastu Shastra is a sophisticated Indian art of construction and designing buildings, as well as the areas around them. It stems from Hindu philosophy and seeks to achieve harmony between human structures and Mother Nature by orienting the buildings as per the cosmic energies. Recently, sustainable design has begun to adopt Vastu principles that were previously only found within temples, palatial houses, and royal palaces. More and more, these principles are being utilized to enhance the health and comfort of the building occupants, maximize energy savings, as well as promote environmental sustainability. This article looks into the principles of Vastu Shastra, its application in modern design, and its potential uses in constructing green, sustainable living spaces in the contemporary urban setting.
The Fundamentals of Vastu Shastra
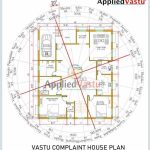
Vastu Shastra is an integration of five basic elements (earth (bhumi), water (jala), fire (Agni), air (vayu), and sky (Akash). These effects are related to energy transfer between the building and the building, noise reduction, and positivity in the environment. Directional bias lies at the core of Vastu Shastra.
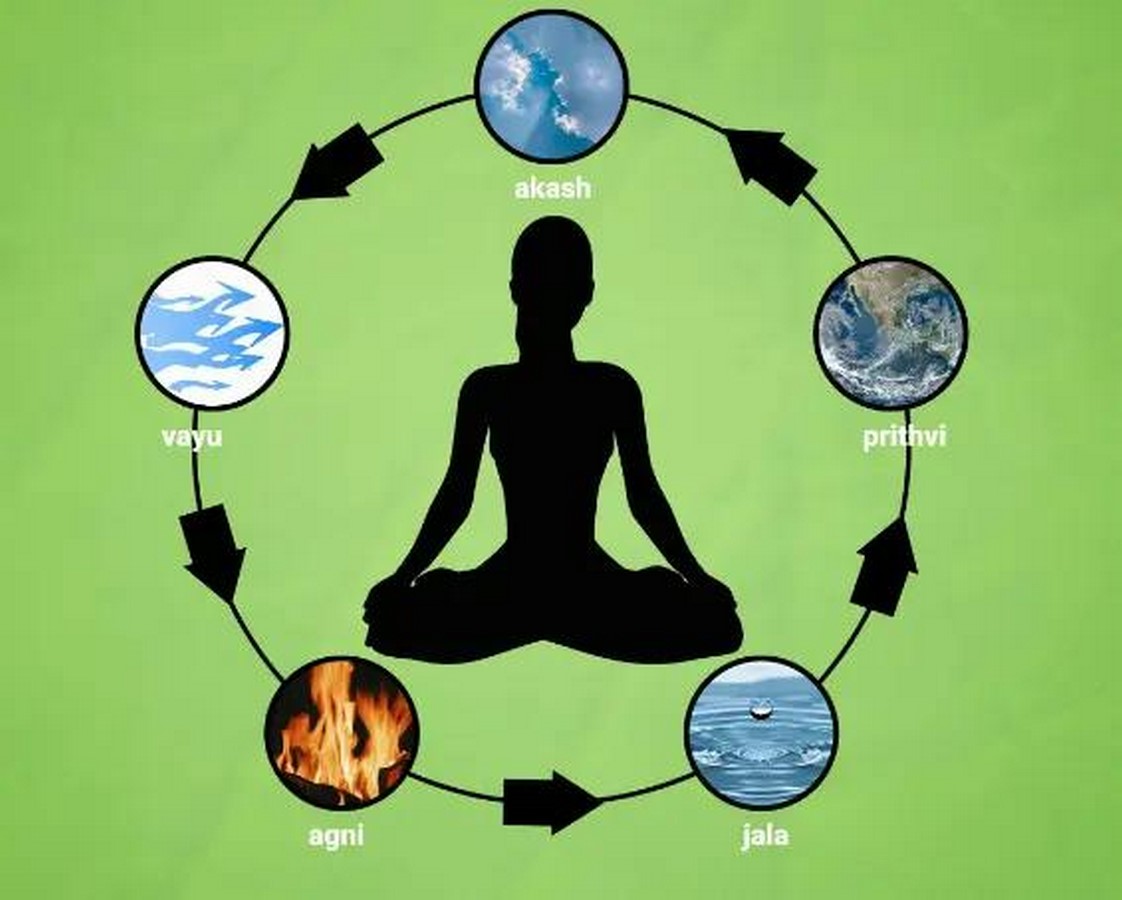
As regards applications and locations, certain prefectures are thought to be auspicious for certain applications and certain locations in a structure:
- North & East: An ideal fit at doorways these principles are believed to attract good luck and fortune;
- Southwest: Customarily furnished in the master bedroom, this domain produces a sense of poise and the “caging” (or “locking,” and “stabilizing” effect of the phallus itself.
- Northeast: Sacred, this mode is ideally suited for praying rooms or meditation rooms.
- Southeast: It is very often suggested in the kitchen about it, that is, it is mixed with fire elements.
The use of geometric calculations (Ayadi) and correct proportions (Māna) are Vastu Shastra’s suggestions for creating a spatial environment that is in equilibrium. The attempt to streamline energy circulation, eliminate interference, and enhance a lifestyle that aligns with the ecosystem are the principles objectives. These considerations form the basis of Shastra, supporting the proposition that well-being goes beyond health and considers beauty care as well.

Sustainable Development with Vastu Shastra: An Ideal Combination
Perhaps one of the most attractive aspects of Vastu Shastra is its relationship with modern sustainable design principles. Many do-it-yourself, Vastu Shastra principles for construction are widespread, particularly in modern green building design approaches:
- Natural Lighting and Ventilation: Vastu Shastra, especially favors providing large windows and space courtyard openings towards the north and east directions. This design approach minimizes the requirement for artificial lighting and cooling, passive design approaches reduce energy consumption significantly.
- Rainwater Harvesting and Water Conservation: Wells, ponds, and water channels are usually placed in traditional Vastu designs and are important water features in the Northeast direction of a building. This site also benefits from the modern concept of Water Saving as well as the aesthetic aspect of the structure. Vastu designs suggest the use of rainwater harvesting systems which can help replenish groundwater and foster a lower dependence on the municipal water supply.
- Material Selection: Locally available, natural building materials (wood, stone, clay) shall be made available as per the Vastu Shastra prescription. These materials offer significant improvements in thermal performance with a remarkably reduced environmental cost about currently available synthetic analogues. Transport energy costs can be minimized by building professionals not only for their benefit but also for the benefit of the regional economies, by using source materials that are produced in their local region.
- Energy Efficiency and Thermal Comfort: Structures designed under Vastu rules also have a pitched roof and solid walls, which resp. offer thermal insulation as well as cooling in the rooms. Therefore, energy consumption is less for heating and cooling and can even be expressed in terms of the sustainable performance of a building.
- Biophilic design and green landscaping: According to Vastu Shastra plant cultivation in and around the buildings is of primary significance. The advantage of gardens, trees, and water, for instance, is in air purification and as a provider positive mental health-boosting effect. Current biophilic design principles as they apply to their intent of improving the flow of connectivity between the natural (or the outdoors) and built environment is an acceptable intervention.
By adopting common designs not only with contemporary sustainable technologies, it is possible to design environmentally and culturally sustainable houses. When applied imaginatively, Vastu Shastra could contribute to sustainable building design for urban areas.
Modern Uses of Vastu Shastra in Building Design
As a result, Vastu Shastra, a design philosophy, is now used in modern workplace design because there are now more designers and city planners who are modern. The following common cases show that the usual Vastu recommendations can be easily complemented with modern esthetics and utility:
Campus of Infosys, Mysuru, India
The design, as worked out by Hafeez Contractor, of the Infosys Mysore campus by Vastu principles has been laid out, maximizing the disposition of the structural elements and the operating of the air and the natural light. The platonic spirit of the site, the site’s healthy exuberance, provides itself fully to the strategic placement of water features as one component of the northeast quadrangular planting area, and the general plan delivers sustainability and energy-efficient design. In this paper, an example of business use of historic design principles can be taken to create clean and useful office surroundings.
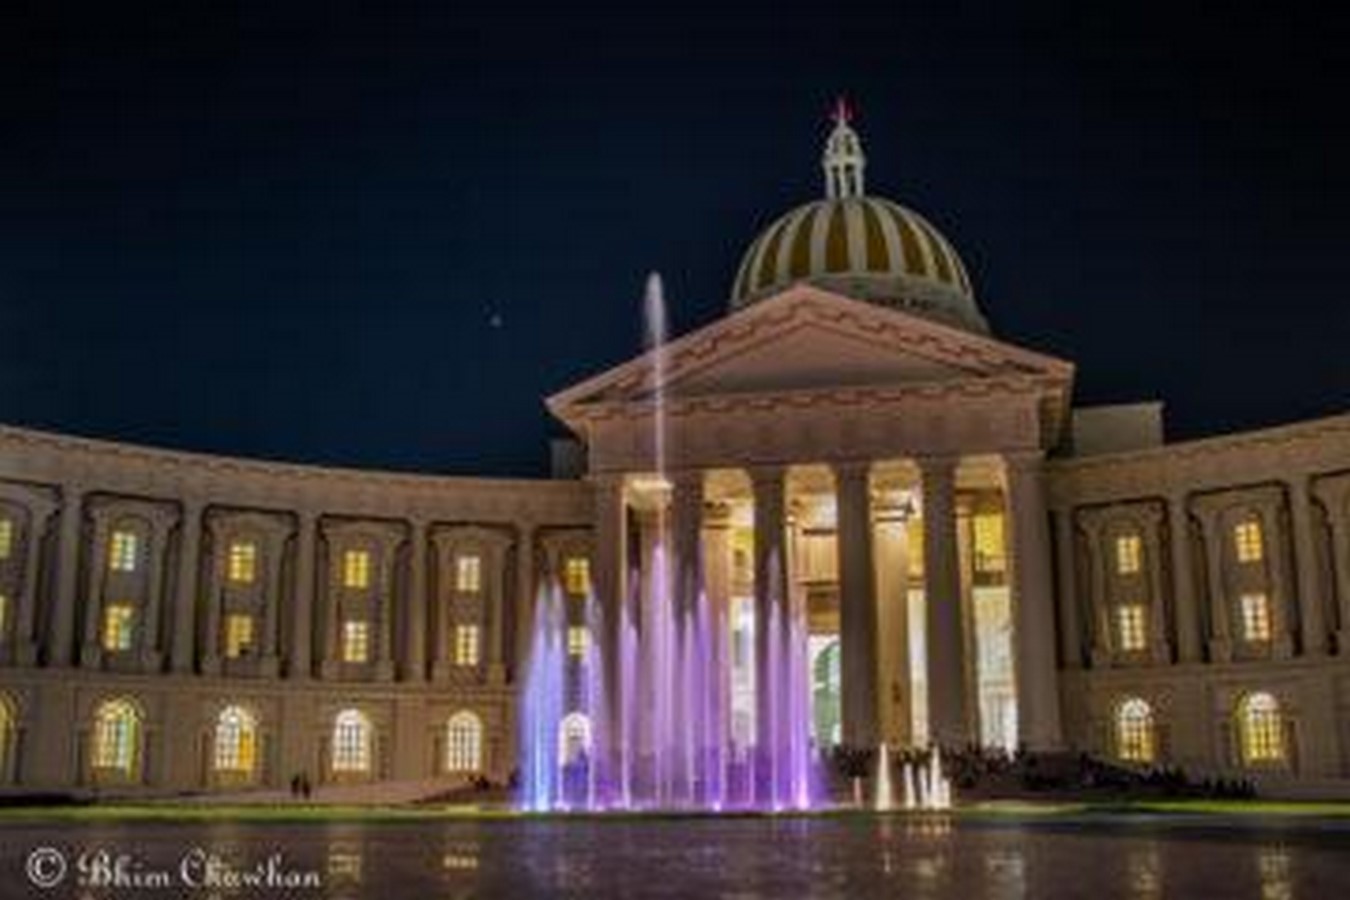
Isha Yoga Center – Coimbatore
The Isha Yoga Center’s structure is responsible for both the peaceful and close-to-nature experience users report of it. Sadhguru’s Isha Yoga Center is a great example of modern meeting spiritual architecture and design with Vastu Shastra. Super Energy as well as physical and emotional wellbeing is a key part that needs to be catered to and the Center fulfills that need through its design.
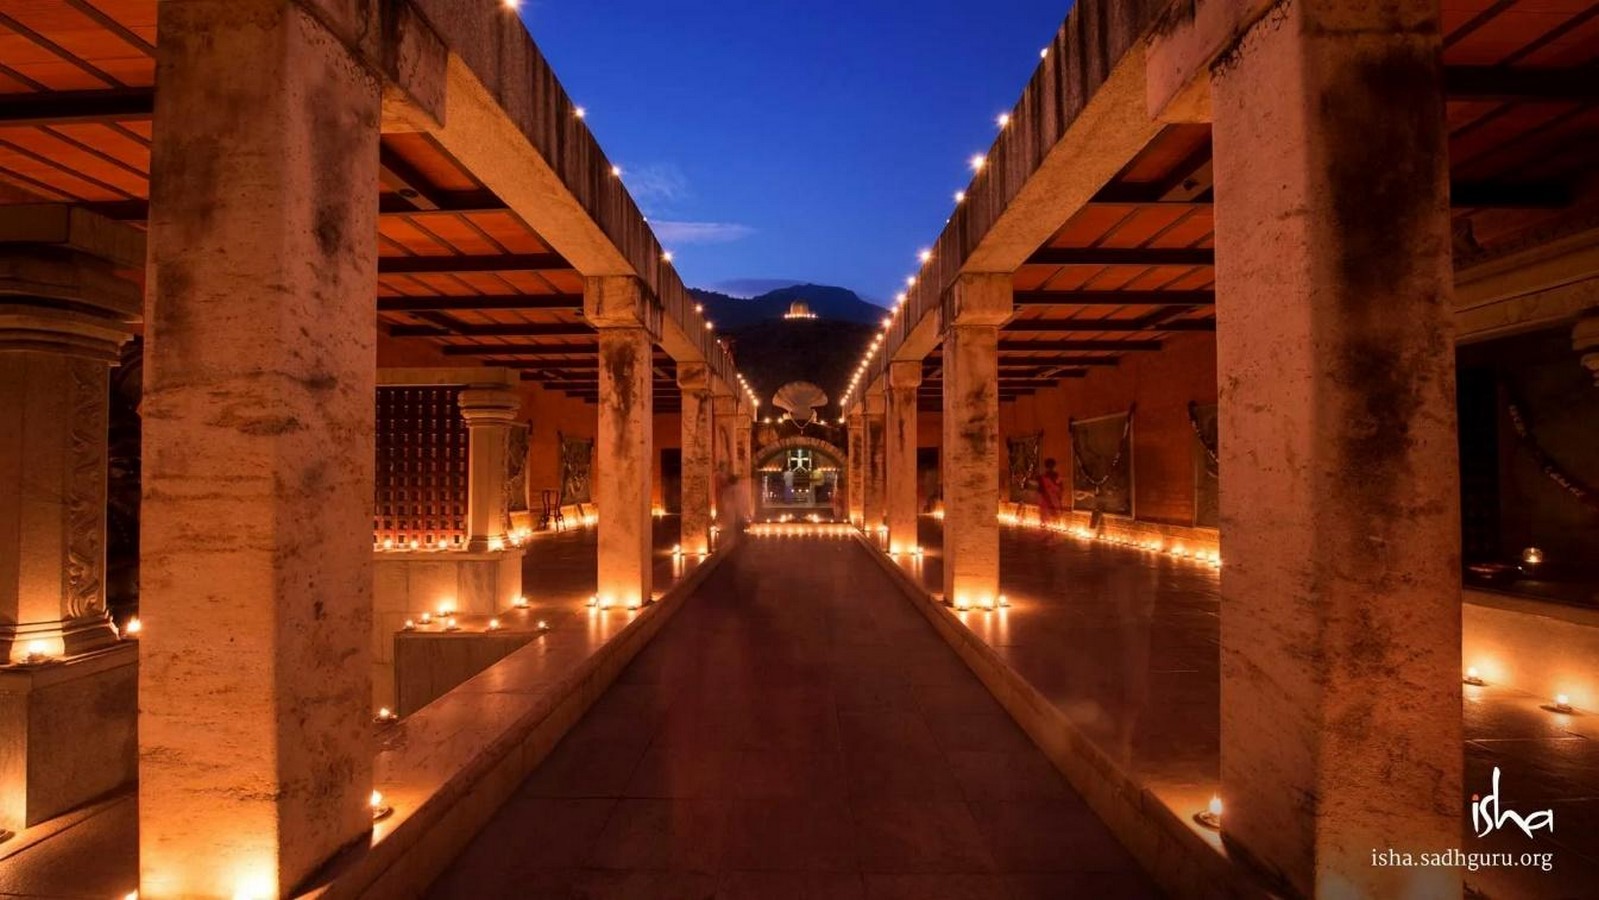
Taj Mahal Palace Hotel India
Even though the Taj Mahal Palace Hotel in Mumbai is an old structure, it still shows different aspects of Vastu Shastra. The Palace Hotel still serves as a great example of East facing entrances and balanced layouts that consider the flow of energy and space to give a blend of modern history. Vastu’s ageless relevance in the hotel sector is highlighted by its design success over the years.
These illustrations show how adaptable Vastu Shastra is in a range of settings, including heritage hotels, corporate campuses, and spiritual retreats. Adopting Vastu principles allows modern architects to design environments that foster sustainability and harmony in addition to being aesthetically pleasing.
Urban Planning and Vastu Shastra: Creating Sustainable Urban Environments
Beyond just influencing individual structures, Vastu Shastra can also have an impact on metropolitan planning. Vastu-derived architectural ideas have historically been used to create many Indian cities, guaranteeing balanced energy distribution, effective infrastructure, and the incorporation of green areas. Examples of cities like Varanasi and Jaipur show, for example, layout paradigms consistent with Vastu, with directional zoning, properly planned public space, and water features.
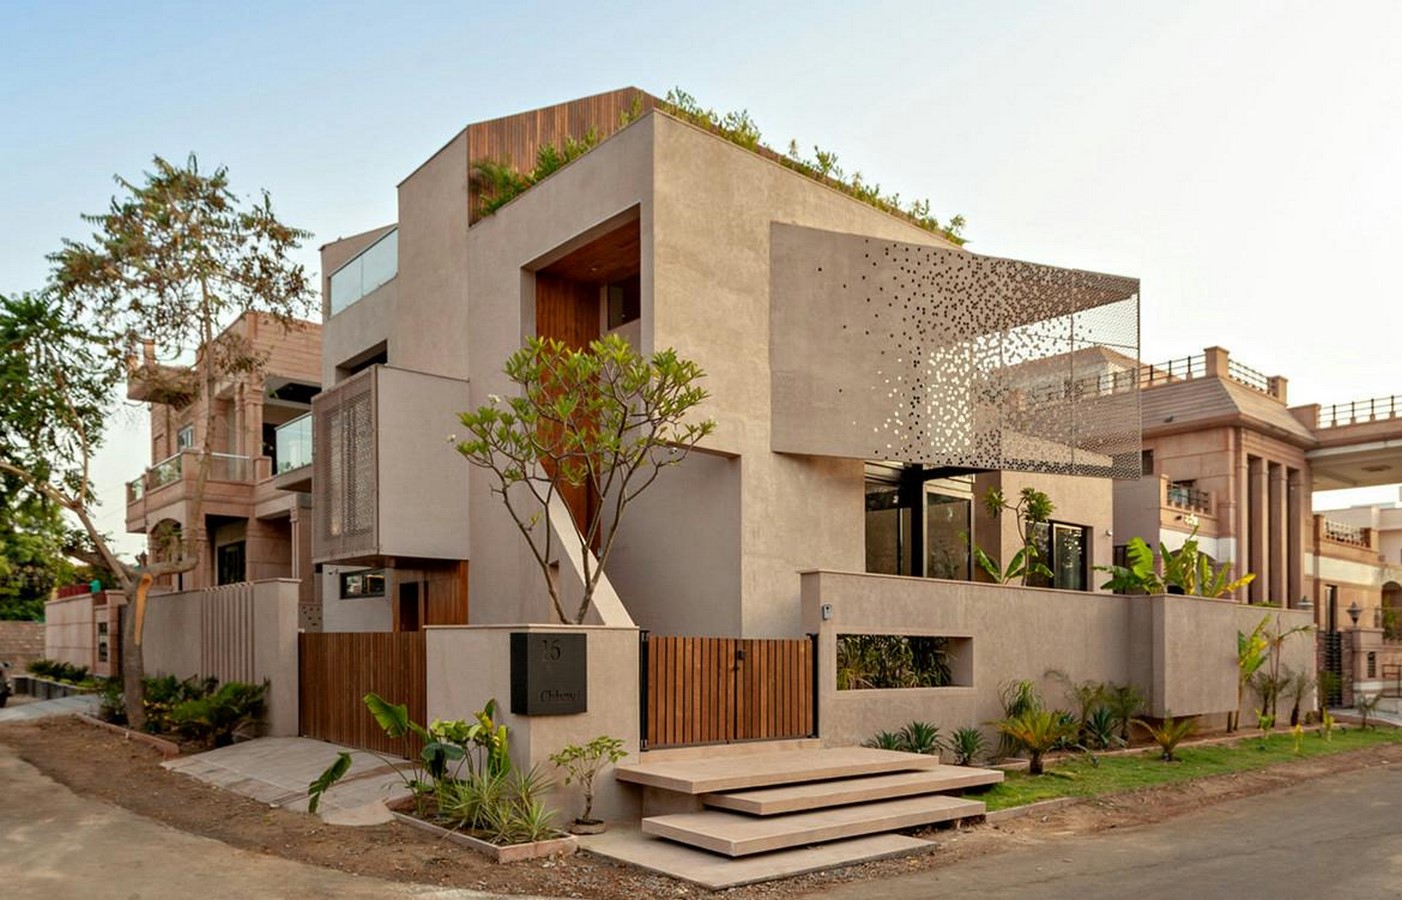
Regarding contemporary urban growth, Vastu Shastra provides insightful information:
- Grid-Based Planning: Rasterized urban design scheme, e.g. mandala, also has use in the smooth development, aesthetic growth, and smooth traffic flow. This attitude is a consequence of those efforts that have been made for the promotion of the creation of public spaces, green spaces and systems for the decent living in the urban environment.
- Water Management Urban Cooling: It is possible to retain areas of urban heat island (cool) effects by the controlled and engineered placement of natural water features (lakes, ponds, or rain gardens) into master plans. In this paper, this watery perspective inherent to Vastu Shastra is utilized by urban planners not just for one aspect, but for the entire urban microclimate and groundwater recharge simultaneously.
- Functional zoning: Vastu Shastra advocates for the residential, commercial, and even spiritual functions within a space to be separated. This approach can foster the development of communal cities that improve efficiency and reduce energy consumption. Vastu Shastra-inspired urban design can significantly assist in building sustainable and resilient cities that remain true to heritage while putting the citizens first.
Worries and Present Critiques
While Vastu Shastra has an array of benefits, there will always be those who oppose it. Certain contemporary architects argue that not all principles of Vastu are easily adaptable because they tend to be rigid, and are not relevant in today’s construction technologies or congested urban areas. It is very difficult to use conventional metrics for high-rise buildings or buildings with non-conventional geometry since the geometry involved in the low-rise horizontal geometry is used. In addition, as has been pointed out by the critics, certain aspects of Vastu Shastra are culturally religious, archaic, poorly substantiated, if not without any basis, whatsoever.
Controversy has also arisen over the extent to which rules should be rigorously followed or made flexible. Not only is the application of current architectures to Vastu intellectually satisfying, but (and potentially to the degree of) also contextually challenging and even potentially very restrictive. Nevertheless, because of a recent reinterpretation of Vastu in a contemporary perspective, some practitioners are questioned on some of these issues by practitioners that attempted to address what appeared to be intractable problems by looking for new ideas in response to challenges that can now be tackled by novel means.
In particular, designers would be at liberty to explicitly design that a traditional (metaphors in a metaphorical sense) idea can be applied, instead of actually (i.e., applying natural air movements, appropriate vegetation, and spatial arrangements), to bring the spirit of Vastu Shastra to the current age without losing a good design practice. The combination of traditional elder experience with modern design principles in Vastu Shastra can also be achieved in a whole integration mode.
Final Thoughts
Though Vastu Shastra is not only an ancient belief system, it is a built environment philosophy that brings natural and manmade environments into equilibrium. Architects have gained the capacity to realize sustainable green building, and urban and social structures using the integration of the principles of Vastu Shastra and modern/sustainable approaches to construction design, and the cultural heritage of the country is preserved in the process. The amalgamation of modern sustainable design and Vastu sustains human beings and ecology in balance.
Concerned scholars need to make efforts towards studying and decoding Vastu Shastra in order to mitigate the negative effects of uncontrolled urbanization. As more and more applications of this ancient knowledge are discovered with progressive research and innovative design methodologies, Vastu Shastra will certainly continue to play a crucial role in architectural practice and discourse.