Architecture thrives at the intersection of creativity and community. Participatory approaches, where communities are actively involved in the design and construction process, illustrate this synergy. Design flourishes when it engages directly with the people it serves, creating functional spaces that also reflect local values and ways of life. These handpicked projects—ranging from schools and community centres to spaces that adapt to urgent social challenges—illustrate how architecture can transcend aesthetics to become a tool for social transformation and collective identity.
Escuela Nueva Esperanza in Ecuador by Al Borde
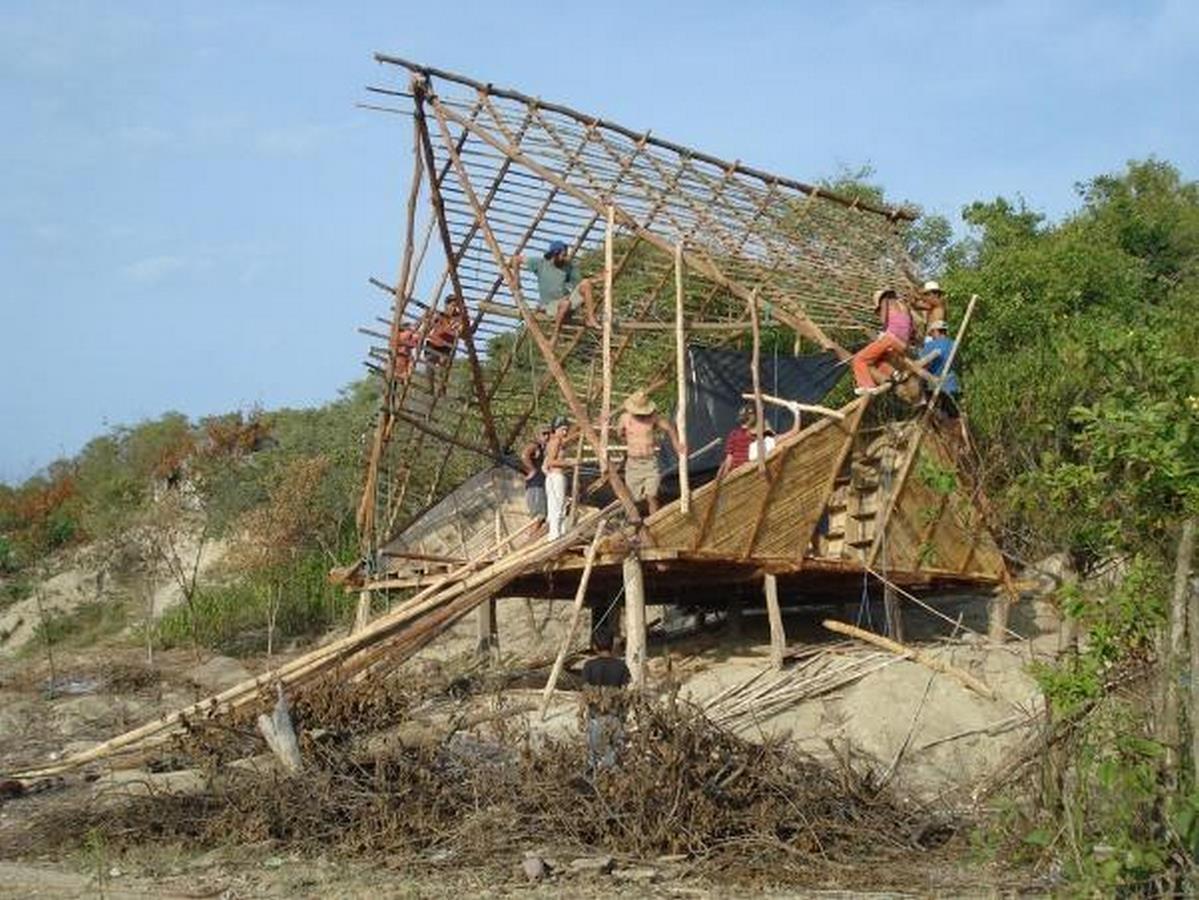
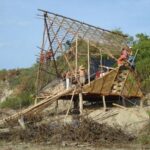
Designed by Al Borde, the school was constructed with a minimal budget of $200. It relied heavily on the active involvement of the local communities, reflecting the resilience and resourcefulness of a village with no electricity, sewage or running water. Farmers and fishermen contributed labour, ideas, and resources, transforming the construction into a communal endeavour that strengthened social ties. They utilized the local materials that the locals were familiar with, such as bamboo and thatch, contributing towards sustainability and cultural relevance. Nueva Esperanza stands out for its emphasis on empowerment: by turning unskilled villagers into designers and builders. Its design, which embraces simplicity and adaptability and is similar in form to an upturned boat, reflects the community’s collective vision. At this scale, the participatory process not only meets practical needs but also fosters a deep sense of ownership and pride.
Mutende School in Chingola, Zambia by Orkidstudio
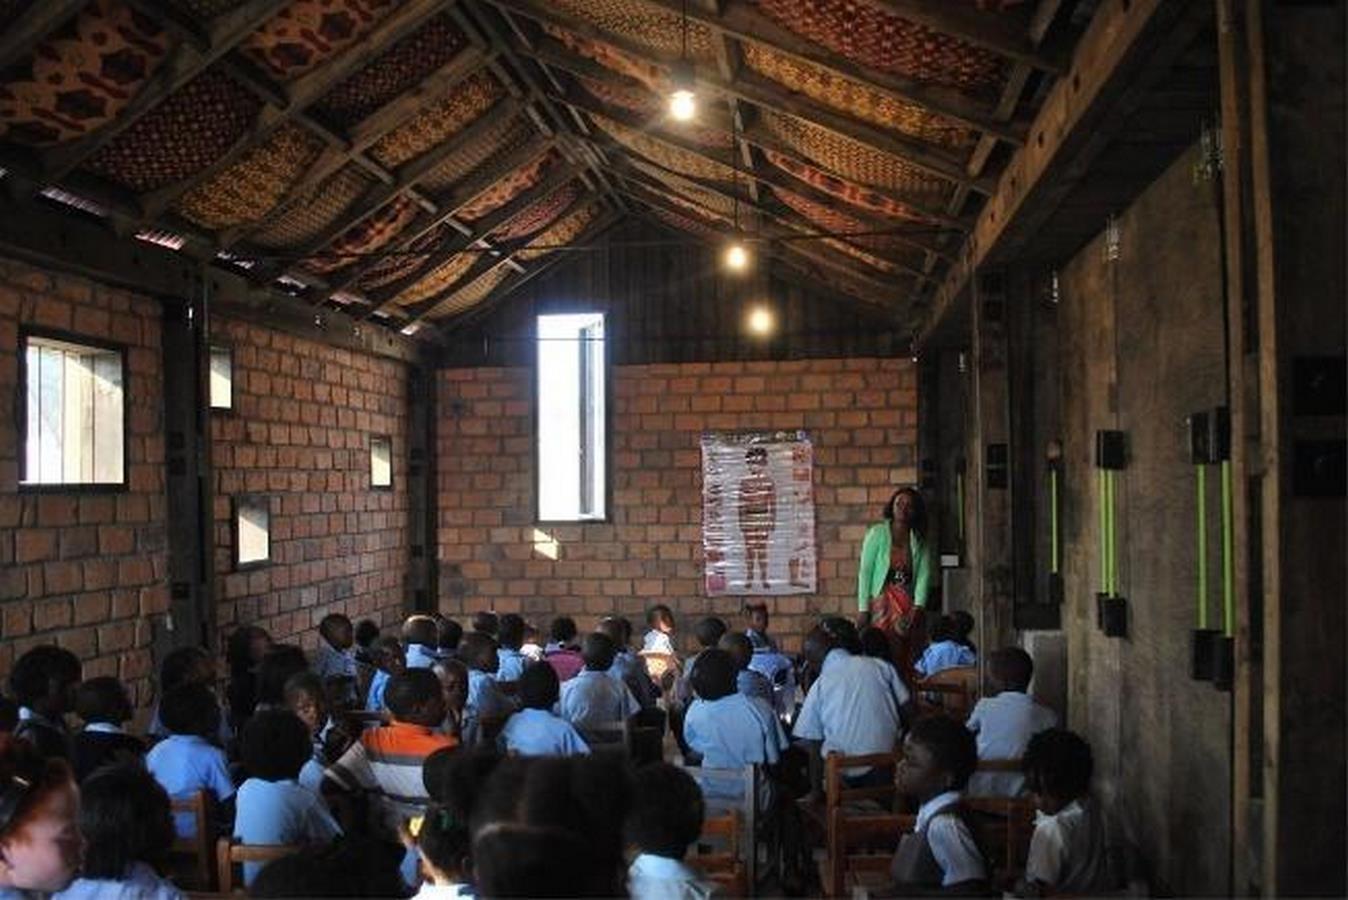
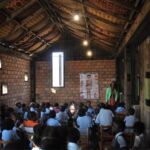
The Mutende School was built in a mere seven weeks with raised funds and the help of volunteering students worldwide. The team interacted with children, teachers and local communities to tailor the design to their needs and habits. The building comprises a large community hall that can be modified to form three classrooms. Local mud bricks, timber and concrete blocks come together to create spaces that allow significantly more students to attend the school with almost double the space. It is a testament to the power of collaborative efforts.
ModSkool in New Delhi, India by Social Design Collaborative

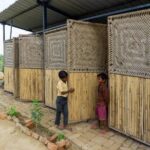
ModSkool takes participatory education architecture further. This project addresses the precarious living conditions of frequently evicted farming communities in India. ModSkool’s design is characterized by its modularity and mobility: it can be easily dismantled and relocated, ensuring the continuity of education despite socio-political challenges. The school staff played a vital role in the design and construction process, participating in workshops to ensure the school’s layout and functionality met their unique needs. The usage of affordable and locally available materials like the ‘chaarpai’ craft, bamboo and corrugated sheets made the project cost-effective and sustainable. ModSkool stands out for its responsiveness to urgent social issues, offering a dignified and resilient solution for vulnerable populations. This project highlights how participatory architecture can create adaptable spaces that empower marginalized communities and provide stability in uncertain circumstances Hikma Community Complex in Dandaji, Niger by Mariam Kamara.
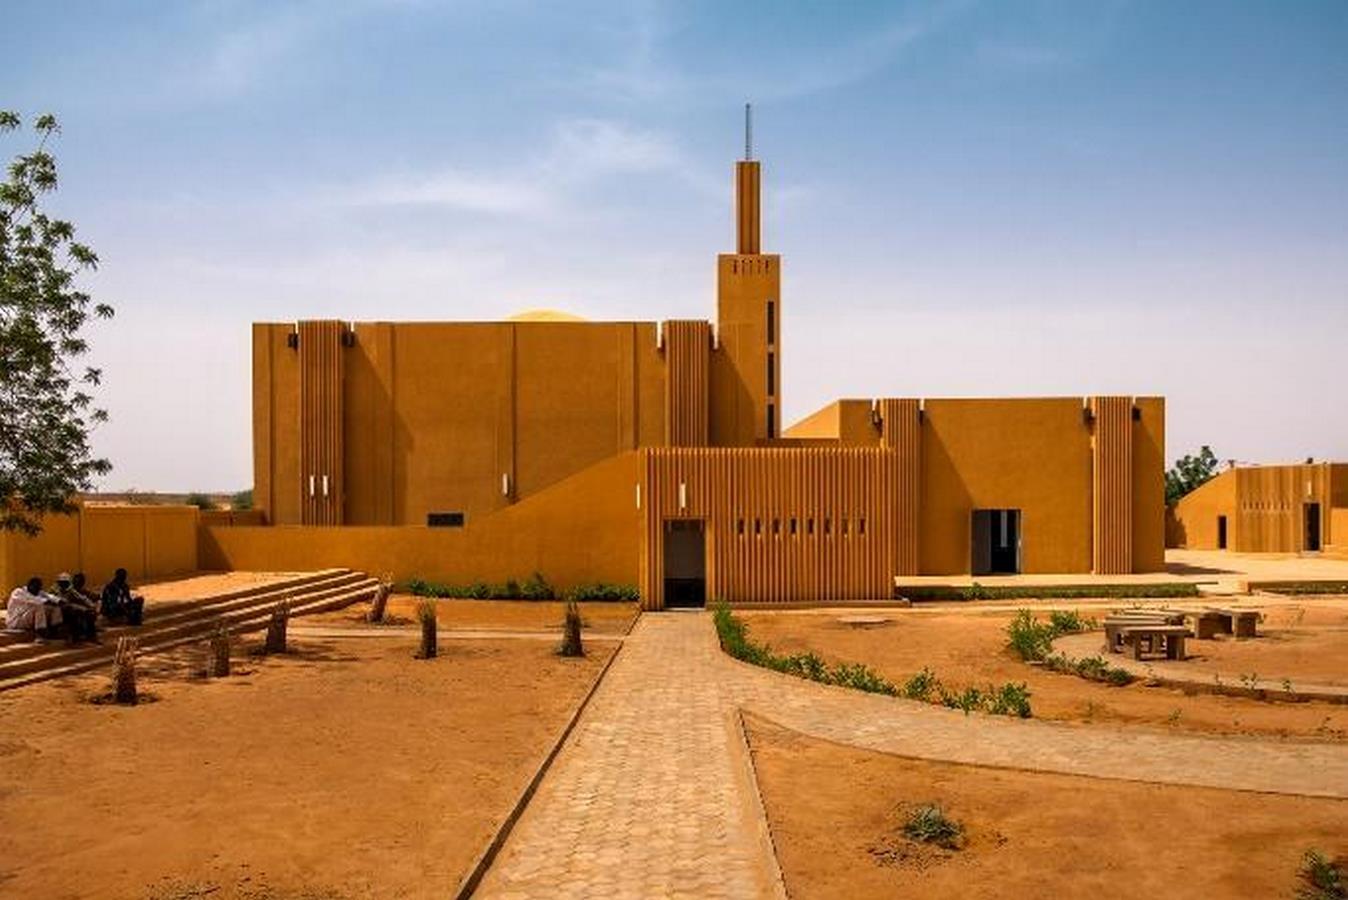
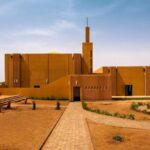
The Hikma Community Complex integrates religious and secular spaces, demonstrating how architecture can unite diverse functions through participatory design. The project involved renovating an abandoned mosque into a library and constructing a new mosque nearby, creating a dynamic interaction between secular and religious functions. Kamara collaborated with descendants of the local masons to revive and modernize traditional adobe techniques, improving durability while maintaining cultural authenticity. Unique for integrating old and new, the project also redefines how public spaces can serve diverse purposes, encouraging inclusivity and shared ownership. This harmonious blending of traditional methods with modern design highlights the potential for architecture to act as a bridge between heritage and progress while making it a cornerstone for community identity.
Participatory approaches in architecture vary widely depending on the scale and objectives of the project. In smaller-scale endeavours, hands-on involvement allows communities to directly build the spaces they will use, fostering a sense of personal connection and ownership, as demonstrated by Nueva Esperanza School. In contrast, larger-scale projects like the Hikma Community Complex often require collaboration with local artisans and knowledge-sharing initiatives to address broader goals such as cultural preservation, inclusivity, or disaster resilience. These projects balance individual contributions with collective vision, creating spaces that serve the diverse needs of the locals. Through such examples, it becomes evident that the future of architecture lies in designing with, rather than for, the communities that will inhabit them.
References:
AR Editors (2014). Orkidstudio’s School in Zambia. [online] The Architectural Review. Available at: https://www.architectural-review.com/today/orkidstudios-school-in-zambia [Accessed 18 Jan. 2025].
ArchDaily (2013). The Mutende Project II / Orkidstudio. [online] ArchDaily. Available at: https://www.archdaily.com/439374/the-mutende-project-ii-orkidstudio.
Architectureindevelopment.org. (2025). Blocked. [online] Available at: https://architectureindevelopment.org/project/136 [Accessed 18 Jan. 2025].
Archnet (2021). Mutende Project II. [online] Archnet.org. Available at: https://www.archnet.org/sites/16059 [Accessed 18 Jan. 2025].
Issoufou, M. (2014). Mariam Issoufou Architects. [online] Mariam Issoufou Architects. Available at: https://www.mariamissoufou.com/hikma.
School, E. (2018). Al Borde. [online] Al Borde. Available at: https://www.albordearq.com/escuela-nueva-esperanza-nueva-esperanza-school [Accessed 18 Jan. 2025].
SocialDesignCollaborative (2020). ModSkool – Phase 2. [online] Socialdesigncollab. Available at: https://www.socialdesigncollab.org/modskool/ModSkool—Phase-2.