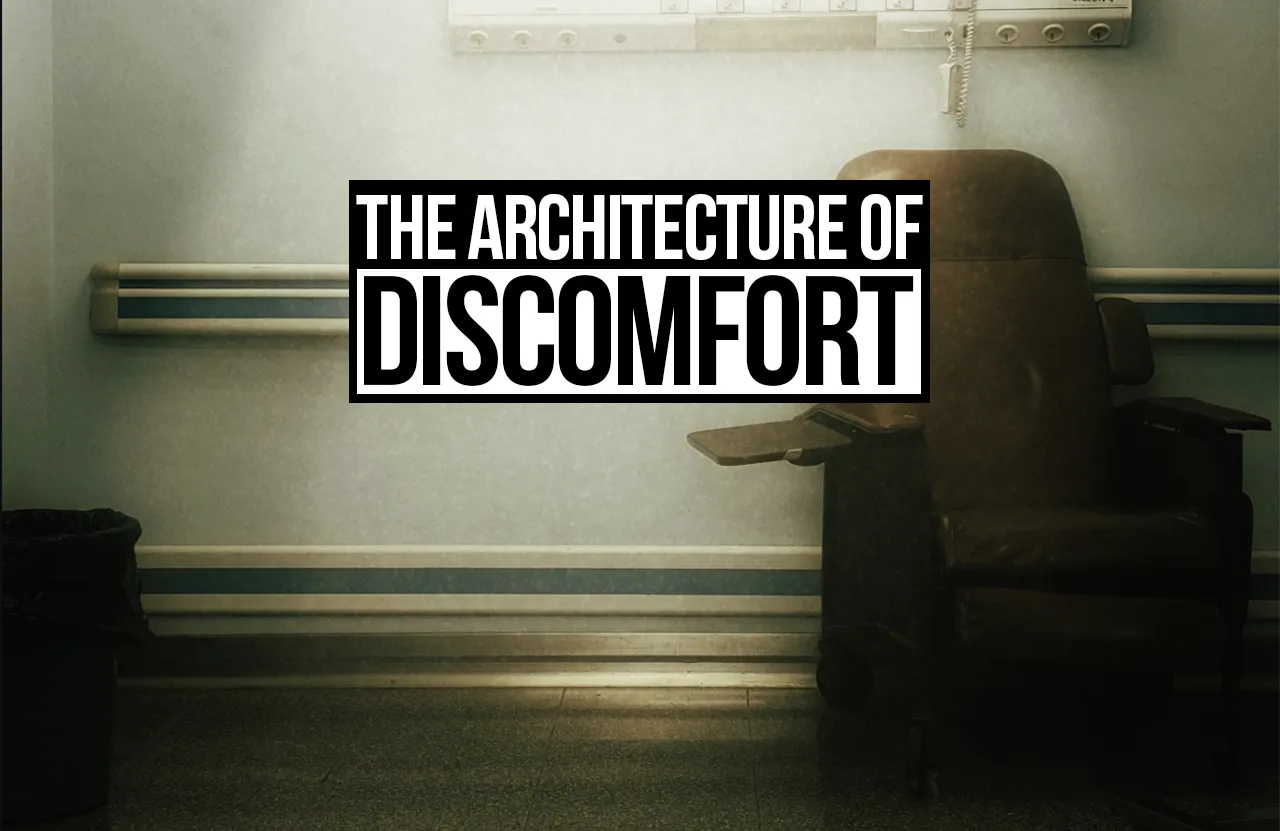
Architecture is often judged on how comfortable and accommodating it is. However, some spaces can create discomfort by making you feel exposed, confined, watched, confused, or generally uneasy. An uncomfortable space is one where the physical and emotional qualities of a space cause discomfort. This can be due to the size, proportion, lighting, enclosure, visibility, and character of the space. Uncomfortable spaces can be used intentionally in architecture to create awareness, convey messages, challenge habits, and expose underlying social rules.
What is an Uncomfortable Space?
An uncomfortable space is one that makes your body feel forced into something unfamiliar, excessive, or difficult. This can be caused by corridors that narrow suddenly, public squares that leave you exposed, or waiting rooms with seats facing a blank wall and pressure from the ceiling. These feelings often come instinctively.
The atmosphere of an architectural space can be felt by our bodies. Research has shown that architecture can be experienced by multiple senses simultaneously. The orientation, balance, scale, lighting, and time all contribute to how we emotionally understand a space. Peter Zumthor has also argued that the atmosphere can be felt by our emotions. This helps us to be responsive to our surroundings. This is where discomfort comes into play. It causes a feeling of discomfort between our bodies and the space.
Why are Waiting Rooms Uncomfortable?
Waiting rooms can be a really insightful space, as they take away your sense of control. You are forced to stay in one place, often whilst feeling stressed, tired, unwell, or unsure. You may not have much control over where you sit, how long you have to wait, or who can see you. These small details can cause you to feel uncomfortable. For example, uncomfortable seats, flickering lights, no windows, and seating that faces strangers.
Research has shown that waiting spaces can impact how we behave and feel. An example of this is a study carried out on hospital waiting areas. Researchers found that more natural light and views out of the window impacted the behaviour of participants. This included less restless and reclusive behaviours. Another review looked at the waiting areas of hospitals. This showed that windows, natural light, plants, sounds, smell, colours, and light all impact how patients, carers, and staff feel. This shows that waiting rooms will never be neutral. The physical characteristics of a waiting room will cause you to feel either patient, stressed, lonely, or cared for.
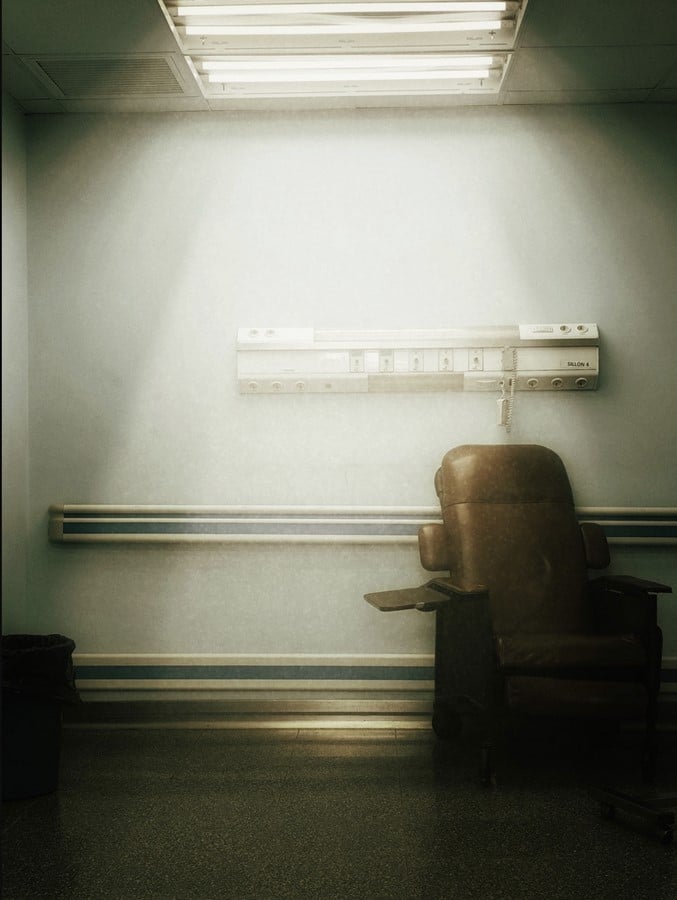
One of the most important yet often overlooked aspects of waiting rooms is the seating. If you have rows of chairs all facing the same direction, it can make you feel like you are being processed. This can affect eye contact, reduce conversation, and make it difficult to have personal space. A study was carried out on waiting rooms in Indigenous healthcare in regional Australia. This found that the height of the ceiling, the layout of the seating, and the views out of windows all impacted people’s experiences. Participants also mentioned that they felt private, scared, embarrassed, and racist due to social factors. This shows that uncomfortable spaces can be social and cultural.
Size, Proportion & Light
The size of a space can cause you to feel uncomfortable. The height of the ceiling, proportions, size of windows, and distance between walls will cause you to feel either spacious, intimate, confined, or safe. A low ceiling can make you feel safe in a small reading area but confined in a busy clinic. A high ceiling can make you feel uplifted in a train station but cold and impersonal in a consultation room. This shows that the same architectural factor can cause completely different emotions.
Studies have been carried out on virtual architectural spaces. This has shown that the height of the ceiling can cause physiological arousal. Some medium-height ceilings can cause less arousal than very low or high ceilings. Studies have also shown that lower ceilings can cause more fear and anger. Higher ceilings can cause more joy. A review of the effects of architecture on neurocognitive health has shown that higher ceilings and bigger windows can cause less stress. Lower ceilings and smaller windows can cause more stress. This doesn’t mean that all rooms should be large and bright. This shows that the proportion of spaces can cause feelings.
Light can be powerful. A space with only overhead lighting can make you feel like you are in an institution. Having light bouncing off the walls and ceilings can give the feeling of a larger, softer, and less harsh environment. Research into lighting in healthcare shows that comfort can be affected by how bright, glare, and direct/indirect lighting is. A bright space can still cause discomfort if there is glare and harsh shadows. Good lighting will make you feel safe to stay in a room.
Exposed Spaces
Some public spaces can cause discomfort. Large glass fronts, open plazas, and brightly lit underpasses can make you feel like you are being watched. This is due to having no control over how exposed you are. A space can be open but make you feel uncomfortable. This can be due to having no place to stop, look away, or feel private.
Oscar Newman (architect) created a theory around this. He argued that good design can make you feel safer. He believed that clear boundaries, informal surveillance, and the ability to watch communal spaces would create a feeling of safety. This has influenced housing and urban design. In theory, having visibility can make you feel safe. You know that there are people around to help.
However, when there is one-way visibility, it can cause discomfort. You can feel like you are being watched by cameras, security, or people far away. This can cause a feeling of being controlled. Good design in public spaces should include areas to give you a place to hide. This can be done using edges, thresholds, plants, seating, and semi-enclosed spaces.
Deliberately Creating Uncomfortable Spaces
Uncomfortable spaces can be intentionally created to convey a message. Often, memorials, museums, places of worship, and experimental art will use dark, enclosed, unbalanced, and confusing spaces to make you feel the weight of an event or idea. This can be done by having narrow entrances, low passageways, and sudden changes in scale. This doesn’t cause discomfort due to bad design. It causes discomfort as a way of conveying a message. It makes you feel like you need to slow down and be aware of yourself.
Using Zumthor’s idea of atmosphere can help. Atmosphere is defined as a single density and feeling that affects how people experience a building. This can be affected by the materials, proportions, lighting, and presence. If a building makes you feel like you need to slow down, it can be more memorable than a building that makes you feel safe. This causes discomfort to challenge your habits. It makes you feel like you need to pay attention to where you are.
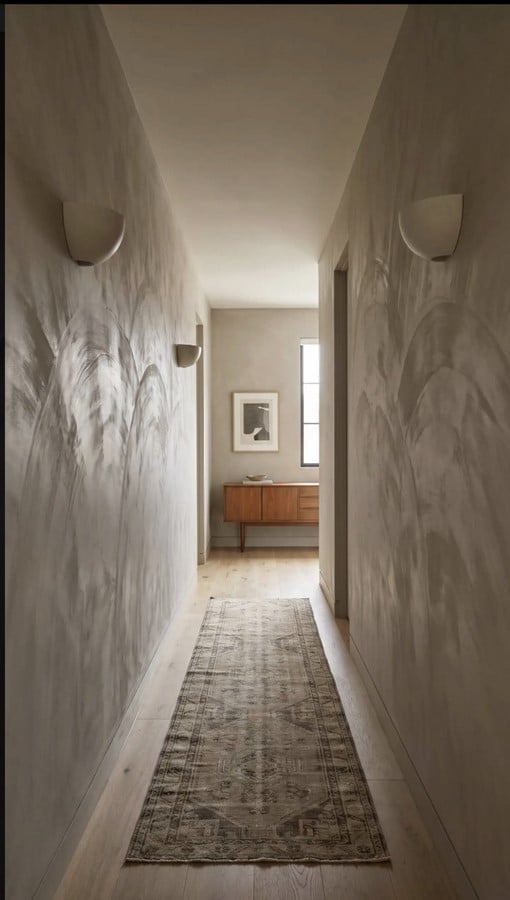
Design research has shown that creating a feeling of the unfamiliar and intentionally causing short discomfort can be a valid creative strategy. It is important to consider if the discomfort is intentional, appropriate, and can be reversed. A museum can make you feel uncomfortable for a few minutes to make you confront a difficult part of history. However, a public waiting room shouldn’t make vulnerable people feel like they are being left behind or embarrassed.
Ethics of Discomfort
A darker aspect of discomfort can be when you intentionally cause people to feel uncomfortable physically. Hostile architecture (sometimes referred to as defensive design) can cause discomfort by using split bench seating, armrests, sloped ledges, spikes, and hard-to-reach surfaces. This is often justified as a maintenance or security measure. However, it causes discomfort to control people.
Researchers and urban designers have increasingly criticised this. Not only does it cause discomfort, but it causes people to feel they don’t have the right to be in public spaces. Split bench seating with armrests can cause you to be able to lie down, but also makes you feel like resting is not wanted. Spikes under an awning can cause you to not want to loiter, but also make you feel like certain bodies shouldn’t be there. Hostile architecture controls people.
It is important to remember that Jeremy Till has argued that architecture is impacted by factors outside of our control. Architecture isn’t created in isolation socially. It enters a system of class, race, gender, disability, and power. Something that seems practical to one person can make you feel excluded or threatened. As an architect, it is important to consider who the space is working for.
Creating Discomfort
The most engaging architecture will not always aim to create comfortable spaces. We need to consider that people need a variety of spaces. This can include enclosed and open, intimate and communal, peaceful and alert, and private and exposed. We need to design spaces intentionally to create discomfort. This can include creating tight thresholds to make an open hall feel more powerful, dark passageways to make a bright room feel like a relief, and slightly exposed seating to make you aware of your surroundings.
There are many ways to do this. Giving people choice by letting them choose the lighting, distance, visibility, and seating position. Ensuring they still feel dignified by not making them exposed without an alternative. Testing the design with real people. Observing how they behave whilst waiting, loitering, avoiding, and gathering. Most importantly, considering who benefits from the discomfort. Does it create meaning, or is it enforcing exclusion?
Architecture will often succeed if it creates a comfortable space. However, it becomes more interesting when you realise humans aren’t always looking for comfort. Sometimes a well-designed uncomfortable space can create a more truthful, memorable and humane space. It is important to consider the difference between creating discomfort to open up a space and closing it down.
Chung, P. (2025). Anastasia Loukaitou-Sideris on how hostile architecture shapes our cities. [online] UCLA Luskin. Available at: http://luskin.ucla.edu/news/anastasia-loukaitou-sideris-on-how-hostile-architecture-shapes-our-cities/ [Accessed 8 Nov. 2026].
Donnelly, P. (2010). Newman, oscar: Defensible space theory. [online] Available at: https://ecommons.udayton.edu/cgi/viewcontent.cgi?article=1026&context=soc_fac_pub [Accessed 8 Nov. 2026].
Fujii, G., Vittorio, M., Sallee, S., Gomez, I.A., Baines, L., Heitmuller, D., Lueck, A. and Lukoff, K. (2026). ‘The Rose Garden is a cemetery’: Spatial dissonance and divergent public experiences of an indigenous augmented reality tour. arXiv. Available at: https://arxiv.org/abs/2610.19641v1 [Accessed 8 Nov. 2026].
Juhani Pallasmaa (2014). Space, place and atmosphere. Emotion and peripherical perception in architectural experience. Lebenswelt. Aesthetics and philosophy of experience., [online] (4). doi:10.13130/2240-9599/4202.
Kim, S., Park, H. and Choo, S. (2021). Effects of changes to architectural elements on human relaxation-arousal responses: Based on VR and EEG. International Journal of Environmental Research and Public Health, 18(8), p.4305. doi:10.3390/ijerph18084305.
Lees, L. and Warwick, E. (2021). Defensible space on the move. Wiley.
Marcd xo (2025). Empty hospital room with chair and lighting · free stock photo. [online] Pexels. Available at: https://www.pexels.com/photo/empty-hospital-room-with-chair-and-lighting-30285468/ [Accessed 8 Nov. 2026].
Monika Mikołajczak 3 LL (2026). From emotions to patient experience: How light shapes the hospital journey. [online] Lena Lighting. Available at: https://lenalighting.com/company/knowledge-base/4836-from-emotions-to-patient-experience-how-light-shapes-the-hospital-journey [Accessed 8 Nov. 2026].
O’Rourke, T., Nash, D., Haynes, M., Burgess, M. and Memmott, P. (2020). Cross-cultural design and healthcare waiting rooms for indigenous people in Regional Australia. Environment and Behavior, 54(1), p.001391652095244. doi:10.1177/0013916520952443.
Qi, Y., Yan, Y., Lau, S.S. and Tao, Y. (2021). Evidence-based design for waiting space environment of pediatric clinics—Three hospitals in Shenzhen as case studies. International Journal of Environmental Research and Public Health, [online] 18(22), p.11804. doi:10.3390/ijerph182211804.
Rosenberger, R. (2024). Hostile design. Oxford Bibliographies in Urban Studies. [online] doi:10.1093/obo/9780190922481-0079.
Style Desk, H. (2026). How to decorate a narrow hallway: Spatial tricks & wall styling. [online] Hackrea. Available at: https://www.hackrea.net/stories/narrow-hallway-wall-decor/ [Accessed 8 Nov. 2026].
Till, J. (2009). Architecture depends. [online] MIT Press. Available at: https://books.google.com/books?id=0rC6ezoGHcMC [Accessed 8 Nov. 2026].
Xuan, X., Li, Z., Chen, X., Cao, Y. and Feng, Z. (2021). Study of the physical environment of waiting areas and its effects on patient satisfaction, experience, perceived waiting time, and behavior in China. HERD: Health Environments Research & Design Journal, 14(3), p.193758672198905. doi:10.1177/1937586721989058.
Zumthor, P. (2006). Atmospheres. Birkhaüser.